Vender tu casa
Valoración gratuita de tu hogar
Contacto
Cuéntenos sobre sus necesidades

1403 AKEN STREET

Casa En Venta
$324,900

BTC: 4.98465787

ETH: 170.76272968

12 días
3 camas
2 baños
1,615 sqft

Visión general

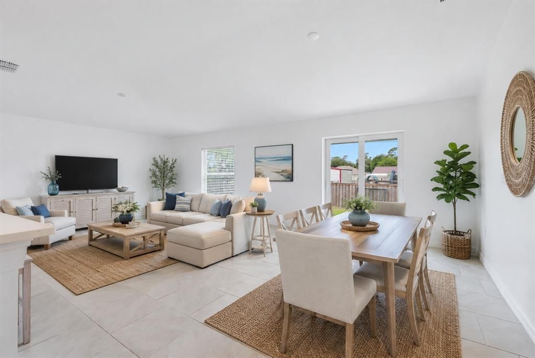
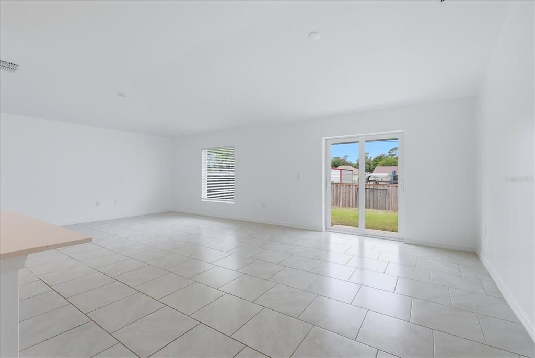
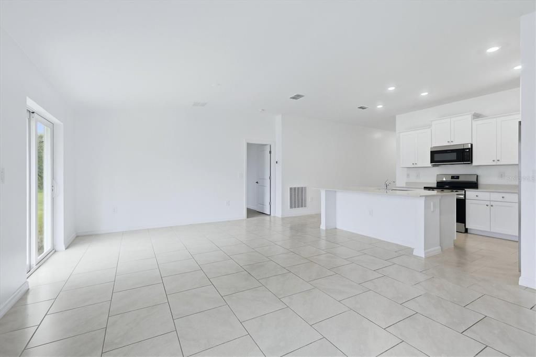
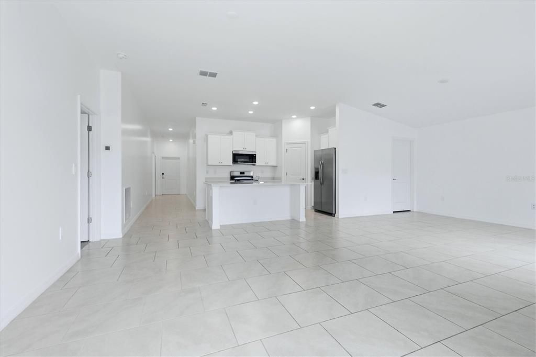
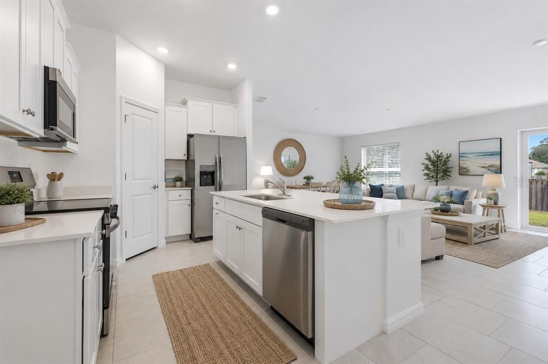
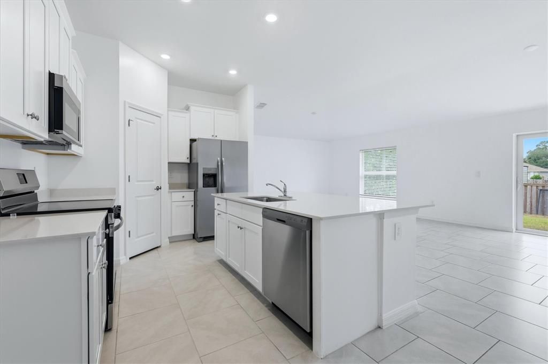
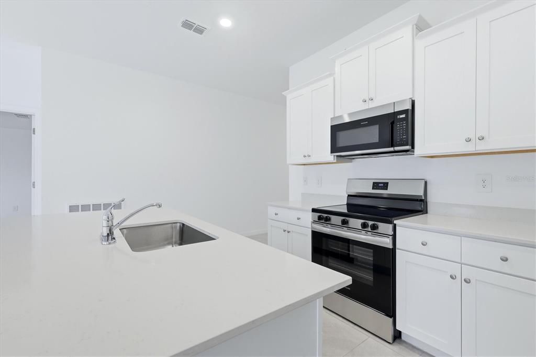
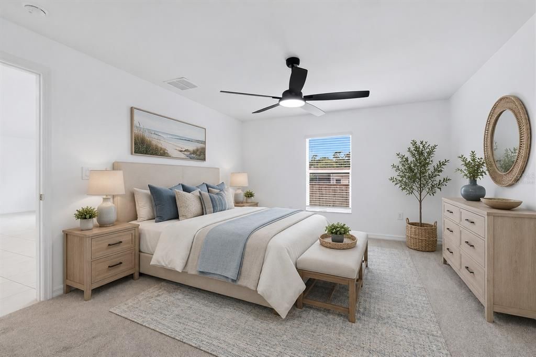
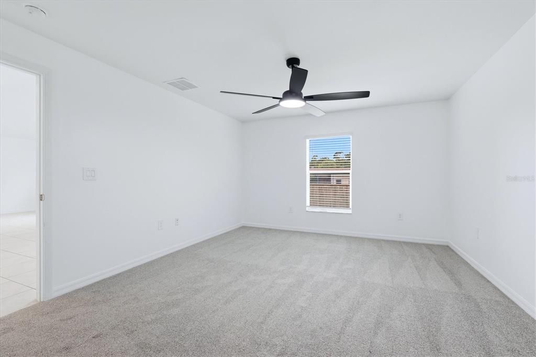
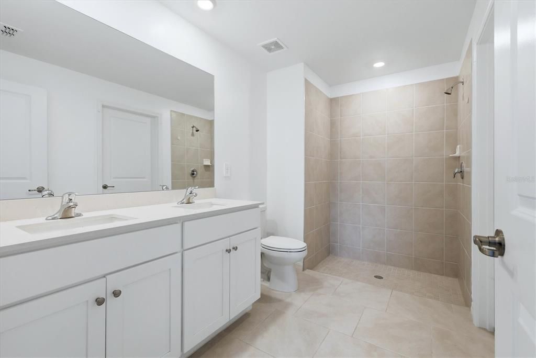
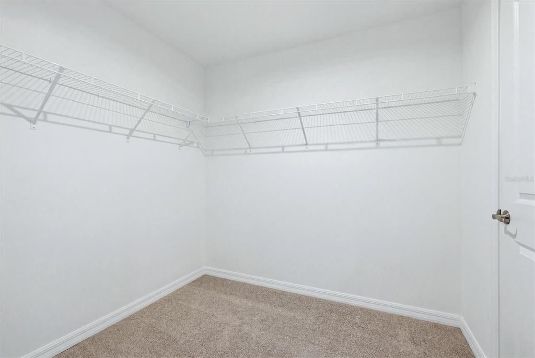
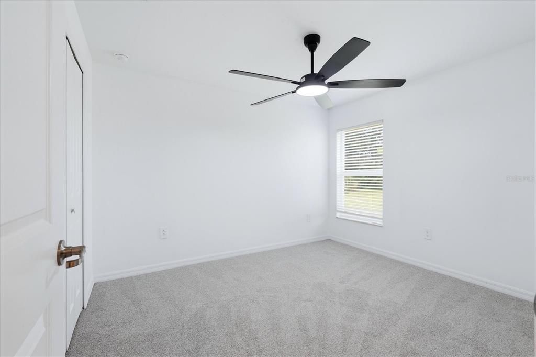
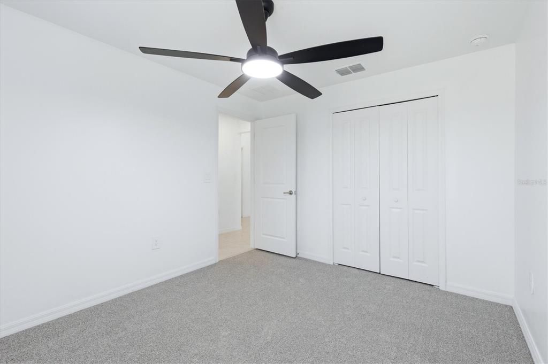
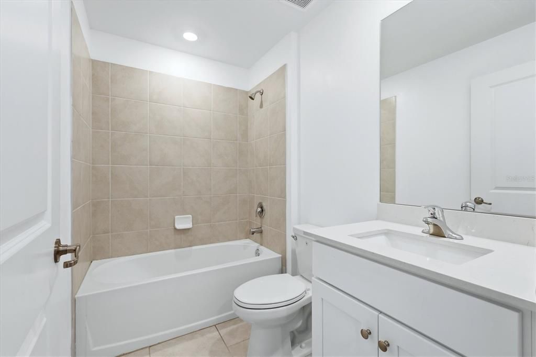
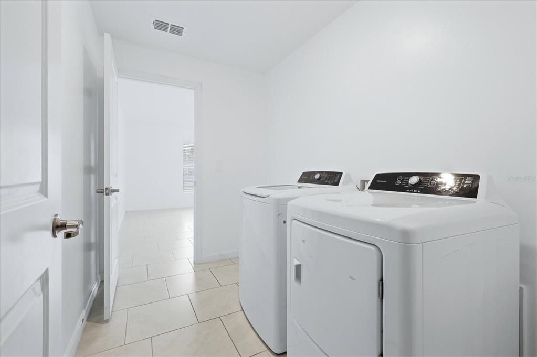
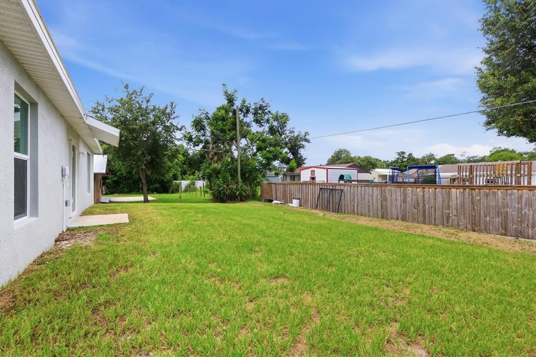
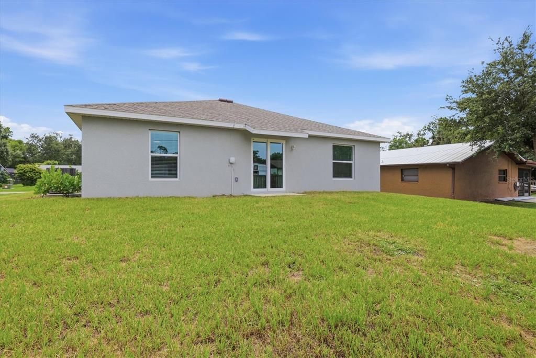
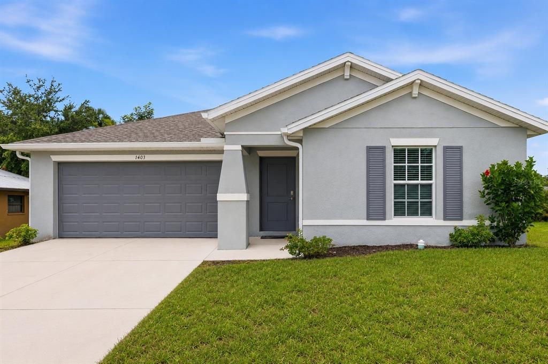
BETTER THAN NEW! 2024 LENNAR BUILT HOME WITH FULL IMPACT WINDOWS & DOORS, NEW CARPET, NEW CUSTOM INTERIOR PAINT | NO HOA | NO CDD| X FLOOD ZONE Why wait to build when you can own a home that's already better than new? Welcome to 1403 Aken Street, an exceptional 3-bedroom, 2-bathroom residence that has been barely lived in and thoughtfully upgraded beyond typical builder standards. Move-in ready and priced to sell, this home offers the perfect blend of quality, style, and convenience. From the moment you walk through the door, you'll appreciate the bright, open-concept design and upscale finishes throughout. The stunning kitchen is the heart of the home, showcasing beautiful quartz countertops, stainless steel appliances, modern cabinetry, and designer finishes that create a timeless, elegant space for everyday living and entertaining. Unlike many new construction homes, this property has already been enhanced with premium interior paint, eliminating the standard builder-grade finishes, and features new upgraded carpet, giving the home a fresh, luxurious feel that's truly move-in ready. Built with hurricane impact windows, you'll enjoy added storm protection, energy efficiency, and peace of mind for years to come. The spacious primary suite offers a relaxing retreat, while the additional bedrooms provide flexibility for family, guests, or a home office. Step outside to your private backyard, offering plenty of room to unwind, entertain, or create your own outdoor oasis. Enjoy the freedom of no HOA, no CDD fees, city water, and the added benefit of being located in a preferred X Flood Zone, helping keep ownership costs low. The attached two-car garage provides ample storage, while the home's prime location offers quick access to Punta Gorda, I-75, area hospitals, shopping, dining, parks, and all that Southwest Florida has to offer. Homes this new, this upgraded, and this competitively priced are hard to find. Skip the wait and hidden costs of new construction—1403 Aken Street is ready for you today. Schedule your private showing before this incredible opportunity is gone!

Ubicación

Detalles

Tipo:
Residential
Estacionamiento:
Sin datos
Año de construcción:
2024
Lote:
0.23 Hectáreas
Calefacción:
Heat Pump
precio por sq. medidor:
$201
Enfriamiento:
Central Air
HOA:
Sin datos

Valuation

Our model vs. what's actually selling nearby.
Estimate
$320,000
$289K – $374K
Confidence Low
List vs. estimate
At estimate
List $324,900 · +1.5%
List is in line with recent comparable activity.
Price per sq ft
$201
-5.3% vs. city median $212
Based on
362 MLS comparables
Median of recent comparable listings. Sold comps use closing price, active listings use list price.

Destacados

Annual tax
$4,710
2025
Garage
2 car garage
Pets
Allowed
Más hechos y características
  • Piso

    • Carpet

    • Tile

    Calefacción

    • Heat Pump

    Enfriamiento

    • Central Air

    Accesorios

    • Dishwasher

    • Disposal

    • Dryer

    • Electric Water Heater

    • Microwave

    • Range

    • Refrigerator

    • Washer

    Otras características interiores

    • Ceiling Fan(s)

    • High Ceilings

    • Living Room/Dining Room Combo

    Dormitorios y baños

    • Dormitorios: 3

    • Baños completos: 2

  • Propiedad

    • Pisos: One

    • Características Exteriores: None

    Lote

    • Lote: 0.23 Hectáreas

    Otra Información de Propiedad

    • Número de Parcela: 402212328015

    • Zonificación: RSF3.5

  • Tipo y estilo

    • Tipo de propiedad: Residential

    • Subtipo de propiedad: Single Family Residence

  • Utilidad

    • Cable Connected

  • Otra información financiera

    • Importe anual de impuestos: $4,711

  • Detalles de la fuente

    • MLS ID: N6145063

    Otros hechos

    • Materiales de construcción: Concrete / Stucco

    • Detalles de la fundación: Slab

    • Características de lavandería: Inside

    • Caras de dirección: East

    • Espacios de garaje: 2

    • Garaje adjunto: Si

    • Garaje: Si

    • Salón: 1615

    • Fuente de agua: Public

    • Tamaño de la parcela: 80 x 125

    • Nombre de subdivisión: PORT CHARLOTTE SEC 012

Consulta privada
Habla con el asesor de este inmueble.
Planos, documentos del HOA, comparables off-market, agendar una visita privada — un solo mensaje directo al especialista local.

Más como esta

Nuevo
En Venta
$315,000
Casa
4 camas · 2 baños · 2,034 sqft
RIVER CLUB, PORT CHARLOTTE
24200 RIVERFRONT DRIVE
Nuevo
En Venta
$390,000
Casa
3 camas · 2 baños · 1,727 sqft
PORT CHARLOTTE SEC 027, PORT CHARLOTTE
1182 YORKSHIRE STREET
Nuevo
En Venta
$284,900
Casa
3 camas · 2 baños · 1,333 sqft
PORT CHARLOTTE SEC 013, PORT CHARLOTTE
23477 BRANCH AVENUE
Nuevo
En Venta
$334,900
Casa
4 camas · 3 baños · 1,818 sqft
PORT CHARLOTTE SEC 24, PORT CHARLOTTE
23175 WILKINSON AVENUE
Nuevo
En Venta
$329,900
Casa
3 camas · 3 baños · 1,818 sqft
PORT CHARLOTTE SEC 013, PORT CHARLOTTE
23485 BRANCH AVENUE
Nuevo
En Venta
$234,000
Casa
2 camas · 2 baños · 968 sqft
PORT CHARLOTTE SEC 033, PORT CHARLOTTE
22311 MIDWAY BOULEVARD
Nuevo
En Venta
$299,999
Casa
3 camas · 2 baños · 1,309 sqft
PORT CHARLOTTE SEC 20, PORT CHARLOTTE
23262 STELLING AVENUE
En Venta
$284,900
Casa
4 camas · 2 baños · 1,806 sqft
PUNTA GORDA ISLES SEC 20, PUNTA GORDA
25599 DEEP CREEK BOULEVARD

Mercado cerca de esta dirección

Conteos en vivo en la misma zona.
Ver todo

The multiple listing information is provided by the Stellar MLS from a copyrighted compilation of listings. The compilation of listings and each individual listing are ©2026-present Stellar MLS. All Rights Reserved. The information provided is for consumers' personal, noncommercial use and may not be used for any purpose other than to identify prospective properties consumers may be interested in purchasing. All properties are subject to prior sale or withdrawal. All information provided is deemed reliable but is not guaranteed accurate, and should be independently verified. Listing courtesy of: SUNSET DREAM REALTY