Vender tu casa
Valoración gratuita de tu hogar
Contacto
Cuéntenos sobre sus necesidades

14037 PECAN ORCHARD DRIVE

Casa En Venta
$819,000

BTC: 9.89728097

ETH: 336.75986842

11 días
5 camas
4 baños
3,793 sqft

Visión general

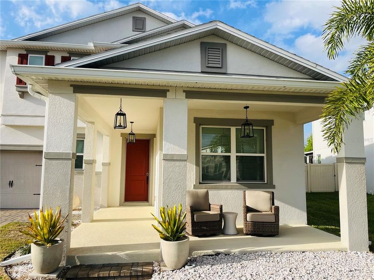
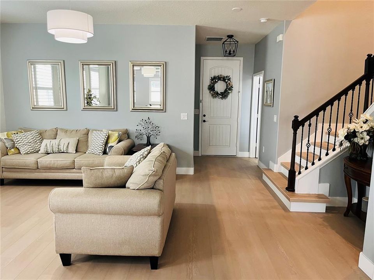
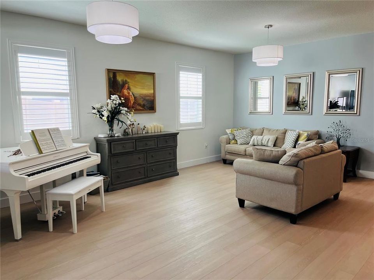
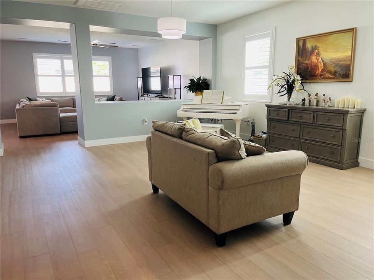
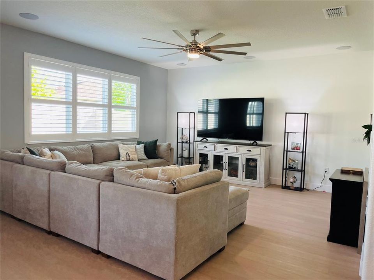
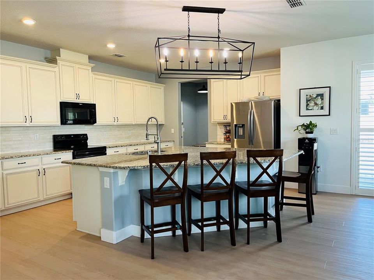
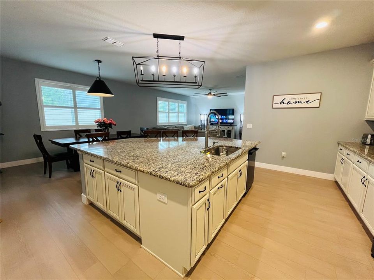
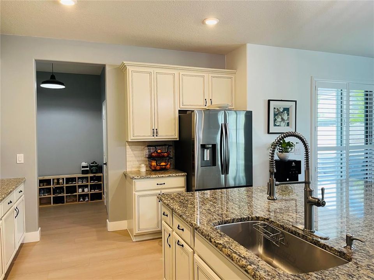
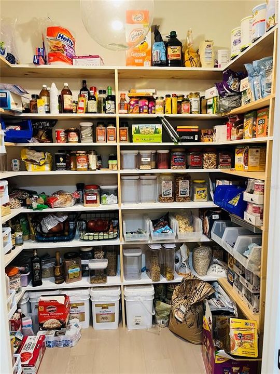
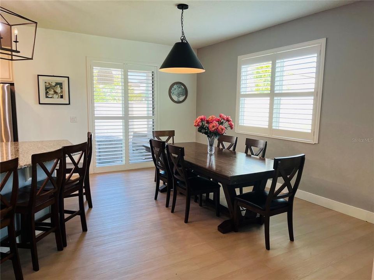
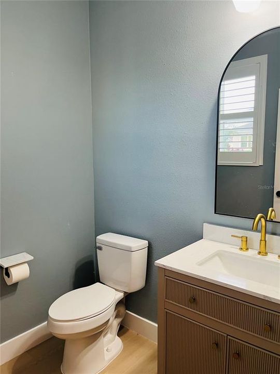
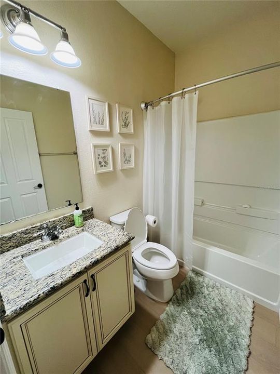
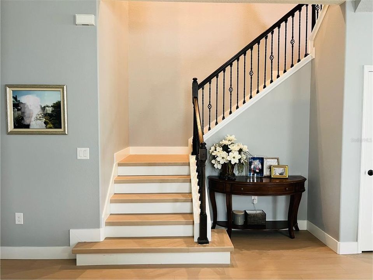
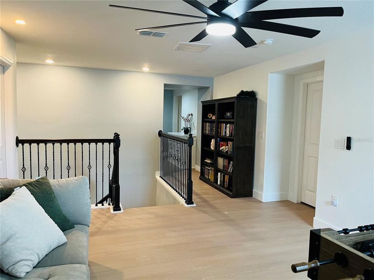
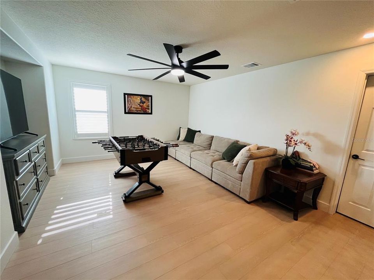
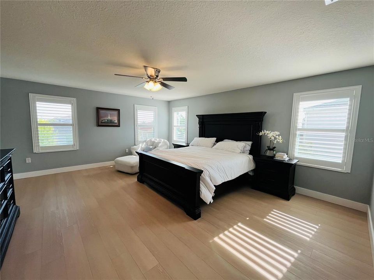
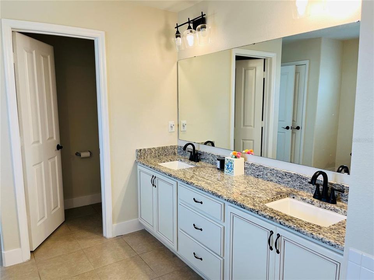
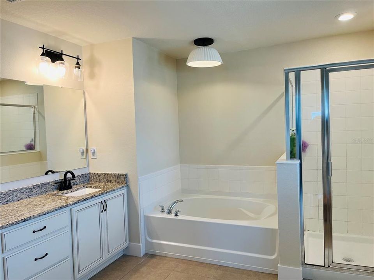
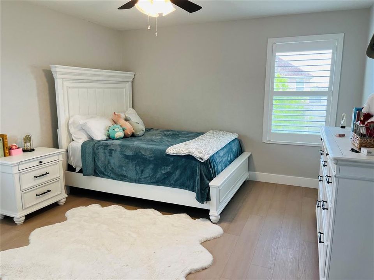
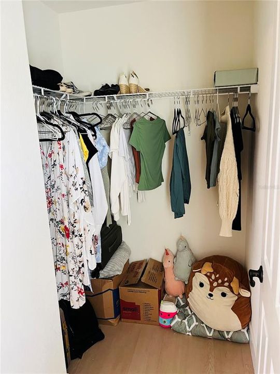
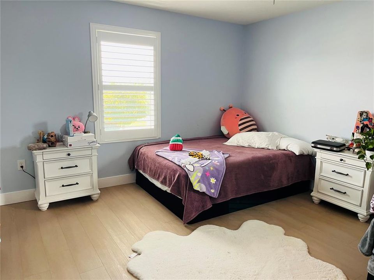
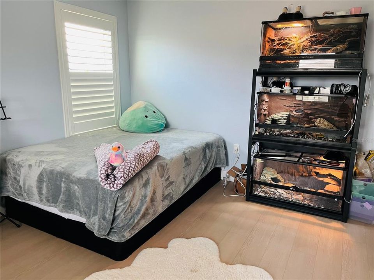
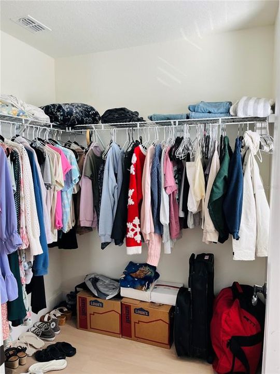
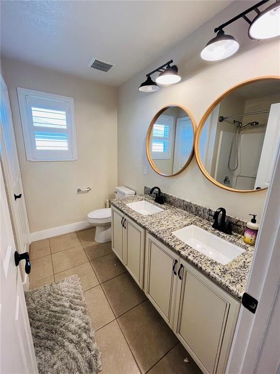
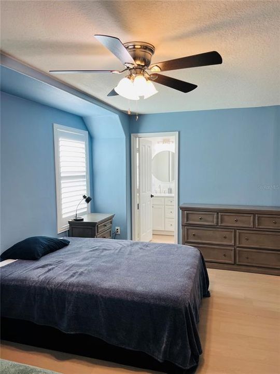
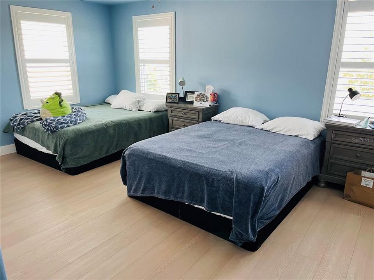
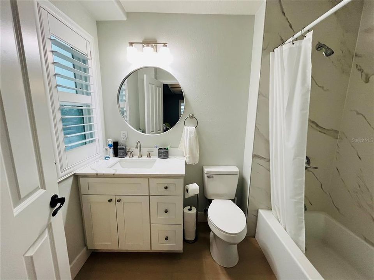
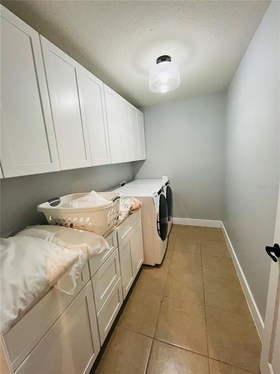
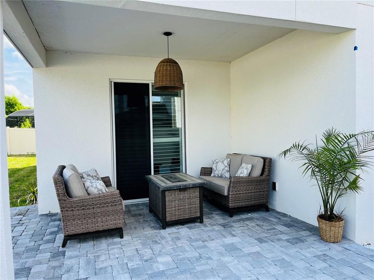
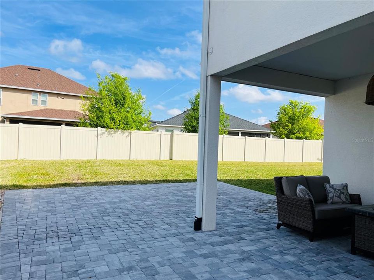
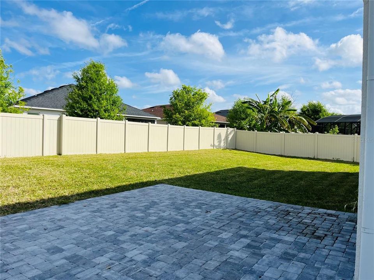
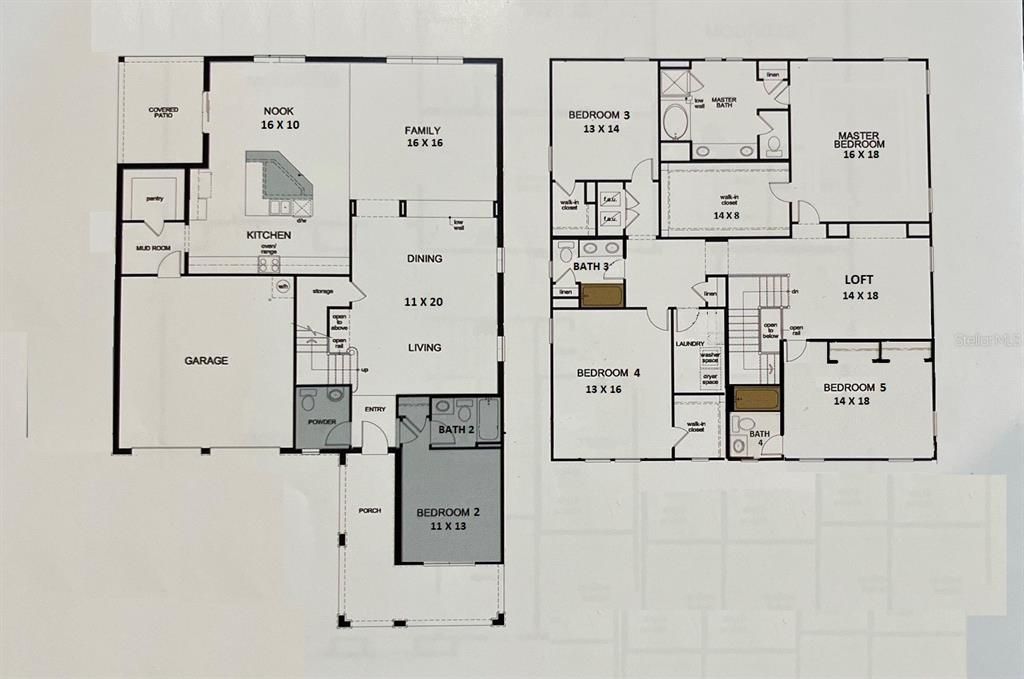
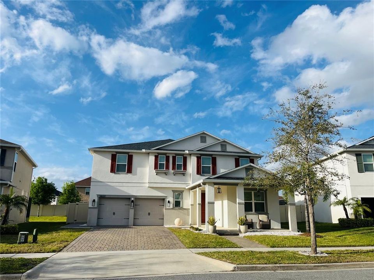
Welcome to this beautifully upgraded 5-bedroom, 4.5-bath home in Orchard Park, offering 3,793 square feet of thoughtfully designed living space and an extensive renovation completed in late 2024. Recent improvements include all new appliances, luxury vinyl plank flooring throughout with no carpet, fresh interior paint, new laundry room cabinetry and granite countertop, plus the addition of a 5th bedroom and 4th full bathroom, completed with permits. The spacious, open floor plan is ideal for both everyday living and entertaining. Plantation shutters throughout the home, and a first-floor guest suite with private ensuite bath provides an ideal space for guests or multigenerational living. The open kitchen features granite countertops, an oversized island, abundant cabinetry, and a walk-in pantry, with plenty of space for preparing meals and gathering with family and friends. Upstairs, the expansive owner’s suite features a luxurious bath and an impressive 8' x 14' walk-in closet. Two generously sized bedrooms, each with its own walk-in closet, share a hall bath with double sinks, while the fifth bedroom features its own ensuite bath. A spacious second-floor loft and conveniently located upstairs laundry room complete the upper level, providing exceptional flexibility for a home office, media room, playroom, or additional gathering space. Outdoor living is equally inviting, with a welcoming front porch, fully fenced backyard, and covered rear patio with extended pavers—perfect for relaxing, entertaining, or enjoying the Florida sunshine. An attached 2-car garage provides additional convenience and storage. HOA fees include landscaping, allowing you to enjoy a beautifully maintained yard without the work. Buyer and buyer’s agent are responsible for verifying room dimensions, HOA information, community rules, lease restrictions, and other information deemed important to the buyer.

Ubicación

Detalles

Tipo:
Residential
Estacionamiento:
Sin datos
Año de construcción:
2018
Lote:
0.18 Hectáreas
Calefacción:
Central
precio por sq. medidor:
$216
Enfriamiento:
Central Air
HOA:
$190

Valuation

Our model vs. what's actually selling nearby.
Estimate
$925,000
$778K – $1.1M
Confidence Low
List vs. estimate
$106K below estimate
List $819,000 · -11.5%
Our model says this listing is priced below recent comparable activity. Expect competition.
Price per sq ft
$215
-21.2% vs. city median $273
Based on
7 MLS comparables
Median of recent comparable listings. Sold comps use closing price, active listings use list price.

Destacados

Annual tax
$12,299
2025
HOA
$190/mo
Pets
Allowed
Más hechos y características
  • Piso

    • Ceramic Tile

    • Luxury Vinyl

    Calefacción

    • Central

    Enfriamiento

    • Central Air

    Accesorios

    • Dishwasher

    • Disposal

    • Dryer

    • Electric Water Heater

    • Microwave

    • Range

    • Washer

    Otras características interiores

    • Ceiling Fan(s)

    • Eating Space In Kitchen

    • Open Floorplan

    • PrimaryBedroom Upstairs

    Dormitorios y baños

    • Dormitorios: 5

    • Baños: 1

    • Baños completos: 4

  • Propiedad

    • Pisos: Two

    • Características Exteriores: None

    Lote

    • Lote: 0.18 Hectáreas

    Otra Información de Propiedad

    • Número de Parcela: 092327585401210

    • Zonificación: P-D

  • Tipo y estilo

    • Tipo de propiedad: Residential

    • Subtipo de propiedad: Single Family Residence

  • Utilidad

    • Cable Connected

    • Electricity Connected

    • Sewer Connected

    • Water Connected

  • Otra información financiera

    • HOA: $190

    • Frecuencia HOA: Monthly

    • Importe anual de impuestos: $12,300

  • Detalles de la fuente

    • MLS ID: O6447993

    Otros hechos

    • Materiales de construcción: Block

    • Detalles de la fundación: Slab

    • Características de lavandería: Laundry Room

    • Características del patio y el porche: Covered / Front Porch

    • Caras de dirección: South

    • Garaje adjunto: Si

    • Garaje: Si

    • Salón: 3793

    • Fuente de agua: Public

    • Nombre de subdivisión: ORCHARD PK/STILLWATER XING PH

Consulta privada
Habla con el asesor de este inmueble.
Planos, documentos del HOA, comparables off-market, agendar una visita privada — un solo mensaje directo al especialista local.

Más como esta

En Venta
$709,000
Casa
4 camas · 3 baños · 2,749 sqft
BELLA NOTTE/VIZCAYA PH 03 A C, WINDERMERE
14038 EDEN ISLE BOULEVARD
Nuevo
En Venta
$888,000
Casa
4 camas · 4 baños · 3,539 sqft
GLYNWOOD II, WINTER GARDEN
13618 LARSEN LANE
Nuevo
En Venta
$599,000
Casa
3 camas · 2 baños · 1,948 sqft
LAKES/WINDERMERE PH 03 P & Q, WINDERMERE
13125 PENSHURST LANE
Nuevo
En Venta
$669,000
Casa
5 camas · 2 baños · 2,834 sqft
BLACK LAKE PARK PH 02, WINTER GARDEN
725 TRANQUIL TRAIL
Nuevo
En Venta
$749,000
Casa
5 camas · 3 baños · 3,673 sqft
STONEYBROOK WEST 44/134, WINTER GARDEN
1349 CASTLEPORT ROAD
En Venta
$750,000
Casa
4 camas · 3 baños · 3,049 sqft
SIGNATURE LKS-PCL 01D PH 02, WINTER GARDEN
7186 WILD STRAWBERRY RUN
En Venta
$800,000
Casa
5 camas · 3 baños · 3,007 sqft
WINDWARD CAY 48 125, WINTER GARDEN
14031 ZEPHERMOOR LANE
-$20K
En Venta
$595,000
Casa
3 camas · 2 baños · 2,115 sqft
VINEYARDS/HORIZONS WEST PH 1A, WINDERMERE
6858 MERRICK LANDING BOULEVARD

Mercado cerca de esta dirección

Conteos en vivo en la misma zona.
Ver todo

The multiple listing information is provided by the Stellar MLS from a copyrighted compilation of listings. The compilation of listings and each individual listing are ©2026-present Stellar MLS. All Rights Reserved. The information provided is for consumers' personal, noncommercial use and may not be used for any purpose other than to identify prospective properties consumers may be interested in purchasing. All properties are subject to prior sale or withdrawal. All information provided is deemed reliable but is not guaranteed accurate, and should be independently verified. Listing courtesy of: NEARBY REALTY