
Vender tu casa
Valoración gratuita de tu hogar
Contacto
Cuéntenos sobre sus necesidades
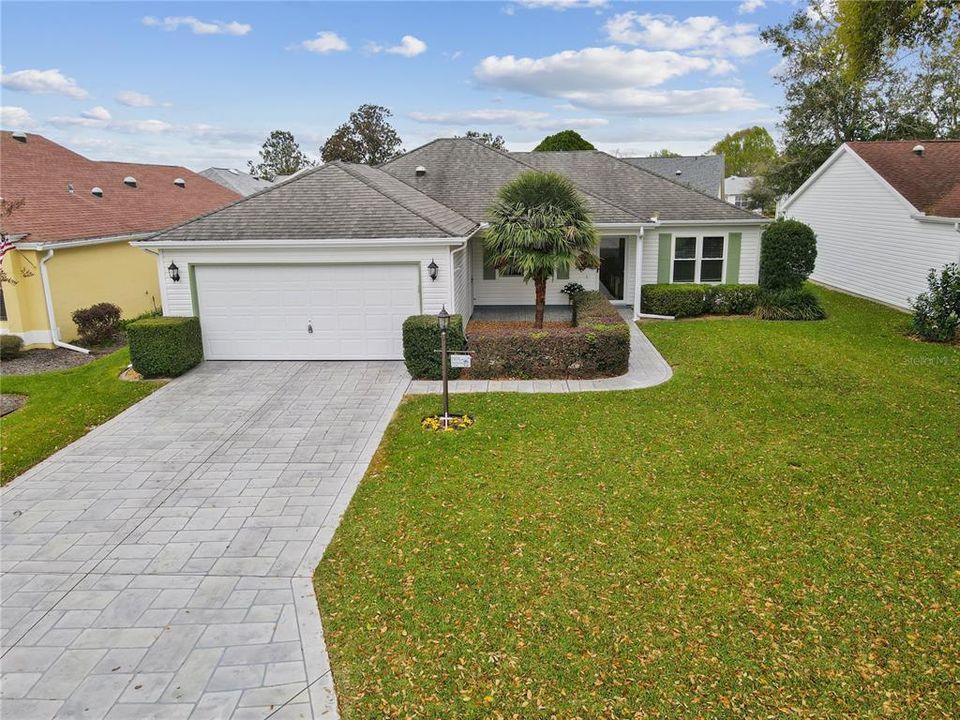
1404 MADRIGAL LANE

Casa Vendido Recientemente
$344,000

BTC: 5.27769254

ETH: 180.80141277

Fecha de venta: 2024-04-12
Nuevo
2 camas
2 baños
1,248 sqft

Visión general

***FURNISHED!***NEW ROOF COMING MARCH ’24!***NO BOND!***HVAC 2022!***NEW VINYL “NEW SOUTH” DOUBLE-PANE WINDOWS***NEW HOT WATER HEATER!***INSULATED GARAGE WITH A/C MINI-SPLIT!***Meticulously-Maintained. Original Family-Owned 2 Bedroom/2 Bath/2 Car Garage in The Villages of Rio Grande. HARDWOOD FLOORS Throughout! NO CARPET! Updated Tile in wet areas. CAMBRIA QUARTZ & GRANITE Countertops in Kitchen & Bathrooms. Redesigned Kitchen with Tile Backsplash & LOTS of SOFT-CLOSE Drawer Cabinetry with Pull-Out Shelving! Newer SS Appliances, Including Washer/Dryer. Under & Over Cabinet Accent Lighting in Kitchen. 3 SOLAR TUBES. Master Bedroom with HUGE Walk-In Closet and Updated En-Suite Bath with Vaulted Ceilings & Storage. GUEST BEDROOM with Queen MURPHY BED has LOADS of CUSTOM MAPLE CABINETRY for Storage or Dual OFFICE SPACE & Walk-In Closet. UPDATED Guest Bath. GLASS-ENCLOSED, Heated/Cooled Lanai/Family Room. NEW VINYL DOUBLE-PANE WINDOWS from “NEW SOUTH with “Simple Safe” Wifi Alarm System. SURROUND-SOUND in Living Room (Equipment Included). IMMACULATE Landscaping! Stamped Concrete Driveway, Walk & Covered Front Porch with Side Door to Garage. New Steel Front Storm & Picture-Window Doors. Private Backyard with Lush Plantings, Citrus Trees & Stamped Patio with SS Gas Grill & Dual Awnings. 2-Car Garage is AIR-CONDITIONED & INSULTATED with Commercial Covered Flooring and TONS OF STORAGE! ***ONLY 0.8 Miles from SPANISH SPRINGS***& just a Short Golf Cart Ride to Sumter Landing, offering Easy Access to Shopping, Restaurants, and Medical Facilities. COME SEE this Lovely & Incredibly WELL-KEPT Home!

Ubicación

Detalles

Tipo:
Residential
Estacionamiento:
Sin datos
Año de construcción:
1993
Lote:
0.13 Hectáreas
Calefacción:
Electric
precio por sq. medidor:
$272
Enfriamiento:
Central Air / Mini-Split Unit(s)
HOA:
Sin datos

Valuation

Our model vs. what's actually selling nearby.
Estimate
$270,000
$205K – $329K
Confidence Low
List vs. estimate
$69K above estimate
List $339,000 · +25.6%
Our model says this listing is priced above recent comparable activity. Room to negotiate.
Price per sq ft
$271
+6.8% vs. city median $254
Based on
141 MLS comparables
Median of recent comparable listings. Sold comps use closing price, active listings use list price.

Destacados

Annual tax
$1,434
2023
Garage
2 car garage
Más hechos y características
  • Piso

    • Tile

    • Hardwood

    Calefacción

    • Electric

    Enfriamiento

    • Central Air

    • Mini-Split Unit(s)

    Accesorios

    • Dishwasher

    • Disposal

    • Dryer

    • Microwave

    • Range

    • Refrigerator

    • Washer

    Otras características interiores

    • Ceiling Fan(s)

    • Eating Space In Kitchen

    • Kitchen/Family Room Combo

    • Living Room/Dining Room Combo

    • Open Floorplan

    • Primary Bedroom Main Floor

    • Solid Surface Counters

    • Thermostat

    • Vaulted Ceiling(s)

    • Walk-In Closet(s)

    • Window Treatments

    Dormitorios y baños

    • Dormitorios: 2

    • Baños completos: 2

  • Propiedad

    • Pisos: One

    • Características Exteriores: Balcony / Irrigation System / Outdoor Grill / Rain Gutters

    Lote

    • Lote: 0.13 Hectáreas

    Otra Información de Propiedad

    • Número de Parcela: D12C292

    • Zonificación: RES

  • Tipo y estilo

    • Tipo de propiedad: Residential

    • Subtipo de propiedad: Single Family Residence

  • Utilidad

    • Cable Connected

    • Electricity Connected

    • Sewer Connected

    • Sprinkler Meter

    • Underground Utilities

    • Water Connected

  • Otra información financiera

    • Importe anual de impuestos: $1,435

  • Detalles de la fuente

    • MLS ID: G5078883

    Otros hechos

    • Materiales de construcción: Vinyl Siding

    • Detalles de la fundación: Slab

    • Características de lavandería: Inside

    • Caras de dirección: Northwest

    • Espacios de garaje: 2

    • Garaje adjunto: Si

    • Garaje: Si

    • Salón: 1248

    • Fuente de agua: Public

    • Tamaño de la parcela: 60 x 95

    • Nombre de subdivisión: THE VILLAGES

Consulta privada
Habla con el asesor de este inmueble.
Planos, documentos del HOA, comparables off-market, agendar una visita privada — un solo mensaje directo al especialista local.

Más como esta

Vendido Recientemente
$385,000
Casa
3 camas · 2 baños · 2,053 sqft
THE VILLAGES, THE VILLAGES
1020 SAN ANTONIO LANE
Vendido Recientemente
$390,000
Casa
3 camas · 2 baños · 1,953 sqft
THE VILLAGES, THE VILLAGES
875 FURMAN LOOP
Vendido Recientemente
$299,900
Casa
2 camas · 2 baños · 1,156 sqft
THE VILLAGES, THE VILLAGES
914 MENDOZA BOULEVARD
Vendido Recientemente
$255,900
Casa
3 camas · 2 baños · 1,727 sqft
NORTH VLY/STONECREST UN #III, SUMMERFIELD
17218 SE 112TH COURT ROAD
Vendido Recientemente
$244,900
Casa
3 camas · 2 baños · 1,392 sqft
VILLAGES OF SUMTER, THE VILLAGES
430 SAN MARINO DRIVE
Vendido Recientemente
$265,000
Casa
2 camas · 2 baños · 1,192 sqft
LADY LAKE ORANGE BLOSSOM GARDENS UNIT 13, LADY LAKE
1405 W SCHWARTZ BOULEVARD
Vendido Recientemente
$284,700
Casa
3 camas · 3 baños · 2,071 sqft
Stonecrest, SUMMERFIELD
17827 SE 125 CIRCLE
Vendido Recientemente
$255,000
Casa
2 camas · 2 baños · 1,154 sqft
SPRUCE CRK SOUTH XVI, SUMMERFIELD
9377 SE 174TH LOOP

Mercado cerca de esta dirección

Conteos en vivo en la misma zona.
Ver todo

The multiple listing information is provided by the Stellar MLS from a copyrighted compilation of listings. The compilation of listings and each individual listing are ©2026-present Stellar MLS. All Rights Reserved. The information provided is for consumers' personal, noncommercial use and may not be used for any purpose other than to identify prospective properties consumers may be interested in purchasing. All properties are subject to prior sale or withdrawal. All information provided is deemed reliable but is not guaranteed accurate, and should be independently verified. Listing courtesy of: REALTY EXECUTIVES IN THE VILLAGES