Vender tu casa
Valoración gratuita de tu hogar
Contacto
Cuéntenos sobre sus necesidades
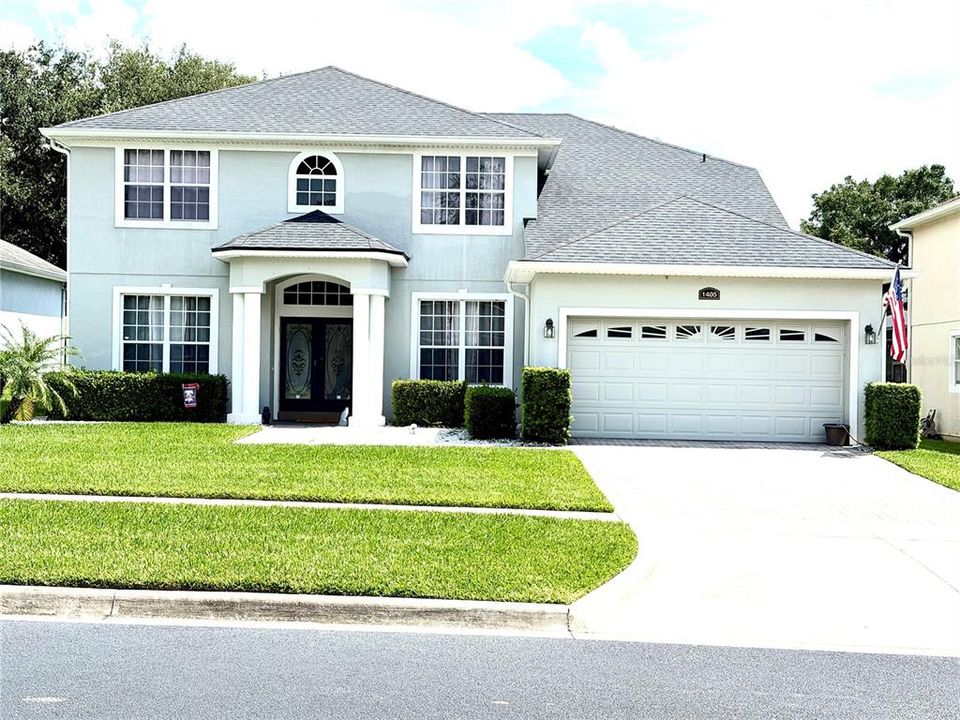
1405 MISTY GLEN LANE

Casa En Venta
$599,900

BTC: 7.62746345

ETH: 237.06777317

7 días
5 camas
3 baños
3,128 sqft

Visión general

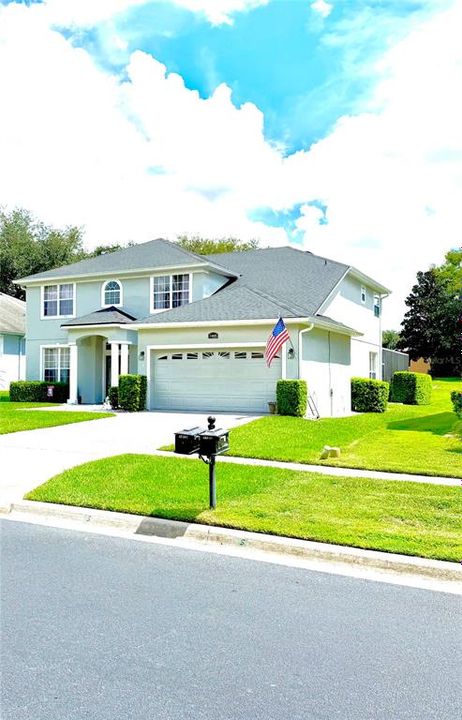
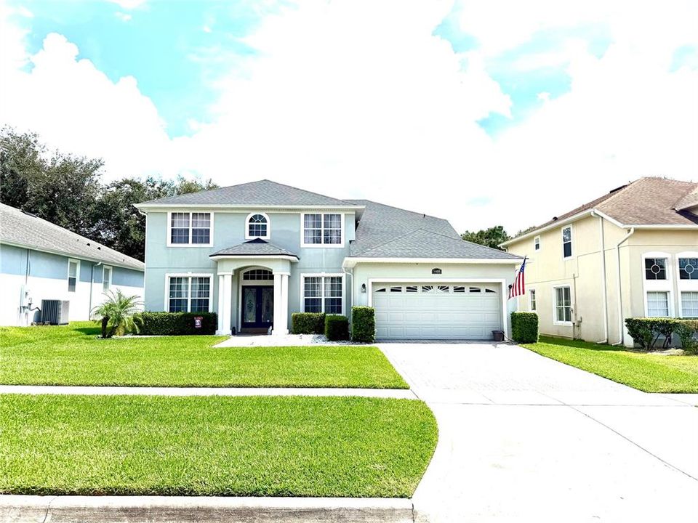
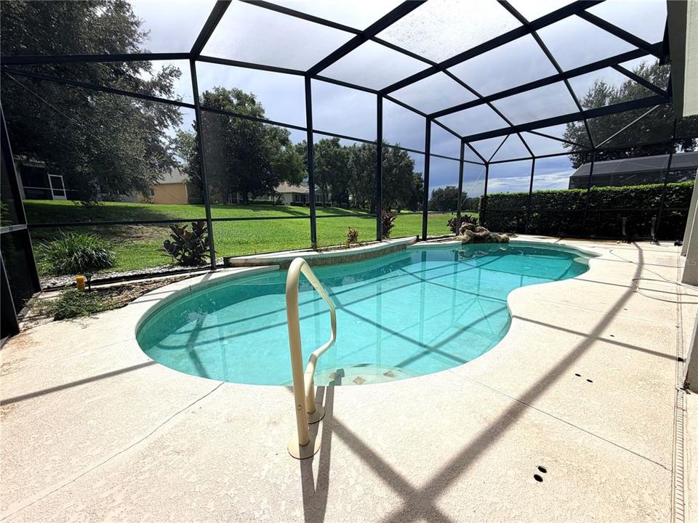
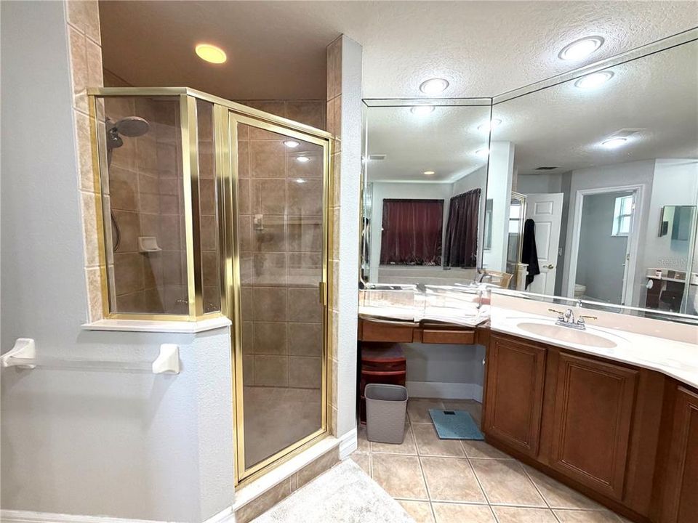
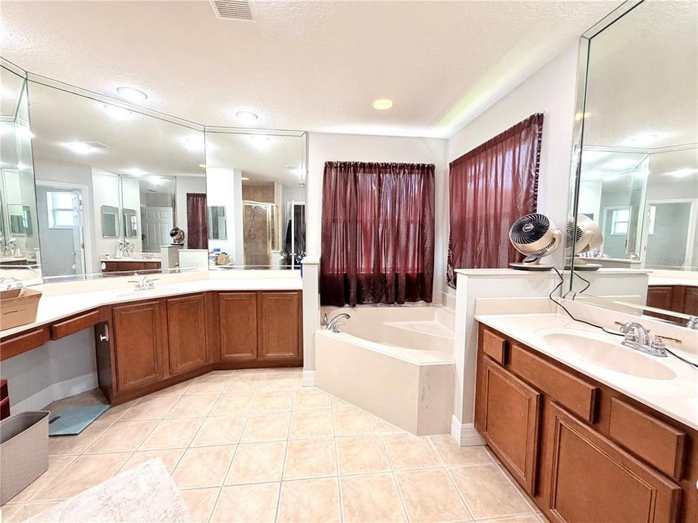
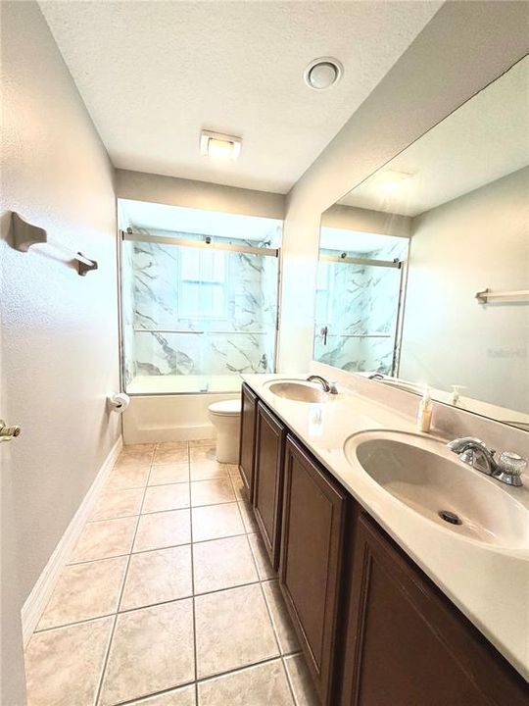
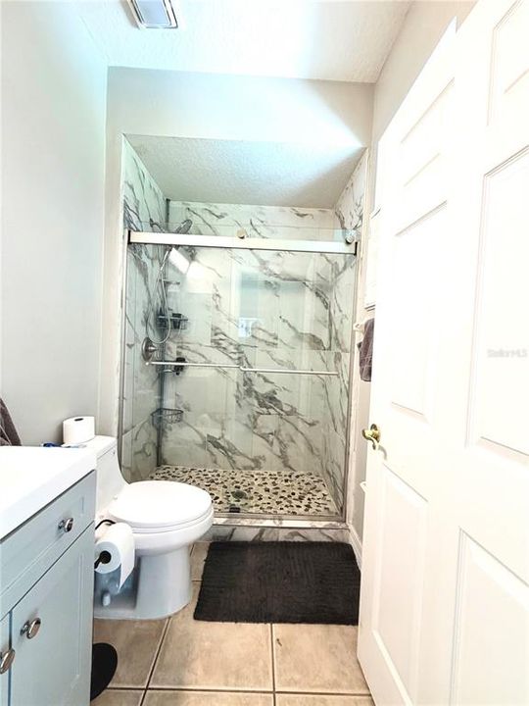
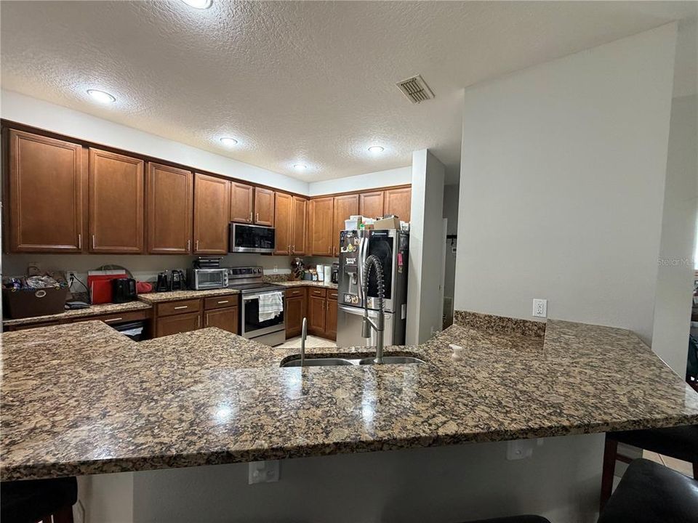
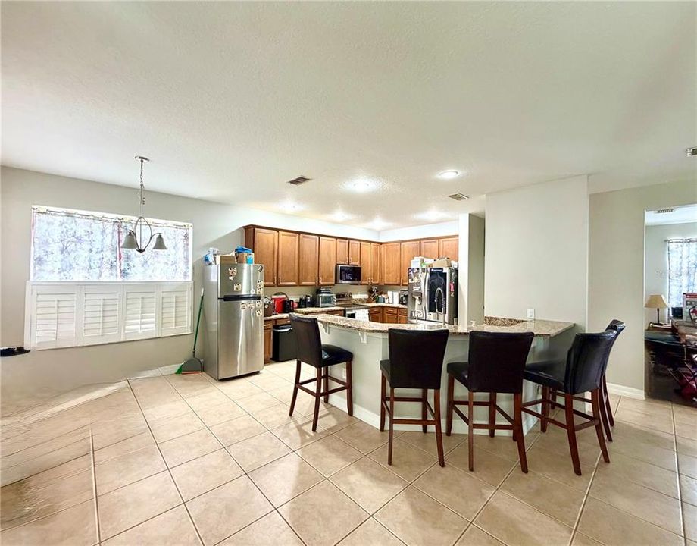
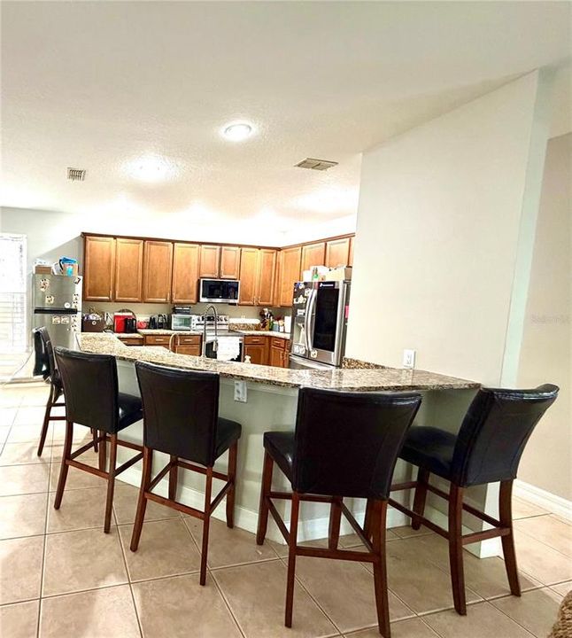
Don’t Miss the Opportunity to Own This Stunning, Move-In-Ready 5-Bedroom, 3-Bathroom Home with a 2-Car Garage! This home offers the perfect blend of luxury and comfort in a resort-style setting and is located in the desirable Legends Country Club community in Clermont! The open floor plan of the main living areas is perfect for entertaining family and guests. If you are looking for space and storage, this home offers plenty of both, with ample room downstairs and upstairs. Upstairs features a huge primary bedroom with his-and-hers walk-in closets. The primary bathroom features a corner tub, separate shower, and double vanity. In addition to the four bedrooms on the second floor, you will find a fifth bedroom on the first floor, connected to a full bathroom and offering direct access to the pool. This versatile room can also be used as a den/office, playroom, lounge, exercise room, or whatever best suits your needs. The kitchen is one of the highlights of this home, offering plenty of cabinet space, oversized cabinet drawers, a breakfast island, and ample countertop space for preparing your favorite dishes. The kitchen features stainless steel appliances and granite countertops and opens directly to the family room, making it ideal for entertaining. Large sliding glass doors adorn the family room and kitchen, providing beautiful views of the lanai, pool, and backyard. Enjoy Florida outdoor living in the oversized covered lanai with a screened-in pool enclosure. It’s the perfect spot to relax and entertain while enjoying the beautiful Florida weather. UPDATES INCLUDE: Updated bathrooms, A/C unit installed in 2021, new roof installed in 2023, water heater replaced in 2024, Ecosystems water softener installed in 2020, and updated appliances. Enjoy easy access to local parks, shopping centers, dining options, and schools. Don’t miss your chance to own this stunning home that seamlessly combines modern luxury with everyday comfort! More Pictures Coming Soon!

Ubicación

Detalles

Tipo:
Residential
Estacionamiento:
Driveway / Garage Door Opener / Off Street
Año de construcción:
2004
Lote:
0.17 Hectáreas
Calefacción:
Central
precio por sq. medidor:
$192
Enfriamiento:
Central Air
HOA:
$51

Valuation

Our model vs. what's actually selling nearby.
Estimate
$574,950
$371K – $639K
Confidence Low
List vs. estimate
$24K above estimate
List $599,900 · +4.3%
Our model says this listing is priced above recent comparable activity. Room to negotiate.
Price per sq ft
$191
-14.5% vs. city median $224
Based on
6 MLS comparables
Median of recent comparable listings. Sold comps use closing price, active listings use list price.

Destacados

Annual tax
$5,210
2025
HOA
$51/mo
24-Hour Guard, Pool Maintenance
Pool
In Ground
View
Golf Course
Garage
2 car garage
Pets
Allowed
Más hechos y características
  • Piso

    • Carpet

    • Ceramic Tile

    • Vinyl

    Calefacción

    • Central

    Enfriamiento

    • Central Air

    Accesorios

    • Dishwasher

    • Disposal

    • Microwave

    • Range

    • Refrigerator

    Otras características interiores

    • Ceiling Fan(s)

    • Eating Space In Kitchen

    • High Ceilings

    • Kitchen/Family Room Combo

    • L Dining

    • PrimaryBedroom Upstairs

    Dormitorios y baños

    • Dormitorios: 5

    • Baños completos: 3

  • Estacionamiento

    • Driveway

    • Garage Door Opener

    • Off Street

    Propiedad

    • Pisos: Two

    • Piscina Privada: Si

    • Características Exteriores: Private Mailbox / Sidewalk

    Lote

    • Lote: 0.17 Hectáreas

    Otra Información de Propiedad

    • Número de Parcela: 082326052500005000

  • Tipo y estilo

    • Tipo de propiedad: Residential

    • Subtipo de propiedad: Single Family Residence

  • Utilidad

    • BB/HS Internet Available

    • Cable Available

    • Electricity Available

    • Fiber Optics

    • Other

    • Phone Available

  • Otra información financiera

    • HOA: $51

    • Frecuencia HOA: Monthly

    • Importe anual de impuestos: $5,210

  • Detalles de la fuente

    • MLS ID: TB8546012

    Otros hechos

    • Materiales de construcción: Stucco

    • Detalles de la fundación: Slab

    • Características de lavandería: Electric Dryer Hookup / Laundry Room / Washer Hookup

    • Características del lote: Cleared / On Golf Course

    • Características del patio y el porche: Screened

    • Características de la piscina: In Ground

    • Caras de dirección: Southeast

    • Estilo arquitectónico: Traditional

    • Espacios de garaje: 2

    • Garaje adjunto: Si

    • Garaje: Si

    • Salón: 3128

    • Fuente de agua: Public

    • Nombre de subdivisión: CLERMONT BEACON RIDGE AT LEGENDS PH 04 L

Consulta privada
Habla con el asesor de este inmueble.
Planos, documentos del HOA, comparables off-market, agendar una visita privada — un solo mensaje directo al especialista local.

Más como esta

Nuevo
En Venta
$750,000
Casa
5 camas · 4 baños · 4,291 sqft
HARTWOOD LANDING PH 2, CLERMONT
4446 RENLY LANE
Nuevo
En Venta
$499,990
Casa
4 camas · 2 baños · 2,081 sqft
WELLNESS WAY 40S, CLERMONT
6060 BALANCE WAY
Nuevo
En Venta
$441,990
Casa
3 camas · 2 baños · 1,782 sqft
WELLNESS WAY 32S, CLERMONT
5646 KETTLEBELL ALLEY
Nuevo
En Venta
$471,990
Casa
4 camas · 3 baños · 2,023 sqft
WELLNESS WAY 32S, CLERMONT
5630 KETTLEBELL ALLEY
Nuevo
En Venta
$549,900
Casa
4 camas · 3 baños · 3,004 sqft
LOST LAKE E, CLERMONT
2803 EAGLE LAKE DRIVE
Nuevo
En Venta
$745,000
Casa
6 camas · 4 baños · 4,182 sqft
HARTWOOD LANDING, CLERMONT
4371 RENLY LANE
Nuevo
En Venta
$495,990
Casa
3 camas · 2 baños · 1,900 sqft
LAKE NELLIE CROSSING, CLERMONT
11118 NELLIE CROSSING CIRCLE
Nuevo
En Venta
$599,990
Casa
3 camas · 2 baños · 2,890 sqft
LAKE NELLIE CROSSING, CLERMONT
11161 NELLIE CROSSING CIRCLE

Mercado cerca de esta dirección

Conteos en vivo en la misma zona.
Ver todo

The multiple listing information is provided by the Stellar MLS from a copyrighted compilation of listings. The compilation of listings and each individual listing are ©2026-present Stellar MLS. All Rights Reserved. The information provided is for consumers' personal, noncommercial use and may not be used for any purpose other than to identify prospective properties consumers may be interested in purchasing. All properties are subject to prior sale or withdrawal. All information provided is deemed reliable but is not guaranteed accurate, and should be independently verified. Listing courtesy of: EXECUTIVE REAL ESTATE