Vender tu casa
Valoración gratuita de tu hogar
Contacto
Cuéntenos sobre sus necesidades

1406 NURSERY ROAD

Casa En Venta
$675,000

BTC: 8.52272727

ETH: 275.62270314

10 días
4 camas
2 baños
2,328 sqft

Visión general

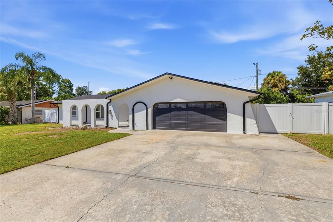
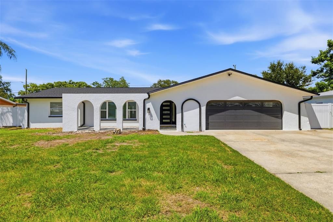
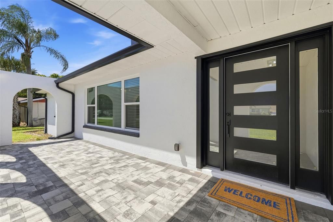
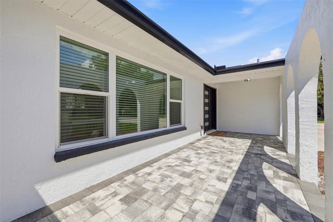
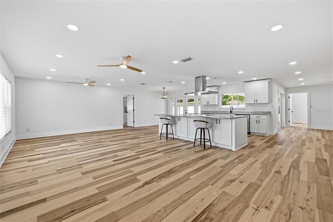
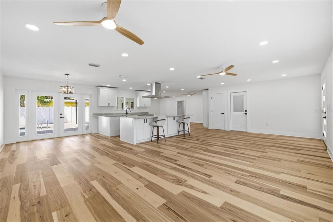
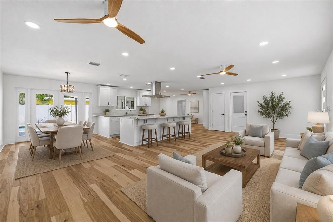
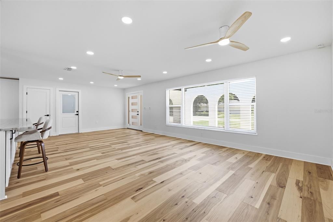
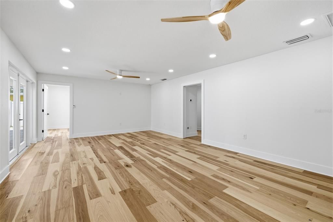
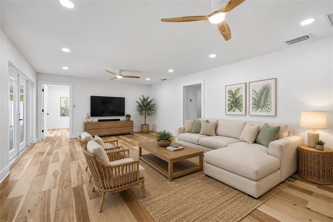
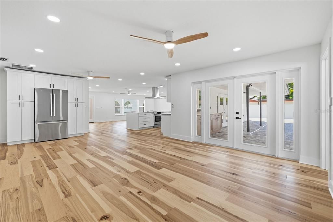
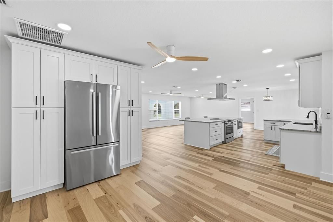
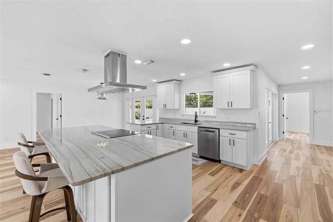
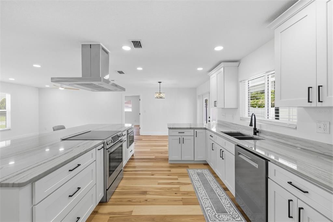
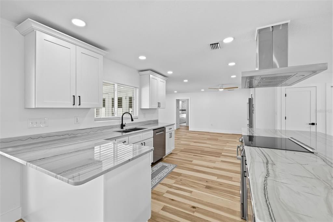
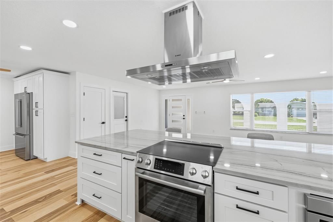
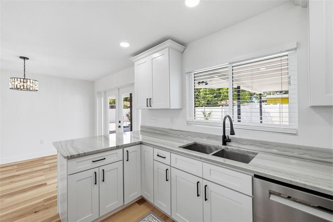
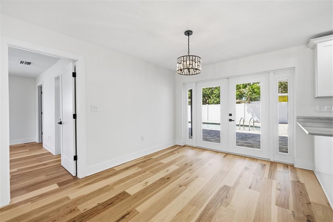
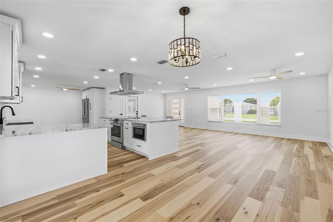
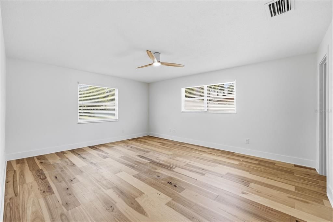
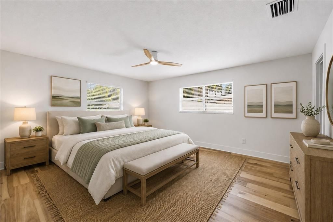
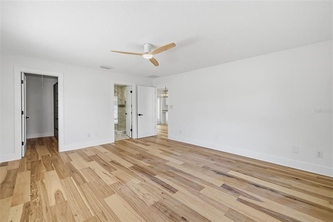
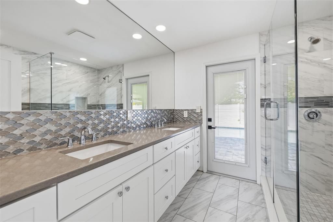
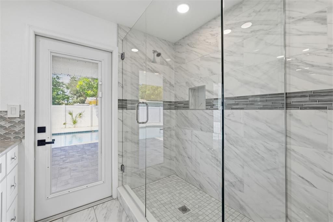
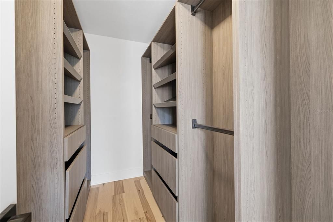
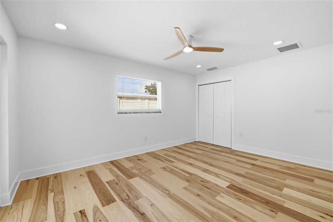
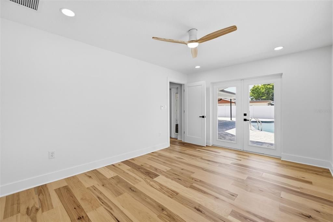
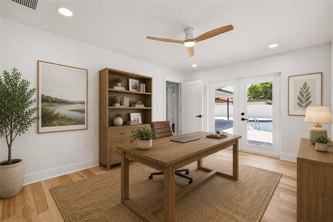
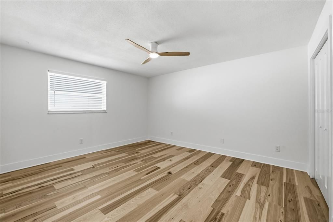
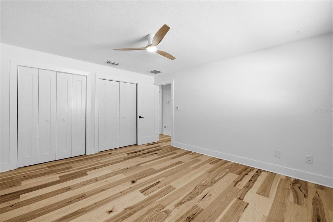
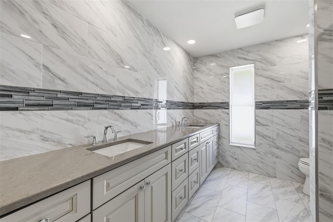
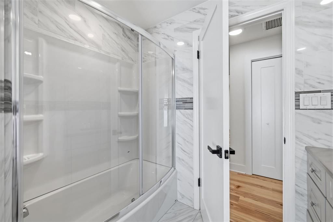
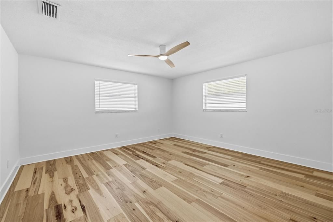
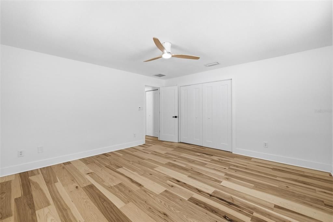
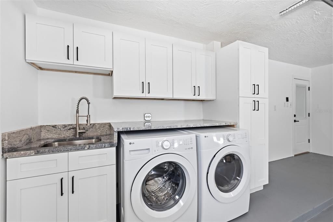
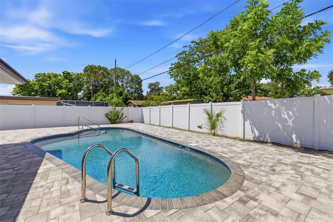
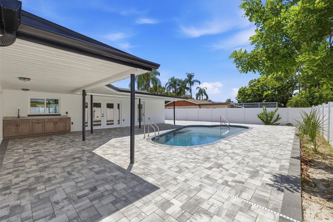
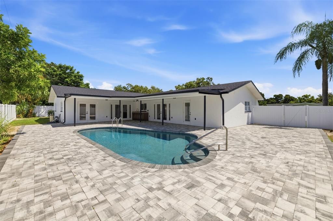
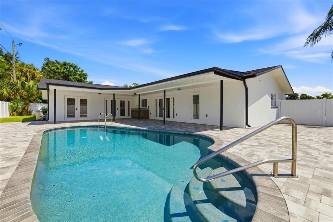
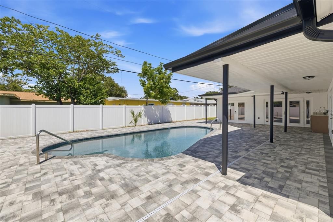
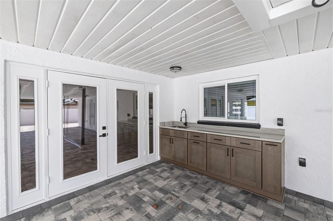
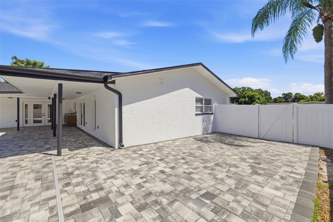
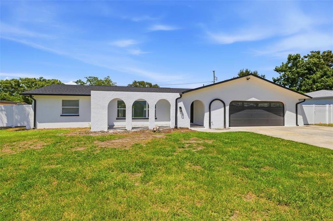
Virtually Staged. Set on nearly a quarter acre of land in the heart of Clearwater, this fully renovated 4-bedroom, 2-bathroom pool home offers over 2,300 square feet of beautifully updated living space. Thoughtfully redesigned with no expense spared, every detail has been selected to create a home that feels both modern and inviting. A freshly painted exterior and brand new modern front door set the tone for what awaits. A new roof with all new attic insulation, water heater and electrical panel were installed in 2026, offering peace of mind for years to come. Stepping inside, the large open concept floor plan welcomes you with beautiful wood laminate flooring, recessed lighting, multiple ceiling fans and new solid wood interior doors throughout. The kitchen is sure to impress with a large center island offering ample barstool seating and storage, granite countertops, all new soft close cabinetry, a stainless steel vent hood and high-end Bosch stainless steel appliances. Glass French doors provide a beautiful view of the pool, while a separate family room at the rear of the home offers even more space to gather with its own set of French doors opening directly to the backyard. The spacious owner’s suite is a true retreat, featuring a walk-in closet with a custom organization system and a gorgeous modern ensuite bathroom. Dual sinks set in granite are framed by a beautiful backsplash beneath a large wall mirror, while the seamless glass enclosed shower features floor-to-ceiling tile work. There’s even convenient access from the bathroom to the pool area. All three guest bedrooms are generously sized, with one offering its own glass French doors leading outside. The second bathroom is equally impressive with dual sinks, floor to ceiling tile work and a glass enclosed tub and shower combination. Even the laundry area in the garage has been thoughtfully redesigned with a brand new electric washer and dryer, granite countertops, a functional utility sink and abundant cabinetry for additional storage. PGT impact windows and doors have also been installed throughout the home, along with exterior gutters and a shallow well with a new pump servicing the irrigation system. Step outside into your own private Florida retreat designed for year round enjoyment. Framed by a white vinyl fence, a large pavered patio surrounds the in-ground pool, which has been remarcited and updated with a new pump. An outdoor kitchenette with a sink makes serving food and drinks by the pool even easier. Centrally located in the heart of Pinellas County, this home puts the best of Clearwater and Largo within easy reach. Everyday errands could not be more convenient, with shopping, dining and local schools just minutes away. Nearby Eagle Lake Park is a local favorite, offering paved walking and biking trails, scenic ponds, playgrounds and plenty of space to enjoy the outdoors. You are also close to Largo Central Park, the Highland Recreation Complex and the shops and restaurants throughout Belleair and downtown Clearwater. When it is time to trade errands for sunshine, Clearwater Beach and Belleair Beach are only a short drive away. With convenient access to US-19, the Bayside Bridge and major roadways leading to Tampa, St. Petersburg and both area airports, this location makes it easy to enjoy everything Tampa Bay has to offer while still feeling tucked into an established Clearwater neighborhood. Schedule your showing today!

Ubicación

Detalles

Tipo:
Residential
Estacionamiento:
Garage Door Opener
Año de construcción:
1976
Lote:
0.23 Hectáreas
Calefacción:
Central / Electric
precio por sq. medidor:
$290
Enfriamiento:
Central Air
HOA:
Sin datos

Valuation

Our model vs. what's actually selling nearby.
Estimate
$599,000
$381K – $794K
Confidence Low
List vs. estimate
$76K above estimate
List $675,000 · +12.7%
Our model says this listing is priced above recent comparable activity. Room to negotiate.
Price per sq ft
$289
-0.5% vs. city median $291
Based on
33 MLS comparables
Median of recent comparable listings. Sold comps use closing price, active listings use list price.

Destacados

Annual tax
$8,232
2025
Pool
Gunite
Garage
2 car garage
Pets
Allowed
Más hechos y características
  • Piso

    • Laminate

    • Tile

    Calefacción

    • Central

    • Electric

    Enfriamiento

    • Central Air

    Accesorios

    • Dishwasher

    • Dryer

    • Electric Water Heater

    • Microwave

    • Range

    • Range Hood

    • Refrigerator

    • Washer

    Otras características interiores

    • Ceiling Fan(s)

    • Eating Space In Kitchen

    • Kitchen/Family Room Combo

    • Living Room/Dining Room Combo

    • Open Floorplan

    • Primary Bedroom Main Floor

    • Solid Surface Counters

    • Split Bedroom

    • Walk-In Closet(s)

    • Window Treatments

    Dormitorios y baños

    • Dormitorios: 4

    • Baños completos: 2

  • Estacionamiento

    • Garage Door Opener

    Propiedad

    • Pisos: One

    • Piscina Privada: Si

    • Características Exteriores: Irrigation System / Outdoor Kitchen / Rain Gutters

    Lote

    • Lote: 0.23 Hectáreas

    Otra Información de Propiedad

    • Número de Parcela: 232915869580010210

    • Zonificación: R-3

  • Tipo y estilo

    • Tipo de propiedad: Residential

    • Subtipo de propiedad: Single Family Residence

  • Utilidad

    • Electricity Connected

    • Natural Gas Available

    • Sewer Connected

    • Water Connected

  • Otra información financiera

    • Importe anual de impuestos: $8,232

  • Detalles de la fuente

    • MLS ID: TB8542679

    Otros hechos

    • Materiales de construcción: Block

    • Detalles de la fundación: Slab

    • Características de lavandería: In Garage

    • Características del patio y el porche: Covered / Rear Porch

    • Características de la piscina: Gunite / In Ground

    • Características de la ventana: Blinds / Double Pane Windows

    • Caras de dirección: South

    • Estilo arquitectónico: Ranch

    • Espacios de garaje: 2

    • Garaje adjunto: Si

    • Garaje: Si

    • Salón: 2328

    • Fuente de agua: Public / Well

    • Tamaño de la parcela: 106 x 97

    • Nombre de subdivisión: SUNNY PARK GROVES

Consulta privada
Habla con el asesor de este inmueble.
Planos, documentos del HOA, comparables off-market, agendar una visita privada — un solo mensaje directo al especialista local.

Más como esta

En Venta
$849,000
Adosados
3 camas · 3 baños · 2,200 sqft
PELICAN PORT, CLEARWATER
301 ISLAND WAY UNIT E
Nuevo
En Venta
$479,900
Casa
3 camas · 2 baños · 1,187 sqft
KEENE PARK, LARGO
490 E LAKE DRIVE
Nuevo
En Venta
$514,900
Casa
3 camas · 2 baños · 1,616 sqft
REVELON HEIGHTS, LARGO
471 SIERRA CIRCLE E
Nuevo
En Venta
$574,900
Casa
3 camas · 2 baños · 1,974 sqft
DOUGLAS MANOR 2ND ADD, CLEARWATER
1700 DUNCAN COURT
Nuevo
En Venta
$479,900
Casa
3 camas · 2 baños · 1,498 sqft
WOODRIDGE ESTATES, CLEARWATER
1679 WOODRIDGE DRIVE
Nuevo
En Venta
$545,900
Casa
3 camas · 2 baños · 1,315 sqft
BROOKHILL, CLEARWATER
1359 HOWARD STREET
Nuevo
En Venta
$745,000
Condo / Coop
2 camas · 2 baños · 2,170 sqft
VIEWPOINT-ON-THE-BAY CONDO, CLEARWATER
55 ROGERS STREET UNIT 204
Nuevo
En Venta
$489,990
Casa
3 camas · 2 baños · 1,378 sqft
PINE OAK 1ST ADD, CLEARWATER
1601 HARDWOOD DRIVE

Mercado cerca de esta dirección

Conteos en vivo en la misma zona.
Ver todo

The multiple listing information is provided by the Stellar MLS from a copyrighted compilation of listings. The compilation of listings and each individual listing are ©2026-present Stellar MLS. All Rights Reserved. The information provided is for consumers' personal, noncommercial use and may not be used for any purpose other than to identify prospective properties consumers may be interested in purchasing. All properties are subject to prior sale or withdrawal. All information provided is deemed reliable but is not guaranteed accurate, and should be independently verified. Listing courtesy of: COASTAL PROPERTIES GROUP INTERNATIONAL