Vender tu casa
Valoración gratuita de tu hogar
Contacto
Cuéntenos sobre sus necesidades

1406 SETON HALL DRIVE

Casa En Venta
$299,000

BTC: 4.61990111

ETH: 157.15006517

8 días
2 camas
2 baños
1,402 sqft

Visión general

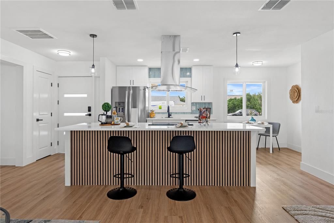
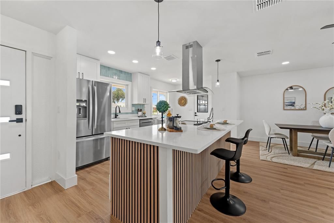
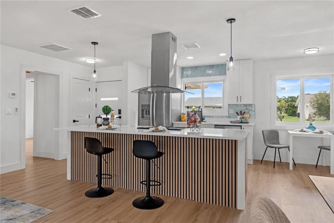
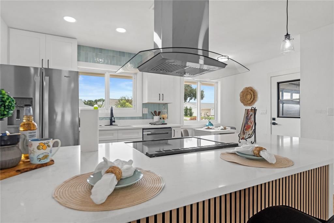
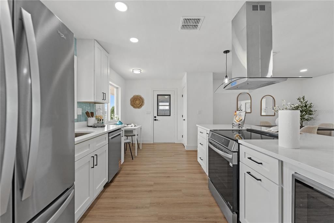
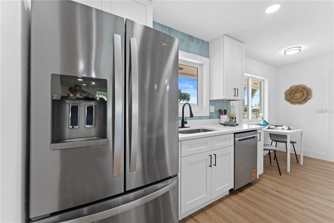
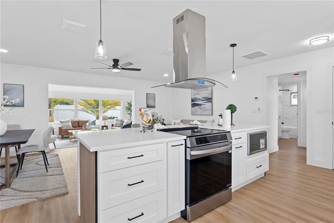
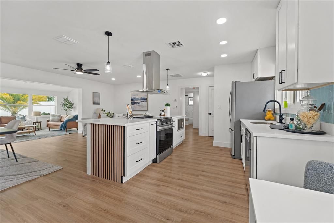
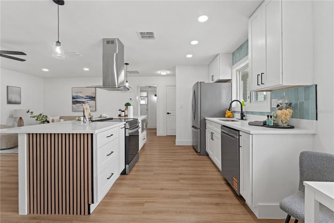
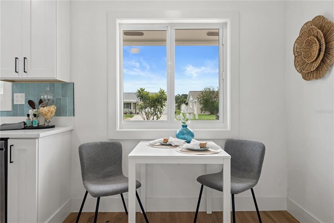
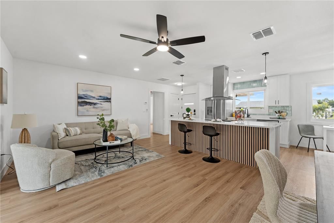
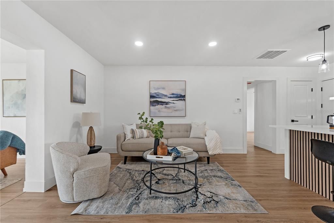
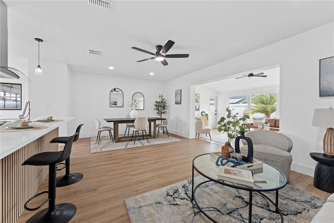
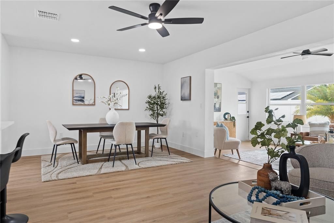
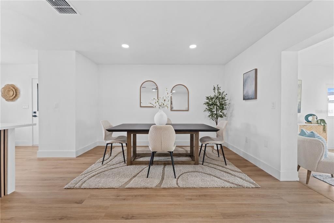
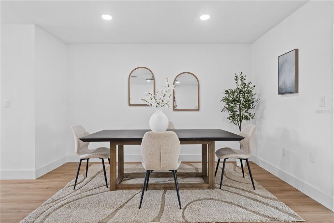
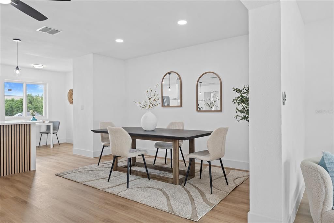
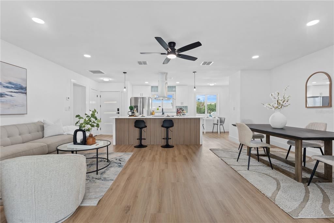
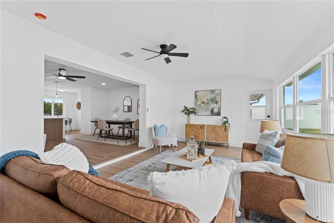
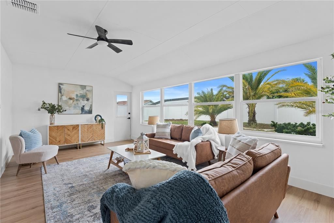
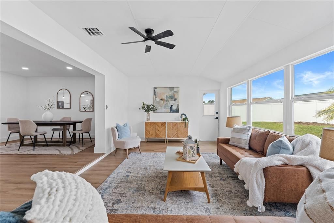
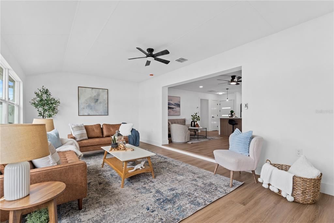
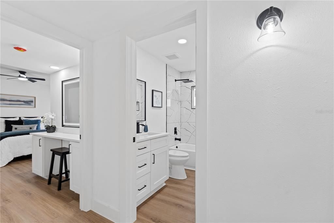
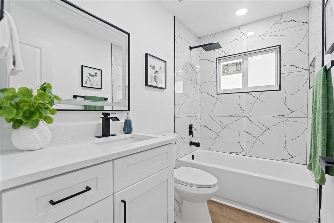
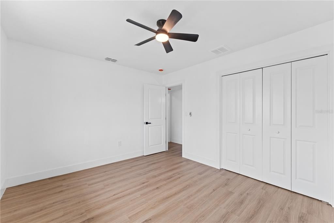
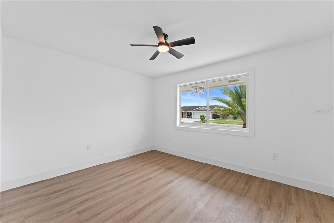
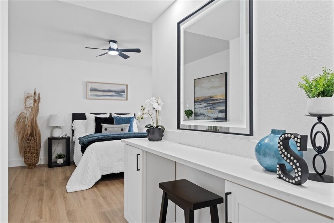
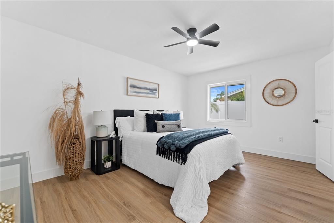
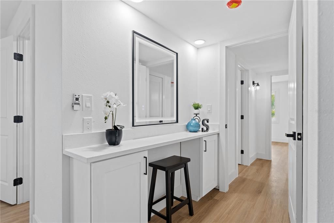
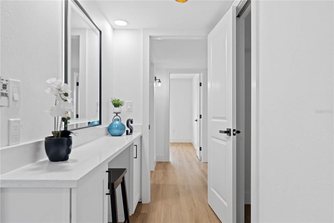
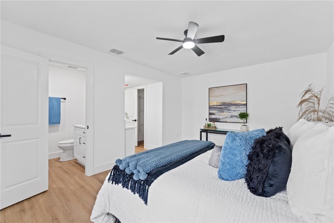
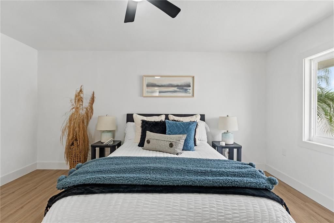
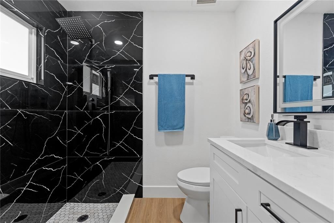
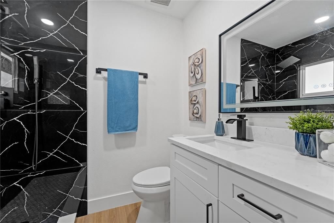
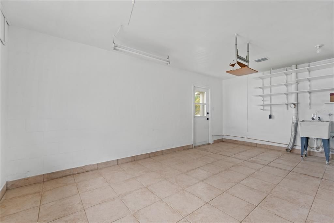
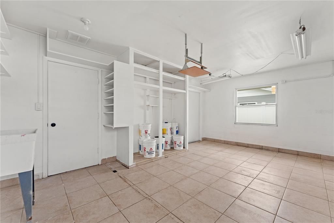
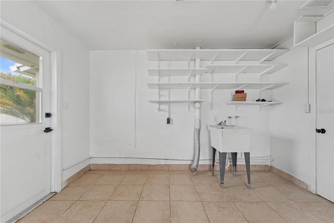
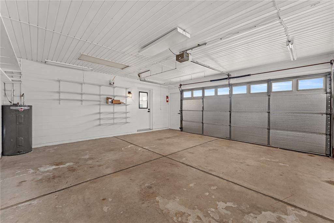
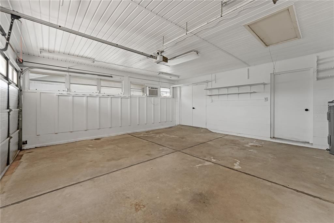
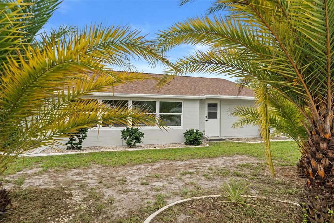
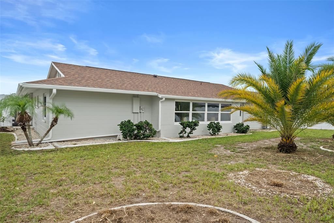
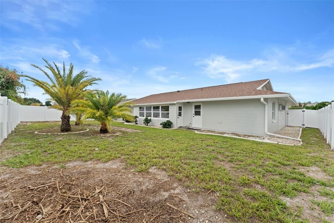
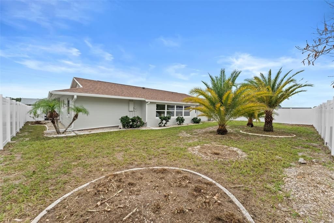
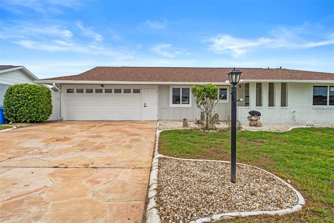
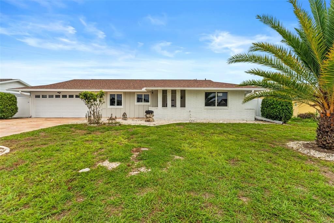
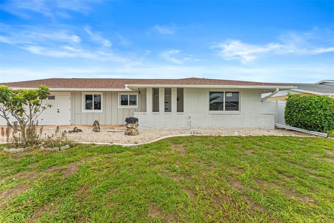
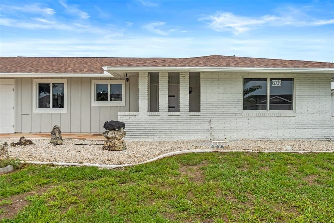
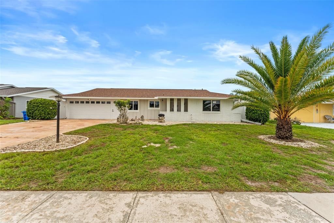
Designed for elevated comfort and effortless modern living, this fully updated 2-bedroom, 2-bath, 1,402 sq ft home is located in the heart of Sun City Center’s premier 55+ Del Webb community. Complete with key 2026 systems updates: new hurricane impact windows, new roof with hurricane ties, new AC and AC ducts, new water heater, and new vinyl fence. This residence offers an exceptional move-in-ready lifestyle in one of the best 55+ Communities in the USA! From the fresh interior and exterior paint to the sun-lit, open-concept design, every detail reflects a clean, contemporary aesthetic. The heart of the home features a chef-inspired kitchen anchored by a large central island, perfect for entertaining or casual dining. Featuring a seamless open-concept living and dining area plus a massive additional family room, this layout provides exceptional space for entertaining and hosting family and friends. The primary suite serves as a luxurious retreat, featuring a custom built-in makeup vanity and an elegant ensuite bath. Outdoor living is made easy with a spacious backyard enclosed by a brand-new 2026 vinyl privacy fence. Functionality meets convenience in the two-car attached garage, which includes a dedicated built-in workshop room ideal for projects, storage, crafts, or hobby space. Capital improvements provide complete peace of mind, featuring a brand-new roof (2026), new windows (2026), new A/C system (2026), new water heater (2026), and a new privacy fence (2026). Sun City Center residents enjoy an active adult lifestyle with access to fitness centers, indoor and outdoor pools, golf courses, pickleball and tennis courts, vegetable garden, dog parks, a woodworking shop, arts and crafts studios, and nearly 200 social clubs. Golf carts are the preferred mode of transit to local shopping, dining, and daily conveniences, with easy access to I-75 for simple trips to Tampa, Sarasota, and Gulf Coast beaches. This turn-key home blends modern design, structural updates, and prime Florida living—schedule your private tour today!

Ubicación

Detalles

Tipo:
Residential
Estacionamiento:
Driveway
Año de construcción:
1968
Lote:
0.17 Hectáreas
Calefacción:
Electric
precio por sq. medidor:
$213
Enfriamiento:
Central Air
HOA:
$346

Valuation

Our model vs. what's actually selling nearby.
Estimate
$249,900
$181K – $303K
Confidence Low
List vs. estimate
$49K above estimate
List $299,000 · +19.6%
Our model says this listing is priced above recent comparable activity. Room to negotiate.
Price per sq ft
$213
+18.5% vs. city median $179
Based on
33 MLS comparables
Median of recent comparable listings. Sold comps use closing price, active listings use list price.

Destacados

Annual tax
$1,882
2025
HOA
$346/yr
Garage
2 car garage
Pets
Allowed
Más hechos y características
  • Piso

    • Luxury Vinyl

    Calefacción

    • Electric

    Enfriamiento

    • Central Air

    Accesorios

    • Convection Oven

    • Cooktop

    • Dishwasher

    • Disposal

    • Electric Water Heater

    • Exhaust Fan

    • Ice Maker

    • Microwave

    • Range

    • Range Hood

    Otras características interiores

    • Ceiling Fan(s)

    • Living Room/Dining Room Combo

    • Open Floorplan

    • Stone Counters

    • Thermostat

    • Walk-In Closet(s)

    Dormitorios y baños

    • Dormitorios: 2

    • Baños completos: 2

  • Estacionamiento

    • Driveway

    Propiedad

    • Pisos: One

    • Características Exteriores: Irrigation System

    Lote

    • Lote: 0.17 Hectáreas

    Otra Información de Propiedad

    • Número de Parcela: U0132191U9BQ000000003.0

    • Zonificación: RSC-6

  • Tipo y estilo

    • Tipo de propiedad: Residential

    • Subtipo de propiedad: Single Family Residence

  • Utilidad

    • Electricity Connected

  • Otra información financiera

    • HOA: $346

    • Frecuencia HOA: Annually

    • Importe anual de impuestos: $1,882

  • Detalles de la fuente

    • MLS ID: TB8537049

    Otros hechos

    • Materiales de construcción: Block

    • Detalles de la fundación: Slab

    • Características de lavandería: Electric Dryer Hookup / In Garage / Laundry Room

    • Caras de dirección: Southeast

    • Espacios de garaje: 2

    • Garaje adjunto: Si

    • Garaje: Si

    • Salón: 1402

    • Fuente de agua: Public

    • Tamaño de la parcela: 76 x 100

    • Nombre de subdivisión: DEL WEBBS SUN CITY FLORIDA UN

Consulta privada
Habla con el asesor de este inmueble.
Planos, documentos del HOA, comparables off-market, agendar una visita privada — un solo mensaje directo al especialista local.

Más como esta

Nuevo
En Venta
$225,000
Adosados
3 camas · 2 baños · 1,663 sqft
CYPRESS CRK PRCL K PH 1, SUN CITY CENTER
9781 MULBERRY MARSH LANE
Nuevo
En Venta
$295,000
Casa
4 camas · 2 baños · 1,810 sqft
SUNSHINE VILLAGE PH 2, WIMAUMA
16843 PEACEFUL VALLEY DRIVE
Nuevo
En Venta
$385,000
Condo / Coop
3 camas · 2 baños · 2,482 sqft
TOSCANA AT RENAISSANCE A CONDO, SUN CITY CENTER
1353 EMERALD DUNES DRIVE UNIT 0
Nuevo
En Venta
$329,900
Casa
4 camas · 2 baños · 1,935 sqft
CYPRESS CRK PH 3 4 PRCL J, SUN CITY CENTER
4465 ETERNAL PRINCE DRIVE
Nuevo
En Venta
$299,900
Casa
3 camas · 2 baños · 1,948 sqft
AYERSWORTH GLEN, WIMAUMA
14310 EDINBURGH MOOR DRIVE
Nuevo
En Venta
$289,000
Casa
4 camas · 2 baños · 1,914 sqft
CYPRESS CRK PH 3 & 4 PRCL J, SUN CITY CENTER
4540 ETERNAL PRINCE DRIVE
Nuevo
En Venta
$265,000
Casa
3 camas · 2 baños · 1,545 sqft
SUN CITY CENTER UNIT 32, SUN CITY CENTER
1743 COCO PALM CIRCLE
Nuevo
En Venta
$295,000
Casa
3 camas · 2 baños · 1,704 sqft
VALENCIA LAKES, WIMAUMA
16158 AMETHYST KEY DRIVE

Mercado cerca de esta dirección

Conteos en vivo en la misma zona.
Ver todo

The multiple listing information is provided by the Stellar MLS from a copyrighted compilation of listings. The compilation of listings and each individual listing are ©2026-present Stellar MLS. All Rights Reserved. The information provided is for consumers' personal, noncommercial use and may not be used for any purpose other than to identify prospective properties consumers may be interested in purchasing. All properties are subject to prior sale or withdrawal. All information provided is deemed reliable but is not guaranteed accurate, and should be independently verified. Listing courtesy of: DALTON WADE INC