Vender tu casa
Valoración gratuita de tu hogar
Contacto
Cuéntenos sobre sus necesidades

14077 EMERSON LANE

Casa En Venta
$449,000

BTC: 5.86928105

ETH: 187.08333333

1 días
3 camas
2 baños
1,890 sqft

Visión general

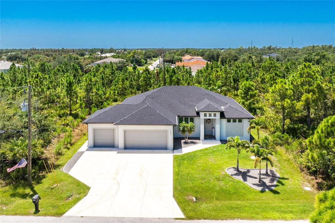
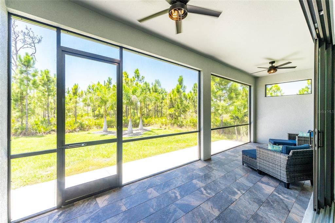
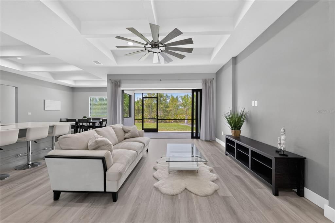
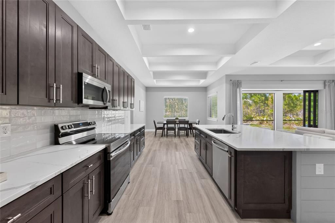
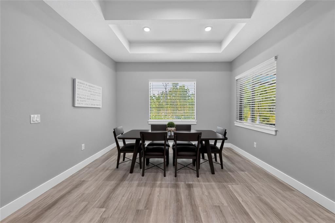
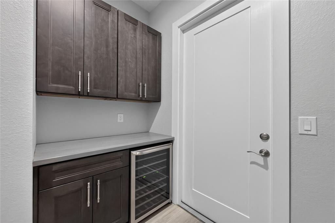
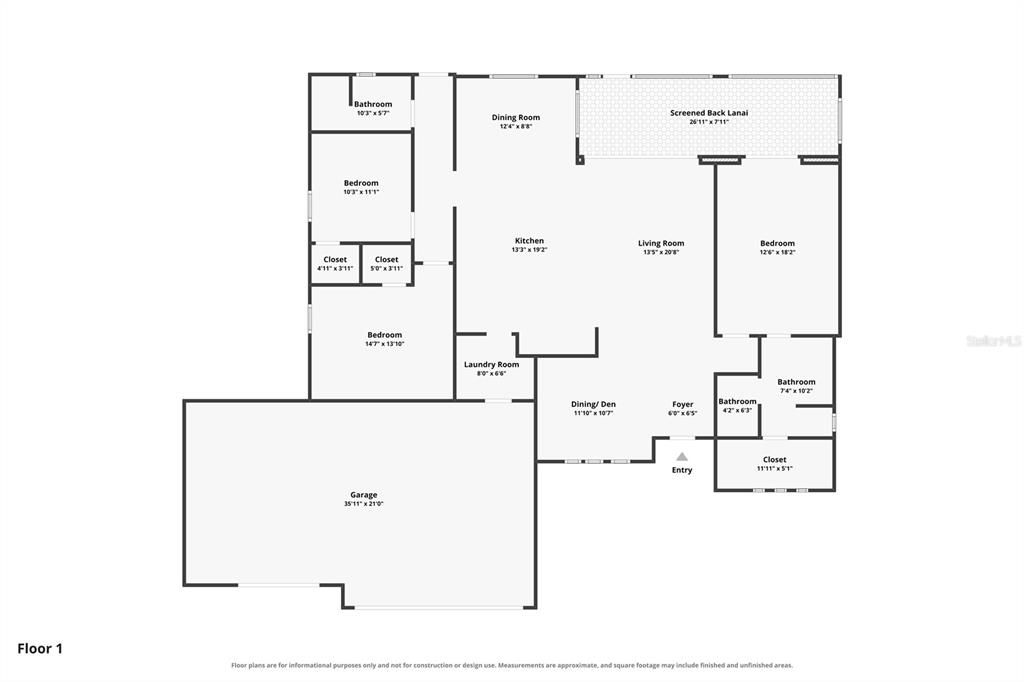
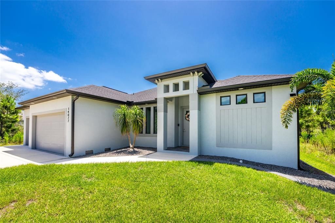
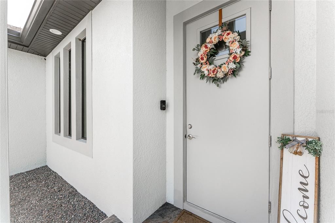
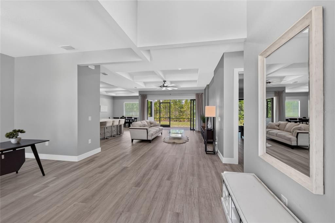
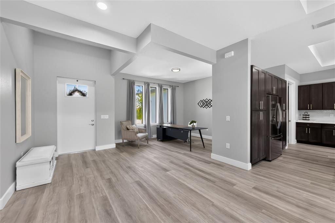
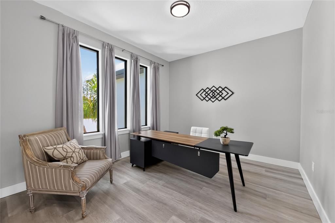
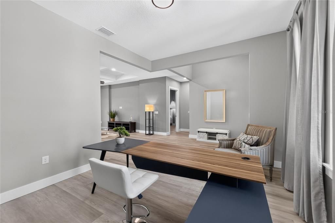
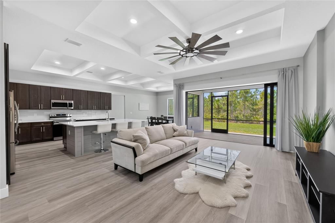
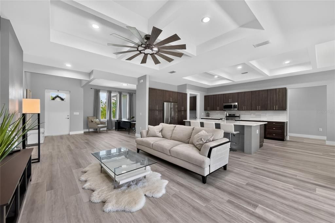
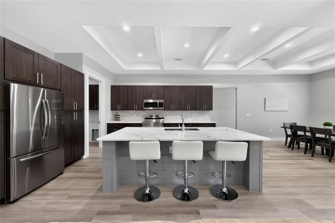
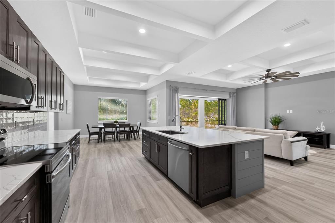
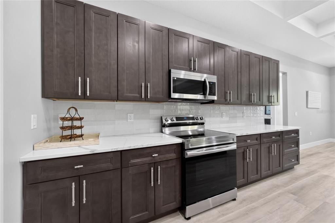
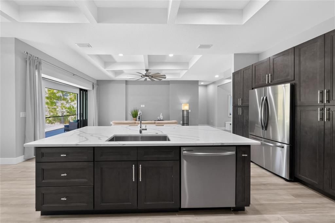
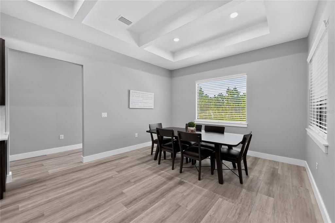
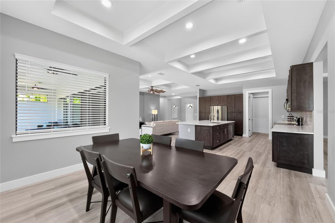
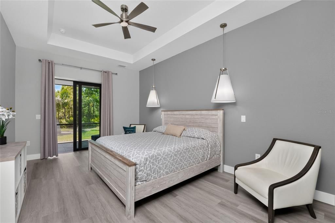
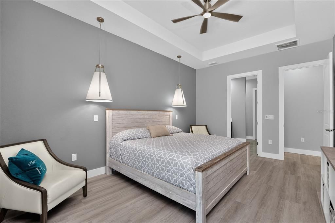
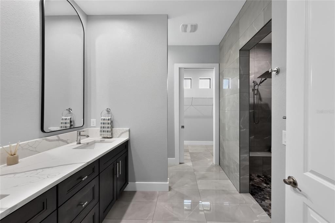
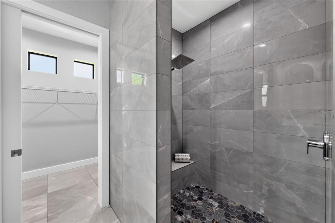
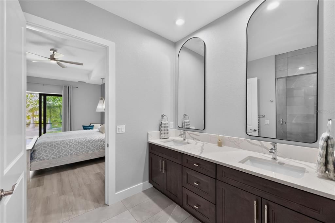
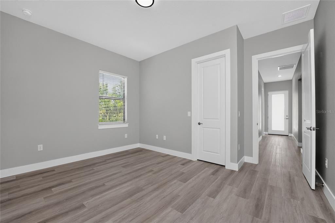
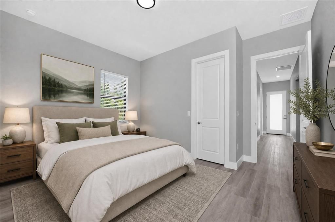
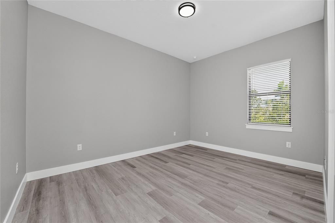
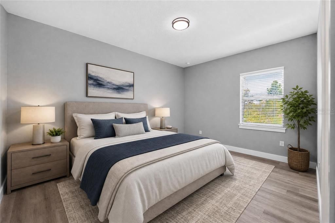
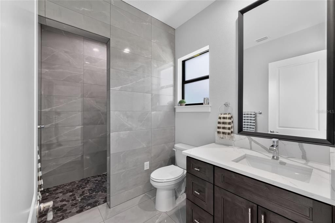
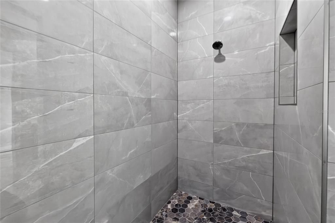
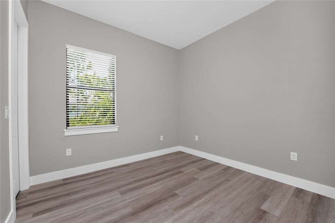
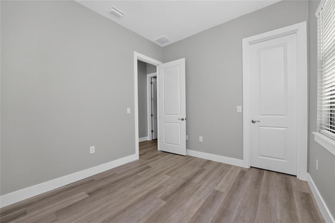
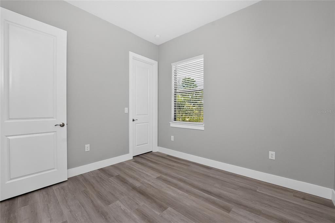
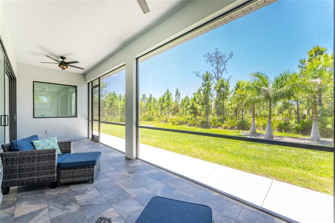
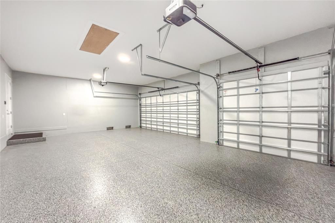
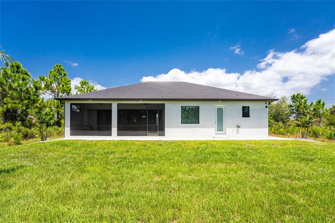
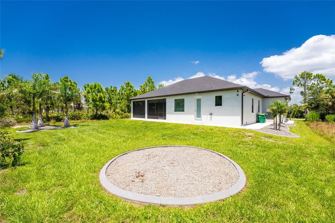
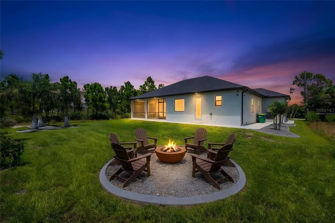
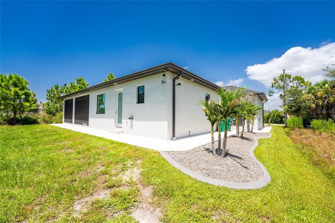
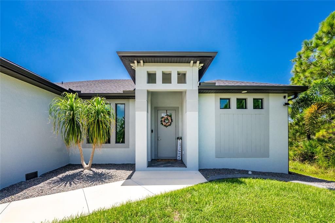
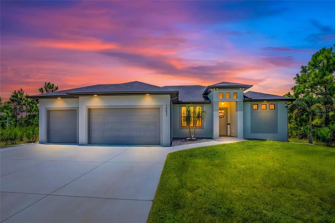
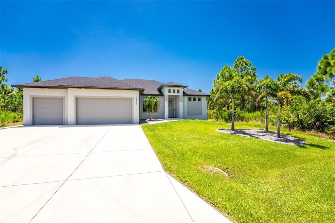
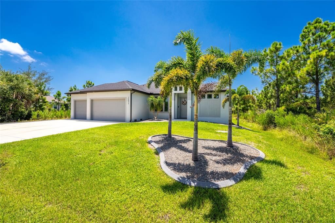
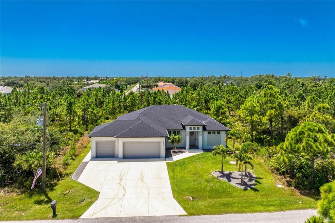
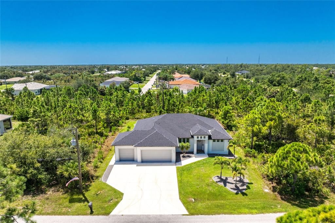
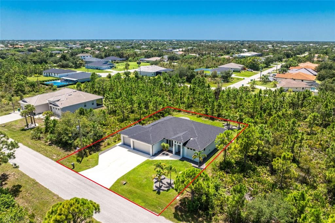
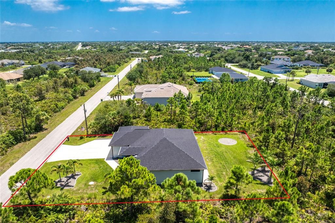
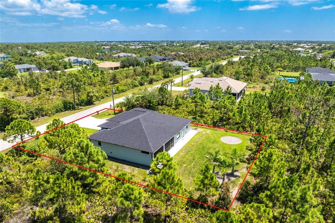
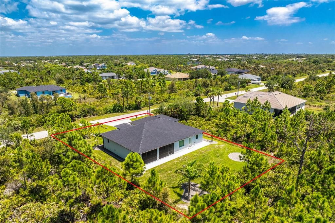
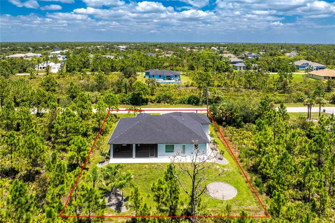
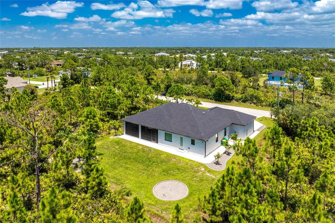
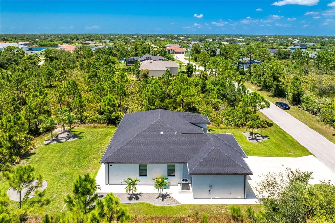
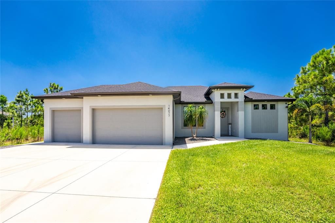
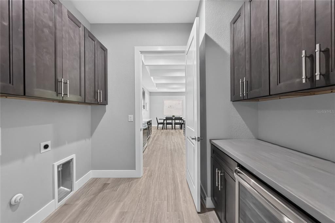
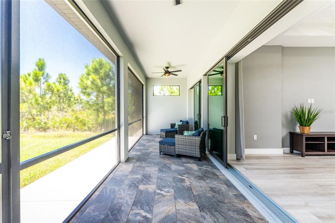
Virtually Staged. Modern Design, Peaceful Views and Exceptional Indoor-Outdoor Living! Built in 2023 and being offered furnished, this beautifully designed South Gulf Cove home offers three bedrooms, two bathrooms and an oversized three-car garage with a private natural backdrop. A large driveway, attractive landscaping, exterior lighting, rain gutters and a clean modern exterior create an inviting first impression. The home is equipped with impact windows, adding an extra layer of storm protection and security. Step inside to an open, light-filled floor plan featuring luxury vinyl plank flooring, contemporary finishes and impressive tray ceilings with decorative beams extending across the main living areas. The great room is framed by triple sliding glass doors that fill the space with natural light and open to the covered, screened lanai, creating an easy connection between indoor and outdoor spaces. The kitchen continues the clean aesthetic with soft-close wood cabinetry, quartz countertops, stainless steel appliances, a pantry and a spacious center island with a breakfast bar. An adjoining dining area provides plenty of room for everyday meals and gatherings while enjoying natural light and wooded views. The split-bedroom floor plan creates privacy, beginning with a private primary suite featuring a tray ceiling, sliding glass doors to the lanai and an en suite bathroom with dual vanities, quartz countertops and soft-close wood cabinetry. The oversized walk-in tiled shower includes multiple showerheads and a built-in bench, while a large walk-in closet with windows completes the suite. Two guest bedrooms each offer a walk-in closet and built-in shelving. The guest bathroom features a quartz-topped vanity, soft-close wood cabinetry and a walk-in tiled shower. A separate room offers flexible space for a home office, den, media room or hobby area. The laundry room includes cabinetry and a dry bar complete with a wine refrigerator. Outside, the covered and screened lanai provides a comfortable place to relax, dine or entertain while overlooking the peaceful backyard. A concrete walkway extends around the home, adding convenience and easy access to the outdoor areas. In the backyard, a dedicated gravel area provides the perfect setting for a fire pit and outdoor seating, creating another inviting space to gather. The attached three-car garage is oversized and finished with epoxy flooring, providing generous space for vehicles and storage. Located in the boating community of South Gulf Cove, this home offers convenient access to area boat ramps, golf courses, fishing and the waterways leading to Charlotte Harbor and the Gulf. South Gulf Cove offers an optional membership for community activities and use of a clubhouse with indoor games, an outdoor patio, barbecue grills and a fire pit. The community also offers parks, playgrounds, fishing and picnic areas, with additional boat-ramp access available nearby. Explore local shops, restaurants, waterfront scenery and world-famous beaches of Boca Grande, or head to Englewood Beach and Manasota Key for waterfront dining and spectacular Gulf sunsets. Nearby Wellen Park offers additional dining, shopping, entertainment and outdoor gathering spaces. With so many coastal destinations and conveniences within easy reach, this location makes it easy to enjoy a relaxed Southwest Florida lifestyle at 14077 Emerson Lane.

Ubicación

Detalles

Tipo:
Residential
Estacionamiento:
Boat / Driveway / Garage Door Opener / Golf Cart Garage / Golf Cart Parking / Oversized
Año de construcción:
2023
Lote:
0.23 Hectáreas
Calefacción:
Central / Electric
precio por sq. medidor:
$238
Enfriamiento:
Central Air
HOA:
Sin datos

Valuation

Our model vs. what's actually selling nearby.
Estimate
$365,597
$299K – $599K
Confidence Low
List vs. estimate
$83K above estimate
List $449,000 · +22.8%
Our model says this listing is priced above recent comparable activity. Room to negotiate.
Price per sq ft
$237
+12.1% vs. city median $211
Based on
227 MLS comparables
Median of recent comparable listings. Sold comps use closing price, active listings use list price.

Destacados

Annual tax
$5,956
2025
View
Trees/Woods
Garage
3 car garage
Furnished
Furnished
Pets
Allowed
Más hechos y características
  • Piso

    • Luxury Vinyl

    • Tile

    Calefacción

    • Central

    • Electric

    Enfriamiento

    • Central Air

    Accesorios

    • Dishwasher

    • Microwave

    • Range

    • Refrigerator

    • Wine Refrigerator

    Otras características interiores

    • Ceiling Fan(s)

    • Coffered Ceiling(s)

    • Dry Bar

    • Eating Space In Kitchen

    • High Ceilings

    • Open Floorplan

    • Solid Wood Cabinets

    • Split Bedroom

    • Stone Counters

    • Thermostat

    • Tray Ceiling(s)

    • Walk-In Closet(s)

    • Window Treatments

    Dormitorios y baños

    • Dormitorios: 3

    • Baños completos: 2

  • Estacionamiento

    • Boat

    • Driveway

    • Garage Door Opener

    • Golf Cart Garage

    • Golf Cart Parking

    • Oversized

    Propiedad

    • Pisos: One

    • Características Exteriores: Lighting / Rain Gutters / Sidewalk / Sliding Doors

    Lote

    • Lote: 0.23 Hectáreas

    Otra Información de Propiedad

    • Número de Parcela: 412121105006

    • Zonificación: RSF3.5

  • Tipo y estilo

    • Tipo de propiedad: Residential

    • Subtipo de propiedad: Single Family Residence

  • Utilidad

    • BB/HS Internet Available

    • Cable Available

    • Electricity Available

    • Electricity Connected

    • Public

    • Sewer Available

    • Sewer Connected

    • Water Available

    • Water Connected

  • Otra información financiera

    • Importe anual de impuestos: $5,956

  • Detalles de la fuente

    • MLS ID: D6148438

    Otros hechos

    • Materiales de construcción: Block / Stucco

    • Detalles de la fundación: Slab

    • Características de lavandería: Inside / Laundry Room

    • Características del lote: In County / Landscaped / Near Golf Course / Near Marina

    • Características del patio y el porche: Covered / Patio / Porch / Rear Porch / Screened

    • Características de la ventana: Blinds / Drapes / Storm Window(s) / Window Treatments

    • Caras de dirección: Northeast

    • Espacios de garaje: 3

    • Garaje adjunto: Si

    • Garaje: Si

    • Salón: 1890

    • Fuente de agua: Public

    • Tamaño de la parcela: 80 x 125

    • Nombre de subdivisión: PORT CHARLOTTE SEC 058

Consulta privada
Habla con el asesor de este inmueble.
Planos, documentos del HOA, comparables off-market, agendar una visita privada — un solo mensaje directo al especialista local.

Más como esta

En Venta
$439,900
Casa
3 camas · 3 baños · 2,232 sqft
PORT CHARLOTTE SEC 87, PORT CHARLOTTE
10495 ATENIA STREET
Nuevo
En Venta
$459,000
Multifamiliar
6 camas · 2,136 sqft
PORT CHARLOTTE SEC 095, PORT CHARLOTTE
12532 BUFFING ROAD
Nuevo
En Venta
$489,900
Casa
3 camas · 2 baños · 1,505 sqft
ROTONDA LAKES, ROTONDA WEST
142 AUSTRALIAN DRIVE
Nuevo
En Venta
$399,900
Casa
4 camas · 3 baños · 2,416 sqft
PORT CHARLOTTE SEC 87, PORT CHARLOTTE
14193 FORT MYERS AVENUE
En Venta
$582,983
Casa
4 camas · 3 baños · 2,983 sqft
PORT CHARLOTTE SEC 87, PORT CHARLOTTE
10125 AUDREY STREET
En Venta
$500,000
Casa
3 camas · 2 baños
Port Charlotte Sec 081, Port Charlotte
15073 Ingraham Blvd, Port Charlotte FL 33981
En Venta
$375,000
Casa
3 camas · 2 baños · 1,452 sqft
GARDENS OF GUL, PORT CHARLOTTE
6417 KLAUS COURT
En Venta
$459,000
Multifamiliar
6 camas · 2,413 sqft
PORT CHARLOTTE SEC 071, PORT CHARLOTTE
9464 PANAMA CIRCLE

Mercado cerca de esta dirección

Conteos en vivo en la misma zona.
Ver todo

The multiple listing information is provided by the Stellar MLS from a copyrighted compilation of listings. The compilation of listings and each individual listing are ©2026-present Stellar MLS. All Rights Reserved. The information provided is for consumers' personal, noncommercial use and may not be used for any purpose other than to identify prospective properties consumers may be interested in purchasing. All properties are subject to prior sale or withdrawal. All information provided is deemed reliable but is not guaranteed accurate, and should be independently verified. Listing courtesy of: RE/MAX ALLIANCE GROUP