Vender tu casa
Valoración gratuita de tu hogar
Contacto
Cuéntenos sobre sus necesidades
14080 SYDNEY ROAD

Casa En Venta
$1,020,000

BTC: 15.87548638

ETH: 536.09721229

-$50K (2026/07/07)
59 días
5 camas
3 baños
3,374 sqft

Visión general

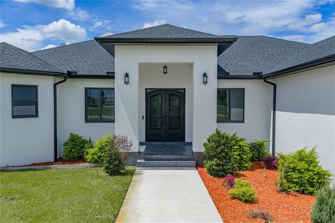
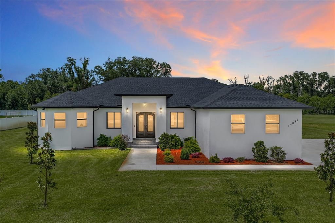
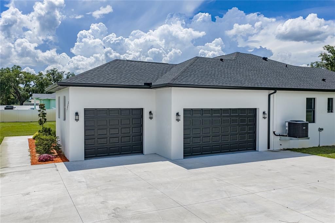
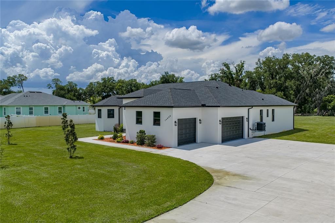
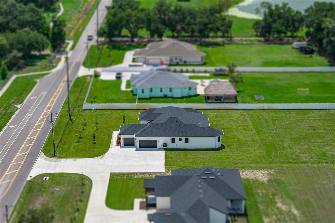
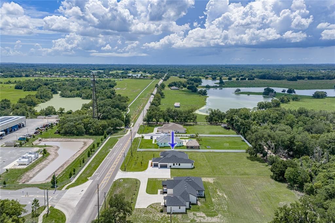
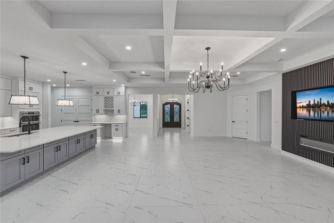
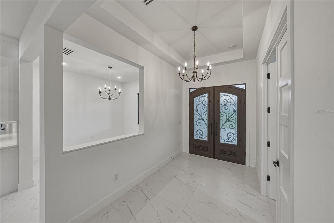
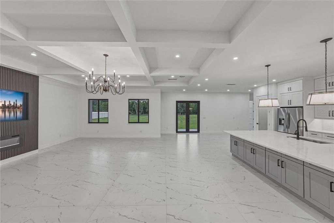
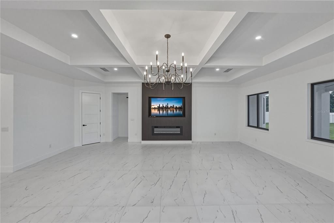
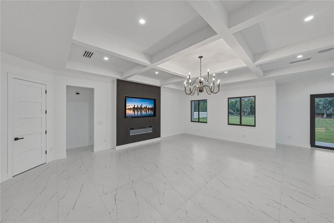
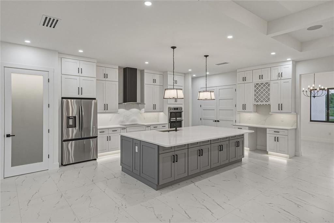
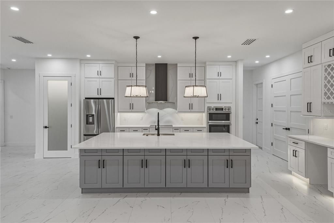
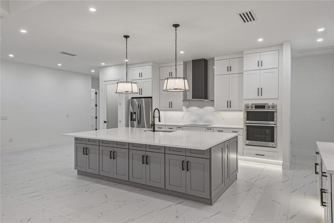
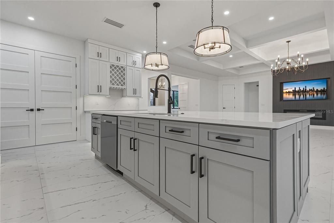
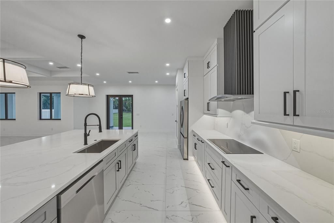
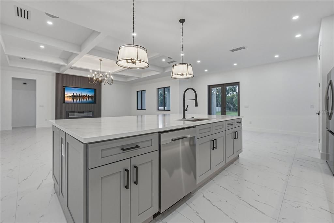
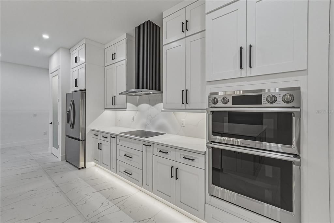
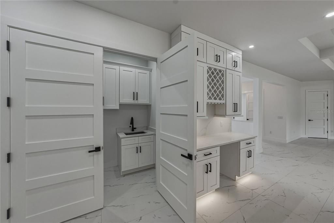
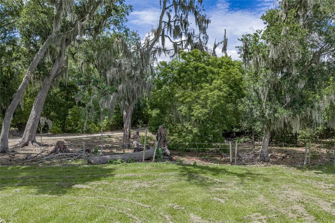
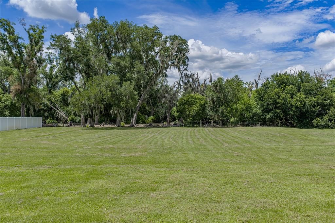
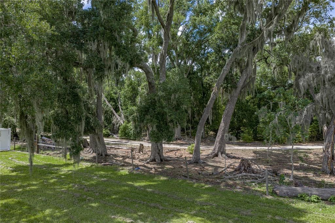
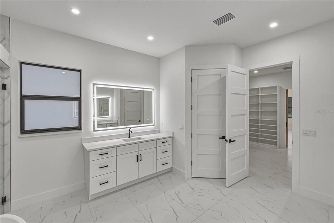
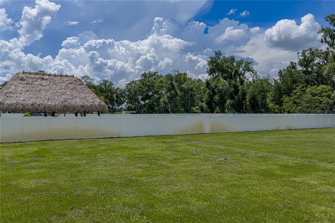
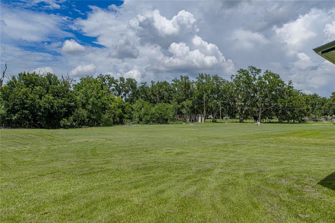
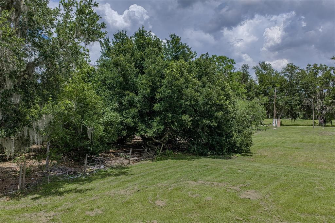
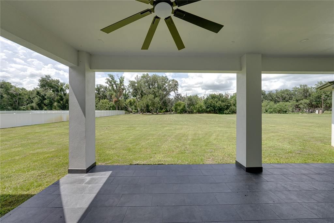
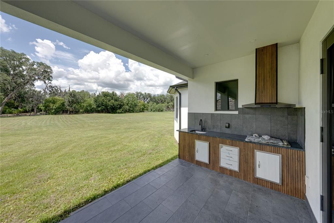
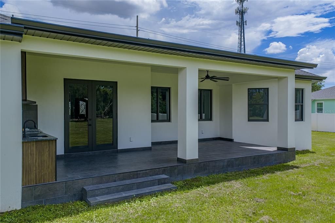
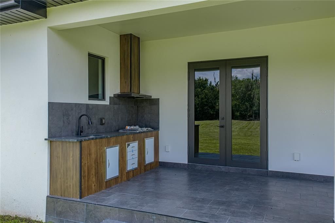
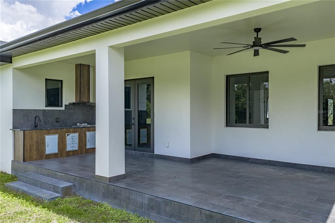
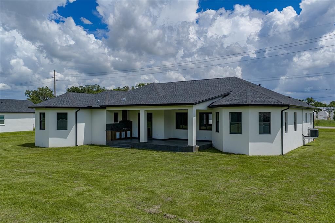
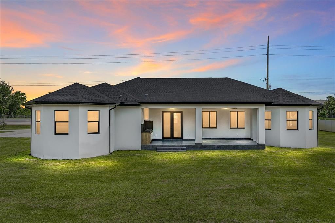
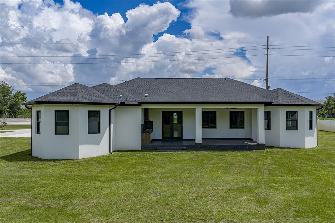
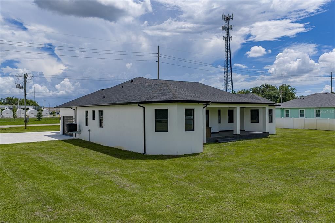
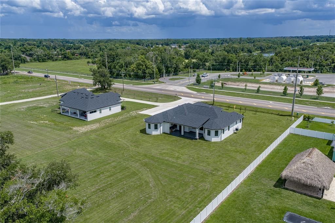
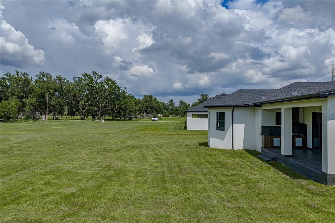
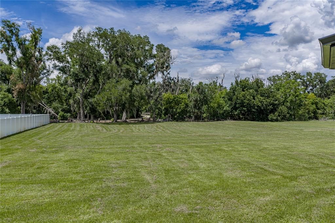
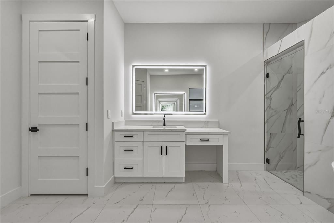
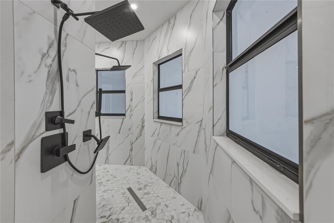
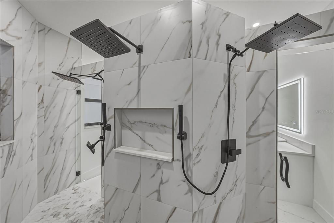
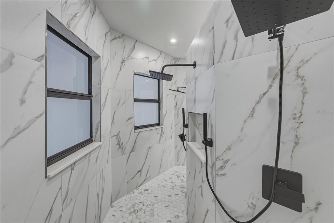
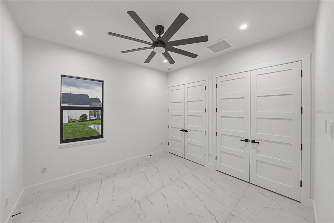
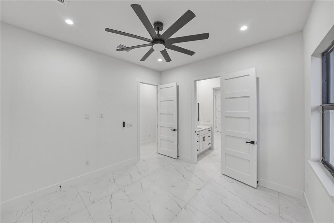
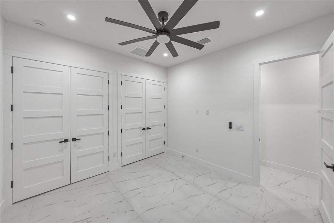
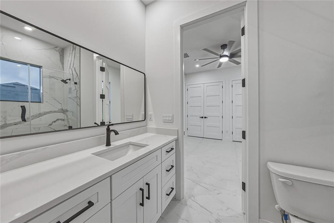
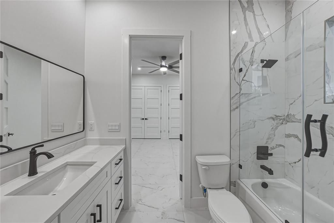
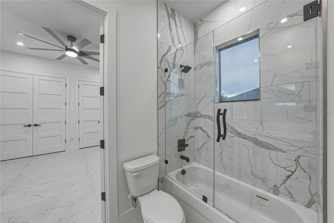
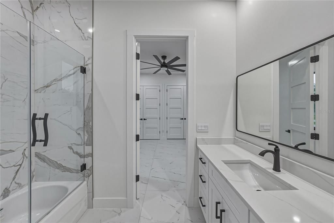
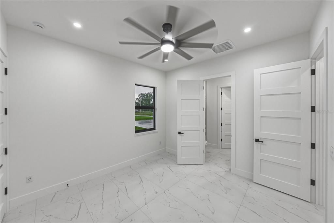
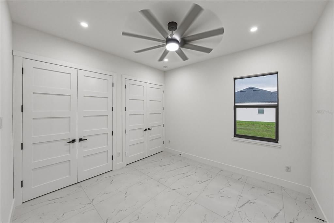
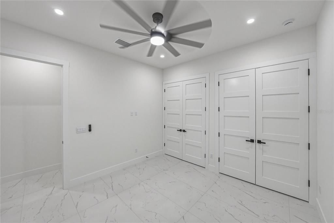
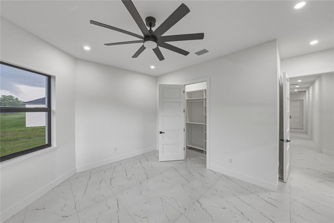
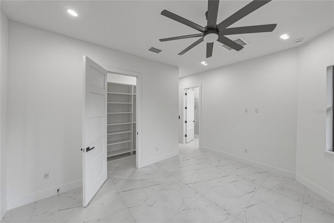
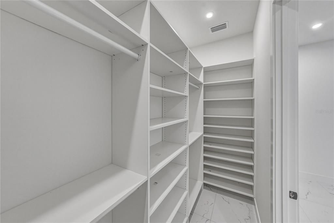
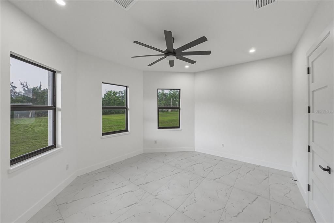
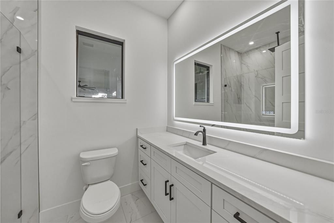
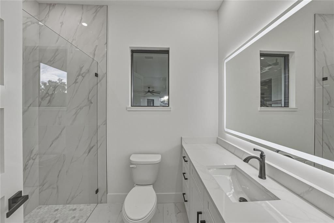
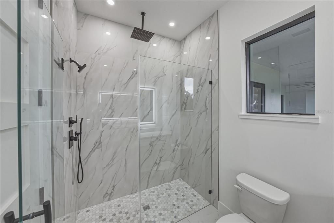
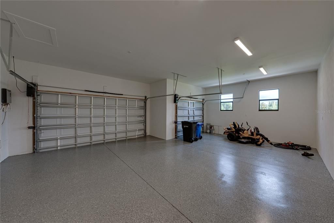
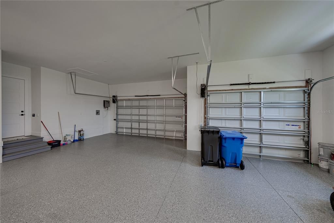
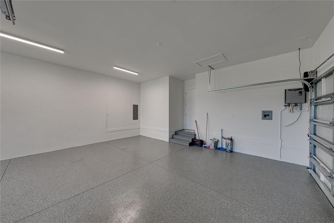
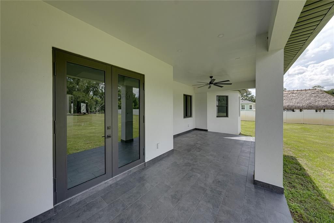
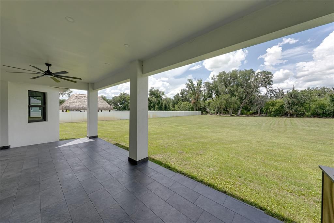
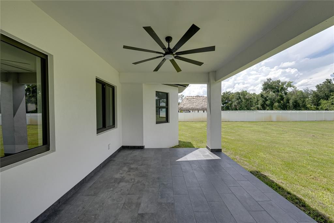
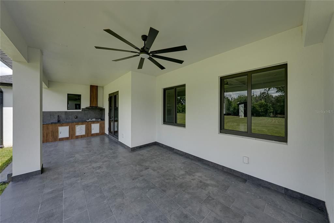
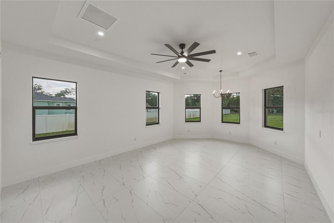
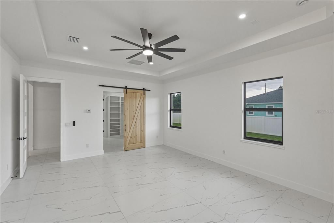
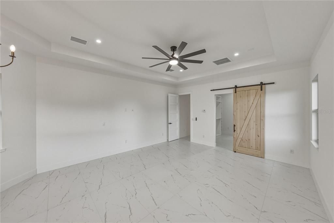
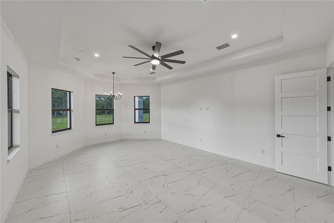
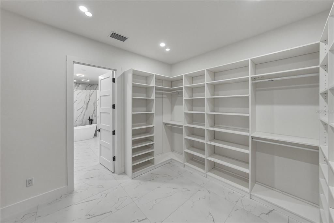
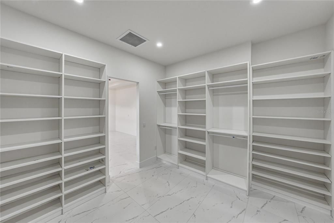
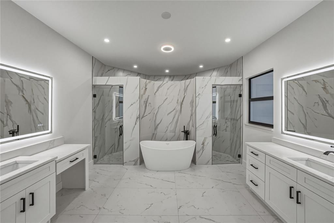
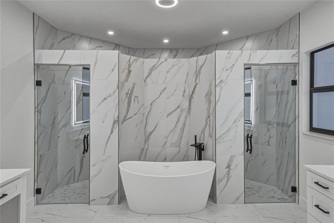
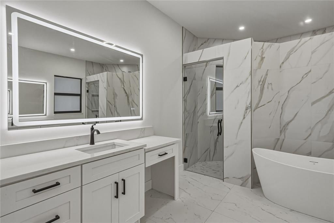
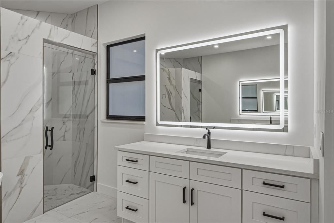
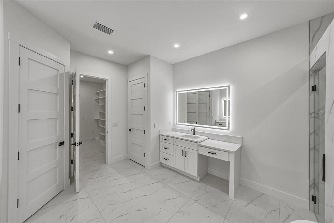
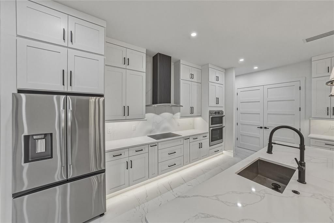
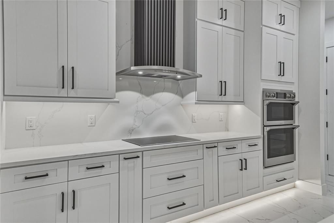
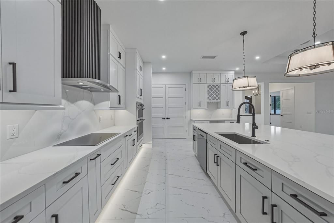
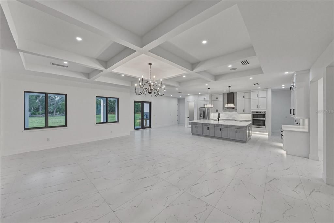
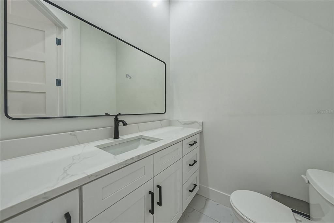
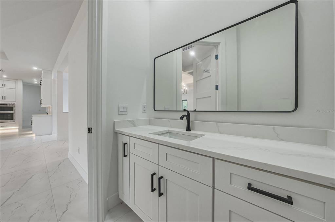
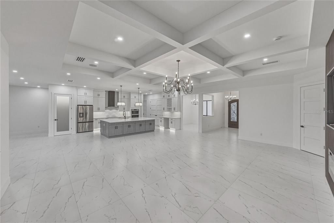
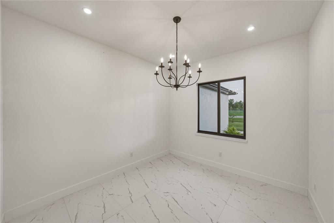
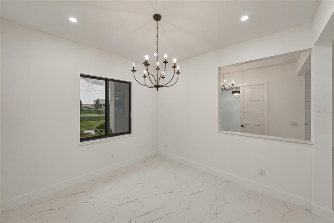
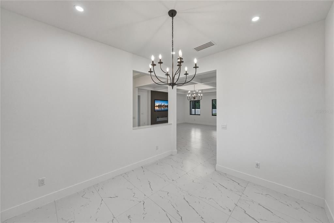
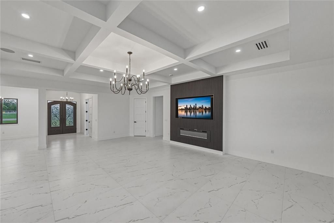
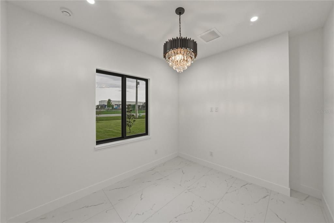
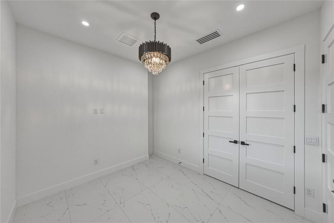
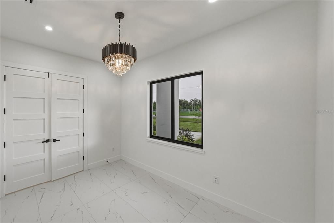
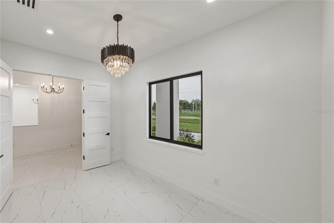
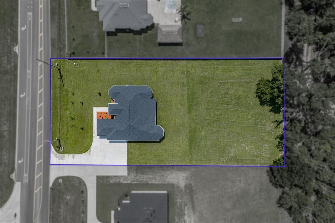
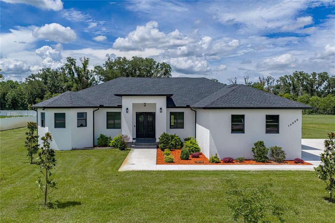
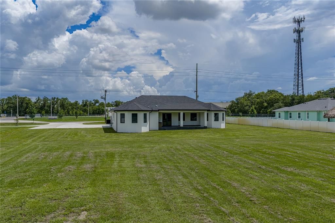
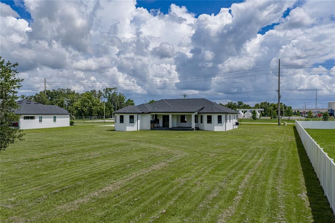
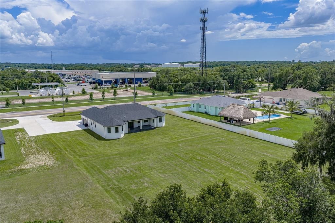
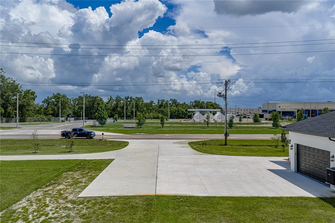
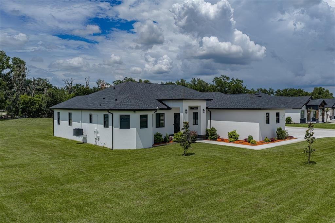
Stunning custom-built contemporary estate situated on 1.05 acres in desirable Dover, just minutes from Diamond Hill Golf Club. This exceptional 5-bedroom, 3.5-bath residence showcases superior craftsmanship, luxury finishes, and thoughtful design throughout. The spacious primary suite offers a large walk-in closet and a spa-inspired bath featuring a freestanding soaking tub, oversized dual-entry shower, and elegant finishes. A private ensuite bedroom provides added comfort for guests or multigenerational living, while two additional bedrooms share a well-appointed Jack-and-Jill bathroom. Designed for both everyday living and entertaining, the open-concept floor plan features porcelain tile flooring throughout, quartz countertops, custom floor-to-ceiling cabinetry with solid wood doors, and 8-foot five-panel interior doors. The chef’s kitchen is equipped with stainless steel appliances, a large quartz island, abundant storage, and premium finishes. The expansive living area is highlighted by a custom wood accent wall, electric fireplace, and built-in television mount, creating a warm and inviting atmosphere. Step outside to the covered lanai and custom outdoor kitchen, perfect for year-round Florida entertaining. Additional features include an oversized 3-car garage with high ceilings, a wrought iron front entry door, and an extended driveway with parking for up to 16 vehicles. Combining luxury, functionality, and modern design, this one-of-a-kind property offers a rare opportunity to own a beautifully crafted home in a prime Dover location.
Ubicación

Florida DOVER 33527 Casa En Venta

Detalles

Tipo:
Residential
Estacionamiento:
Driveway / Garage Door Opener / Garage Faces Side / Golf Cart Garage / Golf Cart Parking / Ground Level / Guest / Oversized
Año de construcción:
2024
Lote:
1.05 Hectáreas
Calefacción:
Central / Electric
precio por sq. medidor:
$302
Enfriamiento:
Central Air
HOA:
Sin datos

Valuation

Our model vs. what's actually selling nearby.
Estimate
$700,000
$593K – $880K
Confidence Low
List vs. estimate
$320K above estimate
List $1,020,000 · +45.7%
Our model says this listing is priced above recent comparable activity. Room to negotiate.
Price per sq ft
$302
+23.1% vs. city median $245
Based on
9 MLS comparables
Median of recent comparable listings. Sold comps use closing price, active listings use list price.

Destacados

Annual tax
$1,188
2024
Garage
3 car garage
Pets
Allowed
Más hechos y características
  • Piso

    • Porcelain Tile

    Calefacción

    • Central

    • Electric

    Enfriamiento

    • Central Air

    Accesorios

    • Built-In Oven

    • Convection Oven

    • Cooktop

    • Dishwasher

    • Disposal

    • Electric Water Heater

    • Exhaust Fan

    • Microwave

    • Range Hood

    • Refrigerator

    • Tankless Water Heater

    Otras características interiores

    • Built-in Features

    • Ceiling Fan(s)

    • Coffered Ceiling(s)

    • Eating Space In Kitchen

    • High Ceilings

    • Kitchen/Family Room Combo

    • Open Floorplan

    • Primary Bedroom Main Floor

    • Solid Surface Counters

    • Solid Wood Cabinets

    • Split Bedroom

    • Stone Counters

    • Thermostat

    • Walk-In Closet(s)

    Dormitorios y baños

    • Dormitorios: 5

    • Baños: 1

    • Baños completos: 3

  • Estacionamiento

    • Driveway

    • Garage Door Opener

    • Garage Faces Side

    • Golf Cart Garage

    • Golf Cart Parking

    • Ground Level

    • Guest

    • Oversized

    Propiedad

    • Pisos: One

    • Características Exteriores: French Doors / Garden / Irrigation System / Lighting / Outdoor Kitchen / Private Mailbox / Rain Gutters / Sidewalk / Sprinkler Metered

    Lote

    • Lote: 1.05 Hectáreas

    Otra Información de Propiedad

    • Número de Parcela: U082921D2C00000000003.0

    • Zonificación: AS-1

  • Tipo y estilo

    • Tipo de propiedad: Residential

    • Subtipo de propiedad: Single Family Residence

  • Utilidad

    • BB/HS Internet Available

    • Cable Available

    • Electricity Available

    • Electricity Connected

    • Fiber Optics

    • Private

    • Public

    • Sprinkler Meter

    • Sprinkler Well

    • Street Lights

    • Water Available

  • Otra información financiera

    • Importe anual de impuestos: $1,188

  • Detalles de la fuente

    • MLS ID: TB8514942

    Otros hechos

    • Materiales de construcción: Block / ICFs (Insulated Concrete Forms) / SIP (Structurally Insulated Panel) / Stucco

    • Detalles de la fundación: Block / Concrete Perimeter / Stem Wall

    • Características de la chimenea: Electric / Living Room

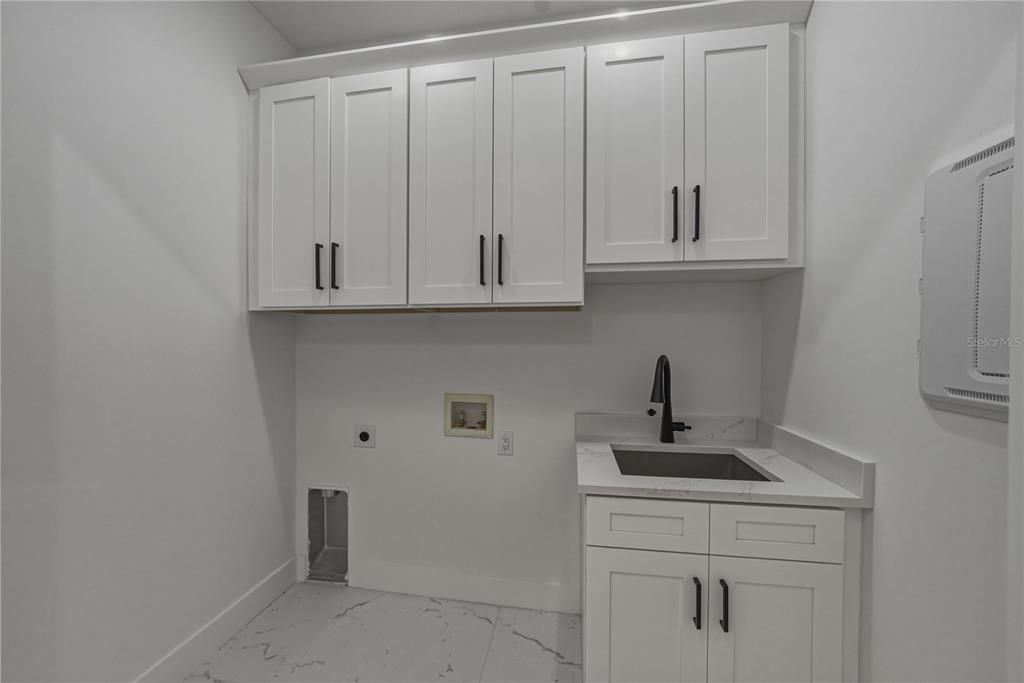
    • Características de lavandería: Electric Dryer Hookup / Inside / Laundry Closet / Laundry Room / Washer Hookup

    • Características del lote: Cleared / Landscaped / Level / Near Golf Course / Near Public Transit / Oversized Lot / Private

    • Características del patio y el porche: Covered / Patio

    • Características de la ventana: Aluminum Frames

    • Caras de dirección: South

    • Otras estructuras: Outdoor Kitchen

    • Estilo arquitectónico: Contemporary / Custom

    • Hogar: Si

    • Espacios de garaje: 3

    • Garaje adjunto: Si

    • Garaje: Si

    • Salón: 3374

    • Fuente de agua: Well

    • Nombre de subdivisión: DOVER ESTATES

Consulta privada
Habla con el asesor de este inmueble.
Planos, documentos del HOA, comparables off-market, agendar una visita privada — un solo mensaje directo al especialista local.

Más como esta

En Venta
$799,900
Casa
3 camas · 2 baños · 2,756 sqft
SYDNEY OAKS, DOVER
14805 SYDNEY HEIGHTS COURT
-$60K
En Venta
$825,000
Casa
4 camas · 3 baños · 3,378 sqft
VIRGINIA ACRES, DOVER
13887 GAVIN ROAD
-$195K
En Venta
$800,000
Comercial
0 room(s) · 17,988 sqft
UNPLATTED, VALRICO
124 N MILLER ROAD

Mercado cerca de esta dirección

Conteos en vivo en la misma zona.
Ver todo

The multiple listing information is provided by the Stellar MLS from a copyrighted compilation of listings. The compilation of listings and each individual listing are ©2026-present Stellar MLS. All Rights Reserved. The information provided is for consumers' personal, noncommercial use and may not be used for any purpose other than to identify prospective properties consumers may be interested in purchasing. All properties are subject to prior sale or withdrawal. All information provided is deemed reliable but is not guaranteed accurate, and should be independently verified. Listing courtesy of: COLDWELL BANKER REALTY