Vender tu casa
Valoración gratuita de tu hogar
Contacto
Cuéntenos sobre sus necesidades
141 BIRKDALE STREET

Casa En Venta
$629,000

BTC: 7.98122167

ETH: 256.83952634

5 días
4 camas
3 baños
2,788 sqft

Visión general

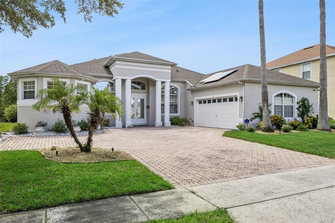
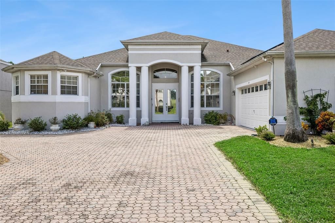
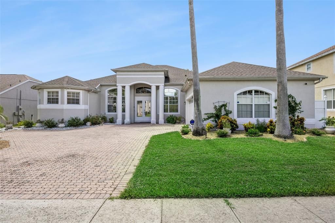
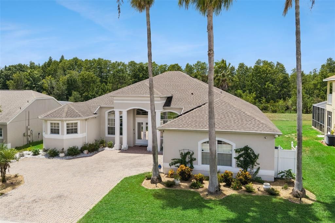
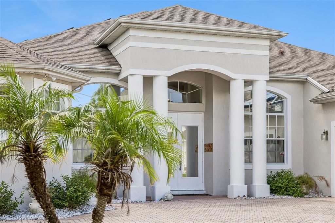
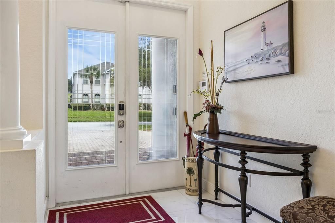
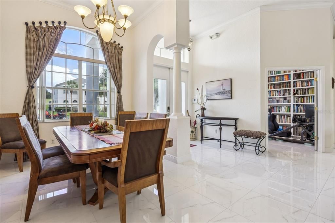
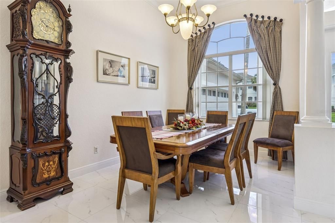
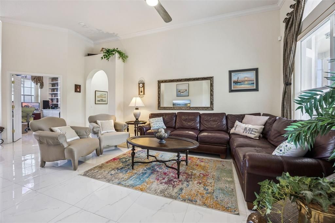
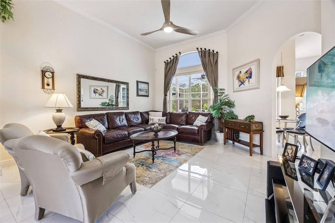
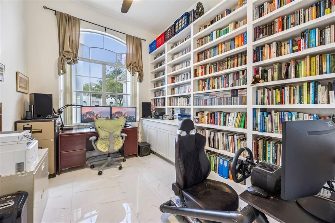
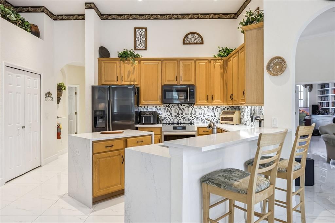
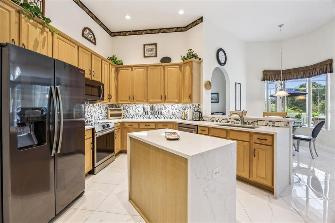
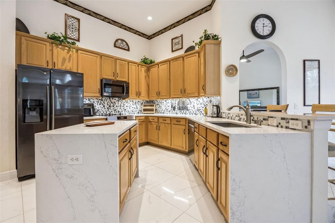
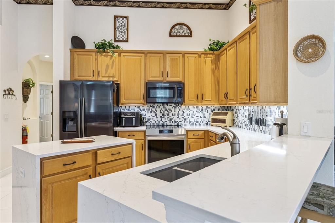
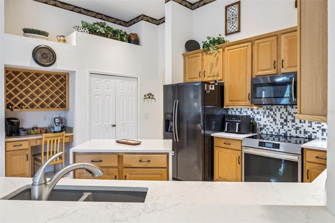
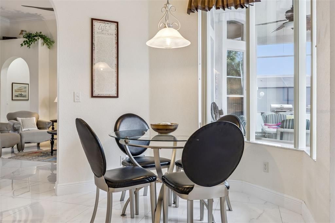

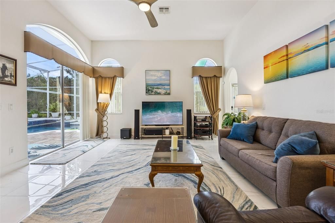
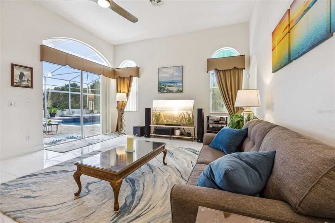
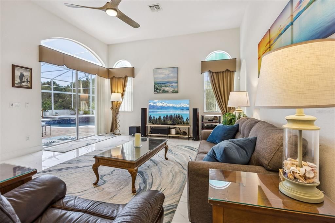
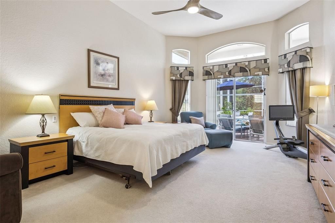
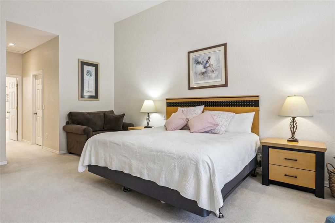
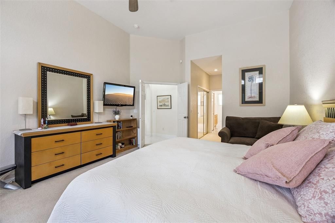
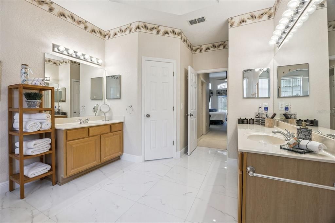
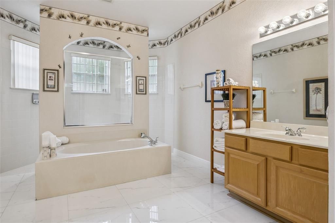
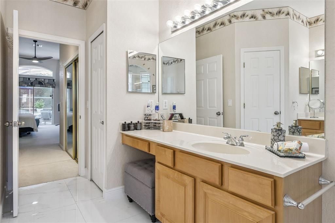
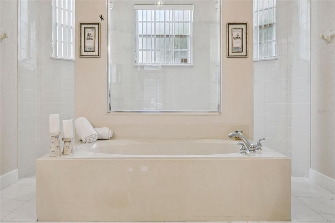
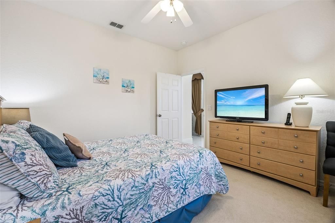
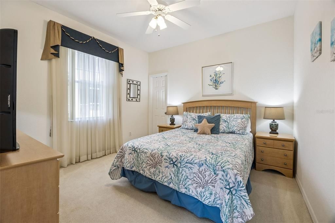
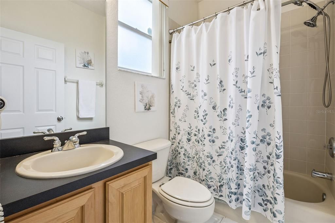
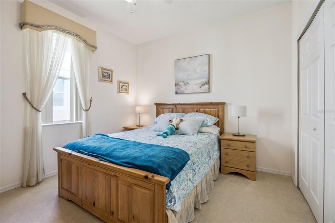
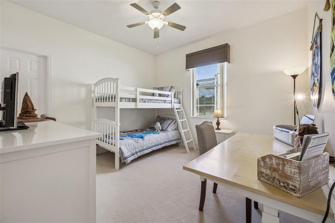
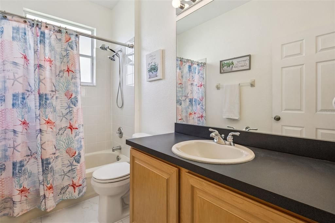
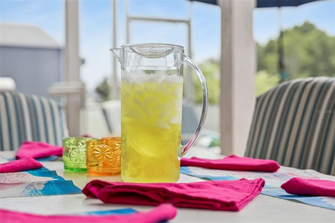
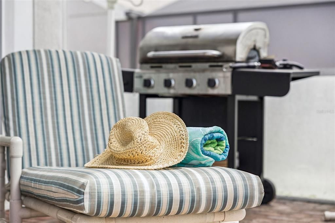
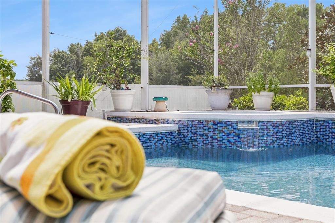
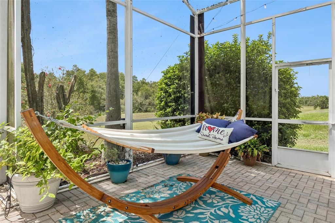
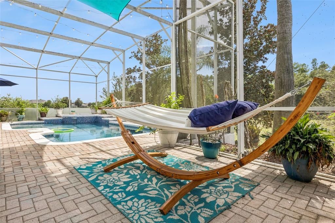
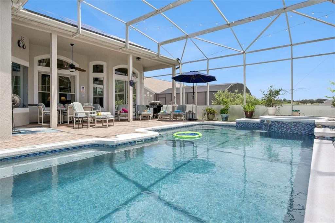
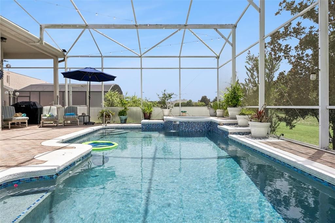
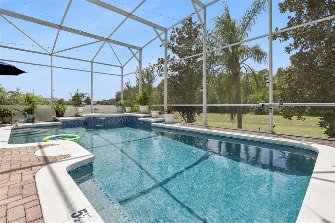
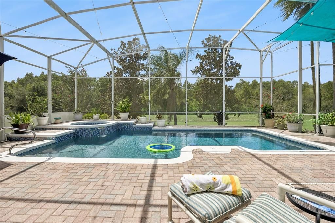
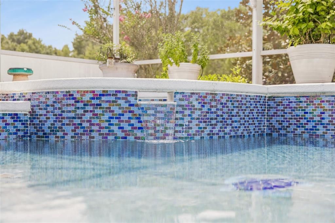
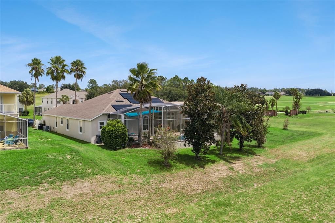
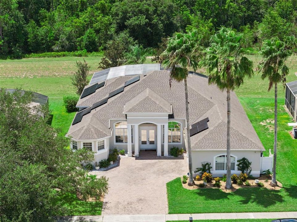
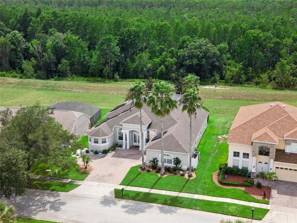
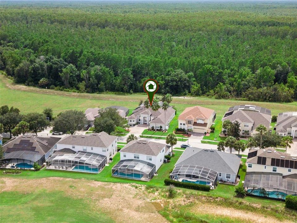
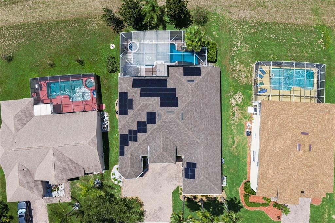
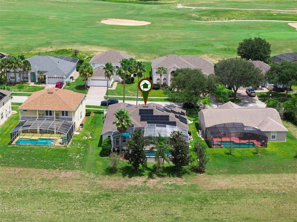
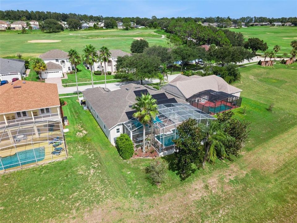
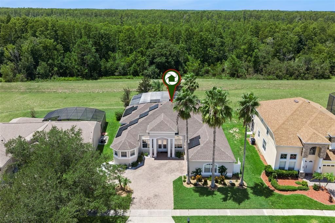
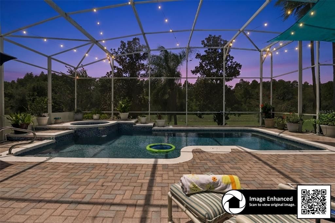
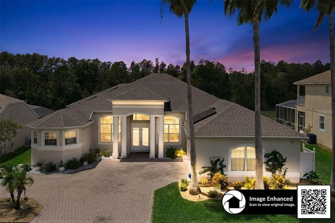
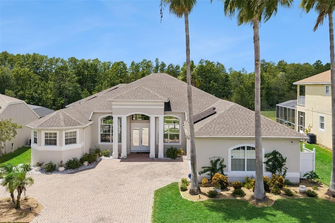
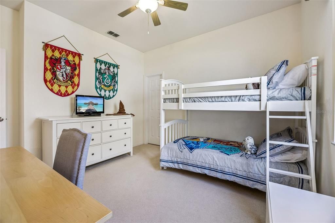
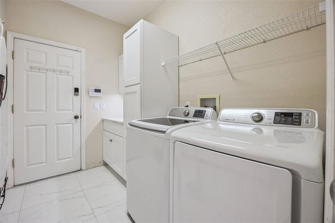
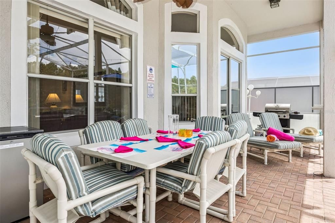
Welcome to 141 Birkdale St... One of the very few Hampton models that were built in Highlands Reserve Golf Community by Engle. This beautiful 4 bedroom, 3 bathroom pool home has the most fabulous location. Situated on an oversized lot, overlooking the conservation area, the views from this home are amazing. The home has wonderful living space, flooded with natural light and with so much room, just over 2700 sq feet, all on the one level… such an unusual and very special model. As you enter through the front door, you have a formal living and dining room and also a spacious office with wonderful built in feature shelving. The Primary bedroom is also in this part of the home… it is very spacious and luxurious, with access to the pool deck and fabulous views of the conservation area. Dual closets leave you lots of room for your clothes… and the spectacular bathroom is one of the signature features of this model…. Very large with dual vanities, large soaking tub and a wonderful double shower area… definitely not to be missed!!! The 3 other bedrooms are all on the other side of the home, offering privacy and quietness to your family or guests. All are spacious and very comfortable. Bedroom two has an adjoining bathroom that has access to the pool area. Bedroom three & four share the main bathroom. The kitchen is large and very bright with a breakfast bar, cook’s island, stainless steel appliances and lots of counter space and also has ample storage. This is a great entertaining space… especially with the large family room that has access to the pool deck through sliding patio doors. Moving out onto the beautiful paved pool deck, the sparkling salt water pool and spa is so inviting. There is lots of space for alfresco dining, under the very large lanai and the sunny pool deck has lots of room for loungers. Definitely don't miss Serenity Corner… a peaceful area on the deck with a very comfortable hammock and overhead shade where you can gently swing and just bask in the fabulous Florida lifestyle. The oversized deck & lanai makes a wonderful area to sit with an aperitif and watch as the sun sets on another fabulous day in your own Florida Paradise. This home is fully solar powered... fully paid offf.....so your electricity bills will be very low... so many upgrades in this fabulous home.. including resurfaced pool; the pool heater, pool pump and salt system have been replaced, water heater was replaced in 2023... many of the applicances are connected to the Smart Home network.. so can be controlled remotely, including pool systems, irrigation, water heater, AC, Alarm etc Home is being sold partially furnished , list of items that are conveying are included in the MLS attachments. Highlands Reserve is an exclusive golf community situated on HWY 27, close to Disney, shops and restaurants.
Ubicación

Detalles

Tipo:
Residential
Estacionamiento:
Driveway / Garage Faces Side / Off Street
Año de construcción:
2001
Lote:
0.20 Hectáreas
Calefacción:
Electric / Solar
precio por sq. medidor:
$226
Enfriamiento:
Central Air
HOA:
$600

Valuation

Our model vs. what's actually selling nearby.
Estimate
$514,500
$337K – $602K
Confidence Low
List vs. estimate
$114K above estimate
List $629,000 · +22.3%
Our model says this listing is priced above recent comparable activity. Room to negotiate.
Price per sq ft
$225
+18.1% vs. city median $191
Based on
20 MLS comparables
Median of recent comparable listings. Sold comps use closing price, active listings use list price.

Destacados

Annual tax
$6,140
2025
HOA
$600/yr
Community Pool, Escrow Reserves Fund
Pool
Gunite
View
Trees/Woods
Garage
2 car garage
Furnished
Partially
Pets
Allowed
Más hechos y características
  • Piso

    • Carpet

    • Porcelain Tile

    Calefacción

    • Electric

    • Solar

    Enfriamiento

    • Central Air

    Accesorios

    • Dishwasher

    • Disposal

    • Dryer

    • Electric Water Heater

    • Microwave

    • Range

    • Refrigerator

    • Washer

    Otras características interiores

    • Built-in Features

    • Ceiling Fan(s)

    • High Ceilings

    • Kitchen/Family Room Combo

    • Living Room/Dining Room Combo

    • Open Floorplan

    • Primary Bedroom Main Floor

    • Solid Surface Counters

    • Thermostat

    • Vaulted Ceiling(s)

    • Window Treatments

    Dormitorios y baños

    • Dormitorios: 4

    • Baños completos: 3

  • Estacionamiento

    • Driveway

    • Garage Faces Side

    • Off Street

    Propiedad

    • Pisos: One

    • Piscina Privada: Si

    • Características Exteriores: Garden / Irrigation System / Lighting / Sidewalk / Sliding Doors / Sprinkler Metered

    Lote

    • Lote: 0.20 Hectáreas

    Otra Información de Propiedad

    • Número de Parcela: 262514999993000020

    • Zonificación: PUD

  • Tipo y estilo

    • Tipo de propiedad: Residential

    • Subtipo de propiedad: Single Family Residence

  • Utilidad

    • Cable Connected

    • Electricity Connected

    • Sewer Connected

    • Solar

    • Street Lights

    • Water Connected

    Energía verde

    • Appliances

    • HVAC

    • Lighting

    • Pool

    • Thermostat

    • Water Heater

  • Otra información financiera

    • HOA: $600

    • Frecuencia HOA: Annually

    • Importe anual de impuestos: $6,140

  • Detalles de la fuente

    • MLS ID: S5156143

    Otros hechos

    • Materiales de construcción: Block

    • Detalles de la fundación: Concrete Perimeter / Slab

    • Características de lavandería: Inside / Laundry Room

    • Características del lote: Conservation Area / In County / Near Golf Course / Oversized Lot / Sidewalk

    • Características del patio y el porche: Patio / Screened

    • Características de la piscina: Gunite / Heated / In Ground / Lighting / Outside Bath Access / Salt Water / Screen Enclosure / Tile

    • Caras de dirección: East

    • Espacios de garaje: 2

    • Garaje adjunto: Si

    • Garaje: Si

    • Salón: 2788

    • Fuente de agua: Public

    • Nombre de subdivisión: HIGHLANDS RESERVE PH 05

Consulta privada
Habla con el asesor de este inmueble.
Planos, documentos del HOA, comparables off-market, agendar una visita privada — un solo mensaje directo al especialista local.

Más como esta

En Venta
$565,000
Casa
6 camas · 4 baños · 3,108 sqft
WINDSOR ISLAND RESIDENCE, DAVENPORT
1230 ALOHA BOULEVARD
Nuevo
En Venta
$740,000
Casa
7 camas · 5 baños · 3,234 sqft
WINDSOR ISLAND RESIDENCE PH 2A, DAVENPORT
3325 LILAC WAY
Nuevo
En Venta
$490,000
Adosados
5 camas · 4 baños · 2,024 sqft
PARADISE PALMS RESORT PH 2, KISSIMMEE
8938 CUBAN PALM ROAD
Nuevo
En Venta
$460,000
Casa
3 camas · 2 baños · 1,712 sqft
LINDFIELDS UNIT 1, KISSIMMEE
3026 BRANSBURY COURT
Nuevo
En Venta
$679,000
Multifamiliar
0 room(s) · 4,019 sqft
STONEYBROOK SOUTH NORTH PRCL PH 5, DAVENPORT
9032 SOMMERSET HILLS DRIVE
Nuevo
En Venta
$679,000
Casa
7 camas · 5 baños · 4,019 sqft
STONEYBROOK SOUTH NORTH PRCL PH 5, DAVENPORT
9032 SOMMERSET HILLS DRIVE
Nuevo
En Venta
$467,000
Casa
4 camas · 3 baños · 2,006 sqft
WESTRIDGE PH 04, DAVENPORT
327 GREELEY LOOP
Nuevo
En Venta
$510,000
Casa
6 camas · 5 baños · 3,015 sqft
PARADISE PALMS RESORT PH 2, KISSIMMEE
8935 CUBAN PALM ROAD

Mercado cerca de esta dirección

Conteos en vivo en la misma zona.
Ver todo

The multiple listing information is provided by the Stellar MLS from a copyrighted compilation of listings. The compilation of listings and each individual listing are ©2026-present Stellar MLS. All Rights Reserved. The information provided is for consumers' personal, noncommercial use and may not be used for any purpose other than to identify prospective properties consumers may be interested in purchasing. All properties are subject to prior sale or withdrawal. All information provided is deemed reliable but is not guaranteed accurate, and should be independently verified. Listing courtesy of: 1ST FOR ORLANDO REALTY INC.