Vender tu casa
Valoración gratuita de tu hogar
Contacto
Cuéntenos sobre sus necesidades
14105 KNOTTINGSLEY PLACE

Casa En Venta
$625,000

BTC: 8.16993464

ETH: 260.41666667

1 días
3 camas
2 baños
1,870 sqft

Visión general

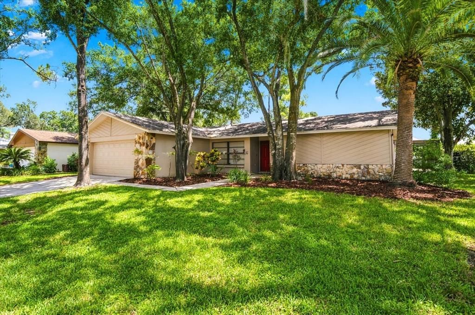
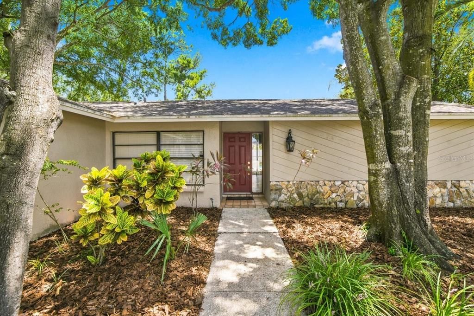
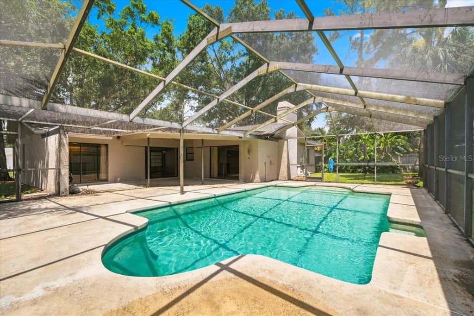
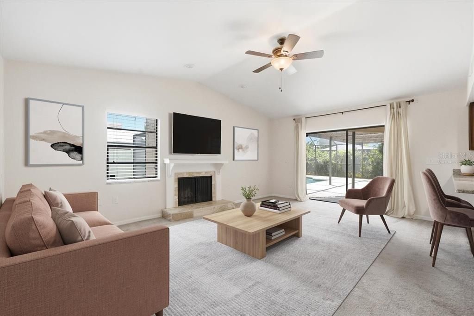
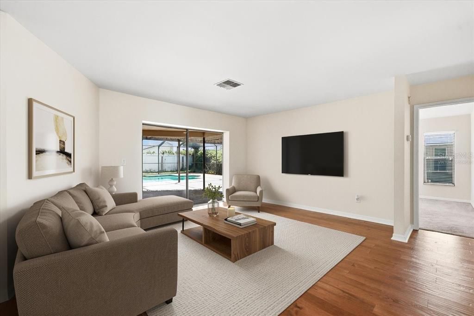
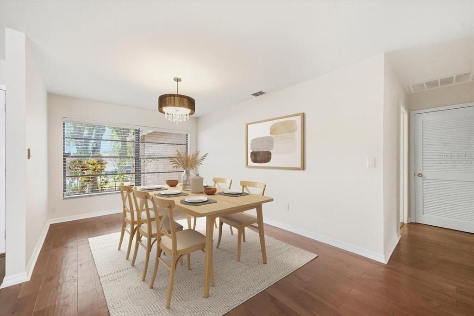
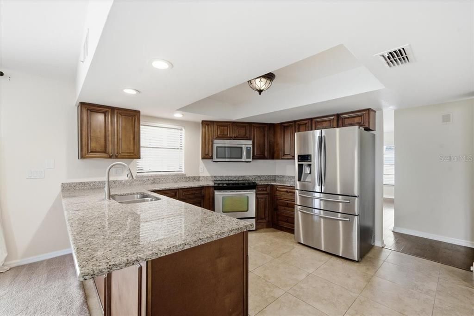
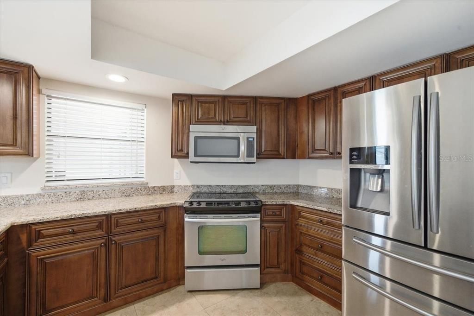
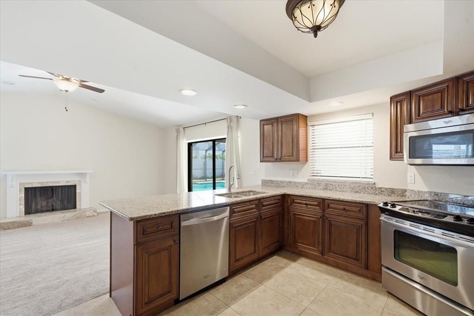
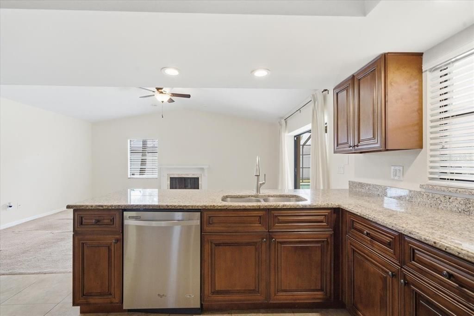
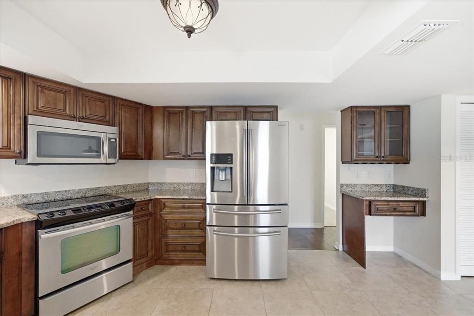
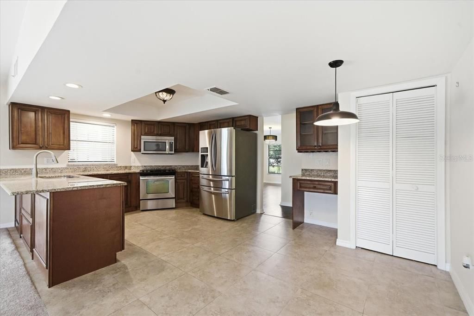
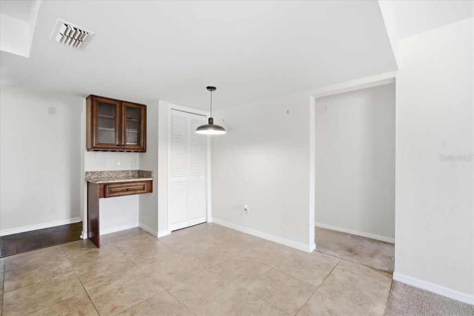
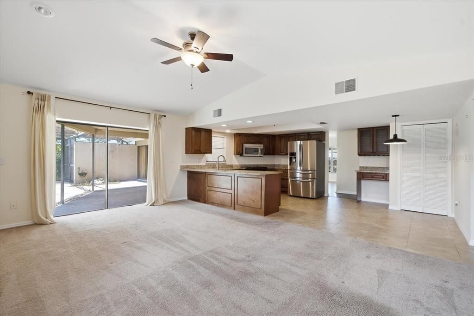
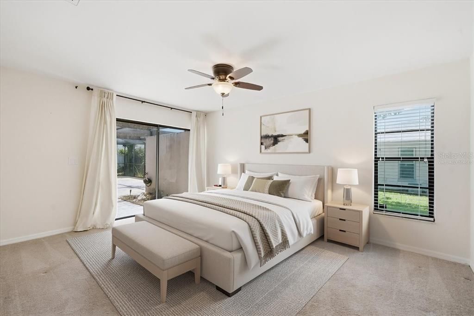
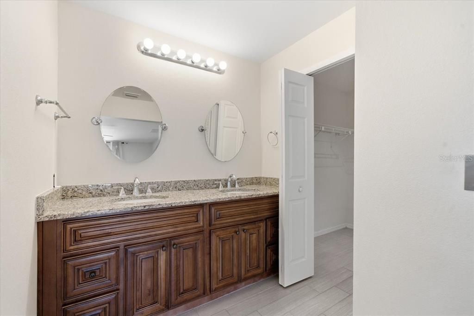
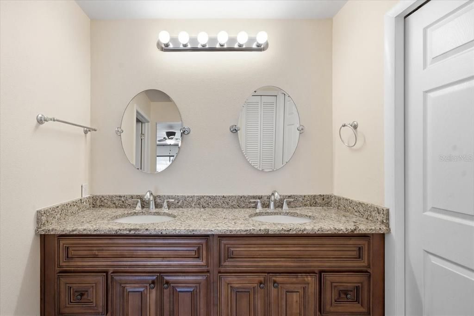
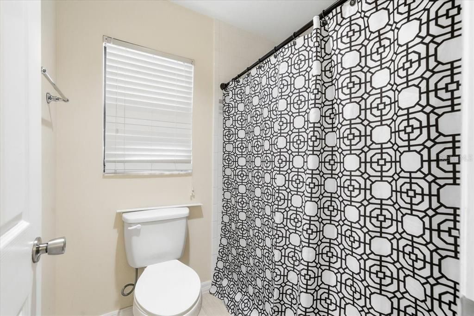
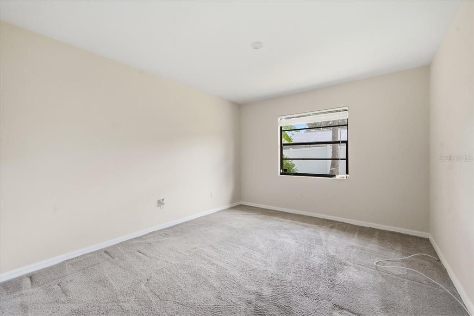
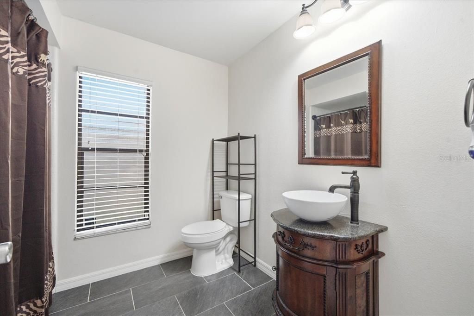
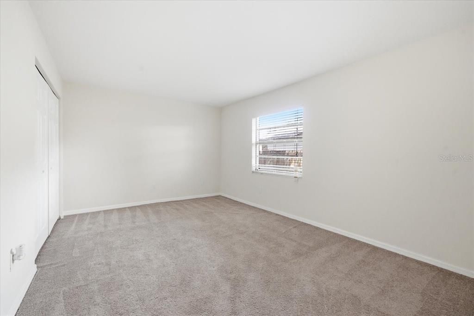
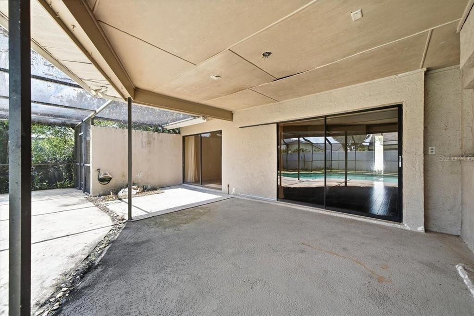
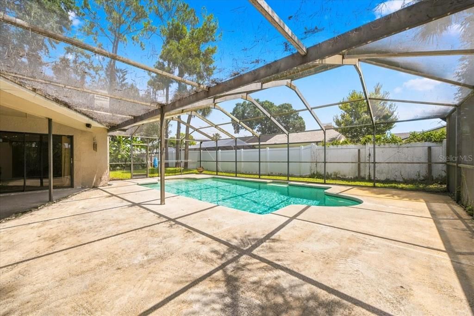
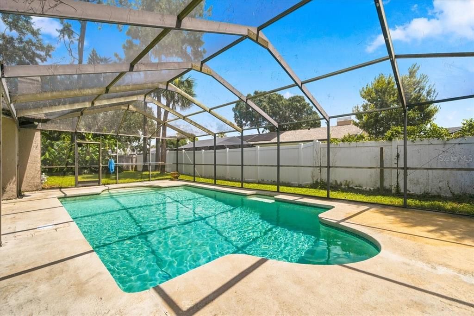

Virtually Staged. Welcome to this spacious 3-bedroom, 2-bath pool home ideally located in the heart of Carrollwood. Designed with a desirable split-bedroom floor plan, the home offers both privacy and functionality, with formal living and dining rooms accented by wood flooring. The kitchen features stainless steel appliances, granite countertops, wood cabinetry, a breakfast bar, pantry, and separate dinette area. Overlooking the family room, the kitchen creates an easy flow for everyday living and entertaining. A vaulted ceiling and wood-burning fireplace add warmth and character to the family room. The spacious primary suite features an en-suite bath with dual vanities and a walk-in shower. Two generously sized guest bedrooms share a full guest bath. Designed to embrace Florida indoor-outdoor living, the expansive screened-in pool and covered lanai are easily accessible from the family room, living room, and primary suite, creating a seamless connection to the outdoor entertaining spaces. With plenty of room for dining, relaxing, and gathering with friends and family, the backyard is ready to be enjoyed year-round. Conveniently located near schools, parks, shopping, dining, and Tampa International Airport, this home puts everyday conveniences and some of Tampa Bay's best amenities within easy reach. With a spacious floor plan, inviting outdoor living areas, and a sought-after Carrollwood location, this home offers an excellent opportunity to personalize and make it your own.

Ubicación

Florida TAMPA 33624 Casa En Venta

Detalles

Tipo:
Residential
Estacionamiento:
Sin datos
Año de construcción:
1982
Lote:
0.22 Hectáreas
Calefacción:
Central / Electric
precio por sq. medidor:
$334
Enfriamiento:
Central Air
HOA:
$693

Valuation

Our model vs. what's actually selling nearby.
Estimate
$444,497
$299K – $555K
Confidence Low
List vs. estimate
$180K above estimate
List $625,000 · +40.6%
Our model says this listing is priced above recent comparable activity. Room to negotiate.
Price per sq ft
$334
+13.8% vs. city median $293
Based on
44 MLS comparables
Median of recent comparable listings. Sold comps use closing price, active listings use list price.

Destacados

Annual tax
$4,988
2025
HOA
$692/yr
Pool
Gunite
Garage
2 car garage
Pets
Allowed
Más hechos y características
  • Piso

    • Carpet

    • Tile

    • Hardwood

    Calefacción

    • Central

    • Electric

    Enfriamiento

    • Central Air

    Accesorios

    • Dishwasher

    • Electric Water Heater

    • Microwave

    • Range

    • Refrigerator

    Otras características interiores

    • Ceiling Fan(s)

    • Kitchen/Family Room Combo

    • Living Room/Dining Room Combo

    • Primary Bedroom Main Floor

    • Solid Wood Cabinets

    • Split Bedroom

    • Stone Counters

    • Vaulted Ceiling(s)

    • Walk-In Closet(s)

    Dormitorios y baños

    • Dormitorios: 3

    • Baños completos: 2

  • Propiedad

    • Pisos: One

    • Piscina Privada: Si

    • Características Exteriores: Sidewalk / Sliding Doors

    Lote

    • Lote: 0.22 Hectáreas

    Otra Información de Propiedad

    • Número de Parcela: U0528180VH00000500012.0

    • Zonificación: PD

  • Tipo y estilo

    • Tipo de propiedad: Residential

    • Subtipo de propiedad: Single Family Residence

  • Utilidad

    • Cable Available

    • Electricity Available

    • Electricity Connected

    • Public

  • Otra información financiera

    • HOA: $693

    • Frecuencia HOA: Annually

    • Importe anual de impuestos: $4,989

  • Detalles de la fuente

    • MLS ID: TB8538926

    Otros hechos

    • Materiales de construcción: Stucco

    • Detalles de la fundación: Slab

    • Características de la chimenea: Family Room / Wood Burning

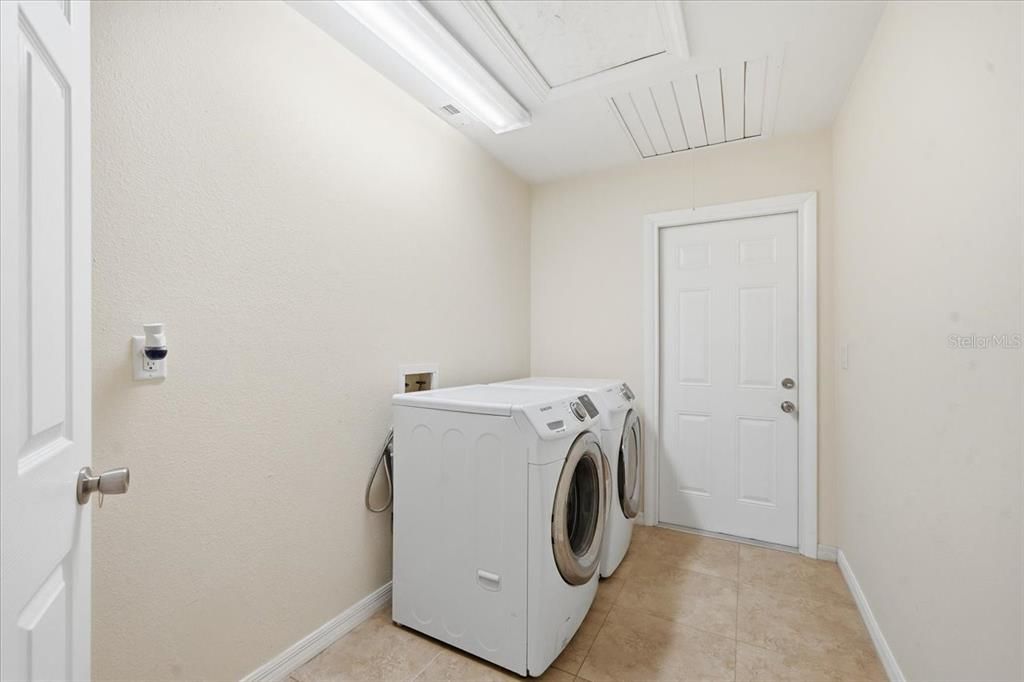
    • Características de lavandería: Inside / Laundry Room

    • Características del patio y el porche: Covered / Patio / Porch / Screened

    • Características de la piscina: Gunite / In Ground / Screen Enclosure

    • Caras de dirección: East

    • Hogar: Si

    • Espacios de garaje: 2

    • Garaje adjunto: Si

    • Garaje: Si

    • Salón: 1870

    • Fuente de agua: Public

    • Tamaño de la parcela: 83 x 115

    • Nombre de subdivisión: VILLAGE XIII UNIT 1 OF CARROLL

Consulta privada
Habla con el asesor de este inmueble.
Planos, documentos del HOA, comparables off-market, agendar una visita privada — un solo mensaje directo al especialista local.

Más como esta

En Venta
$549,900
Lotes / Tierras
1.00 acres
UNPLATTED, TAMPA
11665 TIMBER RIDGE DRIVE
En Venta
$515,000
Casa
3 camas · 2 baños · 1,493 sqft
TURTLE CREEK UNIT 1, TAMPA
14908 SALAMANDER PLACE
En Venta
$599,000
Casa
3 camas · 3 baños · 2,186 sqft
STONEHEDGE, TAMPA
4737 FOXSHIRE CIRCLE
Nuevo
En Venta
$489,000
Casa
3 camas · 2 baños · 2,022 sqft
UNPLATTED, TAMPA
5111 RAWLS ROAD
Nuevo
En Venta
$550,000
Casa
3 camas · 2 baños · 2,082 sqft
NORTHDALE GOLF CLB SEC D UN 1, TAMPA
4611 LANDSCAPE DRIVE
Nuevo
En Venta
$680,000
Casa
4 camas · 2 baños · 2,428 sqft
DEVONSHIRE WOODS, TAMPA
14902 DEVONSHIRE WOODS PLACE
Nuevo
En Venta
$615,000
Casa
3 camas · 2 baños · 1,808 sqft
WOODBRIAR WEST, TAMPA
7233 WOODBROOK DRIVE
Nuevo
En Venta
$547,000
Casa
4 camas · 2 baños · 2,157 sqft
CYPRESS TRACE, TAMPA
5026 CYPRESS TRACE DRIVE

Mercado cerca de esta dirección

Conteos en vivo en la misma zona.
Ver todo

The multiple listing information is provided by the Stellar MLS from a copyrighted compilation of listings. The compilation of listings and each individual listing are ©2026-present Stellar MLS. All Rights Reserved. The information provided is for consumers' personal, noncommercial use and may not be used for any purpose other than to identify prospective properties consumers may be interested in purchasing. All properties are subject to prior sale or withdrawal. All information provided is deemed reliable but is not guaranteed accurate, and should be independently verified. Listing courtesy of: COLDWELL BANKER REALTY