Vender tu casa
Valoración gratuita de tu hogar
Contacto
Cuéntenos sobre sus necesidades

14118 FLORIDA ROSEMARY DRIVE

Casa Vendido Recientemente
$810,000

BTC: 9.68667783

ETH: 333.05921053

Fecha de venta: 2026-04-23
Nuevo
6 camas
4 baños
3,899 sqft

Visión general

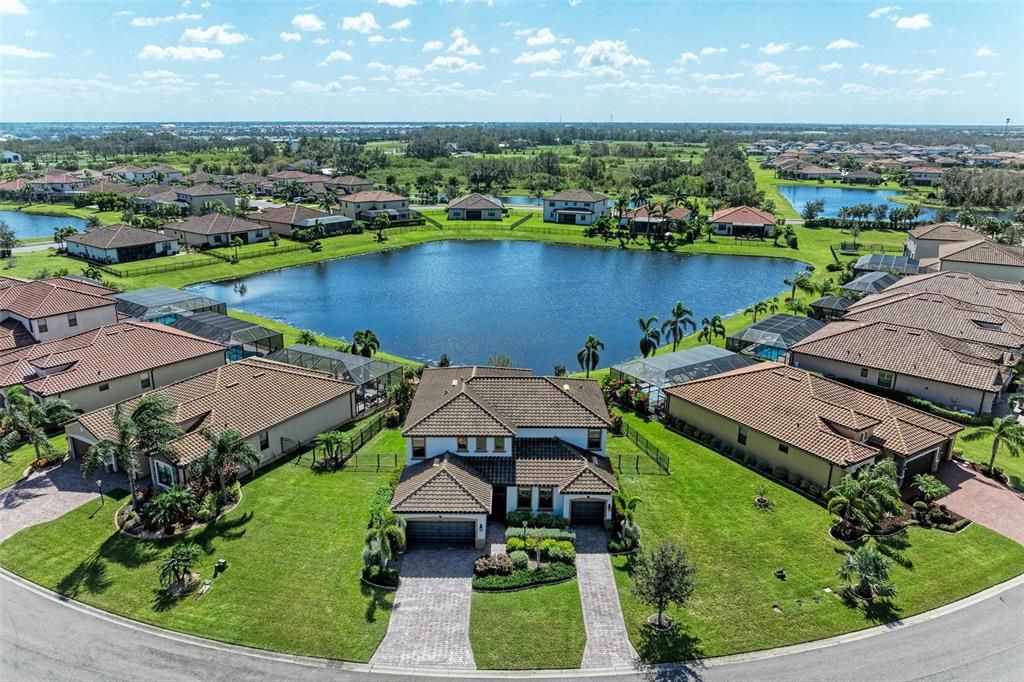
This Exceptional, rarely listed Largest floor plan Liberation model by Lennar offers an INCREDIBLE blend of space, style, and versatility, perfect for multi-generational living. The property includes a SEPARATE MOTHER IN LAW SUITE on the main floor, complete with a full kitchen, breakfast bar, large bedroom, full bath, living area, private entrance, and its own garage. LOTS OF UPDATES TO THIS HOME INCLUDING More than 80K in upgrades to this home. Situated on one of the largest lots in Savanna, this home boasts room to build a pool and offers over 3,800 sq ft of living space under air, including 6 bedrooms and 4.5 baths. The main kitchen is part of the elite package, featuring granite countertops, solid wood cabinetry, a spacious walk-in pantry, and numerous modern upgrades such as built-in shelving and custom closets. A second subpanel was added for the mother in law suite stove, to make it a full kitchen. The expansive paver screened in lanai is perfect for outdoor living, while the custom built-in dinette area and formal dining room provide ample space for entertaining. Upstairs, a large additional living space complements the main floor’s open layout. The tranquil master suite offers a spa-like experience with its en suite bathroom, featuring a soaking tub, separate shower, and custom walk-in closet. Enjoy peaceful pond views from the fully fenced backyard. This home includes three garage spaces and is located within an A-rated school district, close to shopping, dining, and just a short drive from Florida’s beautiful beaches. The Savanna community offers resort-style amenities, including a pool, clubhouse, fitness center, basketball courts, dog park, and playground. Don’t miss your chance to own this exceptional home in Lakewood Ranch! all measurements are approximate and buyer to verify. ALL HOA RULES BUYER TO VERIFY.

Ubicación

Detalles

Tipo:
Residential
Estacionamiento:
Garage Door Opener / Split Garage
Año de construcción:
2018
Lote:
0.28 Hectáreas
Calefacción:
Central / Electric
precio por sq. medidor:
$213
Enfriamiento:
Central Air
HOA:
$929

Valuation

Our model vs. what's actually selling nearby.
Estimate
$950,000
$807K – $978K
Confidence Medium
List vs. estimate
$121K below estimate
List $829,000 · -12.7%
Our model says this listing is priced below recent comparable activity. Expect competition.
Price per sq ft
$212
-23.4% vs. city median $277
Based on
7 MLS comparables
Median of recent comparable listings. Sold comps use closing price, active listings use list price.

Destacados

Annual tax
$7,659
2023
HOA
$929/qtr
Community Pool, Maintenance Grounds, Manager
View
Water
Garage
3 car garage
Furnished
Negotiable
Pets
Allowed
Más hechos y características
  • Piso

    • Ceramic Tile

    • Luxury Vinyl

    Calefacción

    • Central

    • Electric

    Enfriamiento

    • Central Air

    Accesorios

    • Dishwasher

    • Disposal

    • Dryer

    • Electric Water Heater

    • Microwave

    • Range

    • Refrigerator

    • Washer

    Otras características interiores

    • Built-in Features

    • Ceiling Fan(s)

    • Crown Molding

    • Eating Space In Kitchen

    • High Ceilings

    • Smart Home

    • Solid Wood Cabinets

    • Stone Counters

    • Thermostat

    • Walk-In Closet(s)

    • Window Treatments

    Dormitorios y baños

    • Dormitorios: 6

    • Baños: 1

    • Baños completos: 4

  • Estacionamiento

    • Garage Door Opener

    • Split Garage

    Propiedad

    • Pisos: Two

    • Características Exteriores: Hurricane Shutters / Irrigation System / Sliding Doors

    Lote

    • Lote: 0.28 Hectáreas

    Otra Información de Propiedad

    • Número de Parcela: 580032409

    • Zonificación: RES

  • Tipo y estilo

    • Tipo de propiedad: Residential

    • Subtipo de propiedad: Single Family Residence

  • Utilidad

    • Electricity Connected

    • Public

    • Sewer Connected

    • Water Connected

  • Otra información financiera

    • HOA: $929

    • Frecuencia HOA: Quarterly

    • Importe anual de impuestos: $7,659

  • Detalles de la fuente

    • MLS ID: A4674724

    Otros hechos

    • Materiales de construcción: Block / Stucco / Wood Frame (FSC Certified)

    • Detalles de la fundación: Slab

    • Características de la chimenea: Electric

    • Características de lavandería: Inside / Laundry Room / Upper Level

    • Características del lote: In County

    • Características del patio y el porche: Covered / Enclosed / Patio / Screened

    • Características de la ventana: Blinds

    • Caras de dirección: North

    • Hogar: Si

    • Espacios de garaje: 3

    • Garaje adjunto: Si

    • Garaje: Si

    • Salón: 3899

    • Fuente de agua: Public

    • Nombre de subdivisión: SAVANNA AT LAKEWOOD RANCH PH II A&B

Consulta privada
Habla con el asesor de este inmueble.
Planos, documentos del HOA, comparables off-market, agendar una visita privada — un solo mensaje directo al especialista local.

Más como esta

Vendido Recientemente
$610,000
Casa
3 camas · 3 baños · 2,215 sqft
ROSEDALE ADD PH I, BRADENTON
10628 GLENCORSE TERRACE
Vendido Recientemente
$700,000
Casa
4 camas · 3 baños · 2,618 sqft
GREYHAWK LANDING PH 3, BRADENTON
360 SNAPDRAGON LOOP
Vendido Recientemente
$925,000
Casa
4 camas · 3 baños · 2,977 sqft
WATERLEFE GOLF & RIVER CLUB, BRADENTON
609 SAND CRANE COURT
Vendido Recientemente
$750,000
Casa
3 camas · 2 baños · 2,519 sqft
ROSEDALE ADD PH I, BRADENTON
10406 EASTWOOD DRIVE
Vendido Recientemente
$650,000
Casa
3 camas · 3 baños · 2,217 sqft
ROSEDALE ADD PH I, BRADENTON
4606 ROYAL DORNOCH CIRCLE
Vendido Recientemente
$630,000
Comercial
0 room(s)
BRADENTON
4224 SOLUTIONS LANE UNIT 101
Vendido Recientemente
$589,900
Comercial
0 room(s) · 2,016 sqft
SOLUTIONS BUS PLAZA CONDO, BRADENTON
4224 SOLUTIONS LANE UNIT 102
Vendido Recientemente
$850,000
Casa
3 camas · 3 baños · 2,892 sqft
GREYHAWK LANDING WEST PH III, BRADENTON
530 CHANTILLY TRAIL

Mercado cerca de esta dirección

Conteos en vivo en la misma zona.
Ver todo

The multiple listing information is provided by the Stellar MLS from a copyrighted compilation of listings. The compilation of listings and each individual listing are ©2026-present Stellar MLS. All Rights Reserved. The information provided is for consumers' personal, noncommercial use and may not be used for any purpose other than to identify prospective properties consumers may be interested in purchasing. All properties are subject to prior sale or withdrawal. All information provided is deemed reliable but is not guaranteed accurate, and should be independently verified. Listing courtesy of: JULIA INT'L REAL ESTATE LLC