
Vender tu casa
Valoración gratuita de tu hogar
Contacto
Cuéntenos sobre sus necesidades
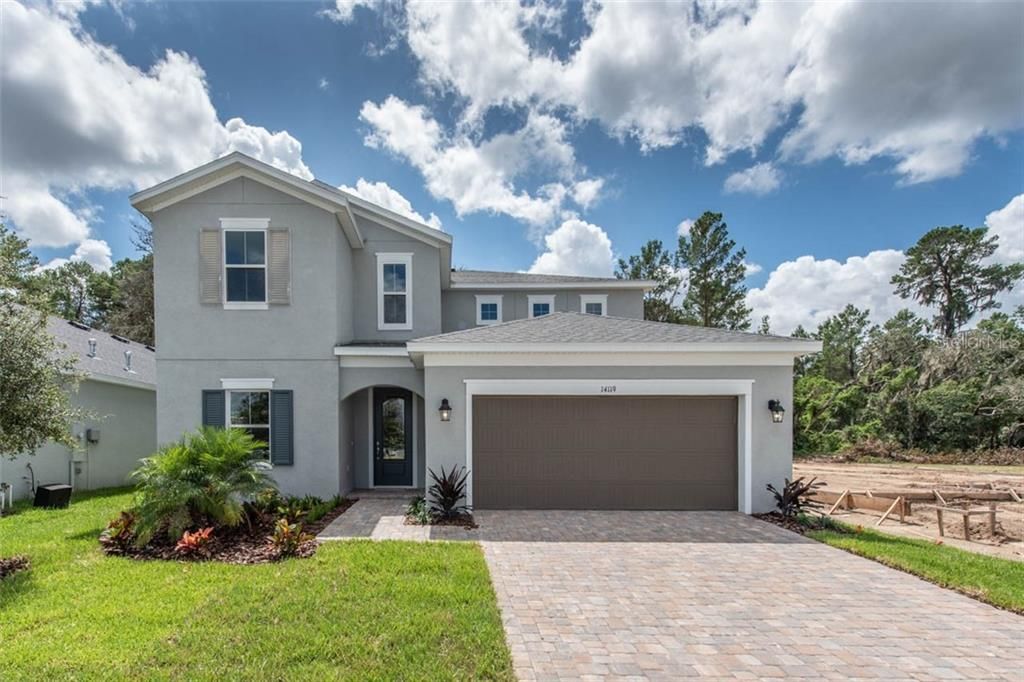
14119 CARISSA MEADOWS COURT

Casa Vendido Recientemente
$400,000

BTC: 4.81116190

ETH: 150.94339623

Fecha de venta: 2020-01-29
87 días
5 camas
3 baños
3,132 sqft

Visión general

Are you looking for a BRAND NEW HOME in a PRIVATE GATED COMMUNITY of only 33 homes with NO CDD FEES on 50’ frontage homesites with A-RATED SCHOOLS and directly across from Fishhawk Ranch built by an AWARD WINNING BUILDER at an AFFORDABLE price? This Winford model home is ready now, and boasts 5 bedrooms, 3 full baths PLUS A DEN/OFFICE PLUS BONUS ROOM with a grand foyer. You’ll love the GREAT ROOM PLAN, DELUXE MASTER BATHROOM, STONE COUNTERTOPS, WOOD PLANK TILE, UPGRADED CABINETRY and more. FAMILY OWNED Cardel Homes offers far more quality standard features than most other builders such as: PAVER DRIVEWAYS, 3 CM GRANITE COUNTERS, ELEGANT LEVEL 3 CABINETRY WITH CROWN MOLDING, WHIRLPOOL STAINLESS STEEL APPLIANCES, LEVEL 2 17”X 17” TILE, REDGARD COATING APPLIED UNDER ALL TILE, BORA-CARE TERMITE TREATMENT ON INTERIOR WALLS, DOUBLE-GLAZED LOW-E WINDOWS, 30-YEAR DIMENSIONAL SHINGLES, PEST CONTROL TUBES IN WALLS, DECORATIVE COACH LIGHTS, VAPOR BARRIER STEEL REINFORCED CONCRETE FOUNDATION, STRUCTURALLY ENGINEERED ROOF TRUSSES SECURED WITH HIGH-STRENGTH GALVANIZED STEEL HURRICANE STRAPS, MASONRY BLOCK WALL CONSTRUCTION WITH ENGINEERED POURED CONCRETE CELLS WITH STEEL REINFORCEMENT, LOW HOA FEE, BEAUTIFULLY DESIGNED ON PARTIALLY WOODED HOMESITES. NOTE: List price INCLUDES the home site. You can also BUILD on any other home sites for sale in the community (STARTING FROM THE $290’S). See photos for other available plans. Hurry before the opportunity is gone!

Ubicación

Detalles

Tipo:
Residential
Estacionamiento:
Oversized
Año de construcción:
2019
Lote:
0.15 Hectáreas
Calefacción:
Central / Natural Gas
precio por sq. medidor:
$137
Enfriamiento:
Central Air
HOA:
$115

Valuation

Our model vs. what's actually selling nearby.
Estimate
$330,677
$274K – $361K
Confidence Low
List vs. estimate
$99K above estimate
List $430,255 · +30.1%
Our model says this listing is priced above recent comparable activity. Room to negotiate.
Price per sq ft
$137
Based on
20 MLS comparables
Median of recent comparable listings. Sold comps use closing price, active listings use list price.

Destacados

Annual tax
$780
2019
HOA
$115/mo
Escrow Reserves Fund
View
Trees/Woods
Garage
2 car garage
Pets
Allowed
Más hechos y características
  • Piso

    • Carpet

    • Tile

    Calefacción

    • Central

    • Natural Gas

    Enfriamiento

    • Central Air

    Accesorios

    • Dishwasher

    • Disposal

    • Gas Water Heater

    • Microwave

    • Range

    Otras características interiores

    • In Wall Pest System

    • Kitchen/Family Room Combo

    • Primary Bedroom Main Floor

    • Solid Wood Cabinets

    • Stone Counters

    • Walk-In Closet(s)

    Dormitorios y baños

    • Dormitorios: 5

    • Baños: 1

    • Baños completos: 3

  • Estacionamiento

    • Oversized

    Propiedad

    • Pisos: One

    • Características Exteriores: Irrigation System / Sidewalk / Sliding Doors

    Lote

    • Lote: 0.15 Hectáreas

    Otra Información de Propiedad

    • Número de Parcela: U313021B4600000000013.0

    • Zonificación: RSC

  • Tipo y estilo

    • Tipo de propiedad: Residential

    • Subtipo de propiedad: Single Family Residence

  • Utilidad

    • BB/HS Internet Available

    • Cable Available

    • Cable Connected

    • Fiber Optics

    • Natural Gas Connected

    • Sewer Connected

  • Otra información financiera

    • HOA: $115

    • Frecuencia HOA: Monthly

    • Importe anual de impuestos: $780

  • Detalles de la fuente

    • MLS ID: T3199642

    Otros hechos

    • Materiales de construcción: Stucco

    • Detalles de la fundación: Slab

    • Características de lavandería: Inside / Laundry Room

    • Características del lote: In County / Level / Sidewalk

    • Características del patio y el porche: Covered

    • Características de la ventana: ENERGY STAR Qualified Windows

    • Caras de dirección: North

    • Estilo arquitectónico: Traditional

    • Espacios de garaje: 2

    • Garaje adjunto: Si

    • Garaje: Si

    • Salón: 3132

    • Fuente de agua: None

    • Nombre de subdivisión: SANDHILL RIDGE

Consulta privada
Habla con el asesor de este inmueble.
Planos, documentos del HOA, comparables off-market, agendar una visita privada — un solo mensaje directo al especialista local.

Más como esta

Vendido Recientemente
$345,000
Casa
2 camas · 2 baños · 1,434 sqft
FISHHAWK RANCH, LITHIA
13562 CIRCA CROSSING DRIVE
Vendido Recientemente
$544,435
Casa
5 camas · 4 baños · 3,138 sqft
HAWKS FERN PH 2, RIVERVIEW
11226 FISH EAGLE DRIVE
Vendido Recientemente
$310,490
Casa
4 camas · 2 baños · 2,260 sqft
RIDGEWOOD, RIVERVIEW
12175 WATER ASH PLACE
Vendido Recientemente
$346,690
Casa
5 camas · 3 baños · 3,291 sqft
CRESTVIEW LAKES, RIVERVIEW
11450 CHILLY WATER COURT
Nuevo
Vendido Recientemente
$350,000
Casa
4 camas · 3 baños · 2,139 sqft
PANTHER TRACE PHASE 2B-2, RIVERVIEW
11627 BALINTORE DRIVE
Nuevo
Vendido Recientemente
$447,000
Casa
3 camas · 2 baños · 2,112 sqft
PANTHER TRACE PH 1A, RIVERVIEW
10743 BANFIELD DRIVE
Nuevo
Vendido Recientemente
$385,000
Casa
4 camas · 2 baños · 2,328 sqft
SANCTUARY PH 2, RIVERVIEW
10606 WHISPERING HAMMOCK DRIVE
Nuevo
Vendido Recientemente
$420,000
Casa
5 camas · 3 baños · 2,978 sqft
BALLENTRAE SUB PH 1, RIVERVIEW
12518 BALLENTRAE FOREST DRIVE

Mercado cerca de esta dirección

Conteos en vivo en la misma zona.
Ver todo

The multiple listing information is provided by the Stellar MLS from a copyrighted compilation of listings. The compilation of listings and each individual listing are ©2026-present Stellar MLS. All Rights Reserved. The information provided is for consumers' personal, noncommercial use and may not be used for any purpose other than to identify prospective properties consumers may be interested in purchasing. All properties are subject to prior sale or withdrawal. All information provided is deemed reliable but is not guaranteed accurate, and should be independently verified. Listing courtesy of: KELLER WILLIAMS REALTY