Vender tu casa
Valoración gratuita de tu hogar
Contacto
Cuéntenos sobre sus necesidades

1413 BLUEBERRY WAY

Casa En Renta
$2,200

BTC: 0.02582160

ETH: 0.83018868

/mo
+$300 (2026/09/13)
30 días
2 camas
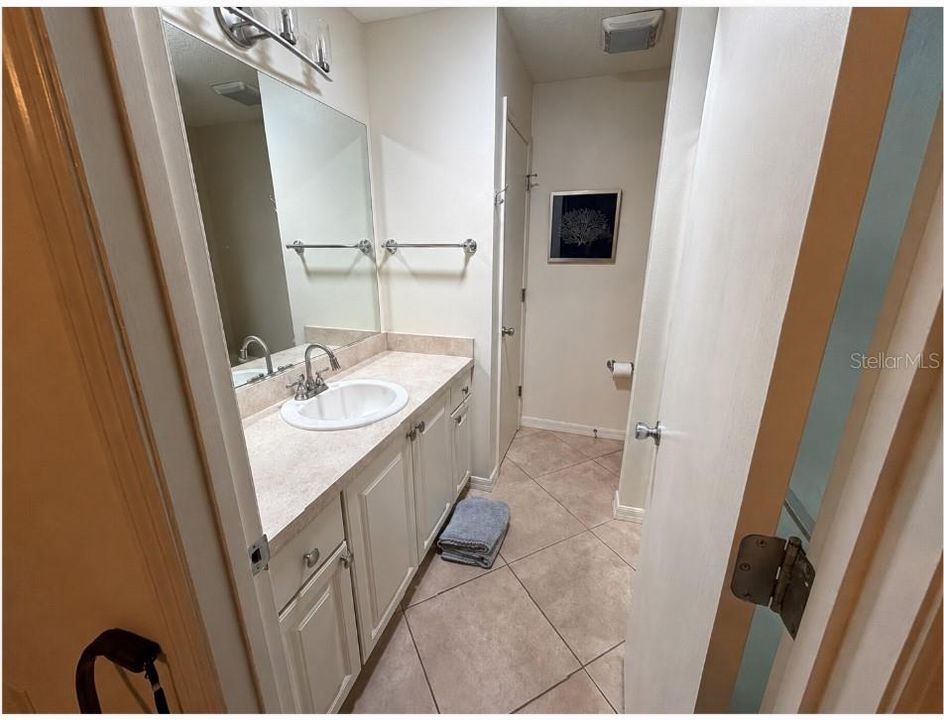
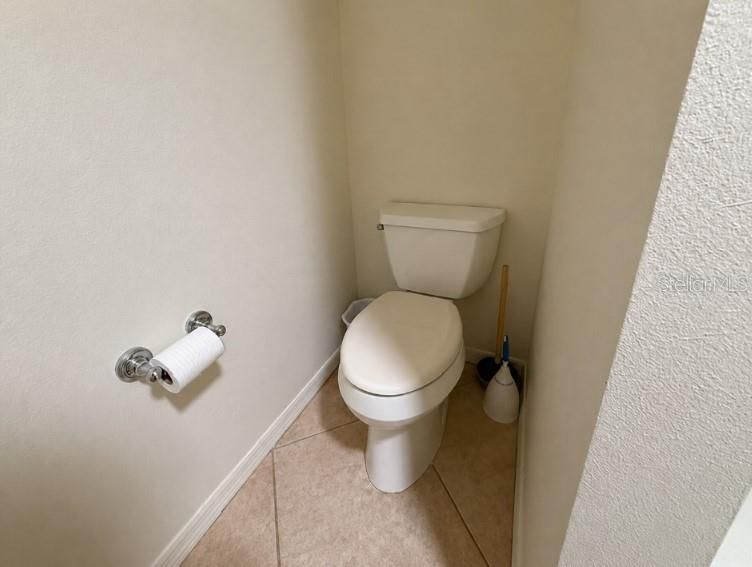
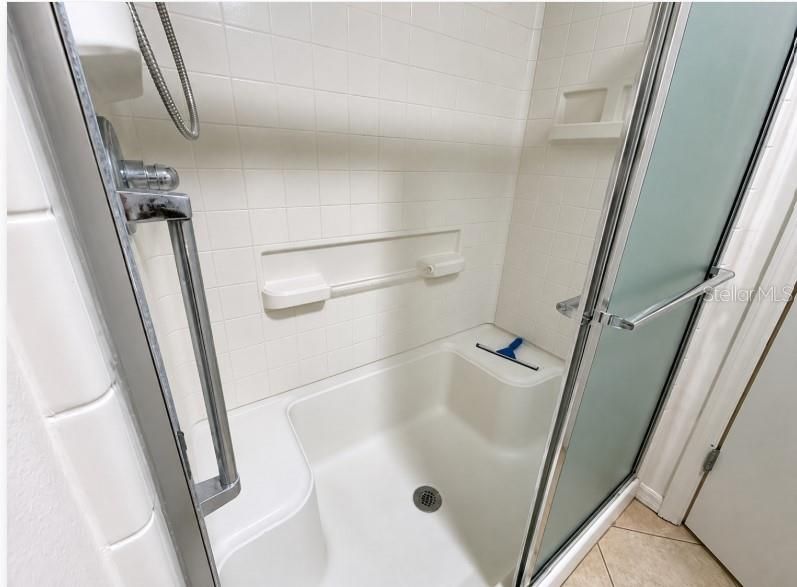
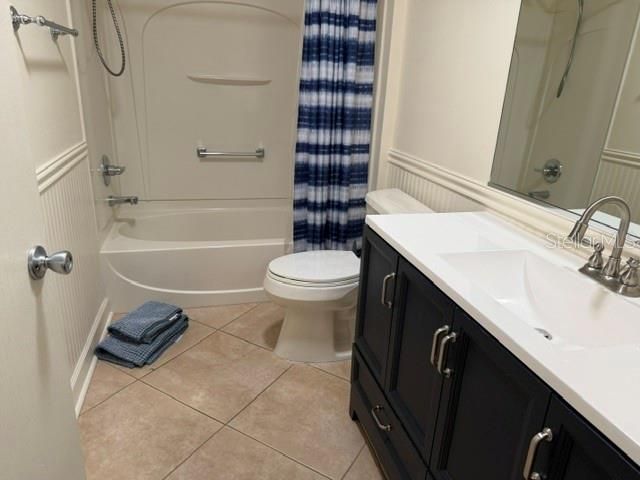
2 baños
1,100 sqft

Visión general

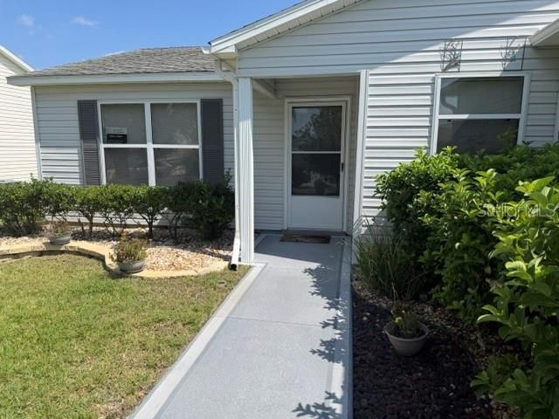
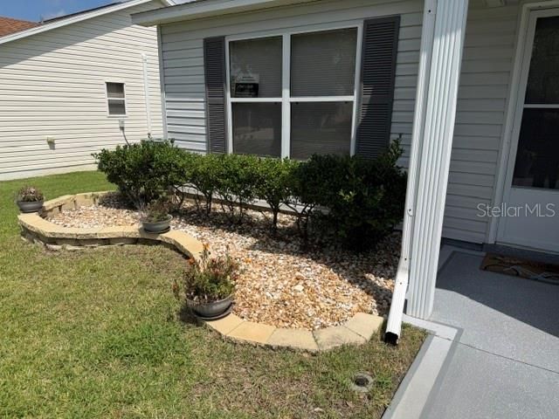
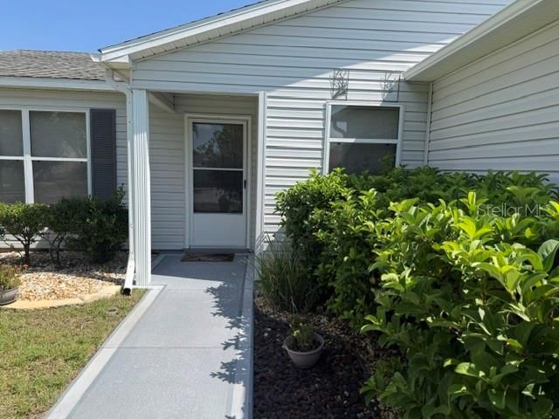
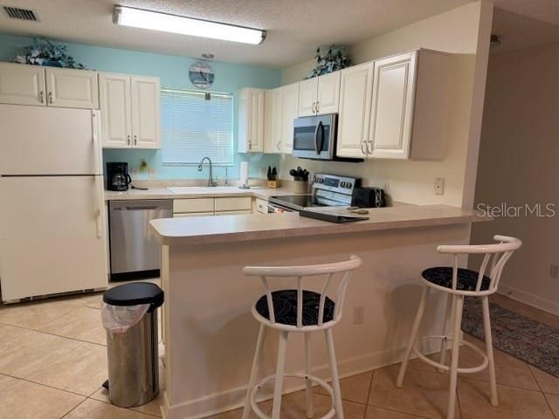
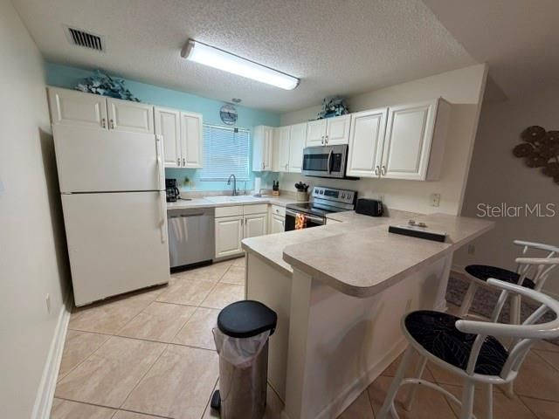
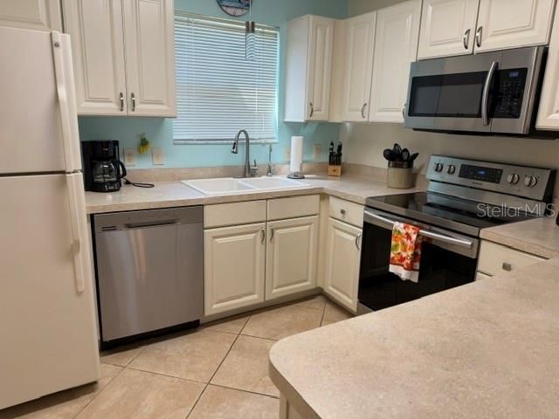
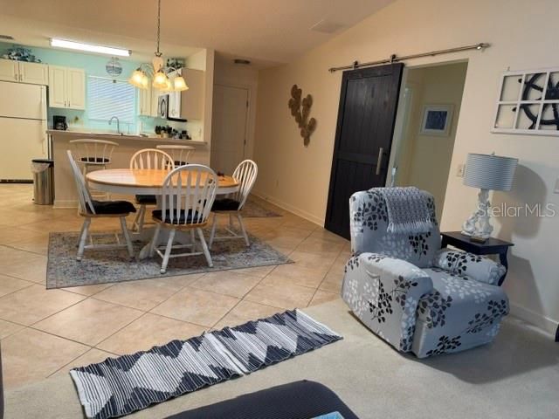
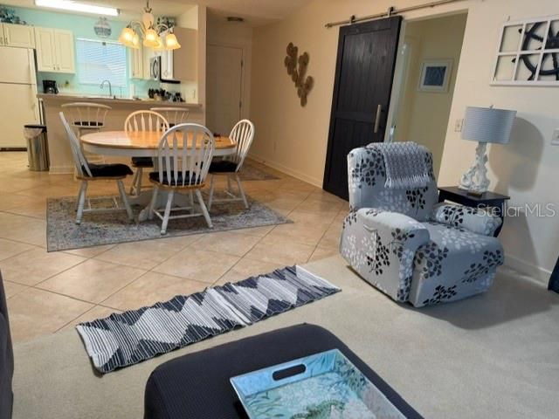
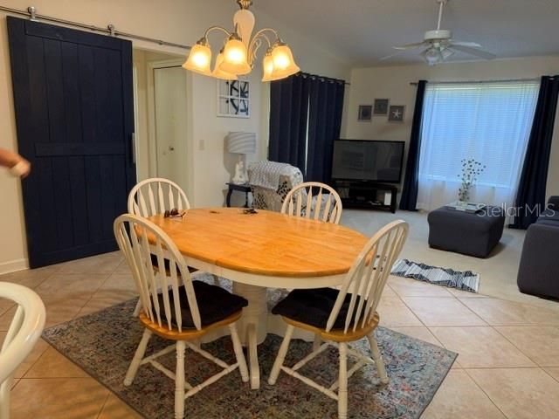
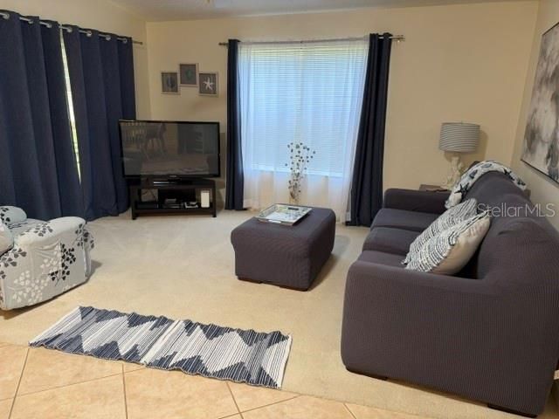
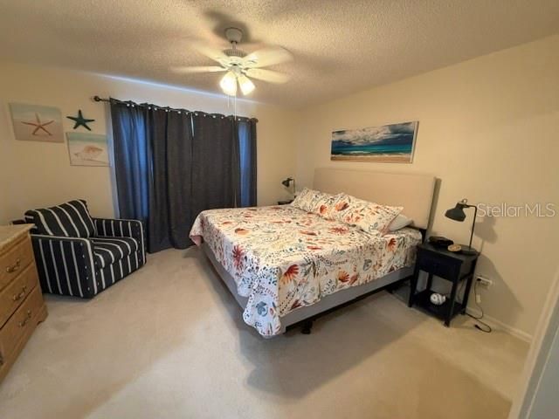
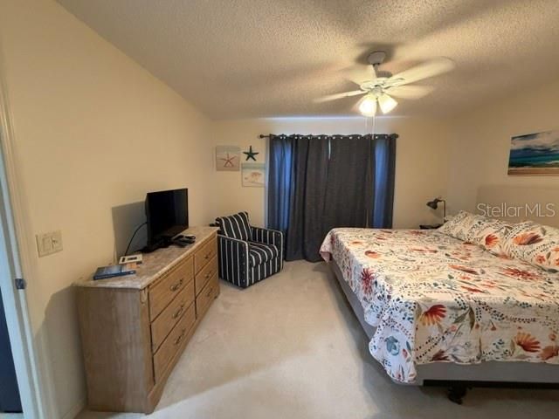
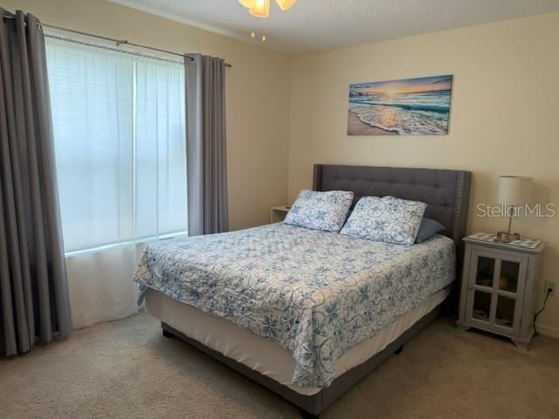
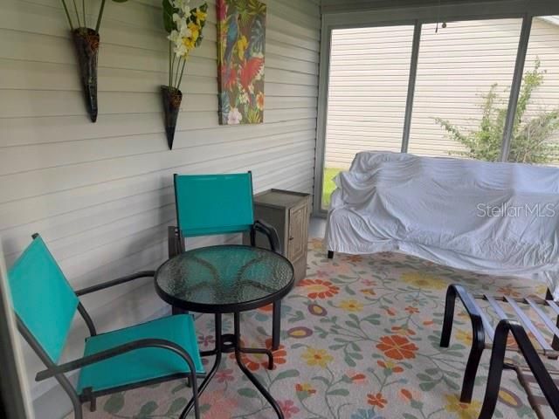
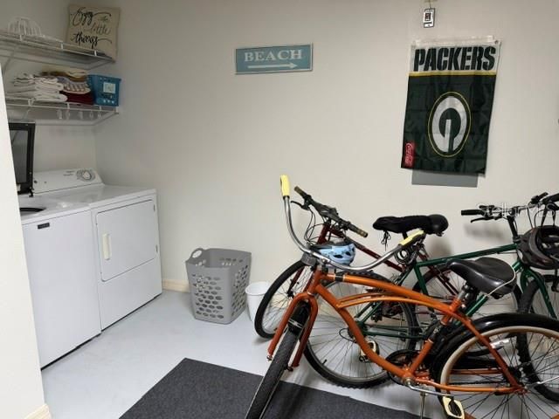
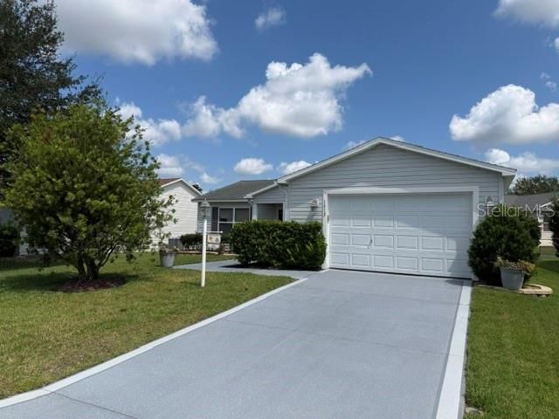
THIS IS A SEASONAL RENTAL. PRICES RANGE FROM $2000.00 TO $5200.00 DEPENDING ON THE MONTHS YOU CHOOSE. This charming, furnished cottage-style home in the Village of Duval is ideally located between Lake Sumter Landing and Brownwood Paddock Square, close to entertainment, golf, shopping, restaurants, recreation centers, and pickleball. The neighborhood pool and Seabreeze Recreation Center are nearby. The home is clean, modern, and decorated in a coastal style. It features a tiled kitchen and dining area, carpeted living room and bedrooms, vaulted ceilings, and a furnished glass-enclosed lanai with windows that open for fresh air. The spacious primary suite offers a king bed, walk-in closet, comfortable reading chair, ceiling fan, and cable TV. The private guest suite has a queen bed, ceiling fan, its own bathroom, and a privacy door separating it from the main living area. Additional features include: New A/C and heating system Whole-house water filtration plus reverse-osmosis drinking water Fully equipped kitchen, linens, towels, bedding, small appliances, cooler, folding chairs, and golf clubs Washer and dryer in the attached garage Three bicycles with helmets and tire pump Indoor/outdoor smokeless grill Cable TV, Wi-Fi, utilities, trash, lawn care, irrigation, and pest control included Information about The Villages provided in the home. Everything you need to enjoy The Villages lifestyle is ready and waiting. DO NOT COMPLETE APPLICATIONS ON THIRD PARTY SITES. AGENT WILL SEND YOU A LINK TO THE APPLICATION AND SCHEDULE THE SHOWING. Seasonal Rates from $2,000–$5,200/month Weekly Rates from $775 Holiday rates apply. January–March monthly rentals only. Utilities, cable, Wi-Fi, lawn care, and pest control included. Full rate sheet is available upon request. Contact Agent

Ubicación

Detalles

Tipo:
Residential Lease
Estacionamiento:
Sin datos
Año de construcción:
2006
Lote:
0.13 Hectáreas
Calefacción:
Central / Electric
precio por sq. medidor:
$2
Enfriamiento:
Central Air
HOA:
Sin datos

Valuation

Our model vs. what's actually selling nearby.
Estimate
$2,200
$2K – $3K
Confidence Low
List vs. estimate
At estimate
List $2,200 · +0.0%
List is in line with recent comparable activity.
Price per sq ft
$2
-99.2% vs. city median $255
Based on
5 MLS comparables
Median of recent comparable listings. Sold comps use closing price, active listings use list price.

Destacados

View
Garden
Garage
1 car garage
Furnished
Furnished
Pets
Not allowed
Más hechos y características
  • Piso

    • Carpet

    • Tile

    Calefacción

    • Central

    • Electric

    Enfriamiento

    • Central Air

    Accesorios

    • Dishwasher

    • Dryer

    • Electric Water Heater

    • Ice Maker

    • Microwave

    • Range

    • Refrigerator

    • Washer

    Otras características interiores

    • Ceiling Fan(s)

    • Eating Space In Kitchen

    • Living Room/Dining Room Combo

    • Open Floorplan

    • Primary Bedroom Main Floor

    • Walk-In Closet(s)

    • Window Treatments

    Dormitorios y baños

    • Dormitorios: 2

    • Baños completos: 2

  • Propiedad

    • Pisos: One

    • Características Exteriores: Irrigation System / Lighting

    Lote

    • Lote: 0.13 Hectáreas

    Otra Información de Propiedad

    • Número de Parcela: G03A247

  • Tipo y estilo

    • Tipo de propiedad: Residential Lease

    • Subtipo de propiedad: Single Family Residence

  • Utilidad

    • Cable Available

    • Cable Connected

    • Electricity Connected

    • Sewer Connected

    • Water Connected

  • Detalles de la fuente

    • MLS ID: G5117236

    Otros hechos

    • Características de lavandería: In Garage

    • Características del patio y el porche: Covered / Enclosed / Rear Porch

    • Características de la ventana: Window Treatments

    • Espacios de garaje: 1

    • Garaje adjunto: Si

    • Garaje: Si

    • Salón: 1100

    • Tamaño de la parcela: 60 x 91

    • Nombre de subdivisión: VILLAGES OF SUMTER

Consulta privada
Habla con el asesor de este inmueble.
Planos, documentos del HOA, comparables off-market, agendar una visita privada — un solo mensaje directo al especialista local.

Más como esta

En Renta
$2,600 /mo
Casa
3 camas · 2 baños · 1,559 sqft
VILLAGES/SUMTER, THE VILLAGES
3915 WINE PALM WAY
En Renta
$2,500 /mo
Casa
3 camas · 2 baños · 2,074 sqft
VILLAGES OF SUMTER, THE VILLAGES
1096 ALCOVE LOOP
En Renta
$1,900 /mo
Casa
3 camas · 2 baños · 1,614 sqft
THE VILLAGES
7851 JUNE LANE
En Renta
$1,975 /mo
Casa
2 camas · 2 baños · 1,514 sqft
ENCLAVE/LAKESIDE LNDGS, OXFORD
10397 SILVER MAPLE AVENUE
En Renta
$1,900 /mo
Casa
2 camas · 2 baños · 1,156 sqft
VILLAGES OF SUMTER CLAYTON VILLAS, THE VILLAGES
2340 PICKENS PLACE
-$300
En Renta
$1,850 /mo
Adosados
3 camas · 2 baños · 1,624 sqft
HAMMOCK OAKS PH 1B, LADY LAKE
1206 PORT BLUE WAY
En Renta
$2,200 /mo
Casa
2 camas · 2 baños · 1,240 sqft
THE VILLAGES
470 OBOE WAY
+$80
En Renta
$1,762 /mo
Casa
3 camas · 2 baños · 1,445 sqft
WILDWOOD
4980 RED MAPLE LANE UNIT C1

Mercado cerca de esta dirección

Conteos en vivo en la misma zona.
Ver todo

The multiple listing information is provided by the Stellar MLS from a copyrighted compilation of listings. The compilation of listings and each individual listing are ©2026-present Stellar MLS. All Rights Reserved. The information provided is for consumers' personal, noncommercial use and may not be used for any purpose other than to identify prospective properties consumers may be interested in purchasing. All properties are subject to prior sale or withdrawal. All information provided is deemed reliable but is not guaranteed accurate, and should be independently verified. Listing courtesy of: EXIT REALTY TRI-COUNTY