Vender tu casa
Valoración gratuita de tu hogar
Contacto
Cuéntenos sobre sus necesidades
1415 MOON VALLEY DRIVE

Casa En Venta
$718,000

BTC: 8.82497542

ETH: 295.23026316

Nuevo
8 camas
5 baños
3,909 sqft

Visión general

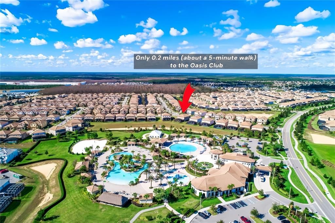
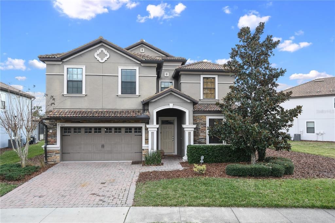
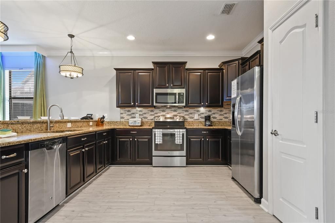
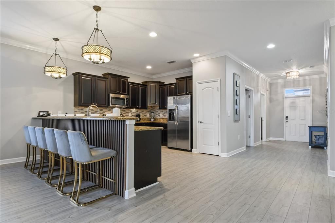
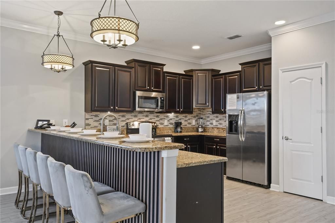
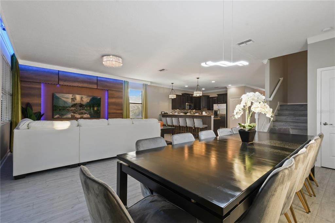
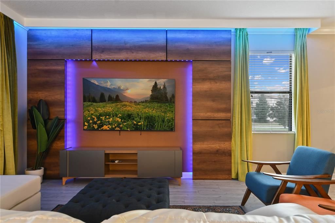
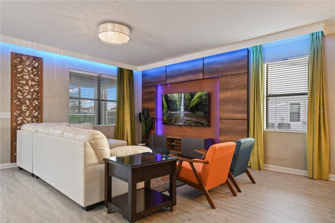
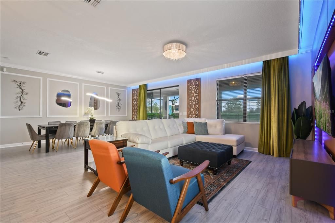
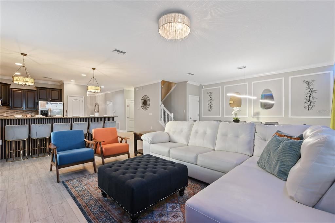
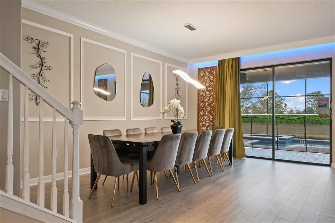
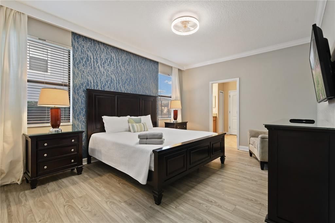
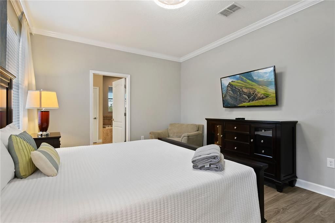
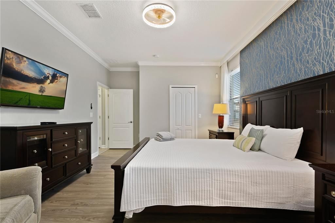
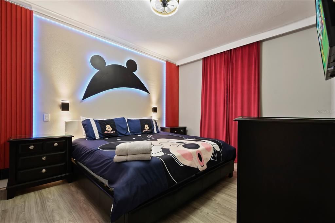
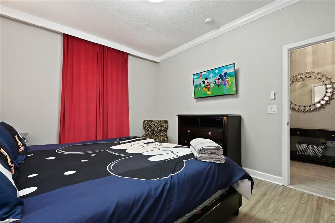
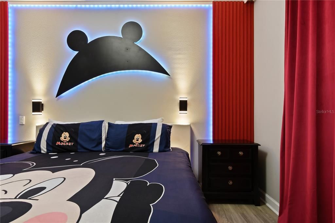
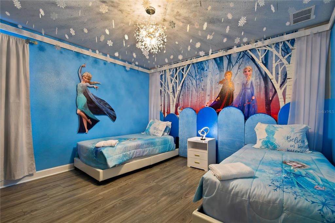
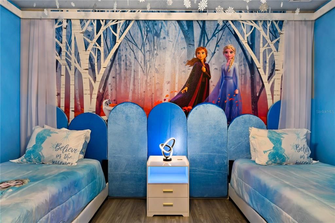
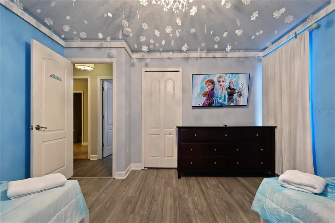
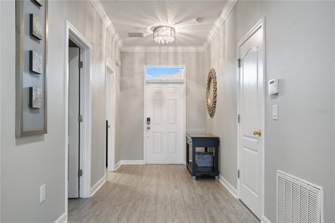
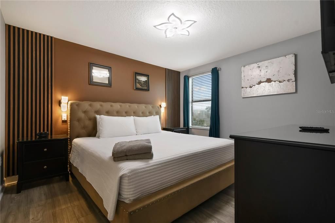
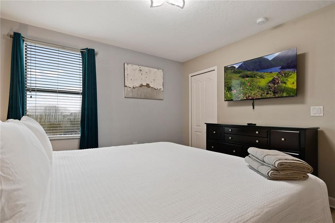
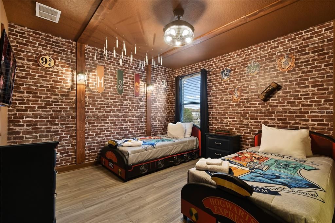
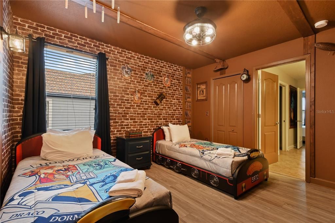
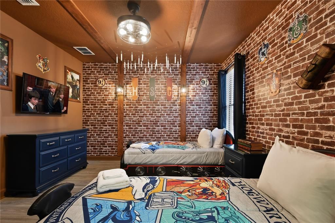
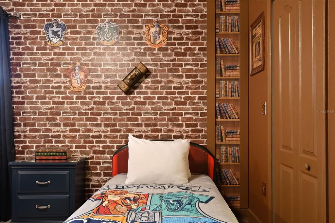
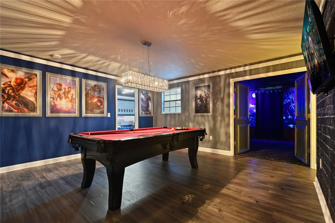
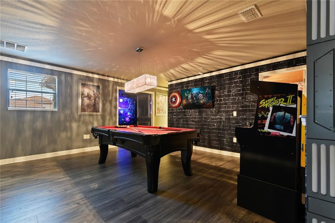
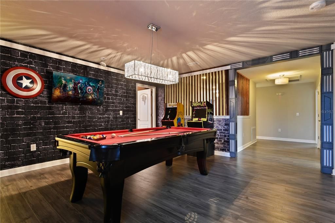
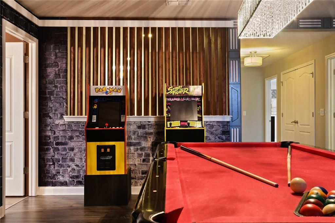
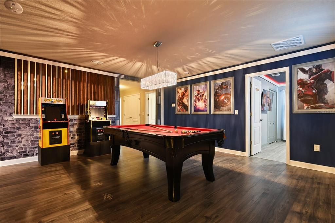
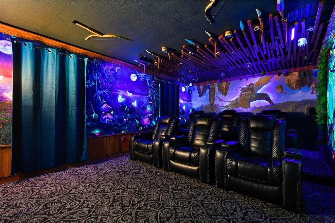
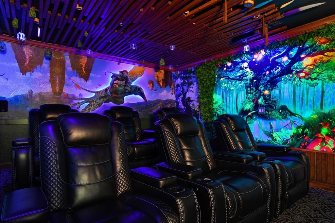
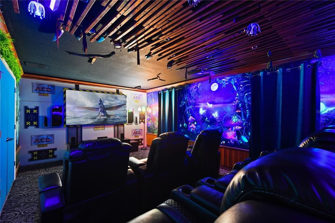
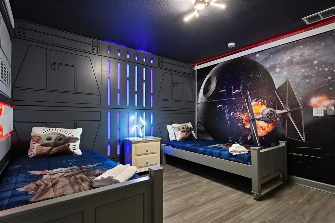
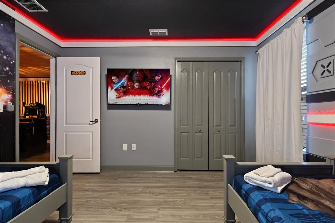
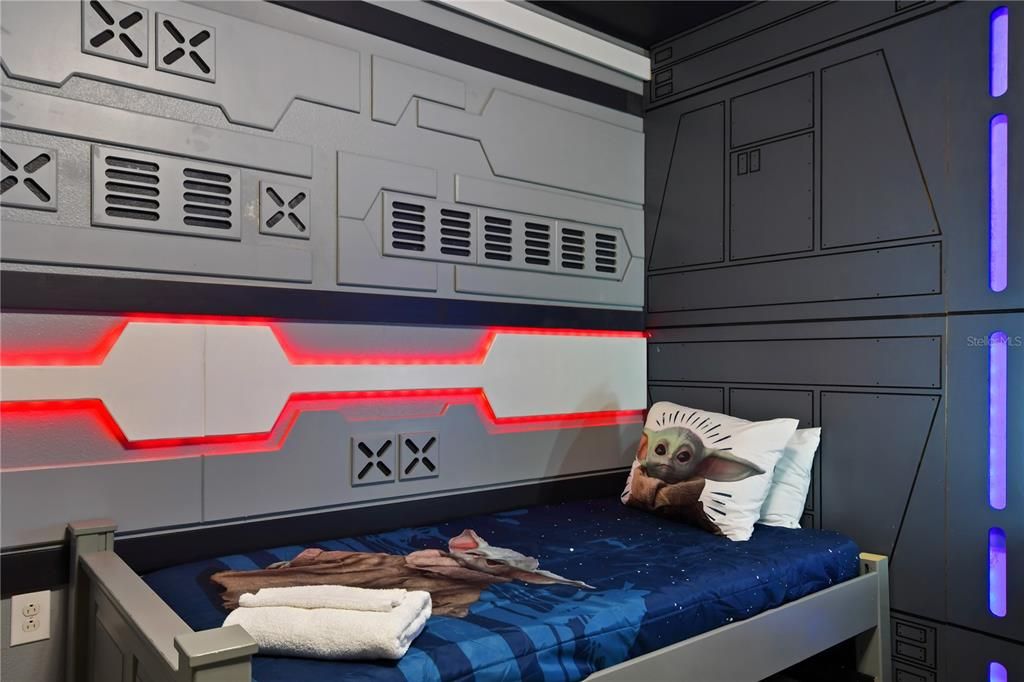
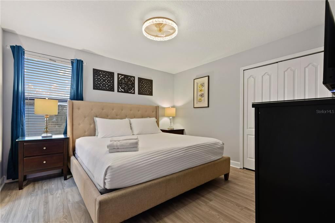
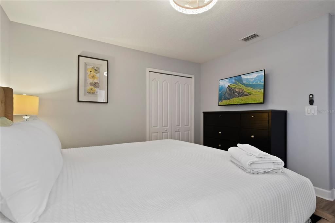
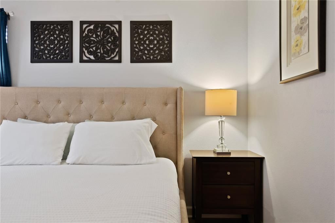
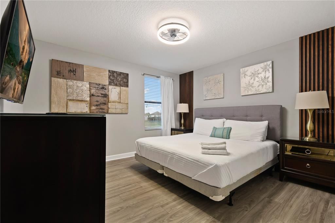
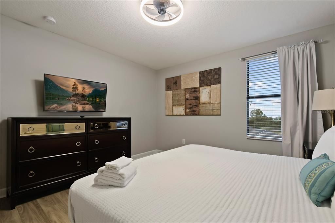
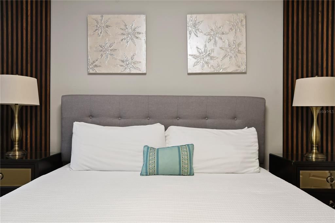
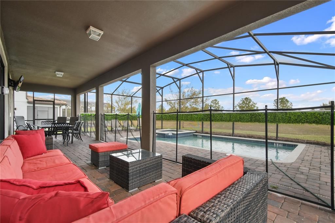
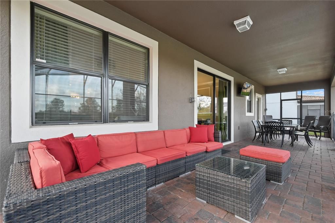
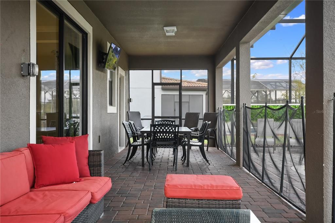
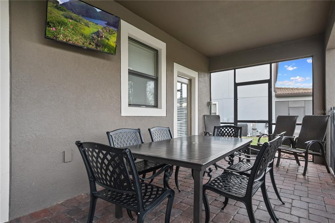
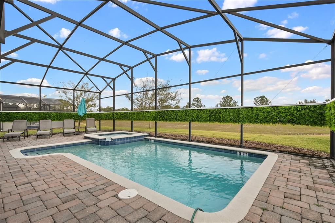
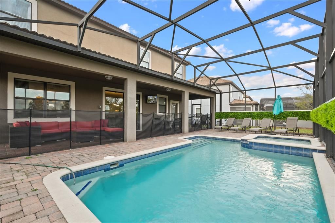
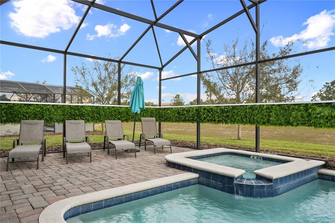
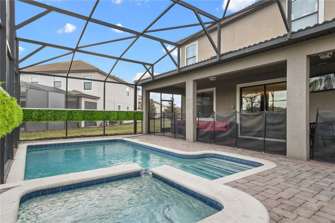
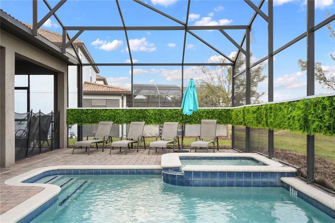
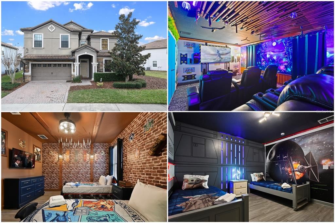
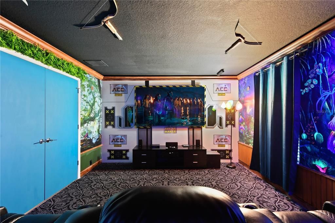
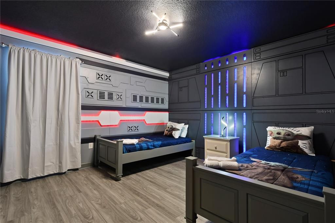
Welcome to your dream vacation home in ChampionsGate Resort—one of Central Florida’s most sought-after gated communities. This luxurious 8-bedroom, 5-bath villa was fully renovated in November 2022 and shines with elegant finishes, modern comforts, and an unbeatable location—just a short walk to the Oasis Clubhouse, yet offering complete backyard privacy with no rear neighbors. Step inside to discover brand-new luxury vinyl flooring (installed in 2024) throughout (except in the bathrooms which feature tile, and carpet in the theater room) , two new AC systems installed in 2022, and a custom Avatar-themed theatre room that turns every movie night into an unforgettable experience. On the main floor, you’ll find a spacious primary suite and an additional guest bedroom, perfect for multi-generational stays. Upstairs, a large loft has been converted into a vibrant game room, while each bedroom is generously sized and uniquely themed to delight guests of all ages—featuring Star Wars, Frozen, Harry Potter and Mickey Mouse designs. Designed for both comfort and performance, this property is being offered fully furnished and turn-key ready, making it an excellent choice for a second home or successful short-term rental investment. The open-concept floor plan seamlessly connects the expansive living area to a chef-inspired kitchen with stainless steel appliances, quartz countertops, and direct access to the screened-in private pool and spa overlooking peaceful open views. Residents and guests enjoy access to the world-class ChampionsGate Oasis Clubhouse, featuring a lazy river, water slides, fitness center, restaurant & bar, movie theatre, and golf course access—all just minutes from your door. Whether you’re searching for a profitable investment or a personal luxury retreat near Disney, this home checks every box.
Ubicación

Detalles

Tipo:
Residential
Estacionamiento:
Sin datos
Año de construcción:
2013
Lote:
0.26 Hectáreas
Calefacción:
Central
precio por sq. medidor:
$184
Enfriamiento:
Central Air
HOA:
$318

Valuation

Our model vs. what's actually selling nearby.
Estimate
$844,500
$713K – $952K
Confidence Low
List vs. estimate
$126K below estimate
List $718,000 · -15.0%
Our model says this listing is priced below recent comparable activity. Expect competition.
Price per sq ft
$183
-2.6% vs. city median $188
Based on
6 MLS comparables
Median of recent comparable listings. Sold comps use closing price, active listings use list price.

Destacados

Annual tax
$10,555
2025
HOA
$318/mo
24-Hour Guard, Cable TV, Community Pool
Pool
In Ground
Furnished
Furnished
Pets
Allowed
Más hechos y características
  • Piso

    • Carpet

    • Tile

    • Vinyl

    Calefacción

    • Central

    Enfriamiento

    • Central Air

    Accesorios

    • Dishwasher

    • Disposal

    • Dryer

    • Electric Water Heater

    • Exhaust Fan

    • Microwave

    • Range

    • Refrigerator

    • Washer

    Otras características interiores

    • Kitchen/Family Room Combo

    • Primary Bedroom Main Floor

    • Thermostat

    • Walk-In Closet(s)

    • Window Treatments

    Dormitorios y baños

    • Dormitorios: 8

    • Baños completos: 5

  • Propiedad

    • Pisos: Two

    • Piscina Privada: Si

    • Características Exteriores: Irrigation System

    Lote

    • Lote: 0.26 Hectáreas

    Otra Información de Propiedad

    • Número de Parcela: 3125275134000H0970

    • Zonificación: RES

  • Tipo y estilo

    • Tipo de propiedad: Residential

    • Subtipo de propiedad: Single Family Residence

  • Utilidad

    • Cable Connected

    • Electricity Connected

    • Water Connected

  • Otra información financiera

    • HOA: $318

    • Frecuencia HOA: Monthly

    • Importe anual de impuestos: $10,556

  • Detalles de la fuente

    • MLS ID: O6450039

    Otros hechos

    • Materiales de construcción: Block / Stucco / Wood Frame

    • Detalles de la fundación: Slab

    • Características de lavandería: Inside / Laundry Room

    • Características de la piscina: In Ground / Heated / Screen Enclosure

    • Caras de dirección: Northwest

    • Garaje adjunto: Si

    • Garaje: Si

    • Salón: 3909

    • Fuente de agua: Public

    • Nombre de subdivisión: STONEYBROOK SOUTH PH 1

Consulta privada
Habla con el asesor de este inmueble.
Planos, documentos del HOA, comparables off-market, agendar una visita privada — un solo mensaje directo al especialista local.

Más como esta

En Venta
$650,000
Casa
5 camas · 4 baños · 3,931 sqft
GLEN/WEST HAVEN, DAVENPORT
2094 DERWENT DRIVE
Nuevo
En Venta
$513,000
Casa
5 camas · 3 baños · 2,566 sqft
BELLAVIVA PH 1, DAVENPORT
9113 HOOTON WAY
Nuevo
En Venta
$539,900
Casa
5 camas · 5 baños · 3,081 sqft
STONEYBROOK SOUTH NORTH PRCL PH 3, DAVENPORT
801 DROP SHOT DRIVE
Nuevo
En Venta
$580,000
Casa
6 camas · 6 baños · 3,339 sqft
STONEYBROOK SOUTH NORTH PRCL PH 2, DAVENPORT
8844 CABOT CLIFFS DRIVE
En Venta
$570,000
Casa
5 camas · 4 baños · 2,842 sqft
STONEYBROOK SOUTH PH 1 REP OF TRACTS C1 & H1, DAVENPORT
9037 SHADOW MOUNTAIN STREET
En Venta
$550,000
Casa
6 camas · 6 baños · 3,063 sqft
STONEYBROOK SOUTH PH 1, DAVENPORT
1452 MYRTLEWOOD STREET
En Venta
$585,000
Casa
6 camas · 5 baños · 3,291 sqft
STONEYBROOK SOUTH PH I-1 & J-1, DAVENPORT
1564 FLANGE DRIVE
En Venta
$550,000
Casa
5 camas · 3 baños · 2,834 sqft
HAMLET AT WEST HAVEN, DAVENPORT
678 HENLEY CIRCLE

Mercado cerca de esta dirección

Conteos en vivo en la misma zona.
Ver todo

The multiple listing information is provided by the Stellar MLS from a copyrighted compilation of listings. The compilation of listings and each individual listing are ©2026-present Stellar MLS. All Rights Reserved. The information provided is for consumers' personal, noncommercial use and may not be used for any purpose other than to identify prospective properties consumers may be interested in purchasing. All properties are subject to prior sale or withdrawal. All information provided is deemed reliable but is not guaranteed accurate, and should be independently verified. Listing courtesy of: RATIO REAL ESTATE, LLC