Vender tu casa
Valoración gratuita de tu hogar
Contacto
Cuéntenos sobre sus necesidades

14156 ALAFAYA OAK BEND

Casa En Venta
$775,000

BTC: 11.97466007

ETH: 407.32876424

8 días
4 camas
4 baños
3,413 sqft

Visión general

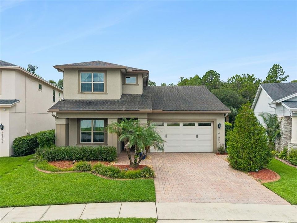
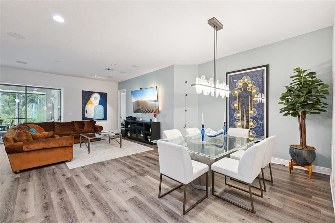

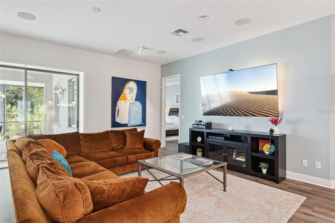
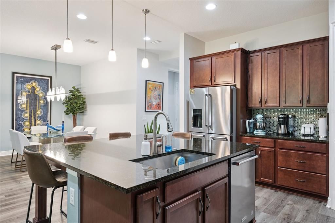
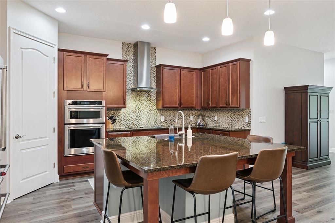
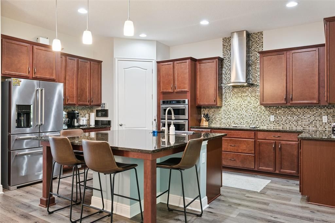
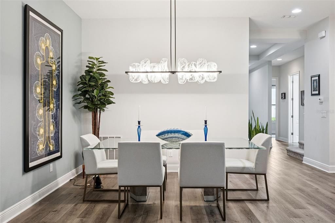
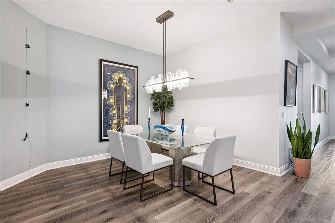
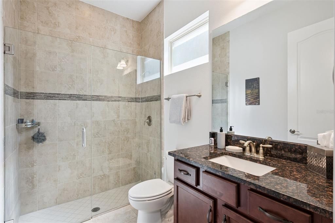
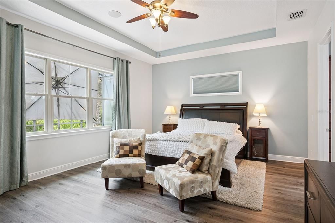
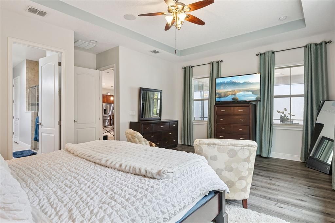
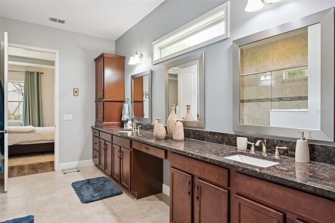
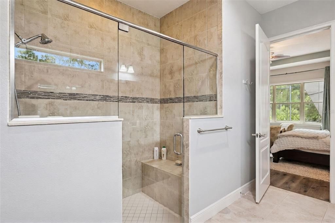
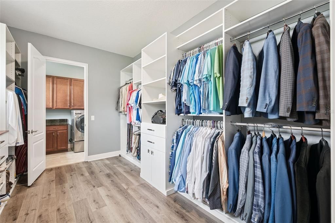
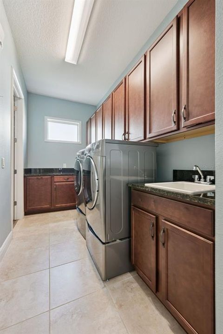
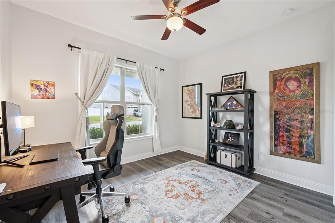
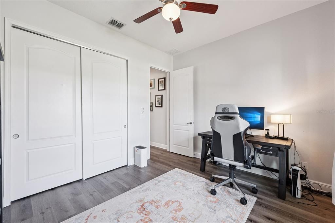
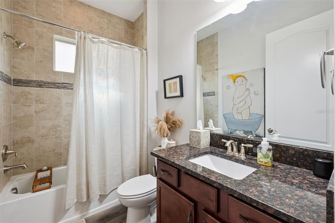
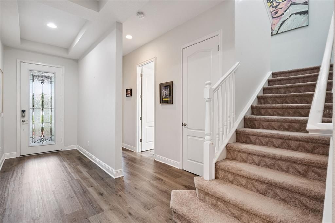
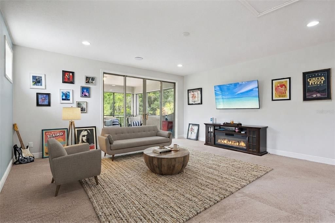
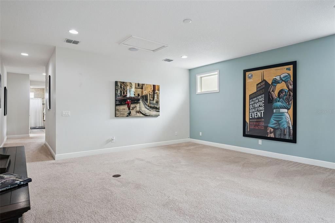
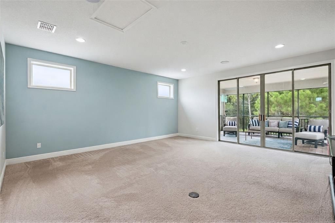
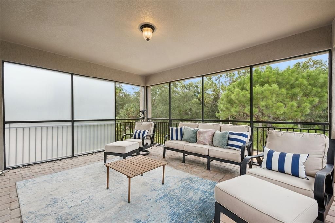
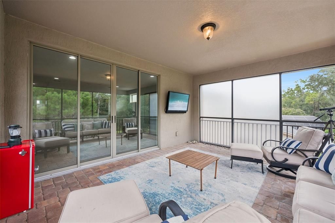
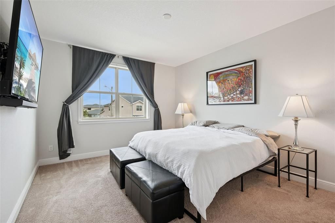
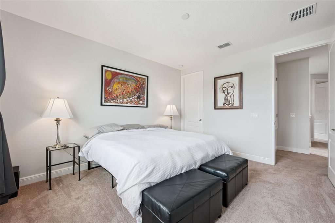
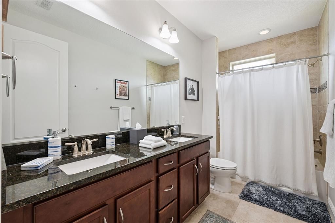
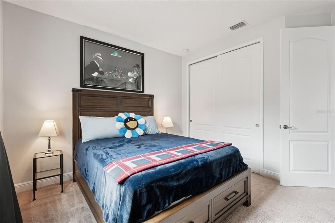
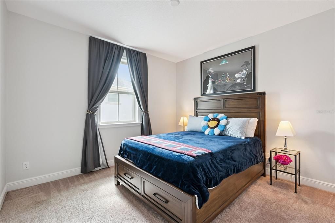
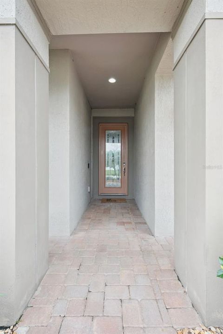
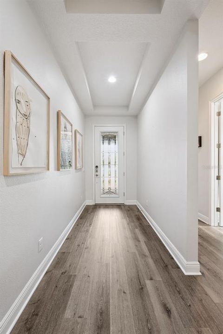
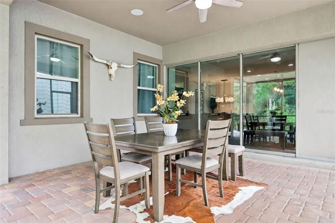
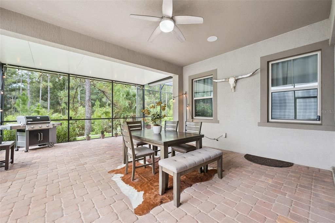
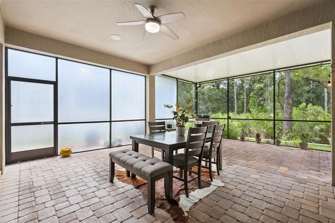
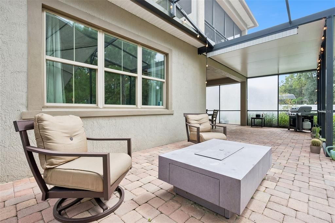
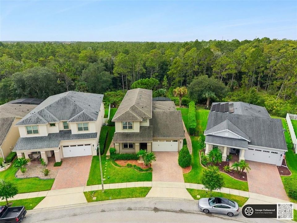
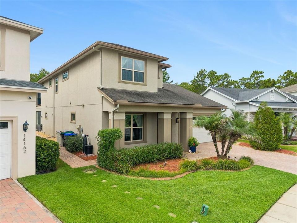
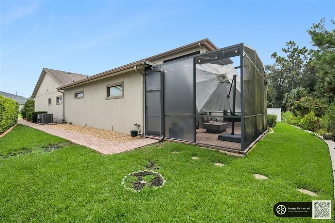
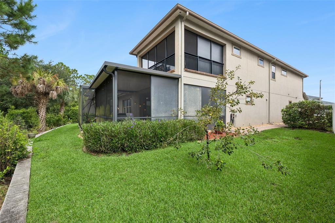
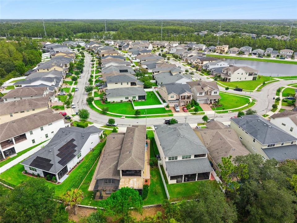
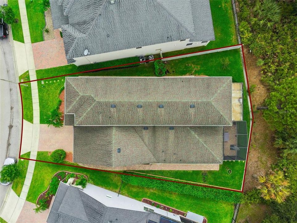
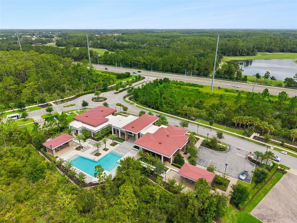
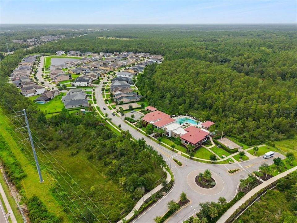
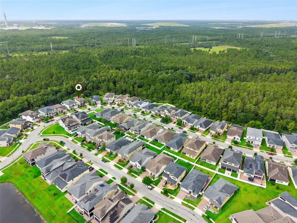
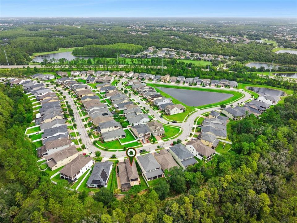
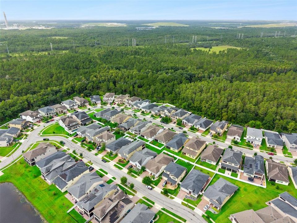
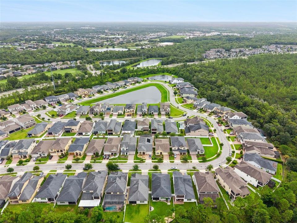
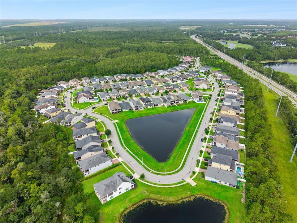
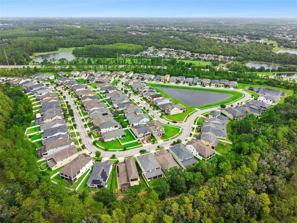
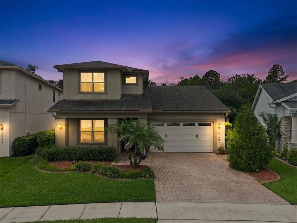
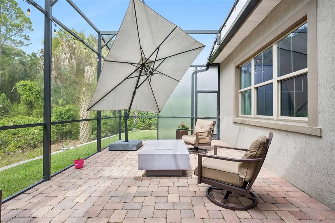
Welcome to this exceptional 4-bedroom, 4-bath home offering over 3,400 square feet of thoughtfully designed living space on a premium conservation homesite in the sought-after Alafaya Oak Bend community. Built in 2018, this impressive residence combines luxury finishes, outstanding indoor-outdoor living, and a highly functional three-way split floor plan designed for today's lifestyle. The heart of the home is the expansive gourmet kitchen featuring a stunning 7' x 7' granite island with seating, 42-inch wood cabinetry with crown molding, granite countertops, a stylish tile backsplash, built-in oven and microwave, glass cooktop with vented stainless hood, large stainless sink, and an oversized walk-in pantry. The kitchen flows seamlessly into the spacious family room, where a dramatic three-panel retractable sliding glass door disappears into the wall, creating a true indoor-outdoor living experience that's perfect for entertaining. The first-floor primary suite is a private retreat featuring luxury vinyl plank flooring, an elegant tray ceiling, beautiful oversized windows, and a generous custom walk-in closet with built-ins, natural light, and direct access to both the laundry room and primary bath. The spa-inspired primary bath offers a remarkable 17-foot dual-sink granite vanity with abundant storage, an oversized walk-in shower, tile flooring, and a private water closet. The flexible floor plan includes a downstairs guest bedroom that also makes an ideal home office, plus two additional spacious upstairs bedrooms with large closets, including one with a walk-in closet. A huge 19' x 18' bonus room opens through a four-panel sliding glass door to a private 17' x 14' screened balcony overlooking the conservation area. Outdoor living is truly exceptional with nearly 1,000 square feet of screened entertaining space, including a spectacular 40' x 25' screened lanai featuring both covered and open screened areas—perfect for outdoor dining, grilling, relaxing, or gathering around a fire pit. Both the downstairs lanai and upstairs balcony feature beautiful brick paver flooring, while the private conservation backdrop creates a peaceful setting year-round. Additional highlights include four full bathrooms with granite countertops and comfort-height vanities, a convenient drop zone with granite counters and upper cabinetry, a spacious laundry room, abundant storage including under-stair storage, wide stairways, a two-car garage with painted floor, EV charger, overhead storage shelves, and a brick paver driveway with walkways on both sides of the home. Energy-efficient double-pane tinted windows and doors further enhance comfort and efficiency. Upgraded irrigation system. Residents enjoy outstanding community amenities including a clubhouse, resort-style pool, fitness center, playground, and community mail center. Conveniently located near major employers, SR 408, Waterford Lakes, UCF, and Orlando International Airport, with the beaches less than an hour away, this home offers the perfect combination of luxury, comfort, and location.

Ubicación

Detalles

Tipo:
Residential
Estacionamiento:
Driveway / Electric Vehicle Charging Station(s) / Garage Door Opener
Año de construcción:
2018
Lote:
0.18 Hectáreas
Calefacción:
Central / Electric
precio por sq. medidor:
$227
Enfriamiento:
Central Air
HOA:
$161

Valuation

Our model vs. what's actually selling nearby.
Estimate
$564,990
$536K – $724K
Confidence Low
List vs. estimate
$210K above estimate
List $775,000 · +37.2%
Our model says this listing is priced above recent comparable activity. Room to negotiate.
Price per sq ft
$227
-13.3% vs. city median $261
Based on
11 MLS comparables
Median of recent comparable listings. Sold comps use closing price, active listings use list price.

Destacados

Annual tax
$10,119
2025
HOA
$161/mo
Community Pool, Recreational Facilities
View
Park/Greenbelt, Trees/Woods
Garage
2 car garage
Pets
Allowed
Más hechos y características
  • Piso

    • Carpet

    • Ceramic Tile

    • Luxury Vinyl

    Calefacción

    • Central

    • Electric

    Enfriamiento

    • Central Air

    Accesorios

    • Built-In Oven

    • Convection Oven

    • Cooktop

    • Dishwasher

    • Disposal

    • Dryer

    • Electric Water Heater

    • Microwave

    • Refrigerator

    • Washer

    • Water Softener

    Otras características interiores

    • Ceiling Fan(s)

    • Kitchen/Family Room Combo

    • Living Room/Dining Room Combo

    • Open Floorplan

    • Primary Bedroom Main Floor

    • Solid Surface Counters

    • Split Bedroom

    • Stone Counters

    • Thermostat

    • Walk-In Closet(s)

    Dormitorios y baños

    • Dormitorios: 4

    • Baños completos: 4

  • Estacionamiento

    • Driveway

    • Electric Vehicle Charging Station(s)

    • Garage Door Opener

    Propiedad

    • Pisos: Two

    • Características Exteriores: Irrigation System / Lighting / Rain Gutters / Sidewalk / Sliding Doors

    Lote

    • Lote: 0.18 Hectáreas

    Otra Información de Propiedad

    • Número de Parcela: 122331191700790

    • Zonificación: P-D

  • Tipo y estilo

    • Tipo de propiedad: Residential

    • Subtipo de propiedad: Single Family Residence

  • Utilidad

    • BB/HS Internet Available

    • Cable Available

    • Electricity Connected

    • Sewer Connected

    • Underground Utilities

    • Water Connected

  • Otra información financiera

    • HOA: $161

    • Frecuencia HOA: Monthly

    • Importe anual de impuestos: $10,119

  • Detalles de la fuente

    • MLS ID: O6430135

    Otros hechos

    • Materiales de construcción: Block / Stucco

    • Detalles de la fundación: Slab

    • Características de lavandería: Inside / Laundry Room

    • Características del lote: Conservation Area / In County / Level / Sidewalk

    • Características del patio y el porche: Deck / Front Porch / Patio / Rear Porch / Screened

    • Características de la ventana: Blinds / Drapes

    • Caras de dirección: Northeast

    • Estilo arquitectónico: Contemporary

    • Espacios de garaje: 2

    • Garaje adjunto: Si

    • Garaje: Si

    • Salón: 3413

    • Fuente de agua: Public

    • Tamaño de la parcela: 45 x 122 x 39 x 47 x 122

    • Nombre de subdivisión: EAST-5

Consulta privada
Habla con el asesor de este inmueble.
Planos, documentos del HOA, comparables off-market, agendar una visita privada — un solo mensaje directo al especialista local.

Más como esta

Nuevo
En Venta
$640,000
Casa
4 camas · 3 baños · 2,420 sqft
STONEYBROOK, ORLANDO
2424 STONE CROSS CIRCLE
-$6K
En Venta
$593,900
Casa
4 camas · 2 baños · 2,257 sqft
WATERFORD CHASE VILLAGE TR D, ORLANDO
510 HARDWOOD CIRCLE
En Venta
$685,000
Casa
5 camas · 4 baños · 4,265 sqft
BELLA VIDA, ORLANDO
648 CORTONA DRIVE
En Venta
$639,900
Casa
4 camas · 3 baños · 2,430 sqft
STONEYBROOK, ORLANDO
14938 HARTFORD RUN DRIVE
En Venta
$640,000
Casa
3 camas · 2 baños · 2,336 sqft
DEER RUN SOUTH PUD PH 01 PRCL 06, ORLANDO
13644 DORNOCH DRIVE
En Venta
$560,000
Casa
4 camas · 2 baños · 2,077 sqft
EAST-5, ORLANDO
3118 RESIDENCE EAST WAY
En Venta
$595,000
Casa
5 camas · 3 baños · 2,649 sqft
STONEYBROOK, ORLANDO
14733 HARTFORD RUN DRIVE
En Venta
$599,000
Casa
4 camas · 3 baños · 2,730 sqft
TIMBER ISLE, ORLANDO
856 TIMBER ISLE DRIVE

Mercado cerca de esta dirección

Conteos en vivo en la misma zona.
Ver todo

The multiple listing information is provided by the Stellar MLS from a copyrighted compilation of listings. The compilation of listings and each individual listing are ©2026-present Stellar MLS. All Rights Reserved. The information provided is for consumers' personal, noncommercial use and may not be used for any purpose other than to identify prospective properties consumers may be interested in purchasing. All properties are subject to prior sale or withdrawal. All information provided is deemed reliable but is not guaranteed accurate, and should be independently verified. Listing courtesy of: COLDWELL BANKER REALTY