Vender tu casa
Valoración gratuita de tu hogar
Contacto
Cuéntenos sobre sus necesidades
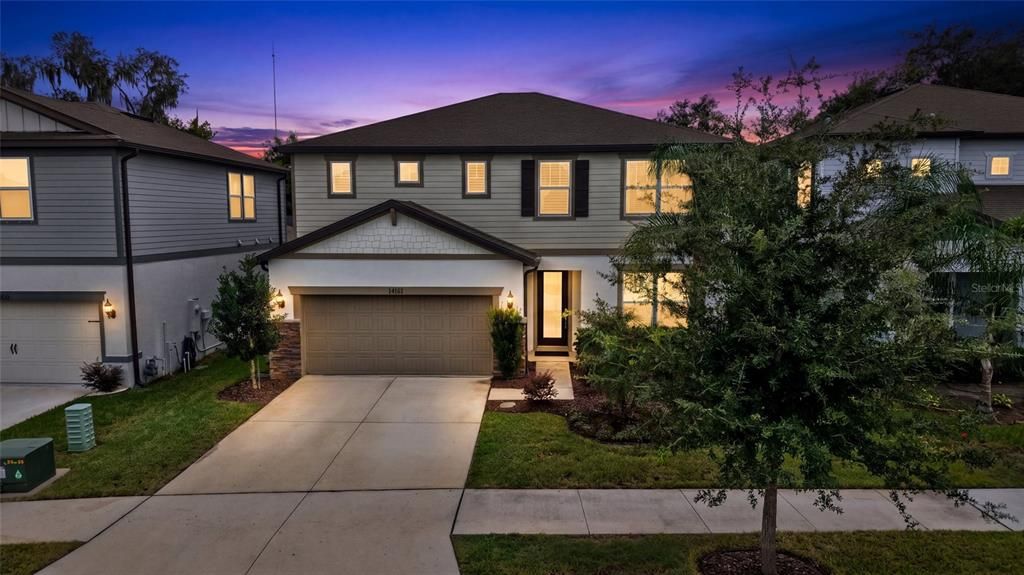
14161 HAMMOCK CREST WAY

Casa En Venta
$519,990

BTC: 6.19035714

ETH: 196.22264151

Nuevo
4 camas
3 baños
2,416 sqft

Visión general

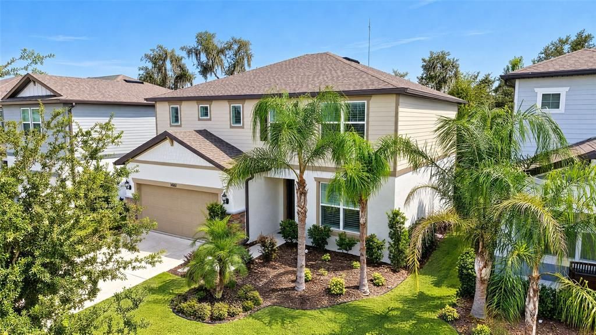
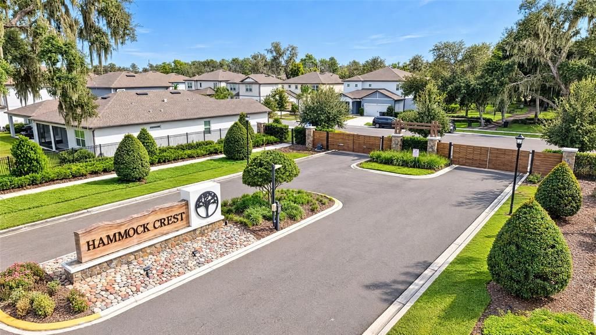
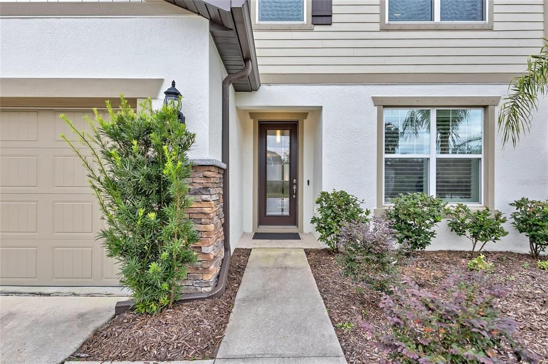
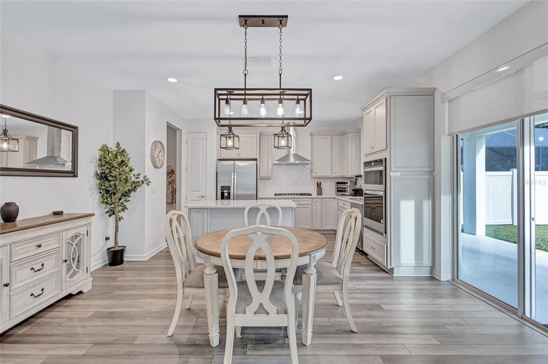
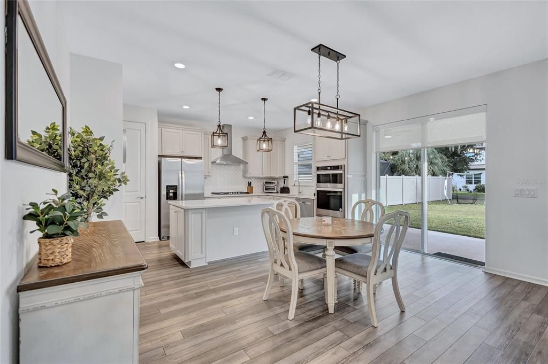
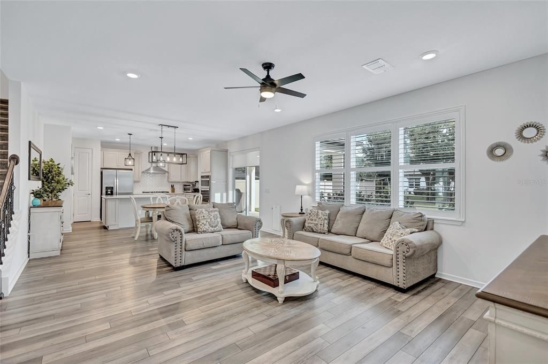
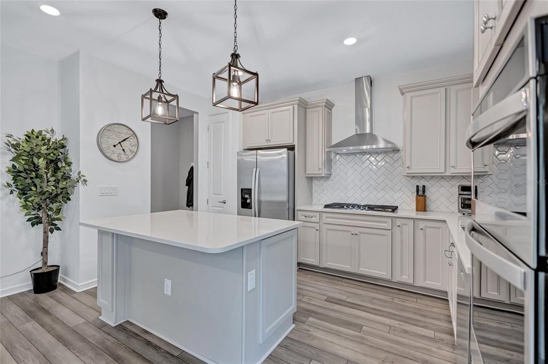
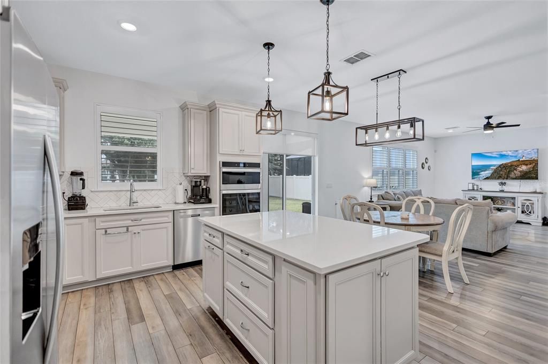
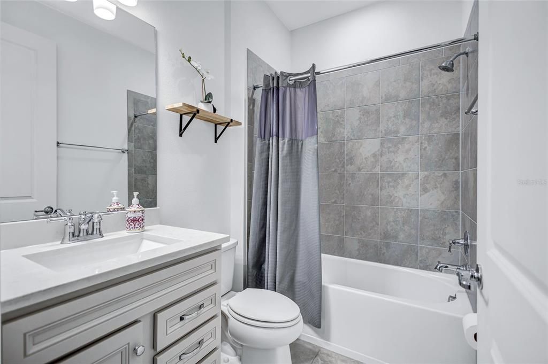
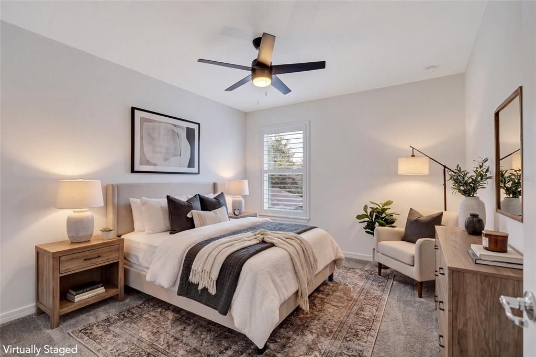
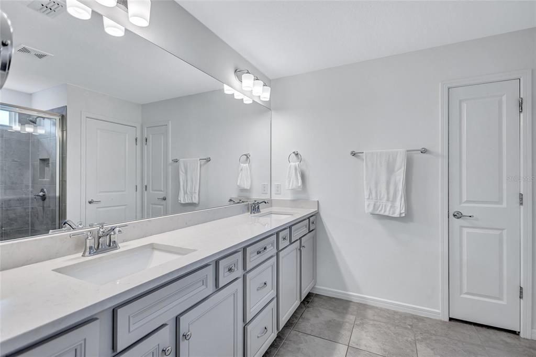
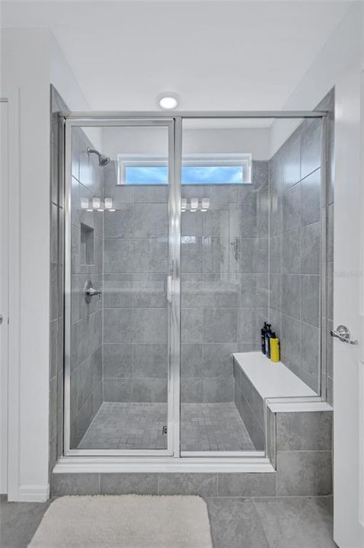
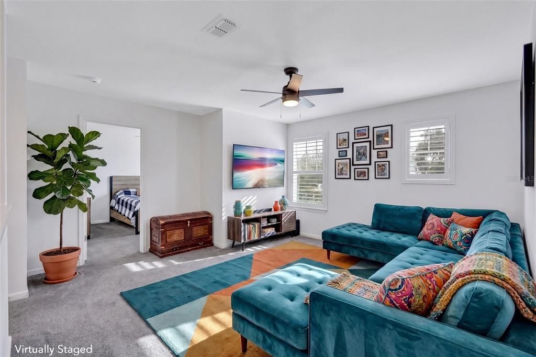
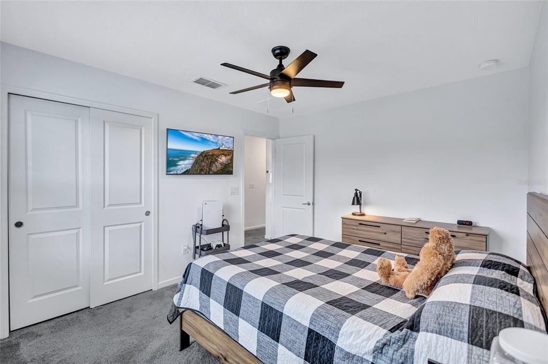
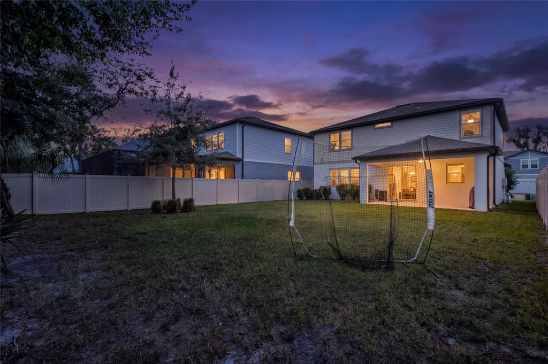
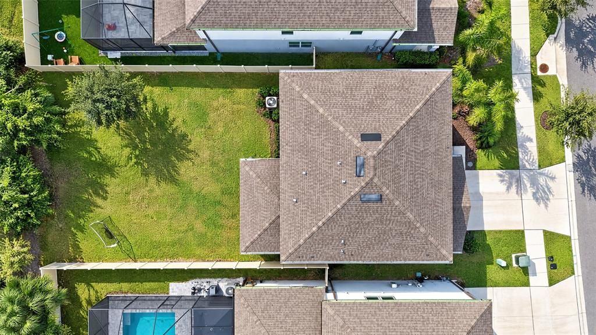
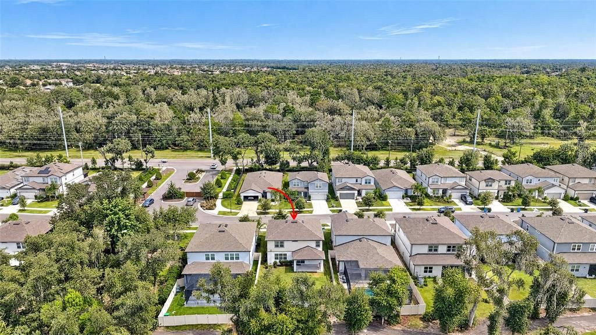
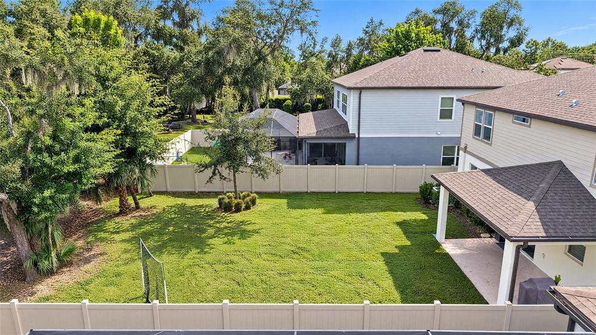
WELCOME TO HAMMOCK CREST—an exclusive, private, gated community with NO CDD! Tucked away in highly sought-after Southeast Riverview near the Lithia border, this exceptional home is zoned for “A-rated” Newsome High School, with HOA dues that include cable and internet. Step inside to a versatile floor plan designed for today’s lifestyle. The chef-inspired kitchen commands attention with an oversized center island featuring banks of pullout Drawers & Cabinets, a striking herringbone backsplash, double wall ovens, five-burner cooktop, stainless-steel vent hood and Stainless Steel Refrigerator & dishwasher, custom lighting, and a secondary walk-in pantry. Plantation shutters and custom blinds provide an elegant finishing touch. The first floor includes a full bathroom and flexible 5th bedroom, office, or bonus space—ideal for guests, multigenerational living, or working from home, a great room layout with family & dining areas complete with sliders to the rear yard. Upstairs, an additional bonus room/loft offers even more space for entertaining, relaxing, studying, or play. Sprawling Primary en Suite includes large walk in shower w/ Bench Seating and dual vanities. Huge Walk in Closet. Large well appointed secondary bedrooms. Additional features include a convenient mudroom, EV charger, invisible fence system, and organized garage storage. Gated living, outstanding schools, modern conveniences, and exceptional flexibility—this home truly has it all!

Ubicación

Detalles

Tipo:
Residential
Estacionamiento:
Electric Vehicle Charging Station(s)
Año de construcción:
2023
Lote:
0.14 Hectáreas
Calefacción:
Central
precio por sq. medidor:
$215
Enfriamiento:
Central Air
HOA:
$160

Valuation

Our model vs. what's actually selling nearby.
Estimate
$429,900
$357K – $527K
Confidence Low
List vs. estimate
$90K above estimate
List $519,990 · +21.0%
Our model says this listing is priced above recent comparable activity. Room to negotiate.
Price per sq ft
$215
+12.9% vs. city median $190
Based on
7 MLS comparables
Median of recent comparable listings. Sold comps use closing price, active listings use list price.

Destacados

Annual tax
$6,979
2025
HOA
$160/mo
View
Trees/Woods
Garage
2 car garage
Pets
Allowed
Más hechos y características
  • Piso

    • Carpet

    • Ceramic Tile

    Calefacción

    • Central

    Enfriamiento

    • Central Air

    Accesorios

    • Built-In Oven

    • Cooktop

    • Dishwasher

    • Dryer

    • Microwave

    • Range Hood

    • Refrigerator

    Otras características interiores

    • Ceiling Fan(s)

    • High Ceilings

    • Kitchen/Family Room Combo

    • Open Floorplan

    • Solid Wood Cabinets

    • Stone Counters

    • Walk-In Closet(s)

    • Window Treatments

    Dormitorios y baños

    • Dormitorios: 4

    • Baños completos: 3

  • Estacionamiento

    • Electric Vehicle Charging Station(s)

    Propiedad

    • Pisos: Two

    • Características Exteriores: Sidewalk / Sliding Doors

    Lote

    • Lote: 0.14 Hectáreas

    Otra Información de Propiedad

    • Número de Parcela: U313021C5Y00000000072.0

    • Zonificación: PD

  • Tipo y estilo

    • Tipo de propiedad: Residential

    • Subtipo de propiedad: Single Family Residence

  • Utilidad

    • Cable Connected

    • Public

    • Street Lights

    • Underground Utilities

    • Water Connected

    Energía verde

    • Water Heater

    • Windows

  • Otra información financiera

    • HOA: $160

    • Frecuencia HOA: Monthly

    • Importe anual de impuestos: $6,979

  • Detalles de la fuente

    • MLS ID: TB8553034

    Otros hechos

    • Materiales de construcción: Block

    • Detalles de la fundación: Block

    • Características de lavandería: Inside / Laundry Room

    • Características del lote: Oversized Lot / Sidewalk

    • Características del patio y el porche: Covered / Rear Porch

    • Características de la ventana: Blinds / Double Pane Windows / Shutters / Window Treatments

    • Caras de dirección: North

    • Espacios de garaje: 2

    • Garaje adjunto: Si

    • Garaje: Si

    • Salón: 2416

    • Fuente de agua: None

    • Nombre de subdivisión: HAMMOCK CREST

Consulta privada
Habla con el asesor de este inmueble.
Planos, documentos del HOA, comparables off-market, agendar una visita privada — un solo mensaje directo al especialista local.

Más como esta

En Venta
$625,000
Casa
3 camas · 2 baños · 2,640 sqft
FISHHAWK RANCH WEST PH 3B, LITHIA
13943 NATURES RESERVE DRIVE
En Venta
$395,000
Casa
4 camas · 2 baños · 2,274 sqft
BLOOMINGDALE SEC W, VALRICO
1447 MONTE LAKE DRIVE
En Venta
$399,999
Casa
3 camas · 2 baños · 1,976 sqft
RIVER CROSSING, VALRICO
4605 OAK RIVER CIRCLE
En Venta
$449,000
Casa
4 camas · 3 baños · 2,232 sqft
HAMMOCK CREST, RIVERVIEW
14180 SAMOA HILL COURT
En Venta
$570,000
Casa
5 camas · 3 baños · 3,448 sqft
HINTON HAWKSTONE PHASE 1A2 LOT 6 BLOCK 19, LITHIA
14734 HORSE TROT ROAD
Nuevo
En Venta
$520,000
Casa
4 camas · 3 baños · 2,400 sqft
BOYETTE SPGS SEC B UN #6, RIVERVIEW
12417 WINDSWEPT AVENUE
Nuevo
En Venta
$541,000
Casa
5 camas · 4 baños · 3,552 sqft
BELMOND RESERVE PH 1, RIVERVIEW
12964 WILLOW GROVE DRIVE
Nuevo
En Venta
$435,000
Casa
3 camas · 2 baños · 1,993 sqft
FISHHAWK RANCH WEST PH 2A/, LITHIA
5708 ESKER FALLS LANE

Mercado cerca de esta dirección

Conteos en vivo en la misma zona.
Ver todo

The multiple listing information is provided by the Stellar MLS from a copyrighted compilation of listings. The compilation of listings and each individual listing are ©2026-present Stellar MLS. All Rights Reserved. The information provided is for consumers' personal, noncommercial use and may not be used for any purpose other than to identify prospective properties consumers may be interested in purchasing. All properties are subject to prior sale or withdrawal. All information provided is deemed reliable but is not guaranteed accurate, and should be independently verified. Listing courtesy of: WESTON GROUP