Vender tu casa
Valoración gratuita de tu hogar
Contacto
Cuéntenos sobre sus necesidades

14172 AMELIA ISLAND WAY

Casa Activo con contrato
$579,000

BTC: 8.88309297

ETH: 304.31400580

14 días
4 camas
3 baños
2,558 sqft

Visión general

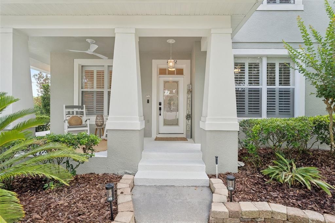
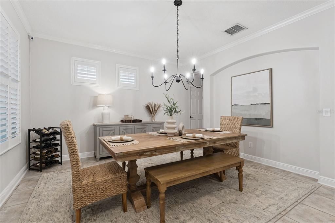
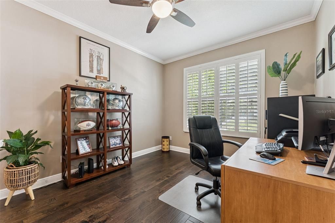
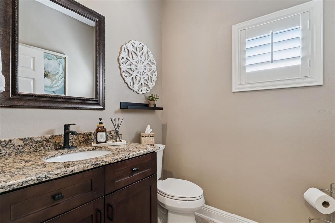
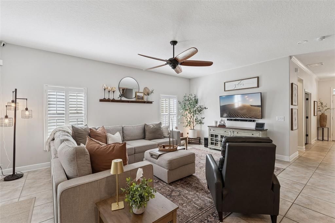
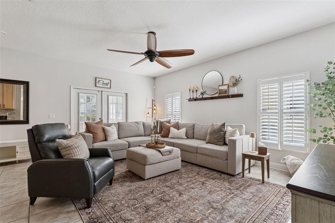
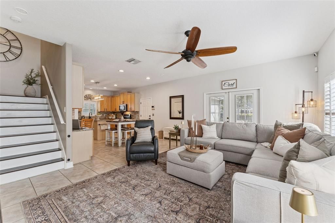
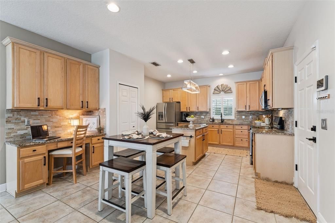
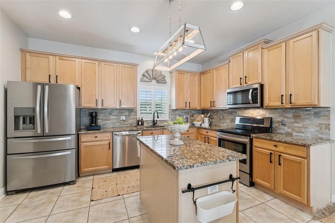
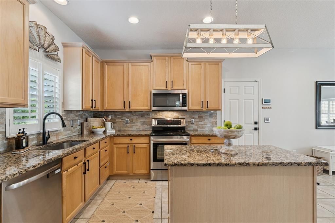
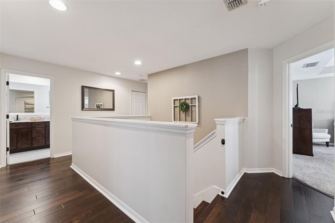
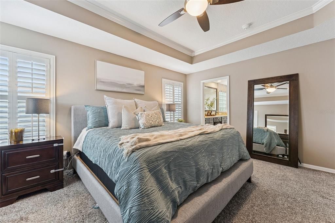
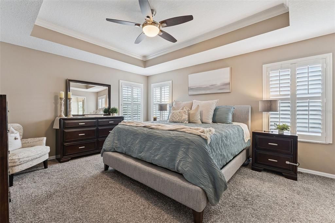
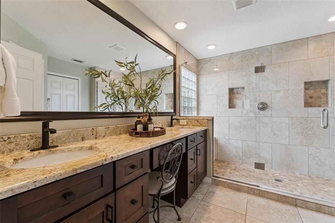
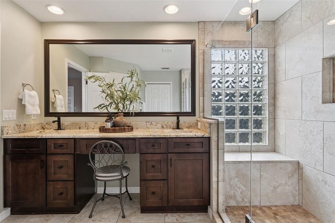
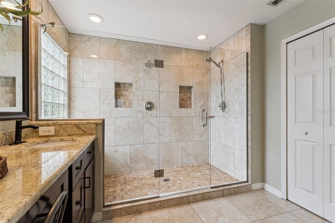
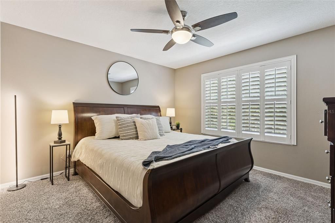
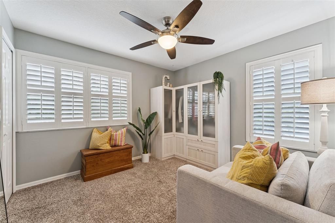
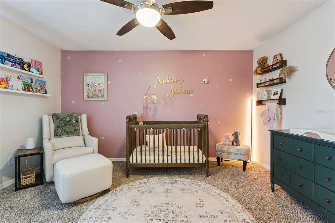
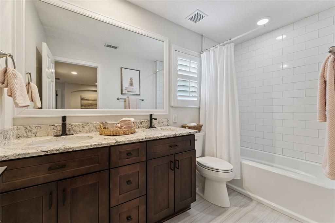
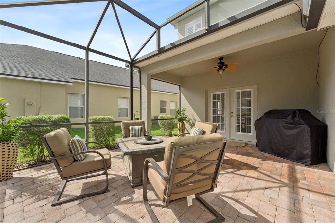
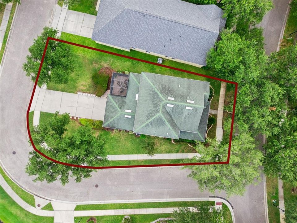
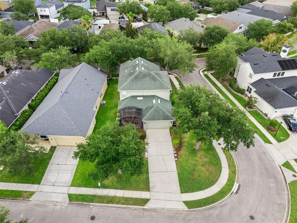
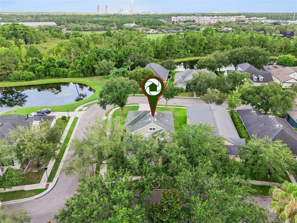
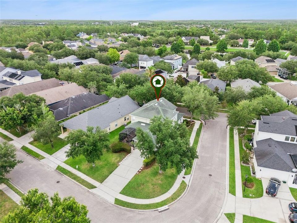
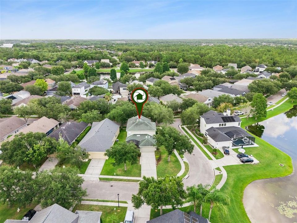
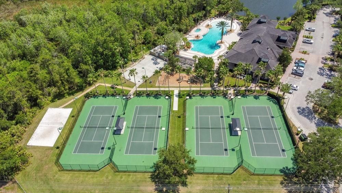
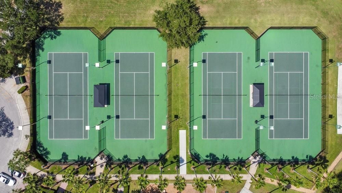
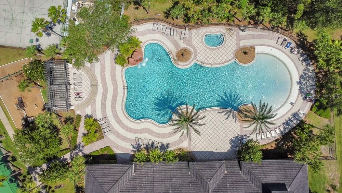
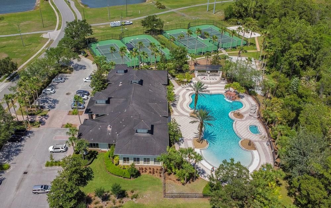
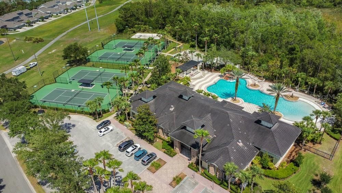
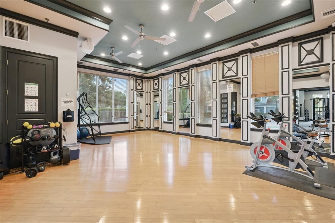
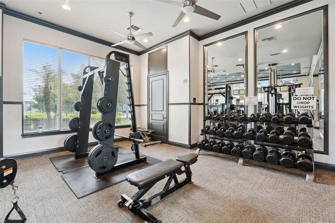
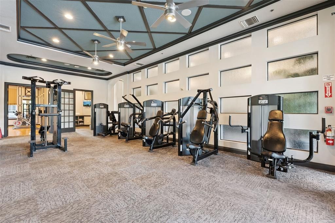
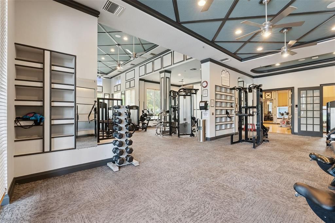
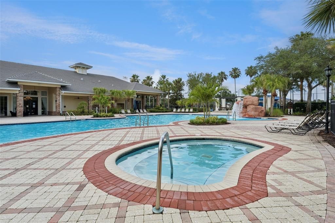
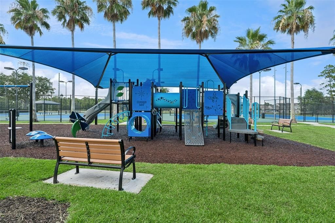
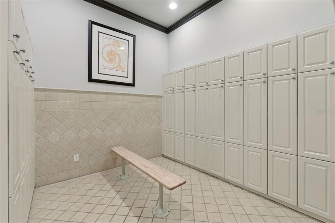
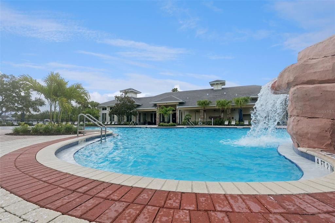
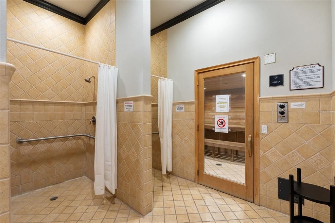
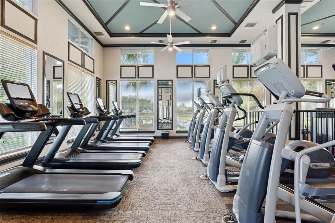
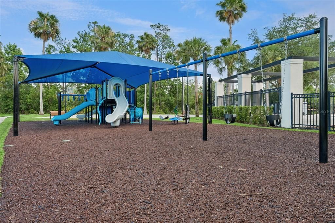
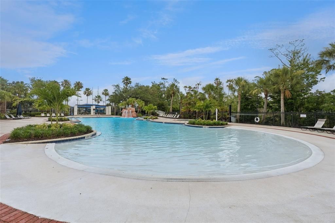
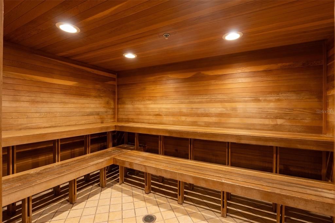
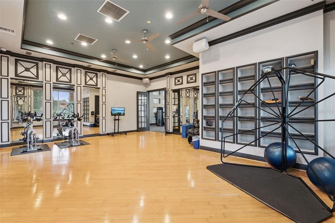
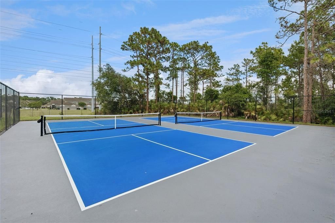
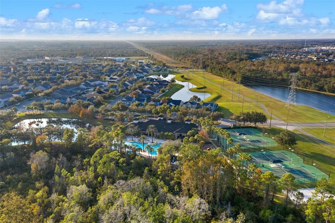
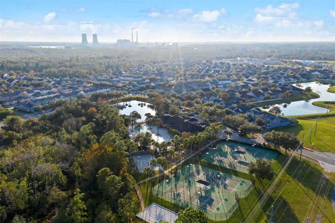
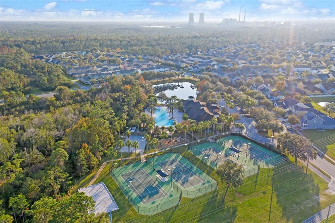
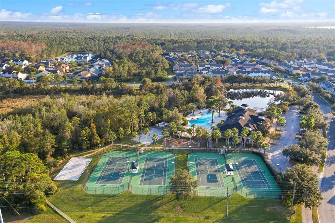
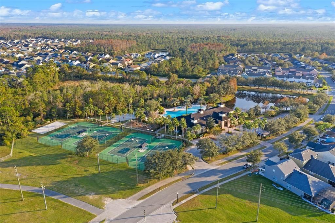
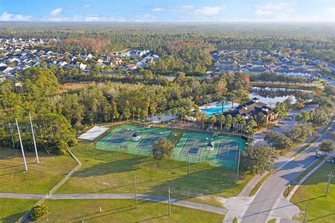
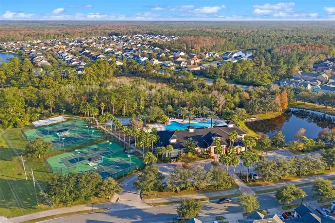
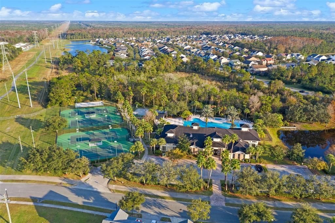
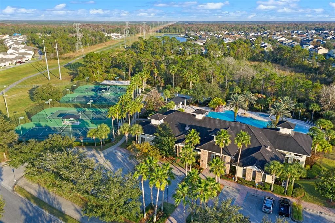
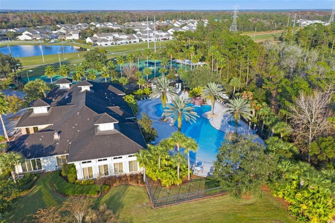
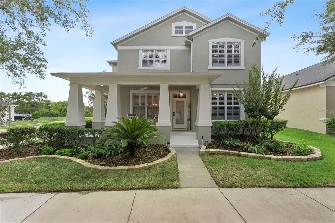
Under contract-accepting backup offers. CORNER LOT! PRIVATE OFFICE WITH DOUBLE DOORS! RENOVATED BATHROOMS! NO CARPET ON FIRST FLOOR! CROWN MOLDING & PLANTATION SHUTTERS THROUGHOUT! SCREENED PAVER LANAI! 15 MINUTE WALK TO DOWNTOWN AVALON! Welcome home to this BEAUTIFULLY MAINTAINED home, perfectly positioned on a DESIRABLE CORNER LOT in the heart of Avalon Park, one of Central Florida's most sought after communities! From the inviting COVERED FRONT PORCH, enjoy the perfect place to sip your morning coffee or unwind with an evening beverage. Step inside to discover ELEGANT FINISHES THROUGHOUT, including CROWN MOLDING, WIDE BASEBOARDS, PLANTATION SHUTTERS, UPDATED LIGHTING, and NO CARPET THROUGHOUT THE MAIN LIVING AREAS. Just off the foyer, you'll find a spacious formal dining room and a PRIVATE OFFICE BEHIND DOUBLE DOORS featuring wood flooring, creating the ideal work-from-home space. Continuing through the home, you'll appreciate the BEAUTIFULLY RENOVATED HALF BATH with an updated wood vanity, granite countertop, designer mirror, and linen closet. Additional storage is tucked neatly beneath the staircase, providing excellent pantry and organization space. The heart of the home is the OPEN CONCEPT FAMILY ROOM and BEAUTIFULLY UPDATED KITCHEN. Designed for both everyday living and entertaining, the kitchen features an ISLAND, UPGRADED CABINETRY, stylish brick backsplash, STAINLESS STEEL APPLIANCES, recessed lighting, pantry, and a convenient built-in desk area. Two FRENCH DOORS fill the space with natural light and lead to the SCREENED PAVER LANAI, where you can relax while enjoying PEACEFUL WATER VIEWS and the privacy of the quiet rear alley. Upstairs, NEWER WOOD FLOORING welcomes you to a spacious landing leading to four generously sized bedrooms. The impressive PRIMARY SUITE offers a tray ceiling, crown molding, newer carpet, an OVERSIZED WALK-IN CLOSET, and a BEAUTIFULLY RENOVATED SPA-LIKE BATHROOM complete with dual vanities, granite countertops, a LARGE WALK-IN SHOWER, private water closet, and linen closet. Each secondary bedroom includes PLANTATION SHUTTERS and WALK-IN CLOSETS, while the RENOVATED GUEST BATHROOM features dual sinks, wood cabinetry, granite countertops, subway tile surround, and a tub/shower combination. This meticulously cared for home has been thoughtfully updated over the years, including: ROOF (2015) A/C (2016), NEW FLOORING (2016), RECESSED LIGHTING (2016), CEILING FANS (2016), UPGRADED HALF BATH (2016), RENOVATED PRIMARY & GUEST BATHROOMS, UPDATED KITCHEN CABINET HARDWARE, MICROWAVE (2020), INTERIOR PAINT (2024), EXTERIOR GARAGE LIGHTING (2020), GARAGE DOOR SPRING (2020), HOT WATER HEATER (2023), GARBAGE DISPOSAL (2023), ALL NEW TOILETS (2023), UPGRADED FAUCETS (2023), UTILITY SINK IN GARAGE (2024), MOTION DETECTOR LIGHTING (2024), GARAGE STORAGE SYSTEM (2023), GENERATOR TRANSFER SWITCH (2025), AND THREE OAK TREES PROFESSIONALLY REMOVED (2023). Living in Avalon Park means enjoying one of East Orlando's most beloved MASTER PLANNED COMMUNITIES with TOP-RATED SCHOOLS and outstanding amenities including basketball, tennis, and racquetball courts, playgrounds, splash pad, sand volleyball, baseball and soccer fields, walking and biking trails, and a community center. Even better, the HOA INCLUDES CABLE AND INTERNET. This exceptional home is TRULY MOVE-IN READY and waiting for you! SCHEDULE YOUR PRIVATE SHOWING TODAY!

Ubicación

Detalles

Tipo:
Residential
Estacionamiento:
Sin datos
Año de construcción:
2002
Lote:
0.18 Hectáreas
Calefacción:
Central / Electric
precio por sq. medidor:
$226
Enfriamiento:
Central Air
HOA:
$443

Valuation

Our model vs. what's actually selling nearby.
Estimate
$497,450
$359K – $625K
Confidence Low
List vs. estimate
$81K above estimate
List $579,000 · +16.4%
Our model says this listing is priced above recent comparable activity. Room to negotiate.
Price per sq ft
$226
-13.7% vs. city median $262
Based on
16 MLS comparables
Median of recent comparable listings. Sold comps use closing price, active listings use list price.

Destacados

Annual tax
$5,083
2025
HOA
$443/qtr
Cable TV, Community Pool, Internet
View
Water
Garage
2 car garage
Pets
Allowed
Más hechos y características
  • Piso

    • Carpet

    • Luxury Vinyl

    • Tile

    Calefacción

    • Central

    • Electric

    Enfriamiento

    • Central Air

    Accesorios

    • Dishwasher

    • Dryer

    • Microwave

    • Range

    • Refrigerator

    • Washer

    Otras características interiores

    • Ceiling Fan(s)

    • Crown Molding

    • Eating Space In Kitchen

    • High Ceilings

    • Open Floorplan

    • Stone Counters

    • Tray Ceiling(s)

    • Walk-In Closet(s)

    Dormitorios y baños

    • Dormitorios: 4

    • Baños completos: 3

  • Propiedad

    • Pisos: Two

    • Características Exteriores: French Doors / Irrigation System / Lighting / Rain Gutters / Sidewalk

    Lote

    • Lote: 0.18 Hectáreas

    Otra Información de Propiedad

    • Número de Parcela: 052332100112100

    • Zonificación: P-D

  • Tipo y estilo

    • Tipo de propiedad: Residential

    • Subtipo de propiedad: Single Family Residence

  • Utilidad

    • BB/HS Internet Available

    • Cable Available

    • Electricity Connected

    • Public

    • Sewer Connected

    • Underground Utilities

    • Water Connected

  • Otra información financiera

    • HOA: $443

    • Frecuencia HOA: Quarterly

    • Importe anual de impuestos: $5,083

  • Detalles de la fuente

    • MLS ID: O6419255

    Otros hechos

    • Materiales de construcción: Block / Concrete / Stucco

    • Detalles de la fundación: Slab

    • Características de lavandería: Inside / Laundry Room

    • Características del lote: Corner Lot

    • Caras de dirección: Southwest

    • Espacios de garaje: 2

    • Garaje adjunto: Si

    • Garaje: Si

    • Salón: 2558

    • Fuente de agua: Public

    • Nombre de subdivisión: AVALON PARK VILLAGE 03 47/96

Consulta privada
Habla con el asesor de este inmueble.
Planos, documentos del HOA, comparables off-market, agendar una visita privada — un solo mensaje directo al especialista local.

Más como esta

Nuevo
Activo con contrato
$624,900
Casa
4 camas · 3 baños · 2,739 sqft
RESERVE/GOLDEN ISLE, ORLANDO
1114 FOUNTAIN COIN LOOP
Nuevo
Activo con contrato
$649,900
Casa
4 camas · 3 baños · 2,802 sqft
AVALON PARK SOUTH PH 2, ORLANDO
14425 MAILER BOULEVARD
Nuevo
Activo con contrato
$464,900
Adosados
4 camas · 3 baños · 1,968 sqft
AVALON PARK TOWNHOMES, ORLANDO
3547 TRACY VICKERS ALLEY
Nuevo
Activo con contrato
$459,000
Casa
4 camas · 2 baños · 2,150 sqft
AVALON LAKES PH 01 VILLAGE I & J, ORLANDO
13844 MIRROR LAKE DRIVE
Nuevo
Activo con contrato
$425,000
Casa
3 camas · 2 baños · 1,615 sqft
STONEYBROOK, ORLANDO
14701 CHADBURY COURT
Nuevo
Activo con contrato
$435,000
Casa
3 camas · 2 baños · 1,718 sqft
WATERFORD LAKES TR N27, ORLANDO
949 ROSINIA COURT
Nuevo
Activo con contrato
$539,050
Casa
3 camas · 2 baños · 2,347 sqft
STONEYBROOK UNIT 7, ORLANDO
14967 HAWKSMOOR RUN CIRCLE
Nuevo
Activo con contrato
$525,000
Casa
3 camas · 2 baños · 2,162 sqft
STONEYBROOK, ORLANDO
14740 YORKSHIRE RUN DRIVE

Mercado cerca de esta dirección

Conteos en vivo en la misma zona.
Ver todo

The multiple listing information is provided by the Stellar MLS from a copyrighted compilation of listings. The compilation of listings and each individual listing are ©2026-present Stellar MLS. All Rights Reserved. The information provided is for consumers' personal, noncommercial use and may not be used for any purpose other than to identify prospective properties consumers may be interested in purchasing. All properties are subject to prior sale or withdrawal. All information provided is deemed reliable but is not guaranteed accurate, and should be independently verified. Listing courtesy of: THE WILKINS WAY LLC