Vender tu casa
Valoración gratuita de tu hogar
Contacto
Cuéntenos sobre sus necesidades
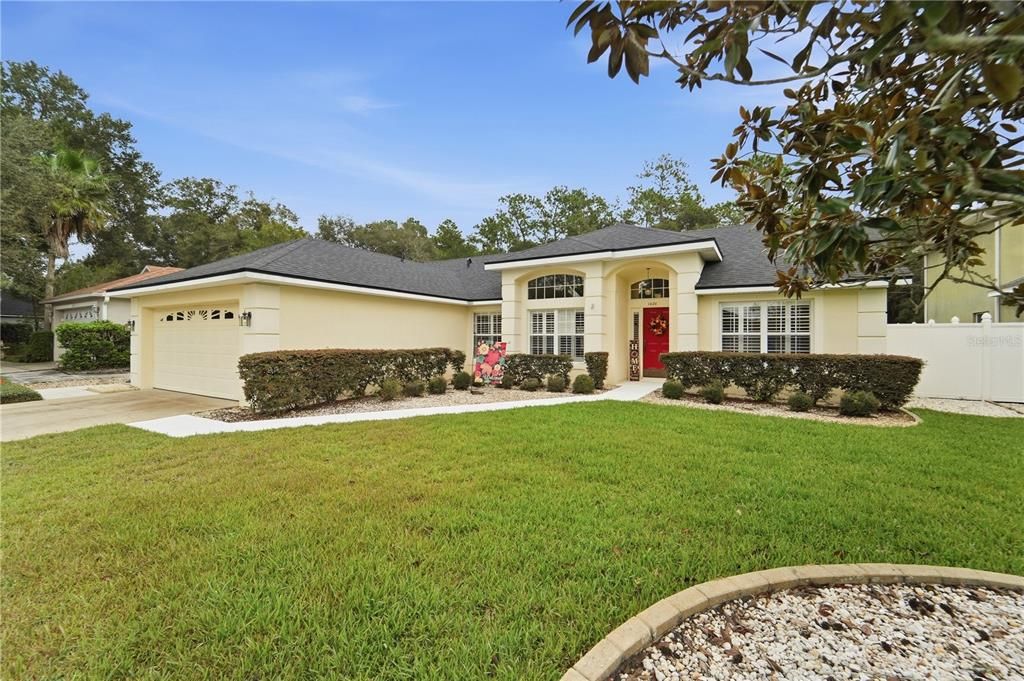
1420 BENT OAKS BOULEVARD

Casa En Venta
$397,500

BTC: 4.66549296

ETH: 150.00000000

Nuevo
3 camas
2 baños
1,742 sqft

Visión general

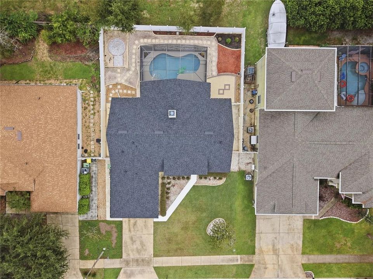
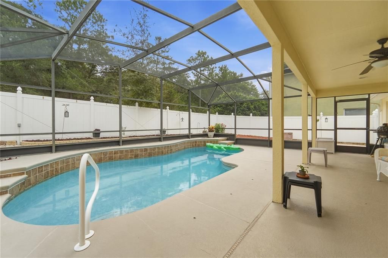
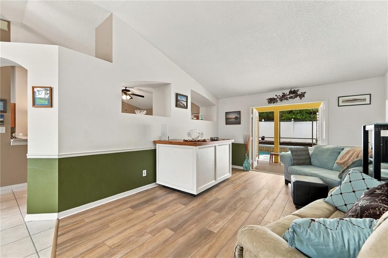
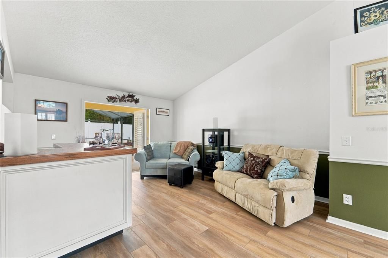
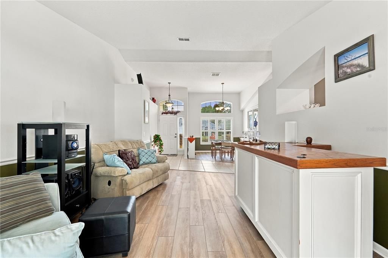
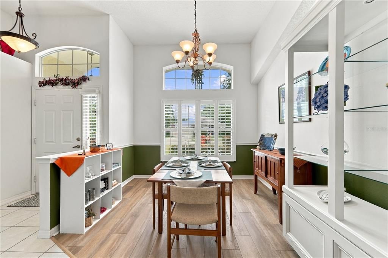
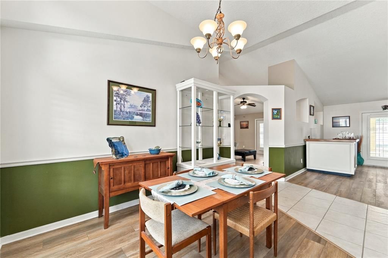
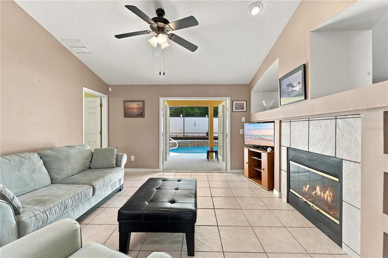
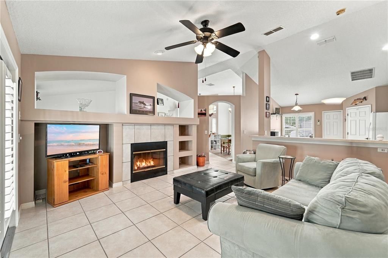
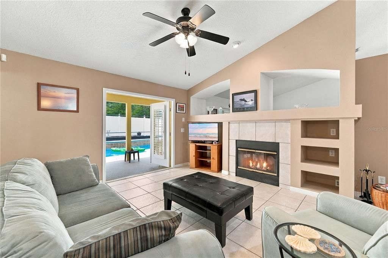
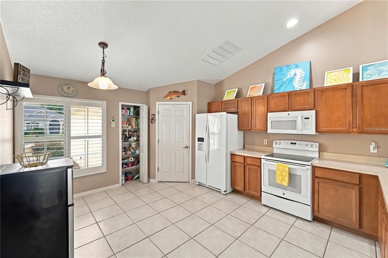
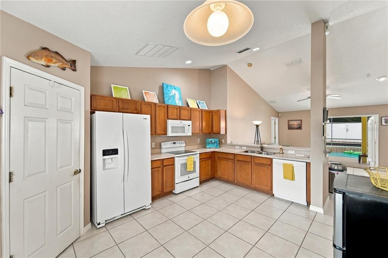
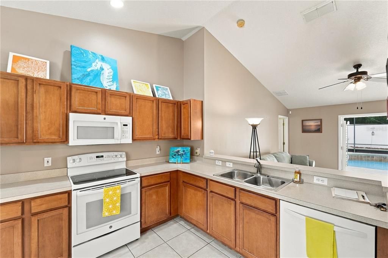
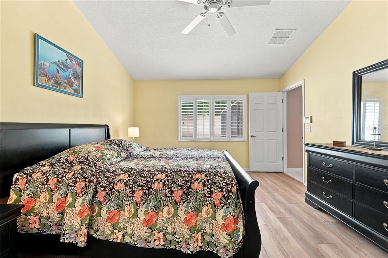
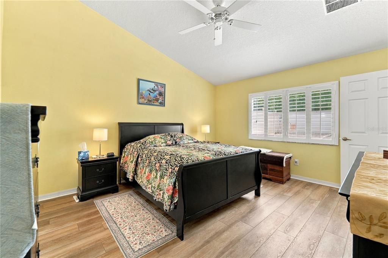
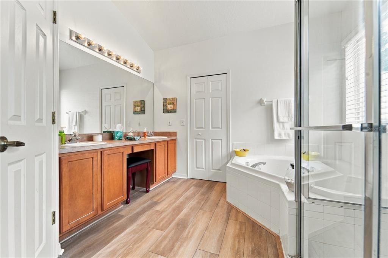
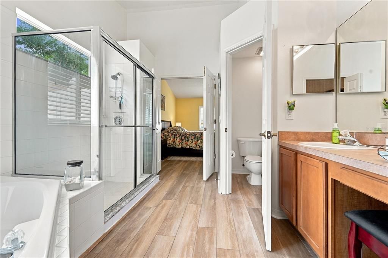
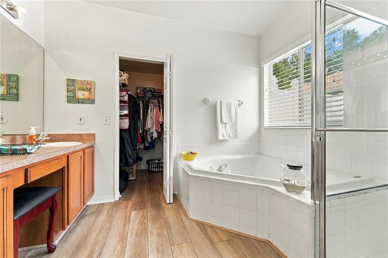
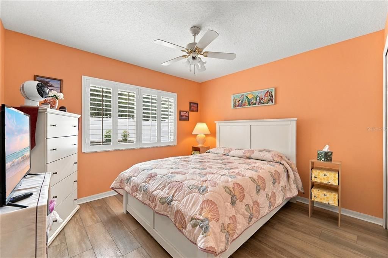
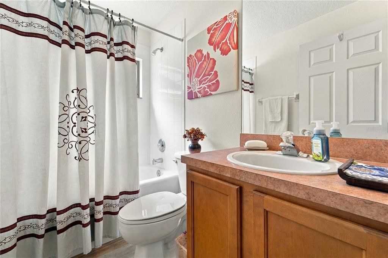
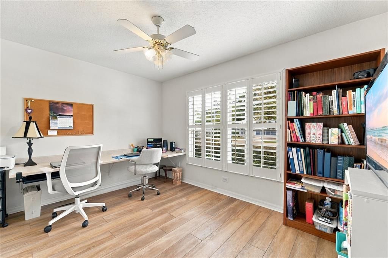
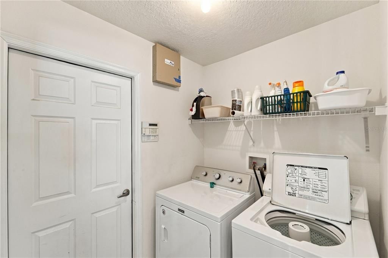
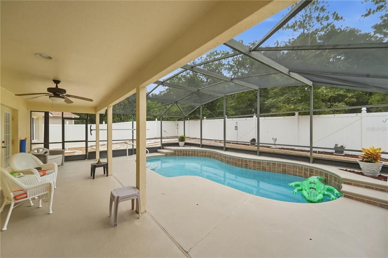
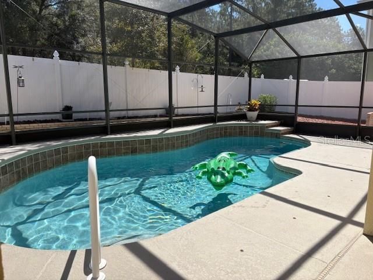
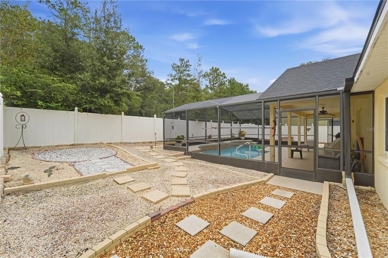
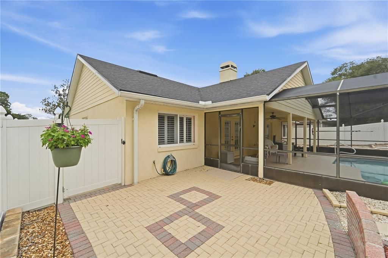
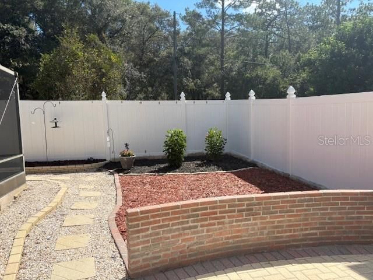
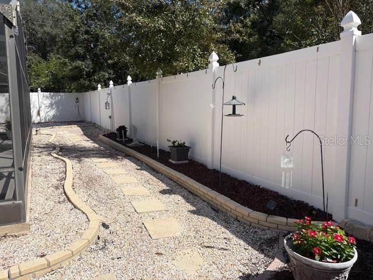
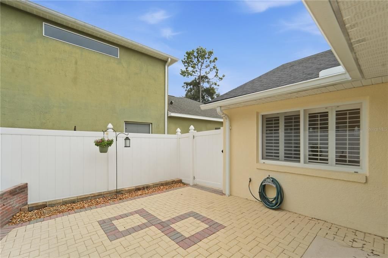
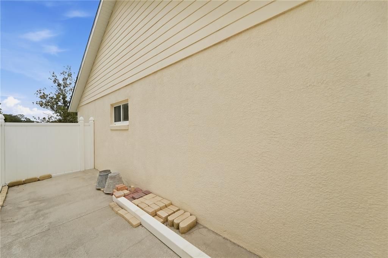
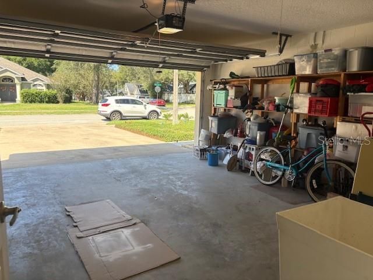
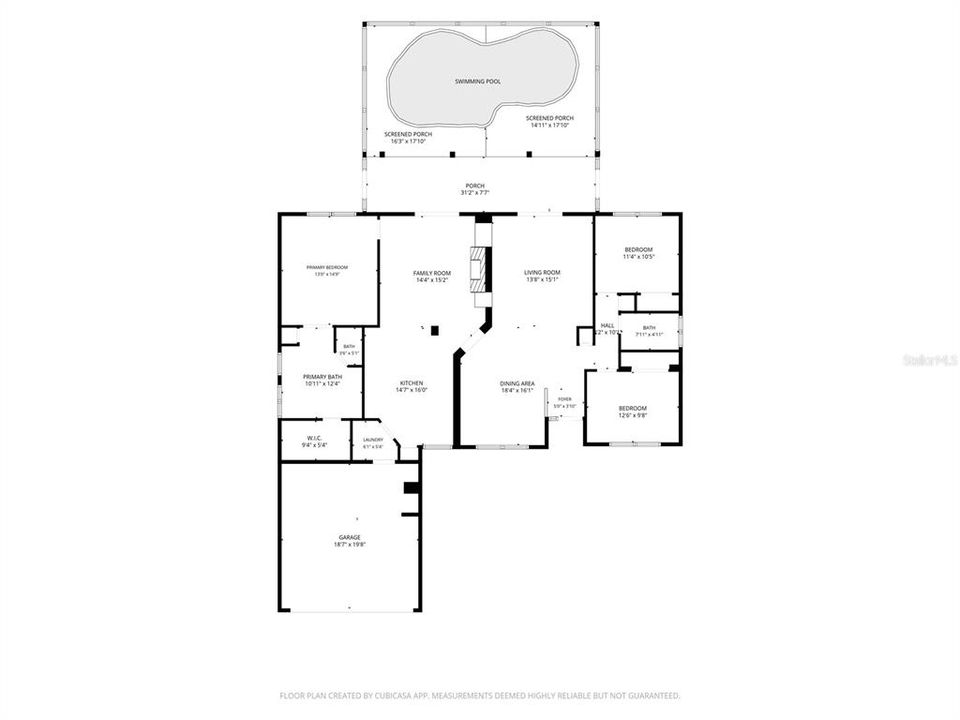
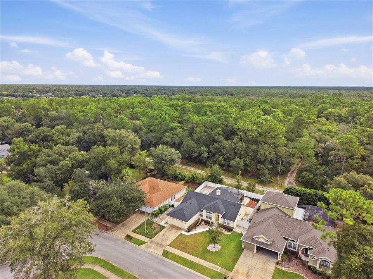
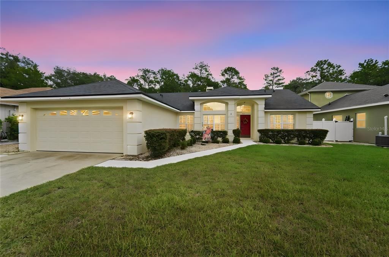
You are not going to want to miss this house! Welcome to this lovely 3-bedroom, 2-bath pool home located in the desirable Bent Oaks community in DeLand. This home features a newer roof (2024), newer AC and hot water heater (both 2022) and a resurfaced pool (2018). The screened-in pool area with spacious deck encourages relaxing and entertaining. The maintenance free backyard is fully fenced (vinyl) and includes a courtyard area with pavers, gardening area and a separate storage area. Inside, you will enjoy a split floor plan, soaring cathedral ceilings, tile and luxury vinyl plank throughout and plantation shutters in every room! Entering the home, you are welcomed with a formal living and dining room. The family room features built-in shelving and a cozy wood-burning fireplace, with French doors to the screened porch and pool area. The spacious kitchen offers lots of cabinet space, a pantry for additional storage and room for a breakfast nook table. The separate laundry room is accessed from the kitchen and garage. Garage offers pull-down stairs to the attic, built in shelves and a wash sink. This move-in-ready pool home has it all! Don't wait to schedule your showing today! Bent Oaks is a family friendly community in DeLand, close to I-4, Orlando and the world-famous Daytona Beach. DeLand is home to an award-winning downtown offering great restaurants, shopping and more!

Ubicación

Florida • DELAND • 32724 • Casa • En Venta

Detalles

Tipo:
Residential
Estacionamiento:
Driveway
Año de construcción:
2003
Lote:
0.20 Hectáreas
Calefacción:
Central
precio por sq. medidor:
$228
Enfriamiento:
Central Air
HOA:
$288

Valuation

Our model vs. what's actually selling nearby.
Estimate
$380,000
$281K – $407K
Confidence Low
List vs. estimate
$17K above estimate
List $397,500 · +4.6%
Our model says this listing is priced above recent comparable activity. Room to negotiate.
Price per sq ft
$228
+10.4% vs. city median $206
Based on
7 MLS comparables
Median of recent comparable listings. Sold comps use closing price, active listings use list price.

Destacados

Annual tax
$1,599
2025
HOA
$288/yr
Pool
Gunite
Garage
2 car garage
Pets
Allowed
Más hechos y características
  • Piso

    • Luxury Vinyl

    • Tile

    Calefacción

    • Central

    Enfriamiento

    • Central Air

    Accesorios

    • Cooktop

    • Dishwasher

    • Disposal

    • Dryer

    • Electric Water Heater

    • Microwave

    • Refrigerator

    • Washer

    Otras características interiores

    • Cathedral Ceiling(s)

    • Ceiling Fan(s)

    • High Ceilings

    • Living Room/Dining Room Combo

    • Primary Bedroom Main Floor

    • Split Bedroom

    • Walk-In Closet(s)

    Dormitorios y baños

    • Dormitorios: 3

    • Baños completos: 2

  • Estacionamiento

    • Driveway

    Propiedad

    • Pisos: One

    • Piscina Privada: Si

    • Características Exteriores: Permeable Paving

    Lote

    • Lote: 0.20 Hectáreas

    Otra Información de Propiedad

    • Número de Parcela: 702204000240

    • Zonificación: R1

  • Tipo y estilo

    • Tipo de propiedad: Residential

    • Subtipo de propiedad: Single Family Residence

  • Utilidad

    • Cable Available

    • Electricity Connected

    • Sewer Connected

    • Street Lights

    • Water Connected

  • Otra información financiera

    • HOA: $288

    • Frecuencia HOA: Annually

    • Importe anual de impuestos: $1,599

  • Detalles de la fuente

    • MLS ID: V4951453

    Otros hechos

    • Materiales de construcción: Block / Stucco

    • Detalles de la fundación: Slab

    • Características de la chimenea: Wood Burning

    • Características de lavandería: Inside

    • Características del patio y el porche: Covered / Screened

    • Características de la piscina: Gunite / In Ground / Screen Enclosure / Tile

    • Características de la ventana: Blinds / Window Treatments

    • Caras de dirección: West

    • Estilo arquitectónico: Contemporary

    • Hogar: Si

    • Espacios de garaje: 2

    • Garaje adjunto: Si

    • Garaje: Si

    • Salón: 1742

    • Fuente de agua: Public

    • Tamaño de la parcela: 71 x 124

    • Nombre de subdivisión: BENT OAKS UNIT 04

Consulta privada
Habla con el asesor de este inmueble.
Planos, documentos del HOA, comparables off-market, agendar una visita privada — un solo mensaje directo al especialista local.

Más como esta

En Venta
$394,900
Casa
4 camas · 2 baños · 1,865 sqft
HUNTINGTON DOWNS, DELAND
201 WOOD HOLLOW ROAD
En Venta
$369,000
Casa
3 camas · 2 baños · 1,793 sqft
VICTORIA PARK NORTHEAST INCREMENT, DELAND
113 WESTCOTT LANE
En Venta
$327,990
Casa
3 camas · 2 baños · 1,504 sqft
VICTORIA OAKS PHASE D MB 63 PGS 144-148, DELAND
407 CHARLOTTE WAY
Nuevo
En Venta
$299,900
Casa
3 camas · 2 baños · 1,617 sqft
VICTORIA OAKS PH A, DELAND
211 DUKE DRIVE
Nuevo
En Venta
$475,000
Casa
4 camas · 3 baños · 2,046 sqft
VOLUSIA HLNDS, ORANGE CITY
1430 HAMILTON AVENUE
Nuevo
En Venta
$324,900
Casa
4 camas · 2 baños · 1,883 sqft
STETSON HOME ESTATES DELAND, DELAND
1004 N CAMPHOR LANE
Nuevo
En Venta
$329,000
Casa
2 camas · 1 baños · 1,146 sqft
HODDERS E 01/2 BLK 72 DELAND, DELAND
641 E PENNSYLVANIA AVENUE
Nuevo
En Venta
$385,000
Casa
4 camas · 2 baños · 2,448 sqft
BENT OAKS UNIT 03, DELAND
511 BRIAR OAK WAY

Mercado cerca de esta dirección

Conteos en vivo en la misma zona.
Ver todo

The multiple listing information is provided by the Stellar MLS from a copyrighted compilation of listings. The compilation of listings and each individual listing are ©2026-present Stellar MLS. All Rights Reserved. The information provided is for consumers' personal, noncommercial use and may not be used for any purpose other than to identify prospective properties consumers may be interested in purchasing. All properties are subject to prior sale or withdrawal. All information provided is deemed reliable but is not guaranteed accurate, and should be independently verified. Listing courtesy of: TOWN AND COUNTRY REALTY