Vender tu casa
Valoración gratuita de tu hogar
Contacto
Cuéntenos sobre sus necesidades

1422 JUMANA LOOP

Casa Activo con contrato
$930,000

BTC: 11.27546072

ETH: 350.94339623

-$68K (2026/05/21)
141 días
5 camas
5 baños
3,463 sqft

Visión general

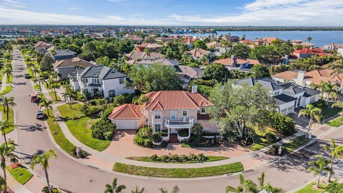
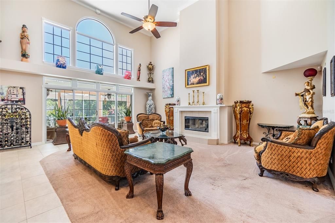
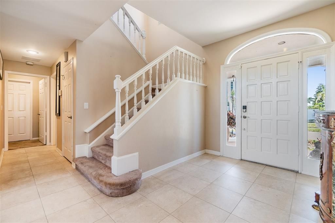
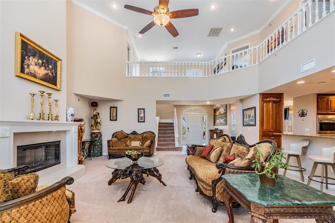
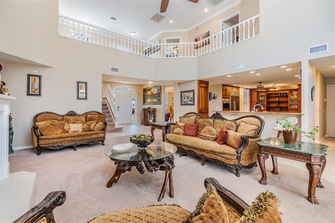
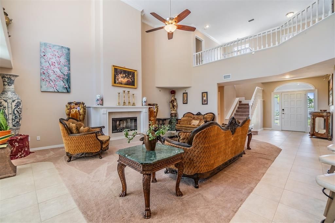
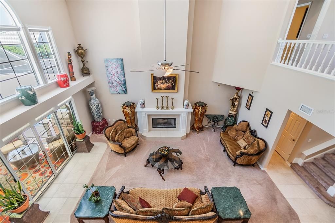
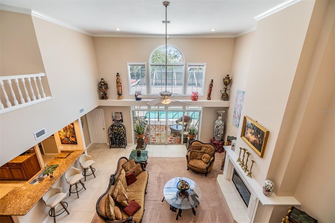
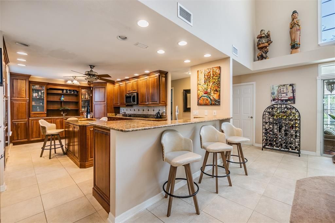
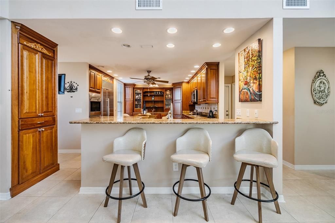
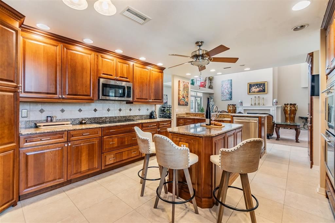
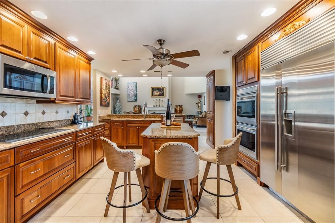
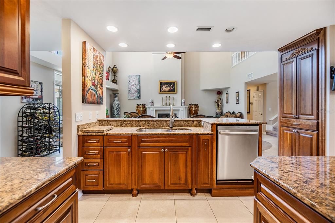
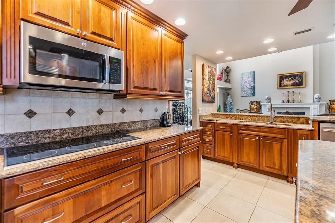
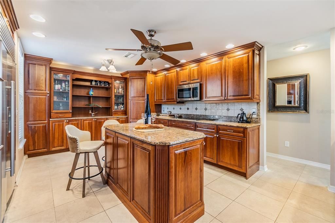
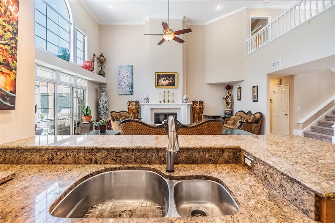
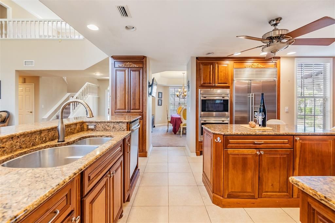
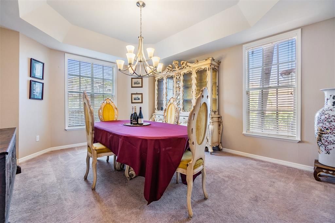
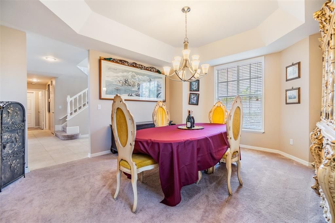
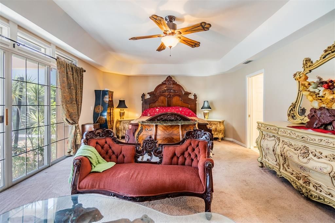
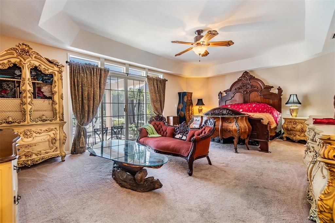
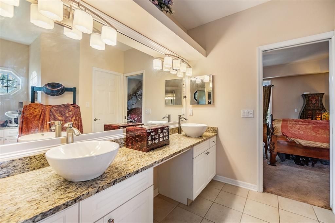
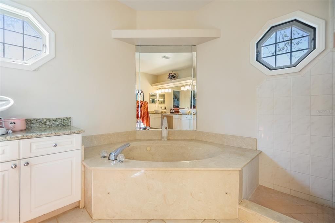
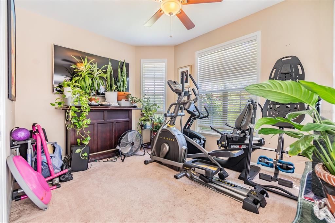
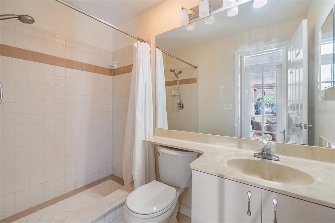
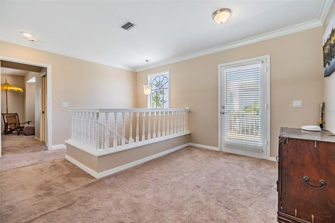
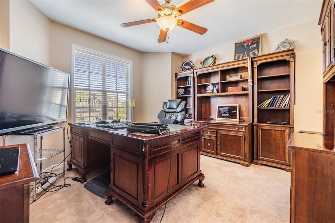
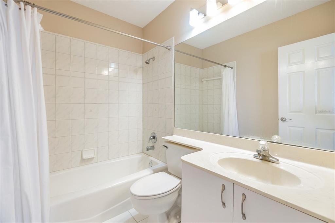
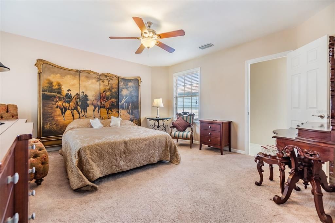
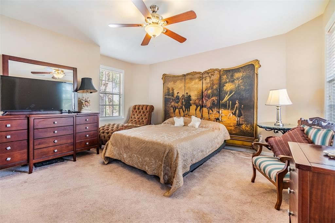
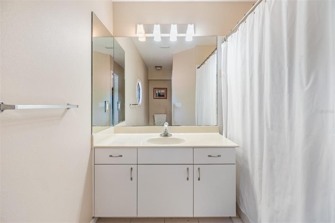
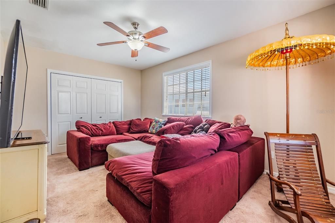
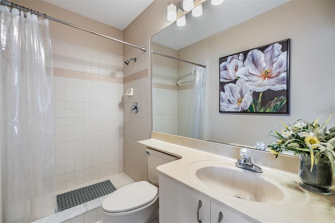
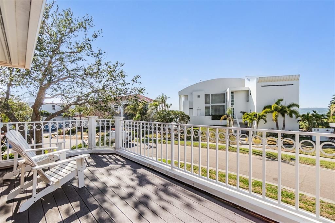
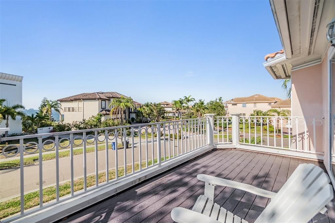
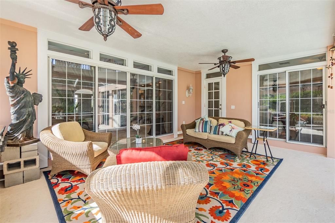
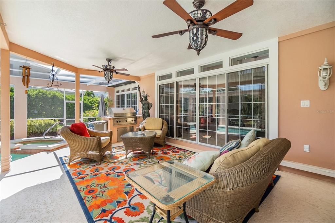
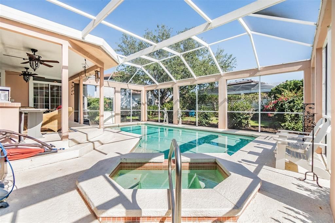
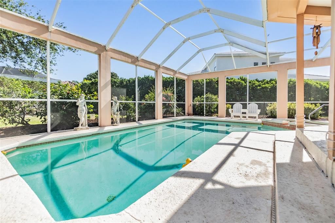
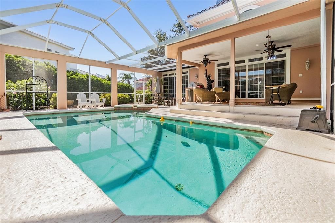
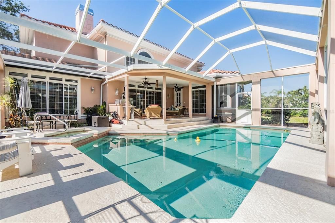
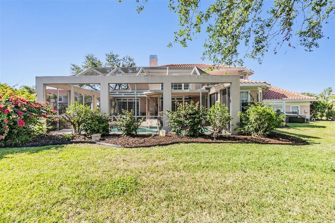
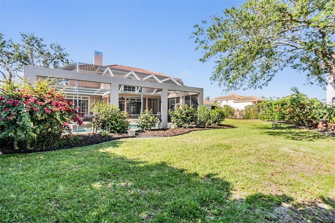
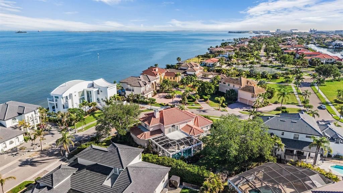
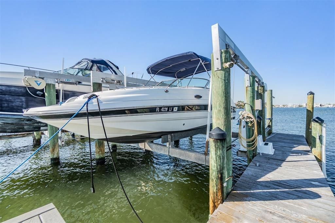
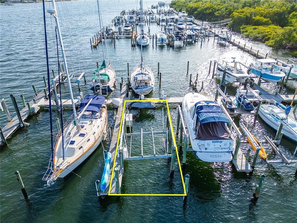
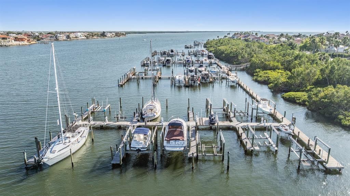
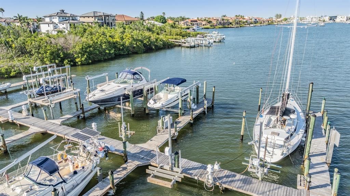
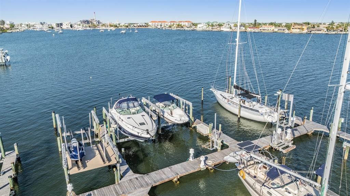
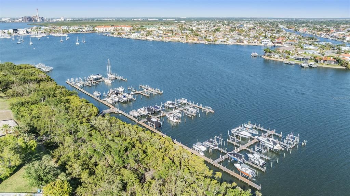
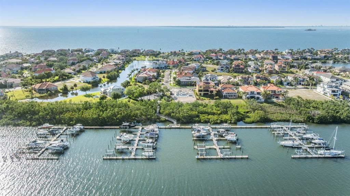
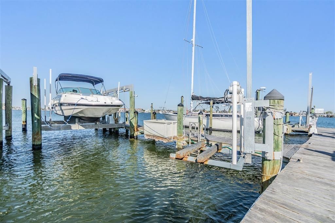
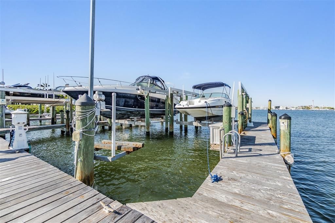
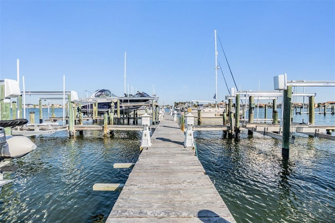
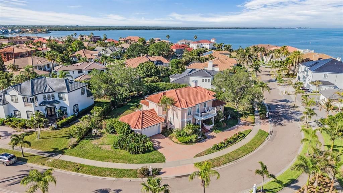
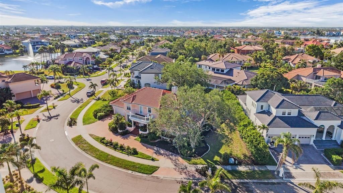
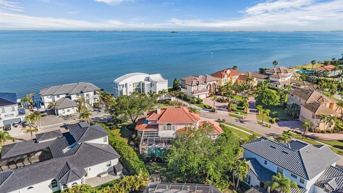
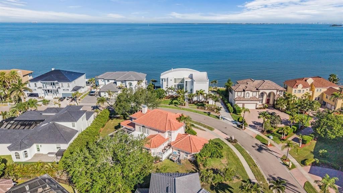
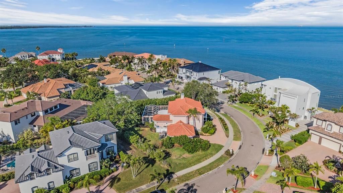
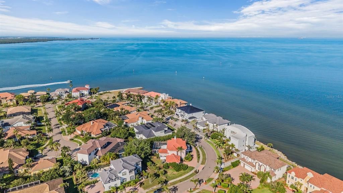
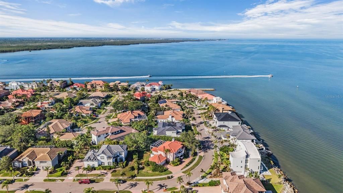
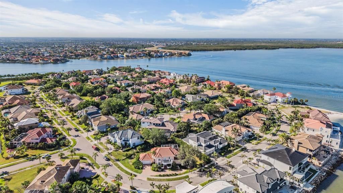
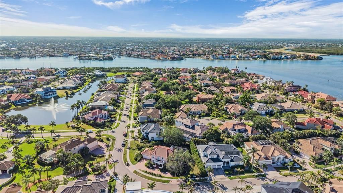
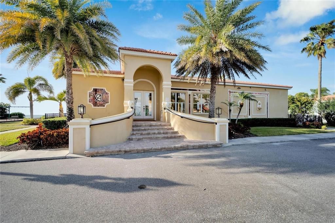
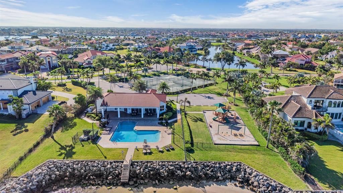
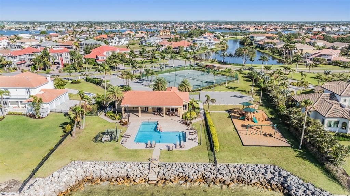
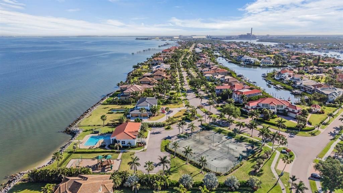
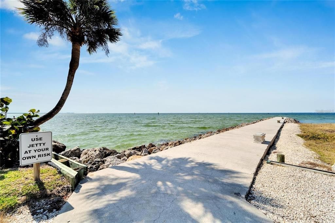
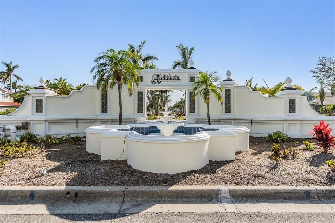
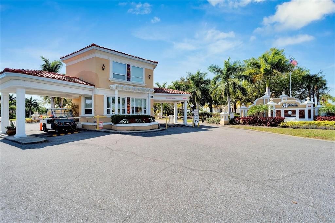
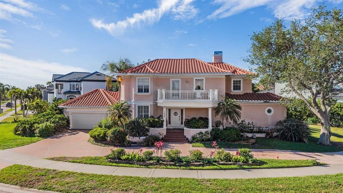
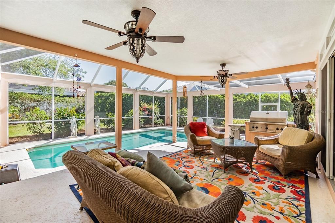
Luxurious 5-Bedroom Estate in Guard-Gated Andalucia – Oversized Boat Slip Included! Motivated Seller! Welcome to this exceptional 5-bedroom, 5.5-bath custom pool home, thoughtfully designed with a flexible floorplan, including multi-generational living potential, offering both privacy and versatility to suit a variety of lifestyles. Located in the highly desirable, guard-gated Andalucia community, this residence includes an assigned oversized boat slip in the exclusive Andalucia Marina. Enjoy breathtaking views of downtown St. Petersburg and Tampa from your private second-floor balcony. Situated on one of the largest corner lots in the community, this home features a grand circular driveway and five spacious bedrooms, each with its own en-suite full bathroom, offering comfort and privacy for all. The private marina slip accommodates up to a 50' x 17' vessel (21,000 lb capacity) and is equipped with both a boat lift and jet ski lift. Ideally positioned at the end of the marina, it offers immediate deep-water access to Tampa Bay and the Gulf. Step inside to a dramatic open floor plan with soaring cathedral ceilings and a grand staircase overlooking the main living area. The expansive great room is filled with natural light and enhanced by custom automatic roller shades and a cozy gas fireplace. Sliding glass doors and oversized windows seamlessly connect indoor and outdoor living spaces. The outdoor oasis features a covered patio with a built-in grill station, screened lanai, and a saltwater heated pool and spa, all controlled by a remote Jandy system, making it perfect for both entertaining and relaxation. The oversized gourmet kitchen is a chef’s dream, featuring Wolf double ovens and cooktop, a Sub-Zero refrigerator, Bosch dishwasher, granite countertops, and custom cabinetry with a Rev-A-Shelf appliance lift. A large center island and built-in lighted bar provide ample space for meal preparation and entertaining. The first-floor primary suite spans approximately 420 square feet and offers direct pool access through dual sliding glass doors, dual walk-in closets, and a spa-like bathroom with a hydro-massage soaking tub sized for two, dual vanities, a walk-in shower, and a private water closet with bidet. Also on the first floor is a versatile bedroom with a full bath and pool access, ideal as an in-law suite, guest room, office, or fitness space. Upstairs, three additional bedrooms each feature private en-suite bathrooms and provide partial views of downtown St. Petersburg and Tampa Bay. A spacious loft opens to a balcony with Trex flooring, perfect for enjoying sunsets and coastal breezes. While not directly waterfront, the home is located across the street from the bay and offers stunning water views without the waterfront price. Community amenities include private beach access just a three-minute walk away, a fishing jetty, clay tennis courts, a playground, and an updated clubhouse with a pool and panoramic views of the bay and skyline. Conveniently located near downtown Tampa and Tampa International Airport, this home offers the perfect blend of luxury, lifestyle, and location.

Ubicación

Detalles

Tipo:
Residential
Estacionamiento:
Driveway / Garage Door Opener / Oversized
Año de construcción:
1991
Lote:
0.37 Hectáreas
Calefacción:
Central
precio por sq. medidor:
$269
Enfriamiento:
Central Air
HOA:
$995

Destacados

Annual tax
$597
2025
HOA
$995/qtr
24-Hour Guard, Community Pool
Pool
Gunite
View
Water
Garage
2 car garage
Pets
Allowed
Más hechos y características
  • Piso

    • Carpet

    • Ceramic Tile

    Calefacción

    • Central

    Enfriamiento

    • Central Air

    Accesorios

    • Cooktop

    • Dishwasher

    • Disposal

    • Dryer

    • Electric Water Heater

    • Microwave

    • Range

    • Refrigerator

    • Washer

    Otras características interiores

    • Cathedral Ceiling(s)

    • Ceiling Fan(s)

    • Crown Molding

    • High Ceilings

    • Open Floorplan

    • Primary Bedroom Main Floor

    • Solid Wood Cabinets

    • Split Bedroom

    • Stone Counters

    • Thermostat

    • Vaulted Ceiling(s)

    • Walk-In Closet(s)

    • Window Treatments

    Dormitorios y baños

    • Dormitorios: 5

    • Baños: 1

    • Baños completos: 5

  • Estacionamiento

    • Driveway

    • Garage Door Opener

    • Oversized

    Propiedad

    • Pisos: Two

    • Piscina Privada: Si

    • Características Exteriores: Balcony / Irrigation System / Lighting / Outdoor Grill / Private Yard / Sidewalk / Sliding Doors

    Lote

    • Lote: 0.37 Hectáreas

    Otra Información de Propiedad

    • Número de Parcela: U1931191SS00000200019.0

    • Zonificación: PD

  • Tipo y estilo

    • Tipo de propiedad: Residential

    • Subtipo de propiedad: Single Family Residence

  • Utilidad

    • BB/HS Internet Available

    • Cable Available

    • Cable Connected

    • Electricity Connected

    • Propane

    • Public

    • Water Connected

  • Otra información financiera

    • HOA: $995

    • Frecuencia HOA: Quarterly

    • Importe anual de impuestos: $597

  • Detalles de la fuente

    • MLS ID: TB8492405

    Otros hechos

    • Materiales de construcción: Block / Stucco

    • Detalles de la fundación: Slab

    • Características de la chimenea: Gas / Living Room

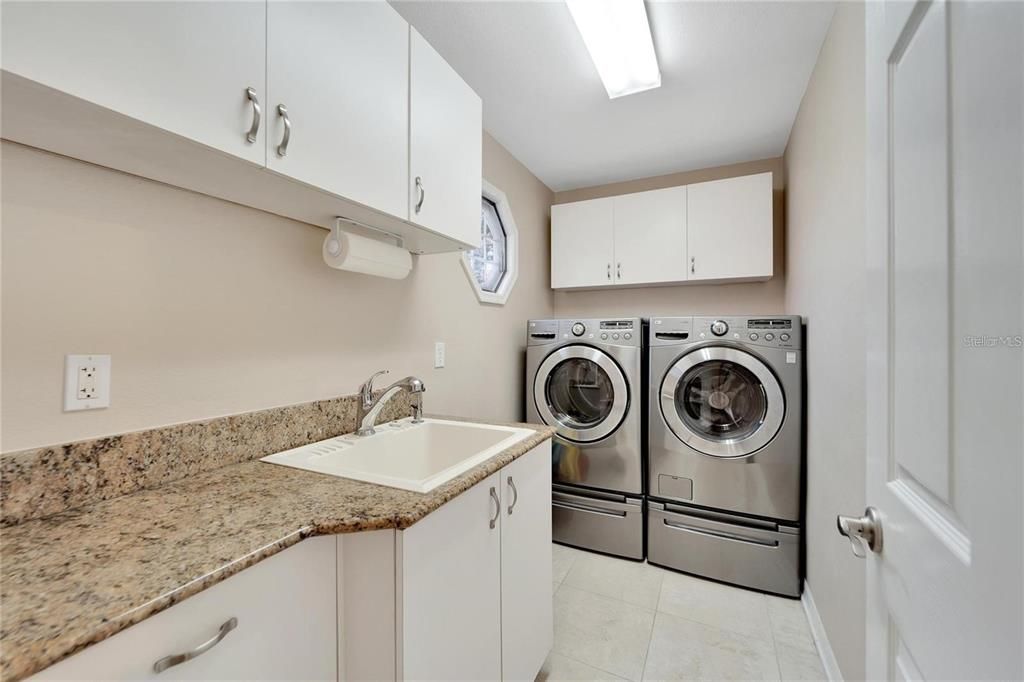
    • Características de lavandería: Electric Dryer Hookup / Inside / Laundry Room / Washer Hookup

    • Características del lote: Corner Lot / Flood Insurance Required / FloodZone / In County / Landscaped / Oversized Lot / Sidewalk

    • Características del patio y el porche: Covered / Enclosed / Front Porch / Screened

    • Características de la piscina: Gunite / In Ground / Salt Water

    • Características de la ventana: Blinds

    • Caras de dirección: West

    • Estilo arquitectónico: Contemporary

    • Hogar: Si

    • Espacios de garaje: 2

    • Garaje adjunto: Si

    • Garaje: Si

    • Salón: 3463

    • Fuente de agua: Public

    • Tamaño de la parcela: 140 x 112

    • Nombre de subdivisión: ANDALUCIA SUB

Consulta privada
Habla con el asesor de este inmueble.
Planos, documentos del HOA, comparables off-market, agendar una visita privada — un solo mensaje directo al especialista local.

Más como esta

Activo con contrato
$900,000
Lotes / Tierras
0.33 acres
HAMMOCK BAY, APOLLO BEACH
Lot 30 HAMMOCK BAY
Activo con contrato
$675,000
Lotes / Tierras
0.29 acres
HAMMOCK BAY, APOLLO BEACH
Lot 20 HAMMOCK BAY
Activo con contrato
$655,000
Lotes / Tierras
0.26 acres
HAMMOCK BAY, APOLLO BEACH
Lot 16 HAMMOCK BAY
Nuevo
Activo con contrato
$799,000
Casa
3 camas · 2 baños · 2,131 sqft
SYMPHONY ISLES UNIT TWO, APOLLO BEACH
931 SYMPHONY ISLES BOULEVARD
Activo con contrato
$915,000
Casa
4 camas · 3 baños · 3,177 sqft
BIMINI BAY, APOLLO BEACH
6411 GRENADA ISLAND AVENUE
-$15K
Activo con contrato
$1,199,000
Casa
4 camas · 3 baños · 3,475 sqft
MIRABAY PH 1B-1/2A-1/3B-1, APOLLO BEACH
508 ISLEBAY DRIVE
-$51K
Activo con contrato
$1,199,000
Casa
4 camas · 3 baños · 3,080 sqft
MIRABAY PH 1B-2, APOLLO BEACH
5416 MERRITT ISLAND DRIVE
-$51K
Activo con contrato
$899,000
Casa
4 camas · 4 baños · 3,616 sqft
ANDALUCIA SUB, APOLLO BEACH
5909 ZAKI LANE

Mercado cerca de esta dirección

Conteos en vivo en la misma zona.
Ver todo

The multiple listing information is provided by the Stellar MLS from a copyrighted compilation of listings. The compilation of listings and each individual listing are ©2026-present Stellar MLS. All Rights Reserved. The information provided is for consumers' personal, noncommercial use and may not be used for any purpose other than to identify prospective properties consumers may be interested in purchasing. All properties are subject to prior sale or withdrawal. All information provided is deemed reliable but is not guaranteed accurate, and should be independently verified. Listing courtesy of: FUTURE HOME REALTY INC