Vender tu casa
Valoración gratuita de tu hogar
Contacto
Cuéntenos sobre sus necesidades
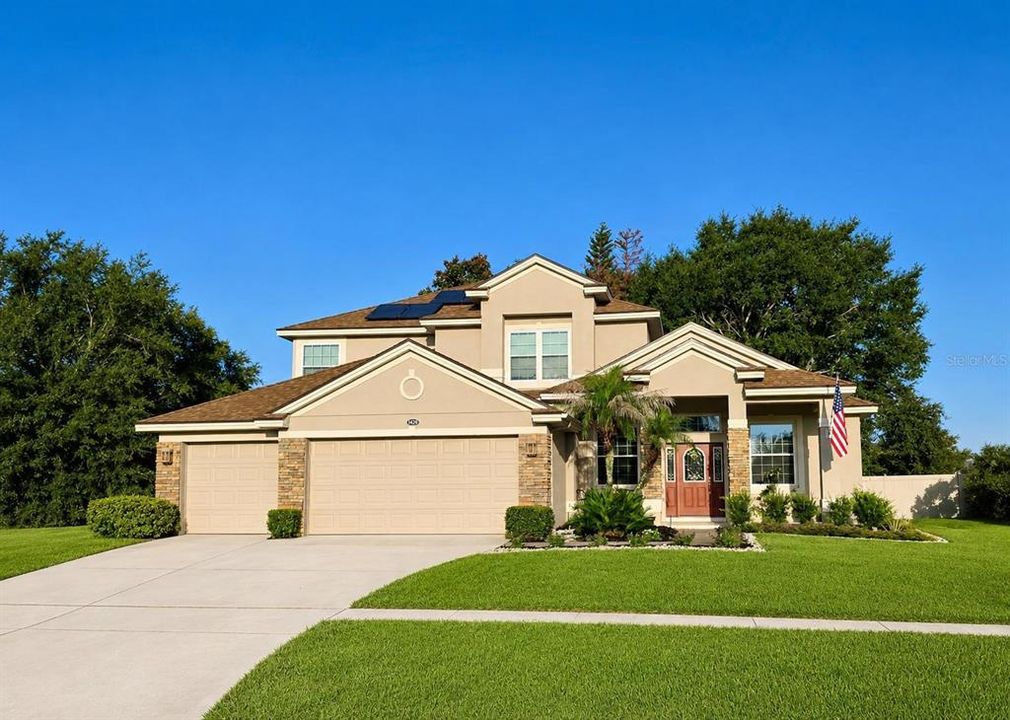
1423 LAKEMIST LANE

Casa En Venta
$559,000

BTC: 7.09300940

ETH: 228.25643120

4 días
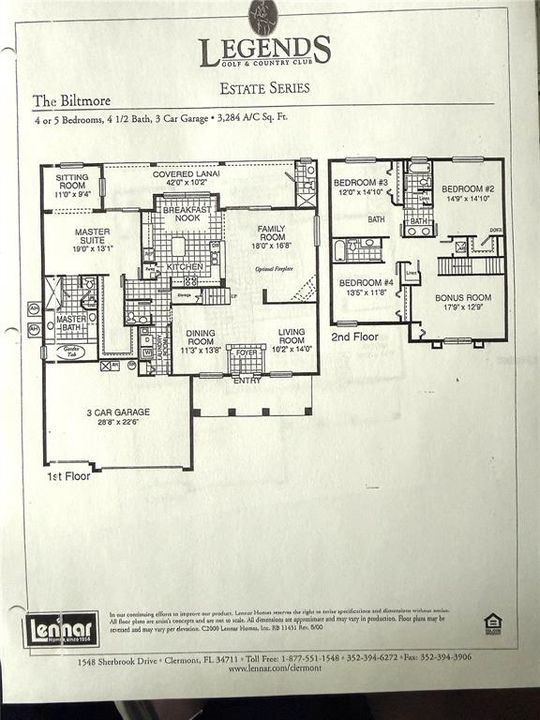
4 camas
4 baños
3,284 sqft

Visión general

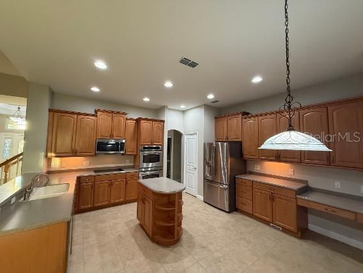
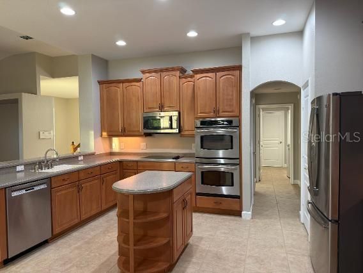
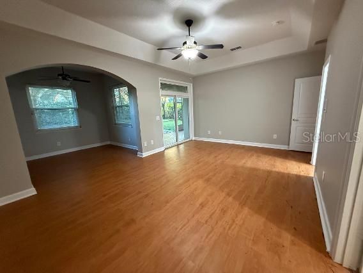
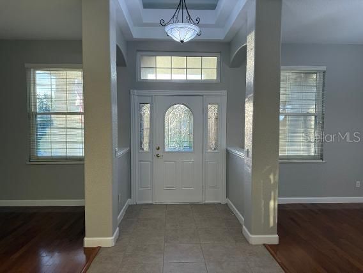
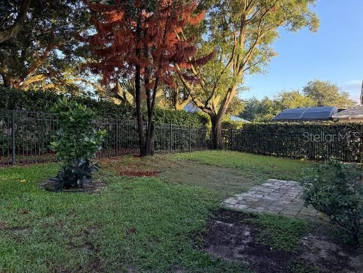
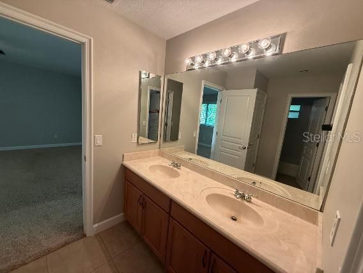
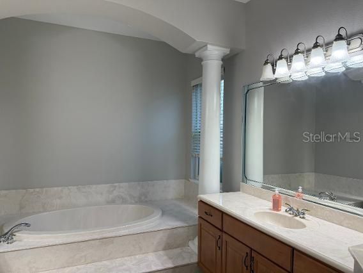
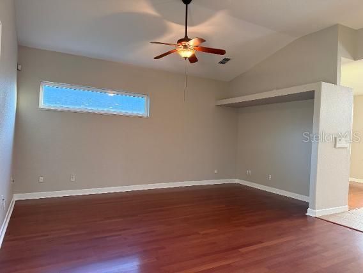
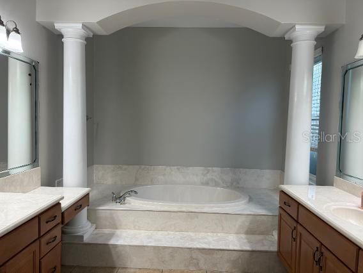
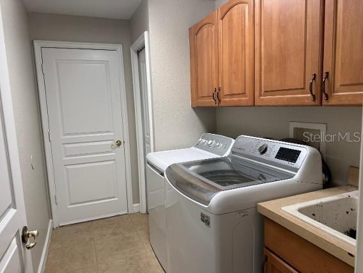
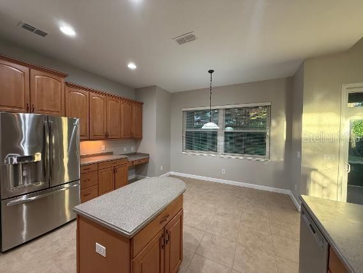
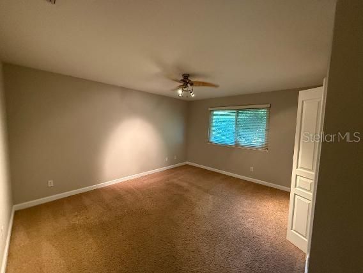
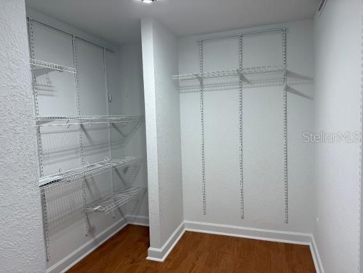
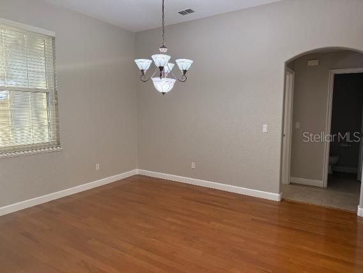
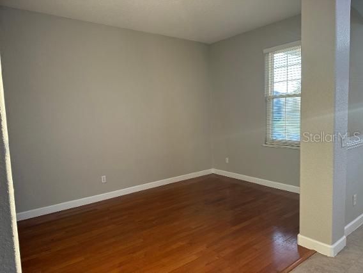
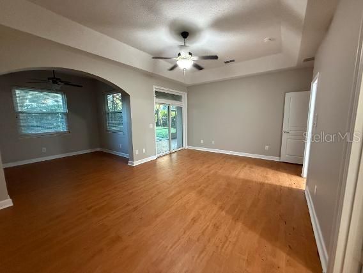
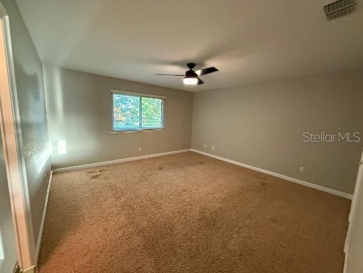
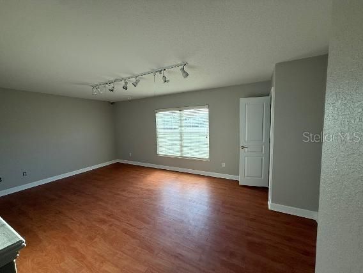
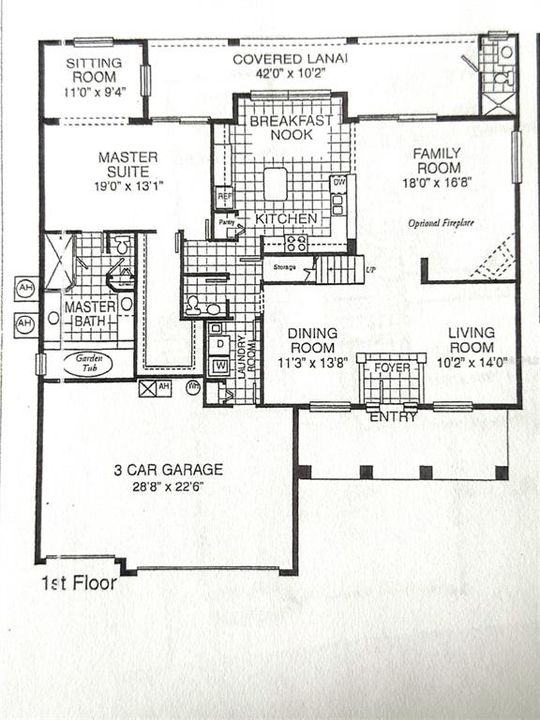
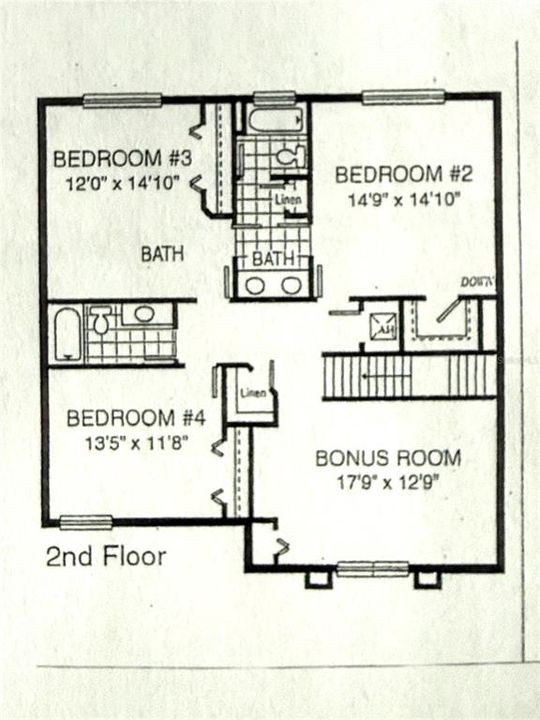
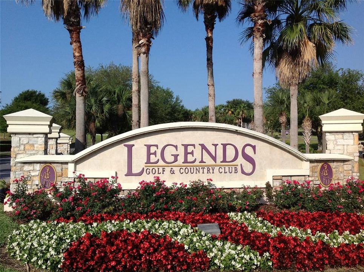
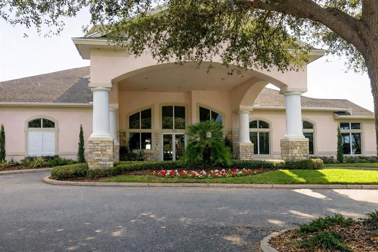
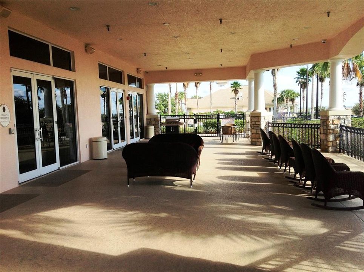
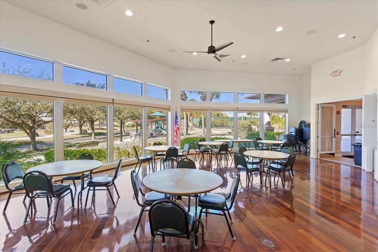
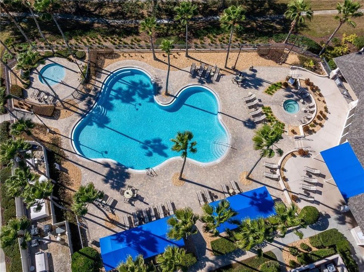
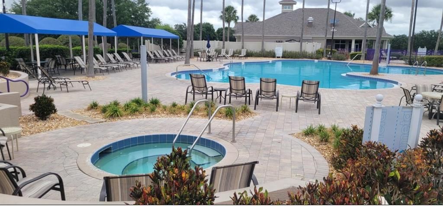
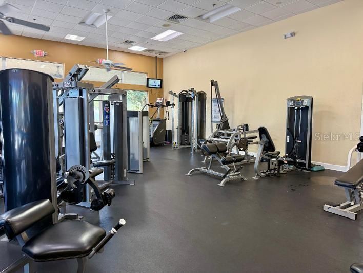
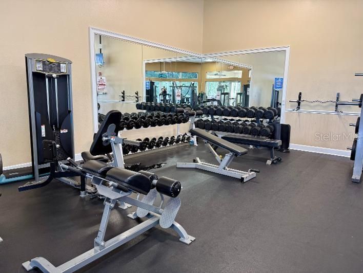
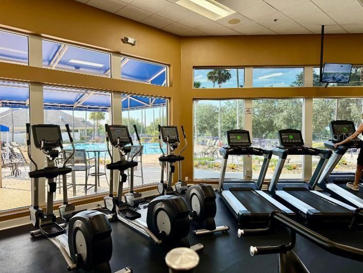
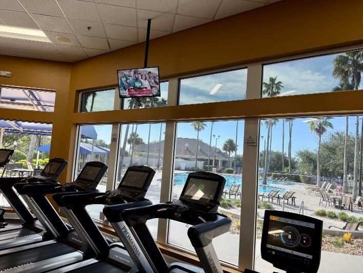
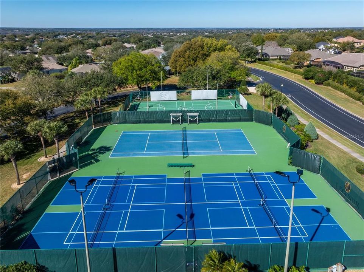
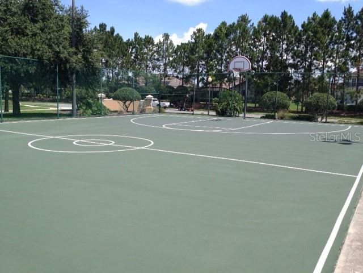
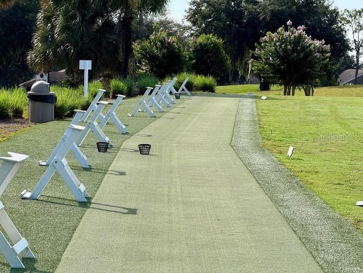
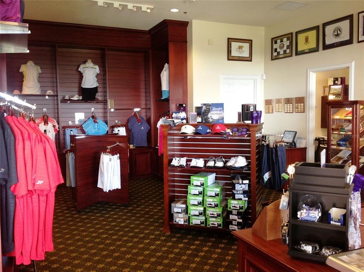
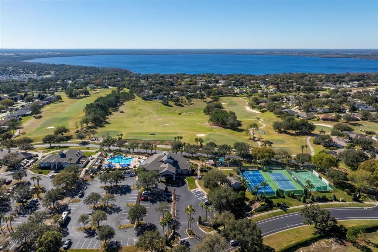
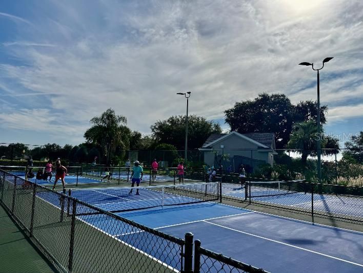
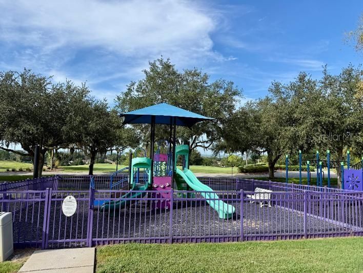
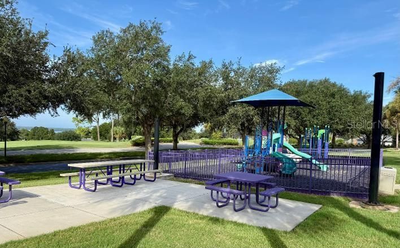
Home celebrates 4 Bedrooms / 4.5 Bath and a 3-CAR GARAGE. Located in a GATED/GUARD 24/7 Community - Legends Country Club, in the heart of Clermont. Residence PRIMARY SUITE is conveniently situated on the MAIN FLOOR, with California walk-in closet and spa-inspired master bath – featuring dual sinks and striking Roman Jacuzzi tub, with elegant columns. Step into the heart of the home, where the gourmet kitchen boasts beautiful countertops, a middle island, double oven, abundant counter space and cabinetry – sure to please the family chef. Home has many updates; including ROOF replacement (June 2022), SOLAR Panel System (2023) with panels cleaned (2025), New WATER HEATER (2023), Newly Painted Interior (2026), DOUBLE PANE WINDOWS, Insulated garage doors (2023), Duct Cleaning (2025), New HVAC downstairs (2025), Garage motor and door springs (2026). 220 V outlet in Garage and on back porch. *** LEGENDS HOA DUES INCLUDE (high-speed internet and TV Cable) PLUS Residents benefit from exclusive amenities including 24/7 GUARD and 2 Entry GATES, a COMMUNITY POOL, Kiddie Pool, Hot Tub, Sauna, FITNESS CENTER, Tennis/Pickleball and basketball courts, Tavern/Grille, Golf Pro Shop, Pool Table/Ping Pong, Community Kitchen and 10,000+sq ft. CLUBHOUSE that overlooks Lake Louisa! Prime location just minutes from Hwy 27, Hwy 50, FL Turnpike, putting dining, shopping, hospitals, schools within easy reach. Also, you’re only a short drive to Disney World and all the Orlando attractions. This property combines lots of upgrades that bring peace of mind and great comfortable living - making it an exceptional place to call home.
Ubicación

Detalles
Tipo:
Residential
Estacionamiento:
Driveway
Año de construcción:
2003
Lote:
0.23 Hectáreas
Calefacción:
Central
precio por sq. medidor:
$170
Enfriamiento:
Central Air
HOA:
$343

Valuation

Our model vs. what's actually selling nearby.
Estimate
$500,000
$417K – $651K
Confidence Low
List vs. estimate
$59K above estimate
List $559,000 · +11.8%
Our model says this listing is priced above recent comparable activity. Room to negotiate.
Price per sq ft
$170
-23.8% vs. city median $223
Based on
7 MLS comparables
Median of recent comparable listings. Sold comps use closing price, active listings use list price.

Destacados

Annual tax
$4,484
2025
HOA
$343/mo
24-Hour Guard, Cable TV, Community Pool
Garage
3 car garage
Pets
Allowed
Más hechos y características
  • Piso

    • Ceramic Tile

    Calefacción

    • Central

    Enfriamiento

    • Central Air

    Accesorios

    • Dishwasher

    • Disposal

    • Dryer

    • Microwave

    • Range

    • Refrigerator

    • Washer

    Otras características interiores

    • Ceiling Fan(s)

    • Kitchen/Family Room Combo

    Dormitorios y baños

    • Dormitorios: 4

    • Baños: 1

    • Baños completos: 4

  • Estacionamiento

    • Driveway

    Propiedad

    • Pisos: Two

    • Características Exteriores: Private Mailbox / Sidewalk

    Lote

    • Lote: 0.23 Hectáreas

    Otra Información de Propiedad

    • Número de Parcela: 082326050400001700

    • Zonificación: R-6

  • Tipo y estilo

    • Tipo de propiedad: Residential

    • Subtipo de propiedad: Single Family Residence

  • Utilidad

    • Cable Available

    • Cable Connected

    • Electricity Available

    • Electricity Connected

  • Otra información financiera

    • HOA: $343

    • Frecuencia HOA: Monthly

    • Importe anual de impuestos: $4,484

  • Detalles de la fuente

    • MLS ID: G5116984

    Otros hechos

    • Materiales de construcción: Block / Stucco

    • Detalles de la fundación: Slab

    • Características de lavandería: Laundry Room

    • Características del patio y el porche: Enclosed

    • Caras de dirección: North

    • Estilo arquitectónico: Contemporary

    • Espacios de garaje: 3

    • Garaje adjunto: Si

    • Garaje: Si

    • Salón: 3284

    • Fuente de agua: Public

    • Nombre de subdivisión: CLERMONT BRIDGESTONE AT LEGENDS PH 02 LO

Consulta privada
Habla con el asesor de este inmueble.
Planos, documentos del HOA, comparables off-market, agendar una visita privada — un solo mensaje directo al especialista local.

Más como esta

Nuevo
En Venta
$540,000
Casa
4 camas · 3 baños · 2,546 sqft
HARTWOOD LNDG PH 2, CLERMONT
4767 CRAGMERE LOOP
Nuevo
En Venta
$462,990
Casa
4 camas · 3 baños · 1,823 sqft
WELLNESS WAY 40S, CLERMONT
3327 MINDFULLNESS DRIVE
Nuevo
En Venta
$445,490
Casa
3 camas · 2 baños · 1,795 sqft
WELLNESS WAY 32S, CLERMONT
5654 KETTLEBELL ALLEY
Nuevo
En Venta
$480,000
Casa
4 camas · 3 baños · 2,423 sqft
CRESTVIEW PH II A REP, CLERMONT
2865 HIGH POINTE STREET
Nuevo
En Venta
$405,000
Adosados
3 camas · 2 baños · 1,647 sqft
WELLNESS RDG PH 3, CLERMONT
6048 ZEN WAY
Nuevo
En Venta
$399,490
Casa
2 camas · 2 baños · 1,779 sqft
SANCTUARY AT WELLNESS RIDGE 50S, CLERMONT
5327 HAVEN VIEW DRIVE
Nuevo
En Venta
$514,340
Casa
6 camas · 3 baños · 2,643 sqft
WELLNESS WAY 40S, CLERMONT
6020 MEDITATION DRIVE
Nuevo
En Venta
$495,000
Casa
3 camas · 3 baños · 2,573 sqft
HERITAGE HILLS PH 01, CLERMONT
2823 MAYPORT STREET

Mercado cerca de esta dirección

Conteos en vivo en la misma zona.
Ver todo

The multiple listing information is provided by the Stellar MLS from a copyrighted compilation of listings. The compilation of listings and each individual listing are ©2026-present Stellar MLS. All Rights Reserved. The information provided is for consumers' personal, noncommercial use and may not be used for any purpose other than to identify prospective properties consumers may be interested in purchasing. All properties are subject to prior sale or withdrawal. All information provided is deemed reliable but is not guaranteed accurate, and should be independently verified. Listing courtesy of: CHARLES RUTENBERG REALTY ORLANDO