Vender tu casa
Valoración gratuita de tu hogar
Contacto
Cuéntenos sobre sus necesidades
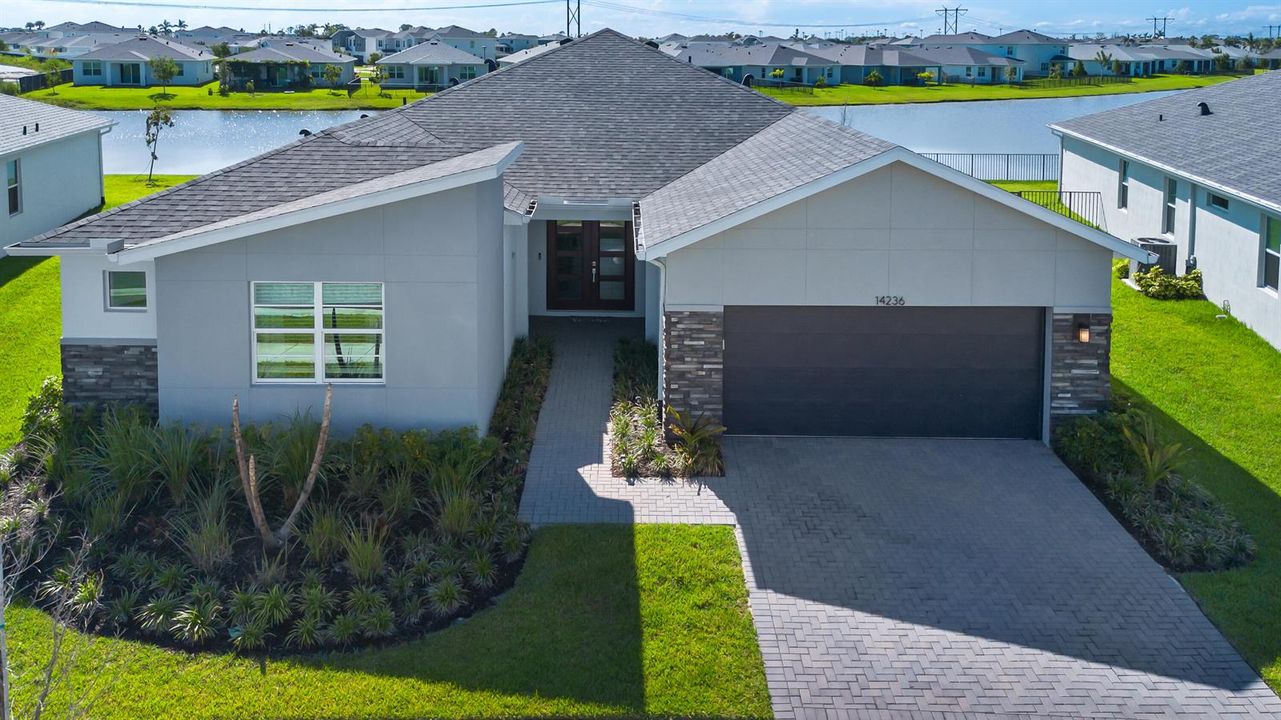
14236 SW Murney Way, Port St. Lucie FL 34987

Casa En Venta
$575,000

BTC: 7.26010101

ETH: 234.78971009

3 días
Frente al mar
4 camas
2 baños
2,747 sqft

Visión general

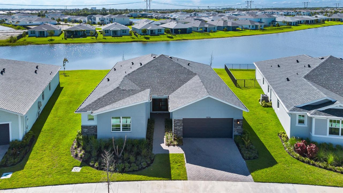
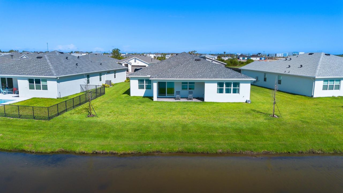
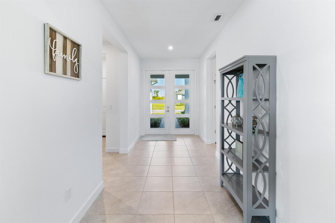
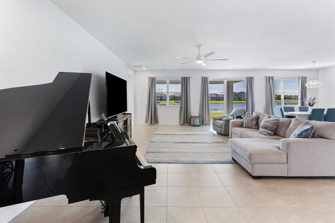
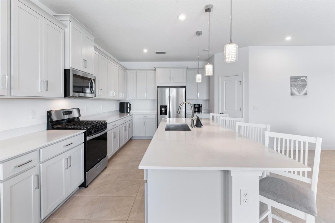
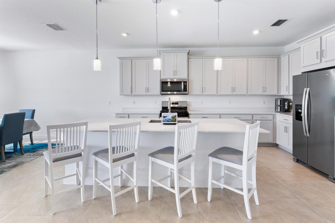
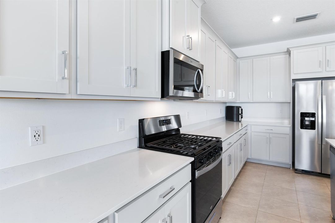
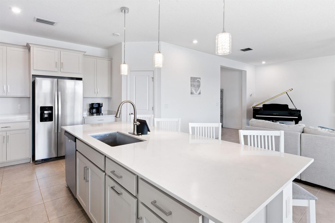
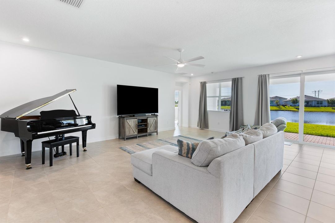
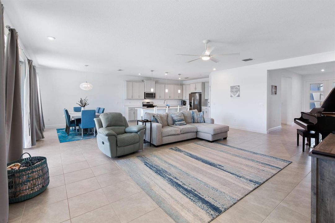
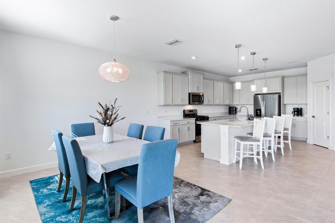
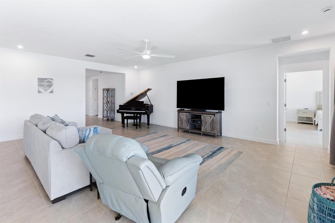
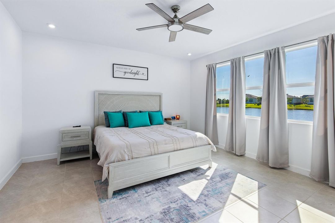
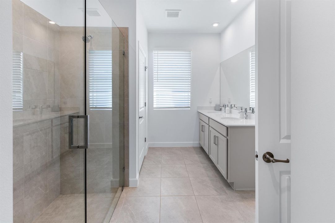
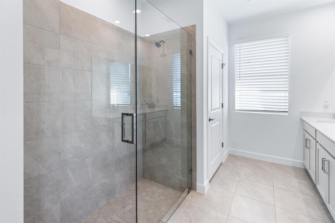
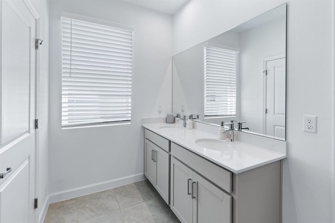
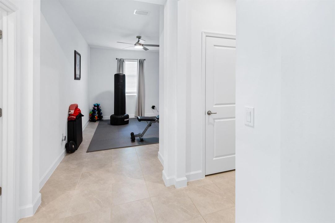
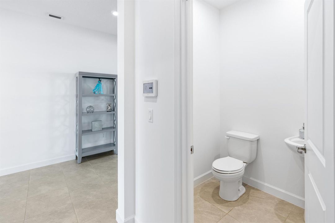
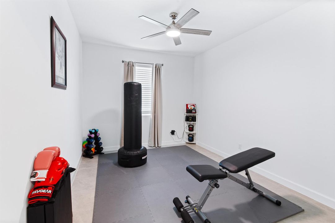
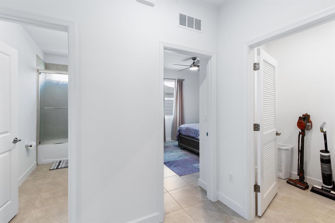
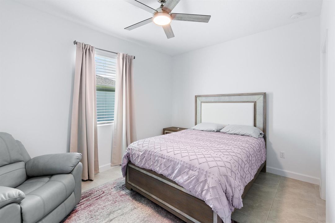
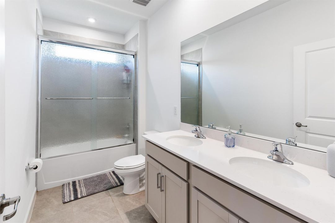
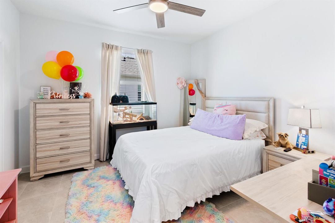
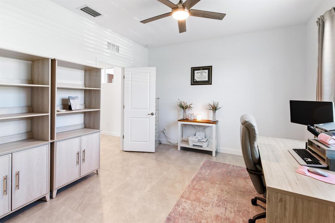
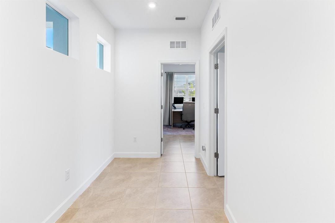
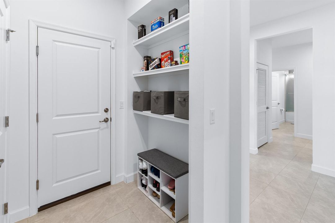
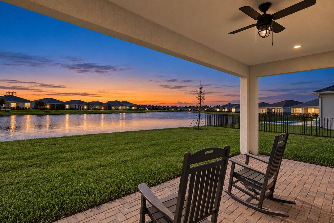
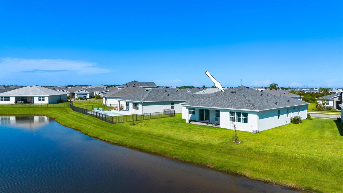
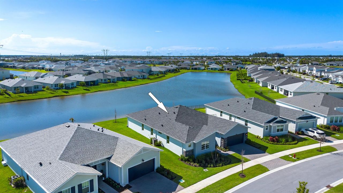
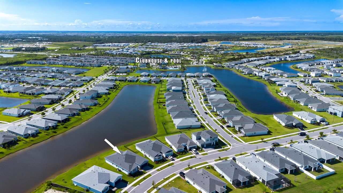
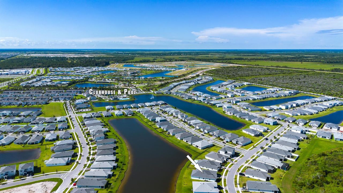
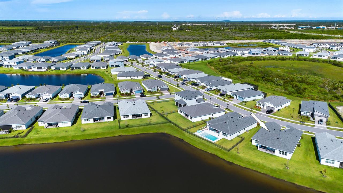
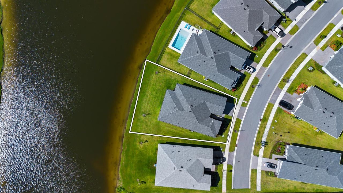
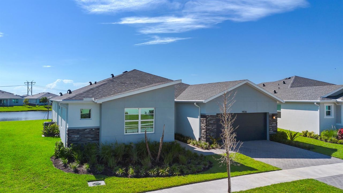
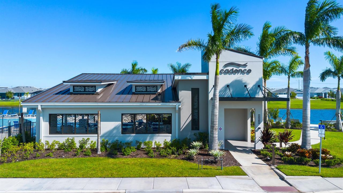
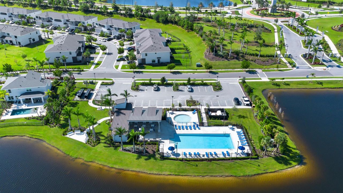
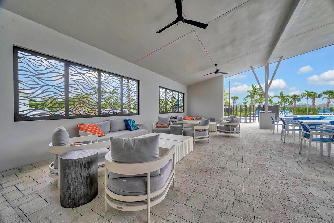
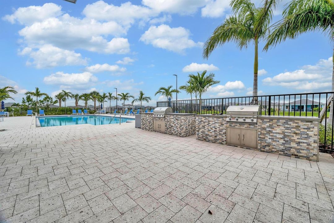
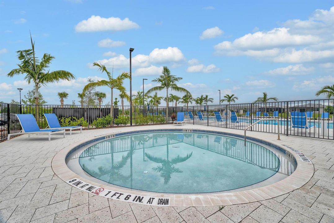
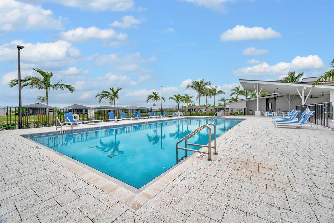
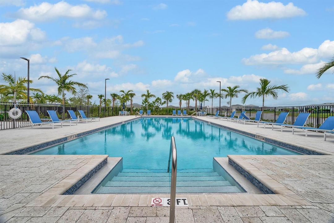
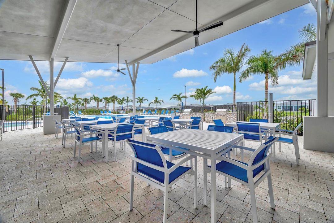
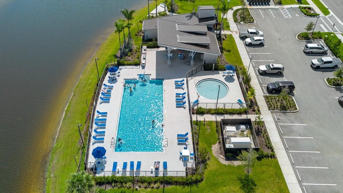
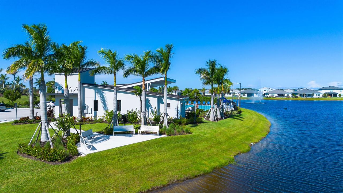
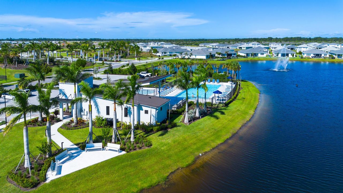
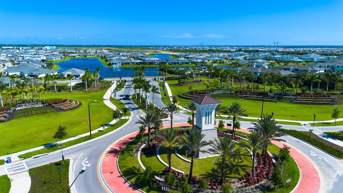
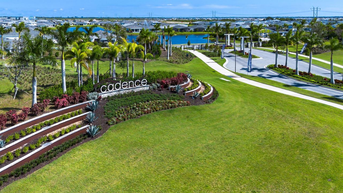
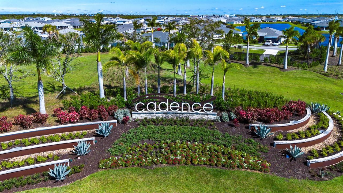
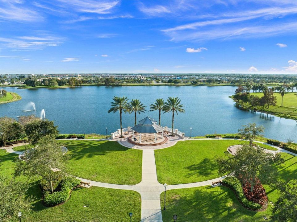
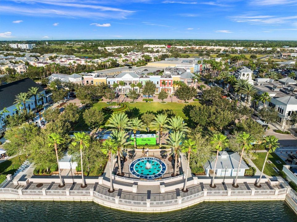
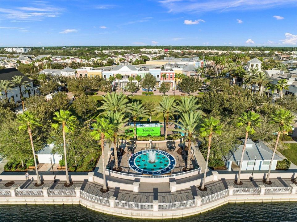
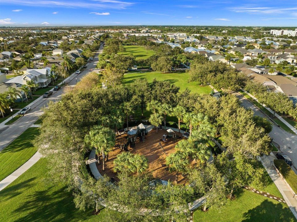
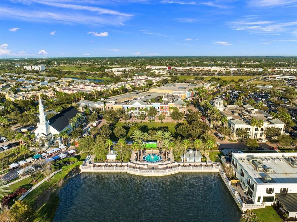
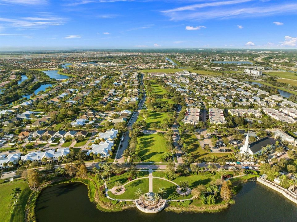
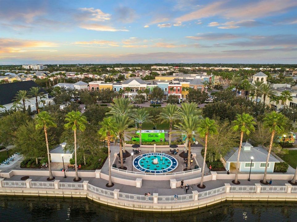
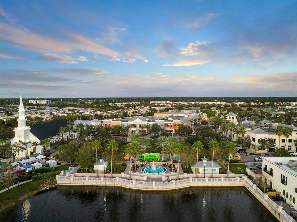
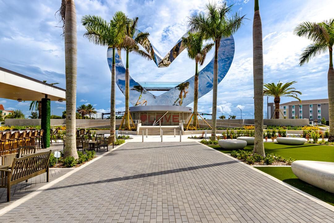
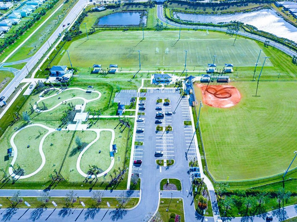
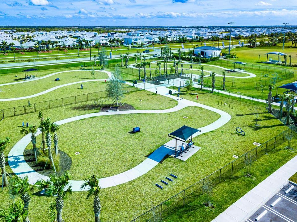
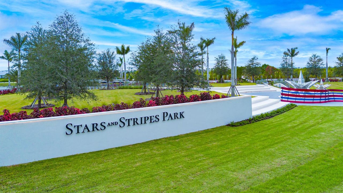
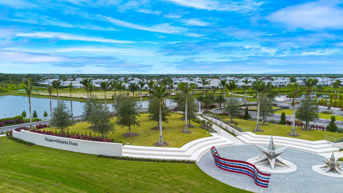
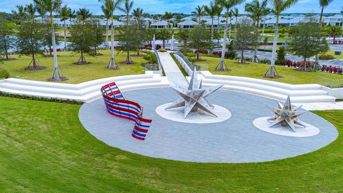
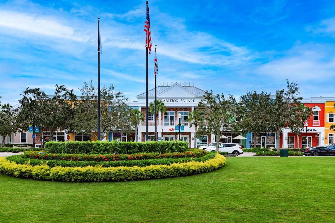
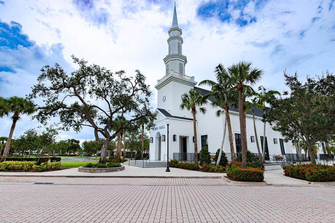
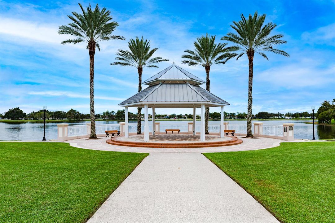
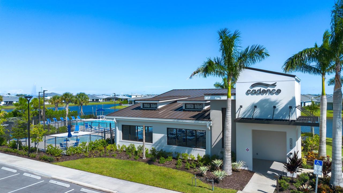
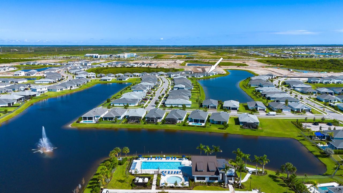
Imagine coming home to 14236 SW Murney Way, your Biscayne Bay retreat in the gated Cadence community at Tradition. The front double doors welcome you in, while out back, mornings mean sunrise coffee over the calm lake water and evenings mean unwinding on your patio as the sky glows overhead. Inside over 2,700 sqft of wall-to-wall tile — no carpet — flows across 4 beds, 2.5 baths, and a flex space that's yours to make a home office or playroom. The kitchen's oversized island is made for gathering, backed by a natural gas stove. Impact windows keep you safe and quiet. Let your HOA handle cable, internet, alarm monitoring, and lawn care while you relax at the cabana or grill with neighbors. This is the lakefront life you've pictured.

Ubicación

Detalles
Tipo:
Residential
Estacionamiento:
2 Or More Spaces / Driveway / No Boats / Open / Parking Garage / No Rv/Boats
Año de construcción:
2024
Lote:
0.20 Hectáreas
Calefacción:
Central
precio por sq. medidor:
$209
Enfriamiento:
Ceiling Fan(s) / Central Air / Electric
HOA:
$582

Valuation

Our model vs. what's actually selling nearby.
Estimate
$758,401
$587K – $979K
Confidence Low
List vs. estimate
$183K below estimate
List $575,000 · -24.2%
Our model says this listing is priced below recent comparable activity. Expect competition.
Price per sq ft
$209
-11.1% vs. city median $235
Based on
15 MLS comparables
Median of recent comparable listings. Sold comps use closing price, active listings use list price.

Destacados

Annual tax
$11,580
2025
HOA
$582/qtr
Pool
Community
View
Lake, Water
Waterfront
Yes
Garage
2 car garage
Pets
Allowed
Más hechos y características
  • Piso

    • Ceramic Floor

    • Tile

    Calefacción

    • Central

    Enfriamiento

    • Ceiling Fan(s)

    • Central Air

    • Electric

    Accesorios

    • Dishwasher

    • Disposal

    • Ice Maker

    • Microwave

    • Gas Range

    • Refrigerator

    Otras características interiores

    • Built-in Features

    • Cooking Island

    • French Doors

    • Split Bedroom

    • Volume Ceilings

    • Walk-In Closet(s)

    Dormitorios y baños

    • Dormitorios: 4

    • Baños: 1

    • Baños completos: 2

  • Estacionamiento

    • 2 Or More Spaces

    • Driveway

    • No Boats

    • Open

    • Parking Garage

    • No Rv/Boats

    Propiedad

    • Pisos: 1

    • Piscina Privada: Si

    Lote

    • Lote: 0.20 Hectáreas

    Otra Información de Propiedad

    • Número de Parcela: 430680000810008

    • Zonificación: Master Pla

  • Tipo y estilo

    • Tipo de propiedad: Residential

    • Subtipo de propiedad: Single Family Residence

  • Utilidad

    • Underground Utilities

    • Cable Available

    • Electricity Available

    • Natural Gas Available

    • Sewer Available

    • Water Available

  • Otra información financiera

    • HOA: $582

    • Frecuencia HOA: Quarterly

    • Importe anual de impuestos: $11,580

  • Detalles de la fuente

    • MLS ID: B26073059

    Otros hechos

    • Materiales de construcción: Concrete Block Construction / CBS Construction / Slab Construction / Stone / Stucco

    • Características de lavandería: Washer Hookup

    • Características del lote: Less Than 1/4 Acre Lot / Less Than 1 Acre / Fenced

    • Características del patio y el porche: Patio

    • Características de la piscina: Community

    • Características de la ventana: Complete Impact Glass / Blinds / Verticals

    • Caras de dirección: Northwest

    • Otras estructuras: Livable

    • Estilo arquitectónico: Ranch / One Story / Modern/Contemporary

    • Frente al mar: Si

    • Espacios de garaje: 2

    • Garaje adjunto: Si

    • Garaje: Si

    • Salón: 2747

    • Fuente de agua: Public

    • Nombre de subdivisión: CADENCE PHASE II

Consulta privada
Habla con el asesor de este inmueble.
Planos, documentos del HOA, comparables off-market, agendar una visita privada — un solo mensaje directo al especialista local.

Más como esta

En Venta
$489,900
Casa
2 camas · 2 baños · 1,895 sqft
LAKEPARK AT TRADITION PLAT,Lake Park, Port St. Lucie
11435 SW Lake Park Drive, Port St. Lucie FL 34987
-$4K
En Venta
$425,000
Casa
3 camas · 2 baños · 2,090 sqft
LAKEPARK AT TRADITION PLAT,Lake Park, Port St. Lucie
12609 SW Sunrise Lk Terrace, Port St. Lucie FL 34987
Nuevo
En Venta
$425,000
Casa
2 camas · 2 baños · 2,123 sqft
TRADITION PLAT NO 28,Vitalia, Port St. Lucie
9727 SW CHESTWOOD Avenue, Port St. Lucie FL 34987
Nuevo
En Venta
$419,000
Casa
3 camas · 2 baños · 2,039 sqft
LAKEPARK AT TRADITION PLAT,TOWN PARK AT TRADITI, Port St. Lucie
11151 SW Lake Park Drive, Port St. Lucie FL 34987
Nuevo
En Venta
$459,900
Casa
4 camas · 2 baños · 2,151 sqft
VERANO SOUTH PUD 1 - POD G,Central Park, Port St. Lucie
9387 SW SERAPIS Way SW # 9387, Port St. Lucie FL 34987
Nuevo
En Venta
$425,000
Casa
3 camas · 2 baños · 1,829 sqft
ESPLANADE AT TRADITION,Esplanade at Traditi, Port St. Lucie
12701 SW Ambra Street, Port St. Lucie FL 34987
-$49K
En Venta
$514,990
Casa
3 camas · 2 baños · 1,724 sqft
VERANO SOUTH PUD 1 - POD ,VERANO, Port St. Lucie
7999 SW ANDREA Way, Port St. Lucie FL 34987
Nuevo
En Venta
$419,900
Casa
3 camas · 2 baños · 1,945 sqft
Vitalia at Tradition,Vitalia, Port St. Lucie
11647 SW Mountain Ash Circle, Port St. Lucie FL 34987

Mercado cerca de esta dirección

Conteos en vivo en la misma zona.
Ver todo

The multiple listing information is provided by the Miami Association of REALTORS® from a copyrighted compilation of listings. The compilation of listings and each individual listing are ©2026-present Miami Association of REALTORS®. All Rights Reserved. The information provided is for consumers' personal, noncommercial use and may not be used for any purpose other than to identify prospective properties consumers may be interested in purchasing. All properties are subject to prior sale or withdrawal. All information provided is deemed reliable but is not guaranteed accurate, and should be independently verified. Listing courtesy of: Southern Key Realty