Vender tu casa
Valoración gratuita de tu hogar
Contacto
Cuéntenos sobre sus necesidades
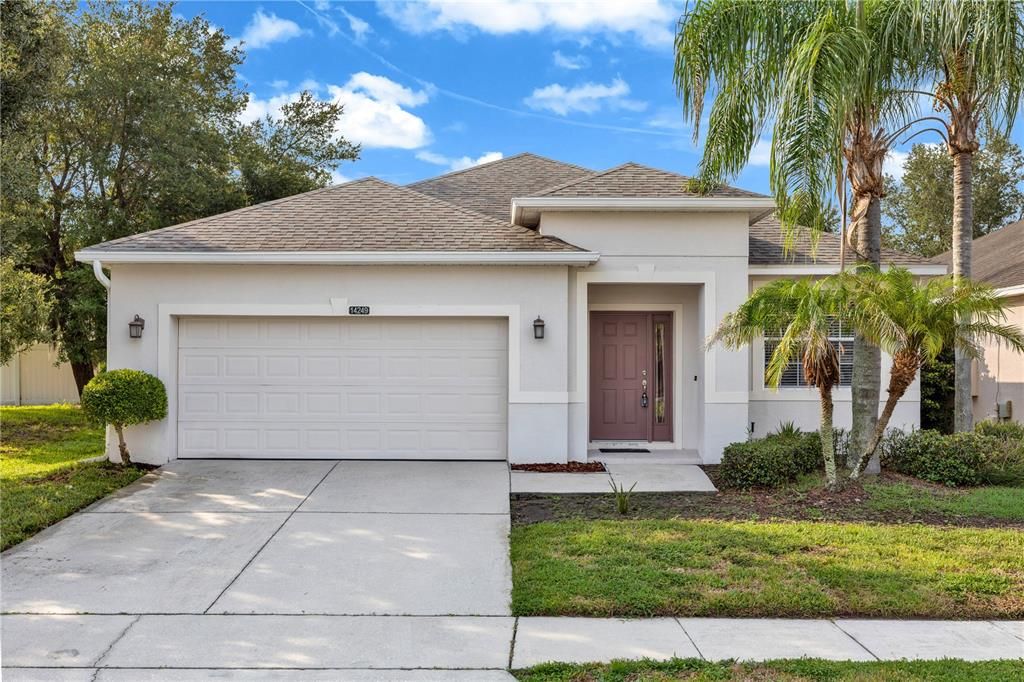
14249 QUEENSIDE STREET

Casa En Venta
$435,000

BTC: 6.72126082

ETH: 228.62969348

16 días
4 camas
2 baños
1,980 sqft

Visión general

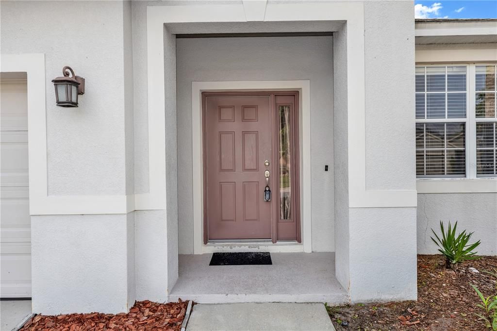
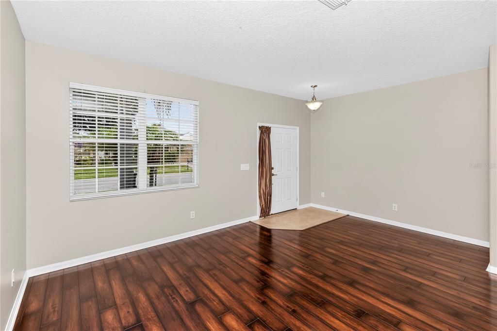
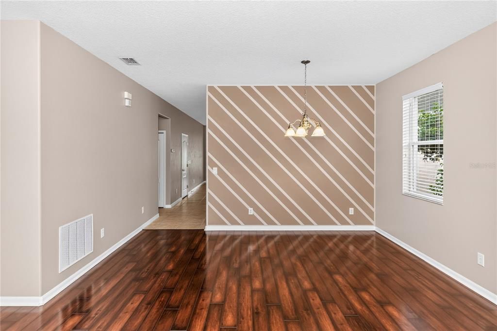
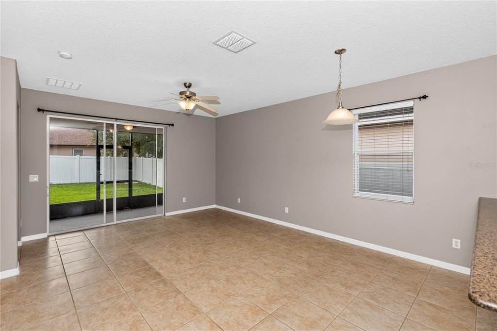
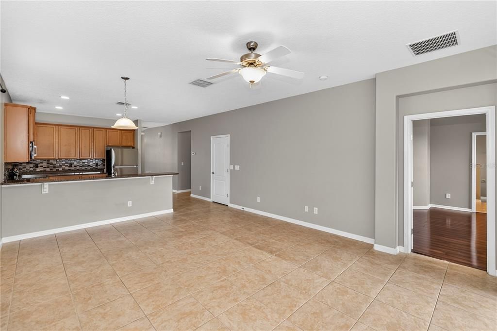
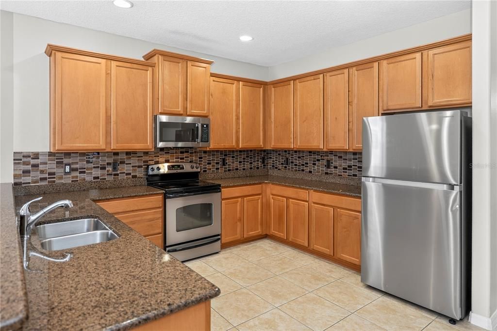
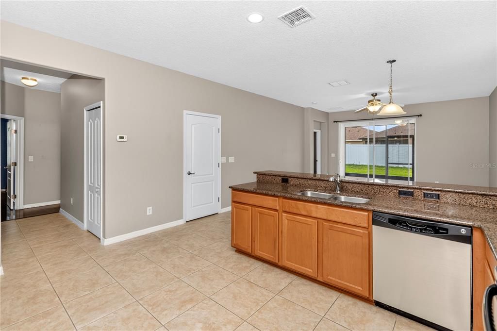
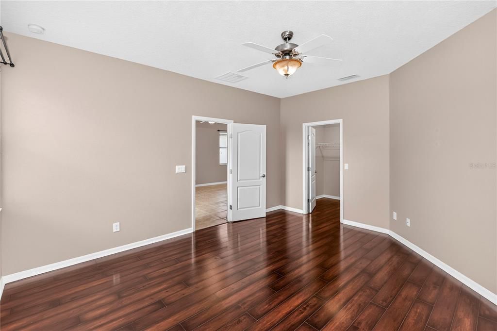
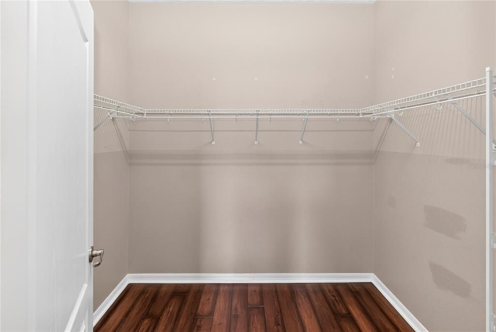
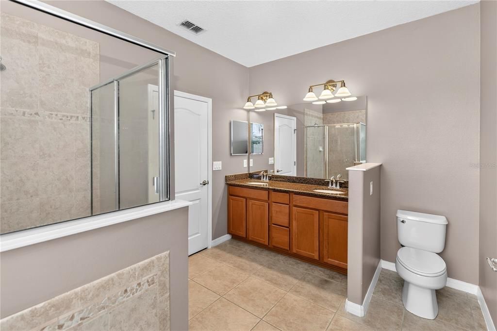
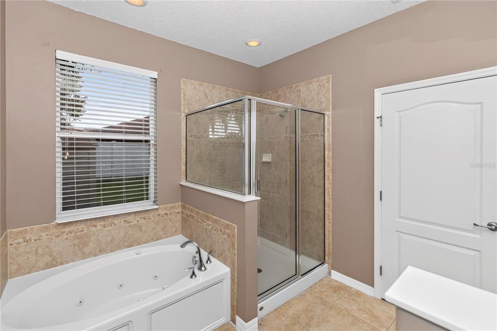
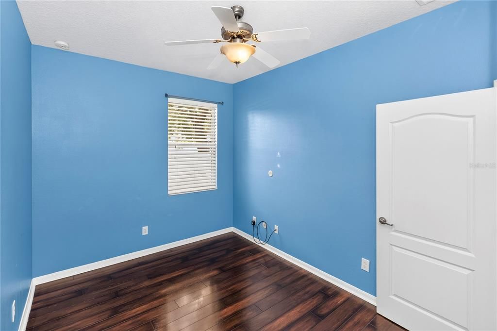
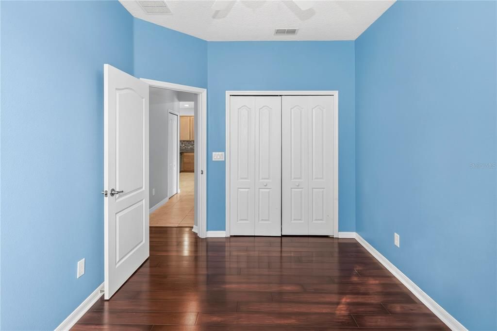
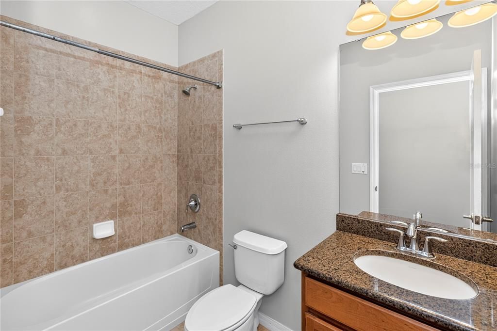
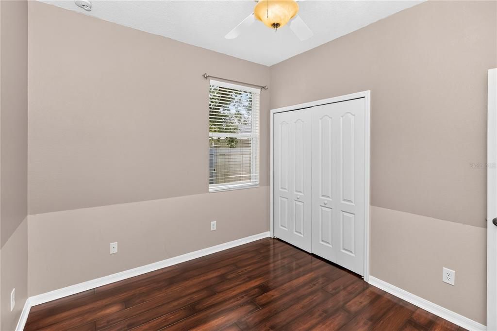
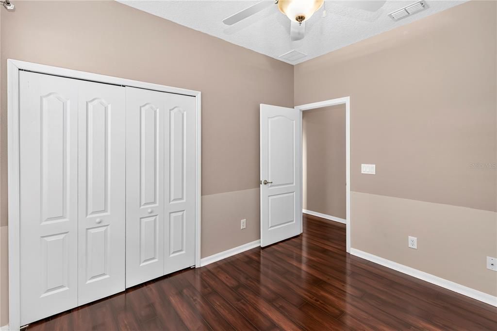
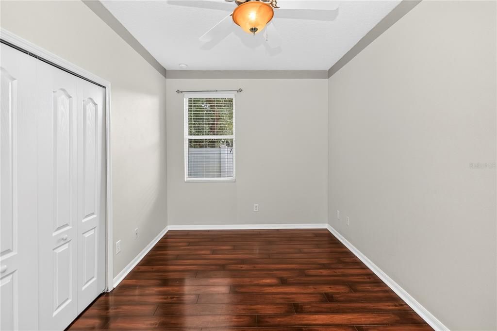
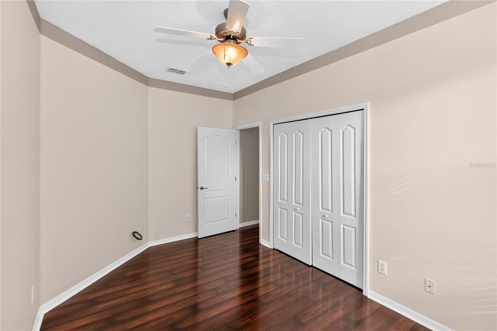
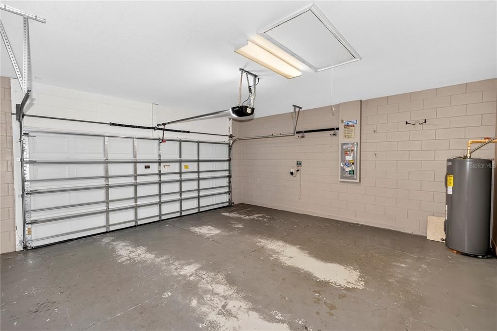
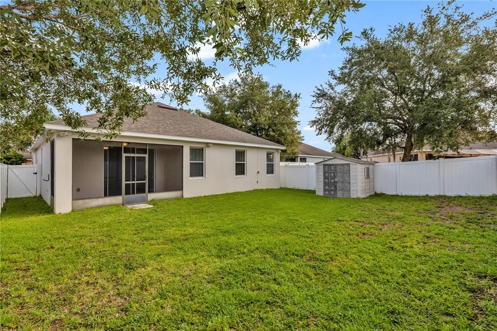
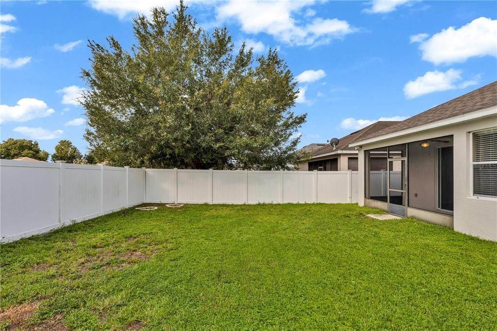
Welcome to this beautifully updated and impeccably maintained 4-bedroom, 2-bathroom home in the highly sought-after community of Wyndham Lakes Estates. Ideally located just a short walk from the new, A-rated Stonewyck Elementary School, this residence offers the perfect blend of comfort, style, and convenience. From the moment you arrive, you’ll be impressed by the meticulously landscaped front yard, highlighted by mature palm trees and lush greenery that create an inviting curb appeal. Inside, elegant laminate floors and ceramic tiles that runs throughout the home, enhancing its modern and cohesive design. The open-concept layout features a spacious family room that connects effortlessly to the kitchen and dining areas an ideal setting for both entertaining and everyday living. The kitchen is a showpiece, complete with a long granite breakfast bar perfect for casual dining or hosting guests. The three secondary bedrooms are generously sized and thoughtfully arranged in a split layout, providing privacy and flexibility away from the primary suite. Low HOA dues include cable, internet, and full access to a wide range of resort-style community amenities such as a clubhouse, fitness center, resort-style pool, tennis and basketball courts, playgrounds, and scenic walking trails. Located just minutes from Lake Nona, Medical City, and major employers like Amazon and Disney, and with easy access to Orlando International Airport (12 minutes) and Downtown Orlando (25 minutes), this move-in-ready home offers the very best of Central Florida living. Amenities at Wyndham Lakes Estate include clubhouse with community pool, fitness center, playground and tennis courts. Conveniently located near Lake Nona/Medical City, Orlando International Airport, shopping and dining. Easy access to major highways.

Ubicación

Detalles

Tipo:
Residential
Estacionamiento:
Garage Door Opener
Año de construcción:
2008
Lote:
0.14 Hectáreas
Calefacción:
Central
precio por sq. medidor:
$220
Enfriamiento:
Central Air
HOA:
$155

Valuation

Our model vs. what's actually selling nearby.
Estimate
$413,500
$322K – $449K
Confidence Low
List vs. estimate
$21K above estimate
List $435,000 · +5.2%
Our model says this listing is priced above recent comparable activity. Room to negotiate.
Price per sq ft
$219
-15.9% vs. city median $261
Based on
34 MLS comparables
Median of recent comparable listings. Sold comps use closing price, active listings use list price.

Destacados

Annual tax
$6,335
2025
HOA
$155/mo
Cable TV, Insurance
Garage
2 car garage
Pets
Allowed
Más hechos y características
  • Piso

    • Ceramic Tile

    • Laminate

    Calefacción

    • Central

    Enfriamiento

    • Central Air

    Accesorios

    • Dishwasher

    • Disposal

    • Dryer

    • Microwave

    • Range

    • Washer

    Otras características interiores

    • Ceiling Fan(s)

    • Primary Bedroom Main Floor

    • Walk-In Closet(s)

    Dormitorios y baños

    • Dormitorios: 4

    • Baños completos: 2

  • Estacionamiento

    • Garage Door Opener

    Propiedad

    • Pisos: One

    • Características Exteriores: Sidewalk

    Lote

    • Lote: 0.14 Hectáreas

    Otra Información de Propiedad

    • Número de Parcela: 322430962408030

    • Zonificación: P-D

  • Tipo y estilo

    • Tipo de propiedad: Residential

    • Subtipo de propiedad: Single Family Residence

  • Utilidad

    • Cable Available

    • Cable Connected

    • Electricity Available

    • Electricity Connected

    • Water Available

    • Water Connected

  • Otra información financiera

    • HOA: $155

    • Frecuencia HOA: Monthly

    • Importe anual de impuestos: $6,335

  • Detalles de la fuente

    • MLS ID: O6429881

    Otros hechos

    • Materiales de construcción: Block / Concrete / Stucco

    • Detalles de la fundación: Slab

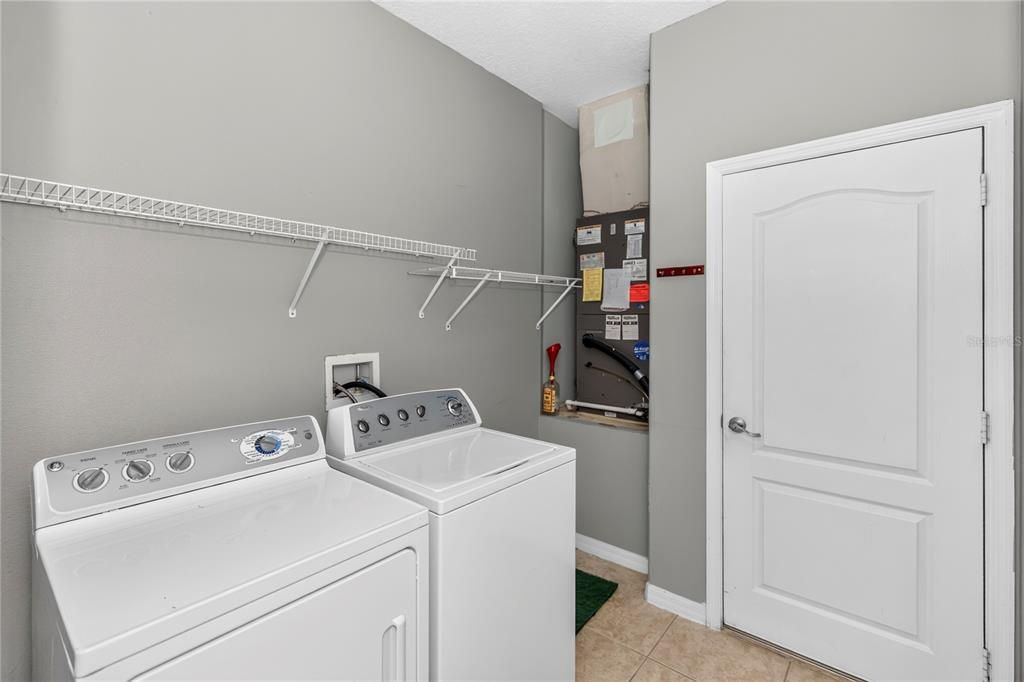
    • Características de lavandería: Laundry Room

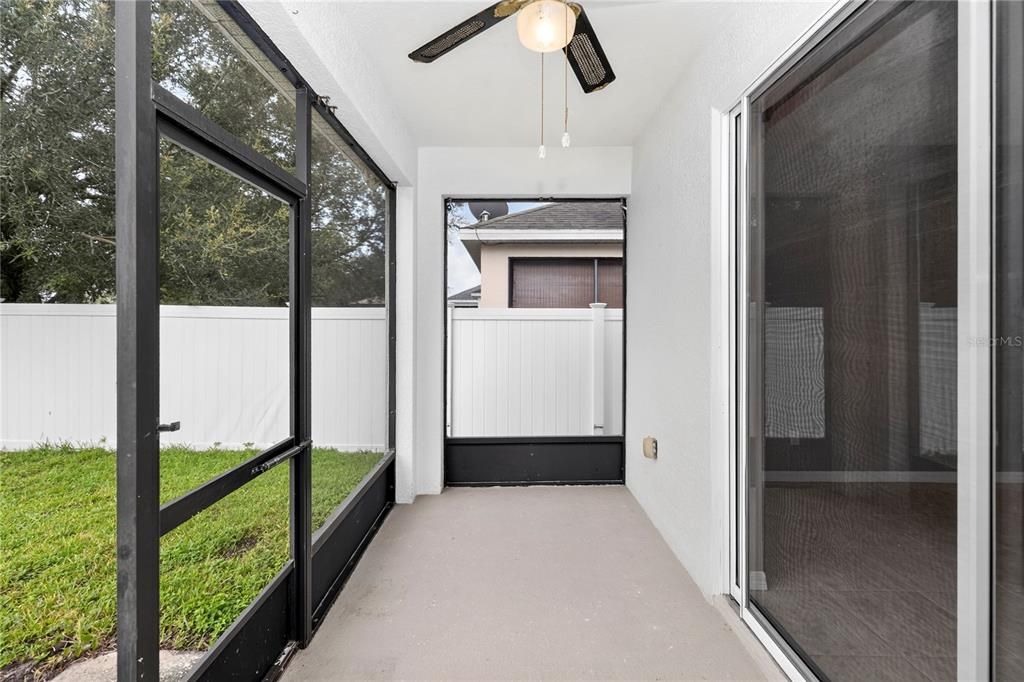
    • Características del patio y el porche: Rear Porch / Screened

    • Caras de dirección: Northwest

    • Espacios de garaje: 2

    • Garaje adjunto: Si

    • Garaje: Si

    • Salón: 1980

    • Fuente de agua: Public

    • Nombre de subdivisión: WYNDHAM LAKES ESTATES

Consulta privada
Habla con el asesor de este inmueble.
Planos, documentos del HOA, comparables off-market, agendar una visita privada — un solo mensaje directo al especialista local.

Más como esta

En Venta
$354,900
Adosados
3 camas · 2 baños · 1,571 sqft
SAWGRASS LNDGS, ORLANDO
2559 SEDGE GRASS WAY
En Venta
$364,900
Adosados
4 camas · 2 baños · 2,103 sqft
CHATHAM PLACE/ARBOR MDWS A-C, ORLANDO
2245 CHATHAM PLACE DRIVE
En Venta
$310,000
Casa
3 camas · 2 baños · 1,479 sqft
WOODBRIDGE AT MEADOW WOODS, ORLANDO
13824 GREENEBRIDGE COURT
Nuevo
En Venta
$429,900
Casa
4 camas · 3 baños · 1,806 sqft
STRAFFORD PARK PH 1, KISSIMMEE
3119 FAIRFIELD DRIVE
Nuevo
En Venta
$428,000
Casa
4 camas · 2 baños · 2,060 sqft
ARBORS/MDW WOODS, ORLANDO
1572 ASTORIA ARBOR LANE
Nuevo
En Venta
$555,000
Casa
3 camas · 3 baños · 2,329 sqft
ESTATES/SAWGRASS PLANTATION, ORLANDO
2240 RUSH BAY WAY
Nuevo
En Venta
$450,000
Casa
4 camas · 2 baños · 2,485 sqft
BRIDGEWATER, KISSIMMEE
3010 STILLWATER DRIVE
Nuevo
En Venta
$421,990
Adosados
3 camas · 2 baños · 1,758 sqft
NONA WEST TWNHMS, ORLANDO
3575 CHROMA STREET

Mercado cerca de esta dirección

Conteos en vivo en la misma zona.
Ver todo

The multiple listing information is provided by the Stellar MLS from a copyrighted compilation of listings. The compilation of listings and each individual listing are ©2026-present Stellar MLS. All Rights Reserved. The information provided is for consumers' personal, noncommercial use and may not be used for any purpose other than to identify prospective properties consumers may be interested in purchasing. All properties are subject to prior sale or withdrawal. All information provided is deemed reliable but is not guaranteed accurate, and should be independently verified. Listing courtesy of: CHARLES RUTENBERG REALTY ORLANDO