Vender tu casa
Valoración gratuita de tu hogar
Contacto
Cuéntenos sobre sus necesidades
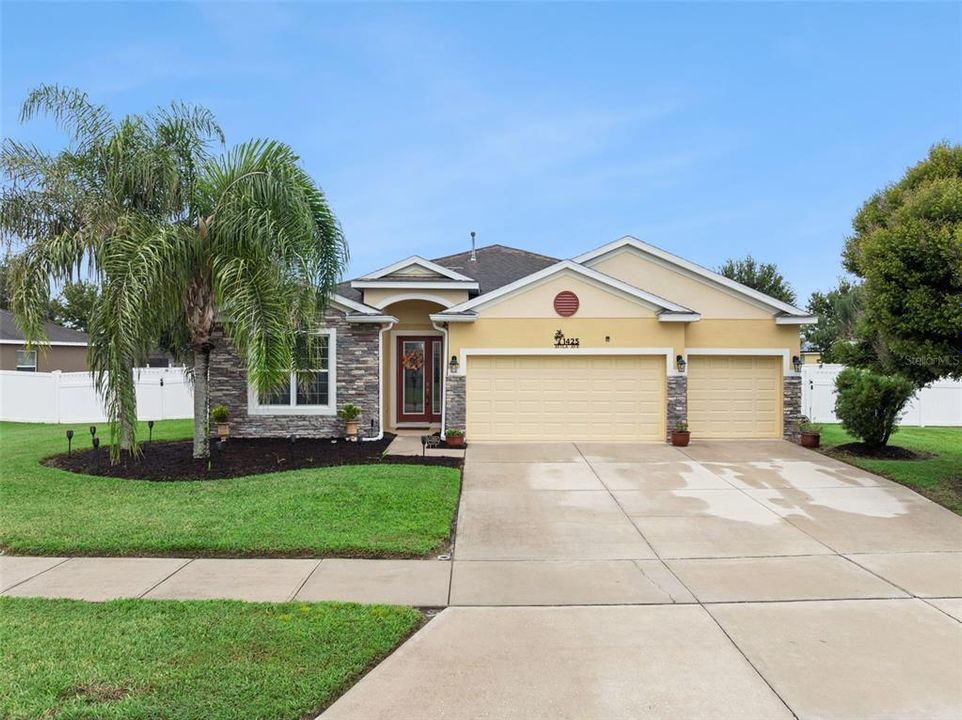
1425 AVILA AVE

Casa En Venta
$450,000

BTC: 5.72155118

ETH: 177.83046829

Nuevo
4 camas
3 baños
2,352 sqft

Visión general

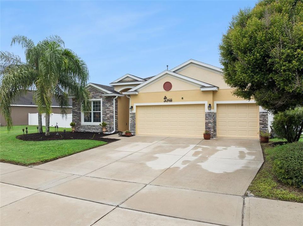
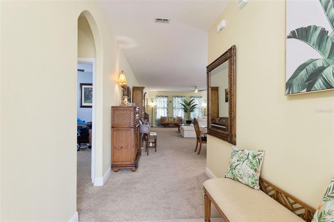
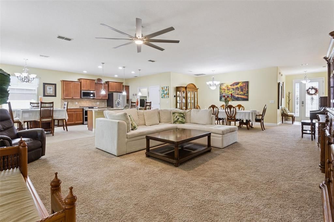
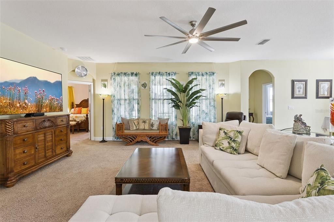
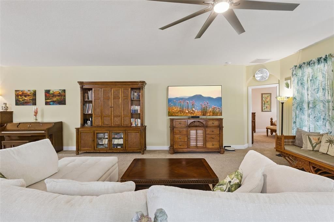
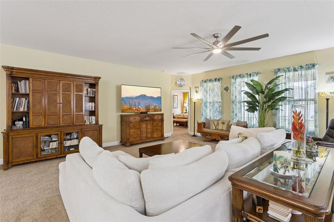
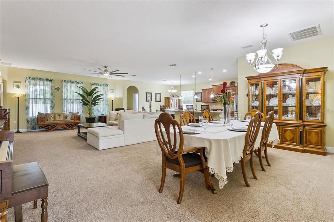
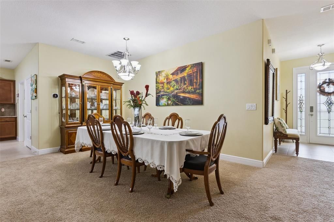
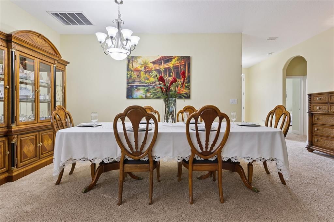
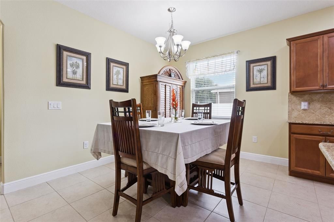
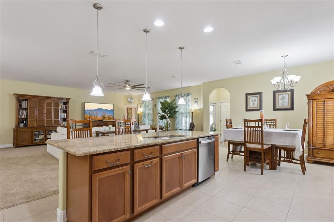
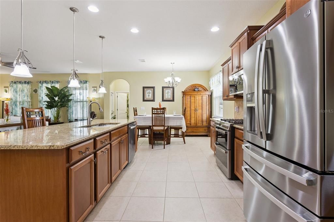
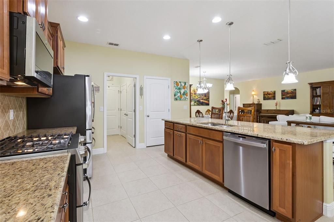
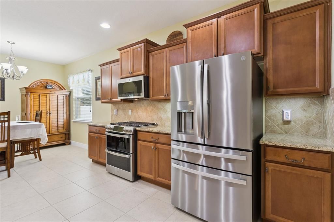
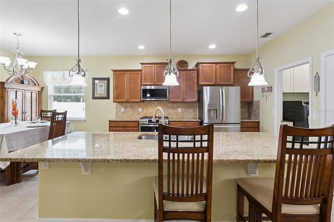
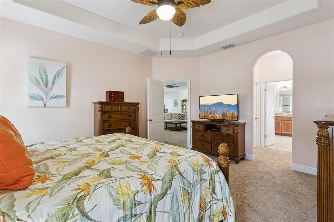
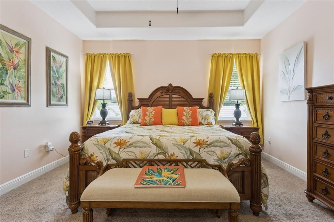
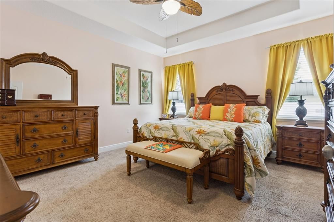
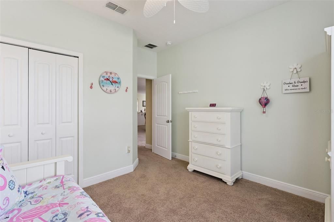
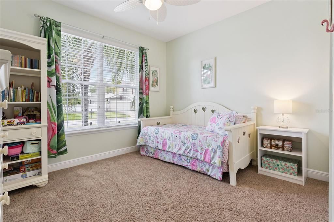
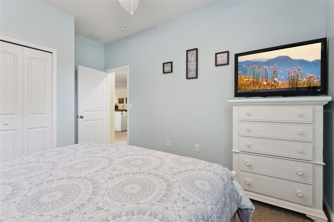
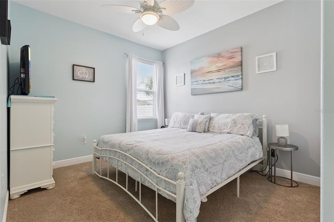
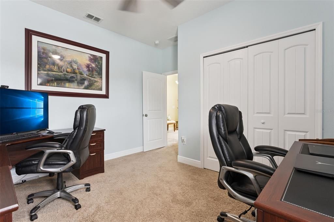
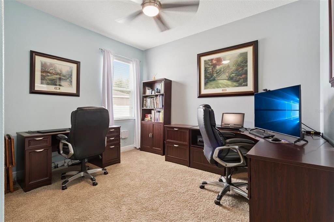
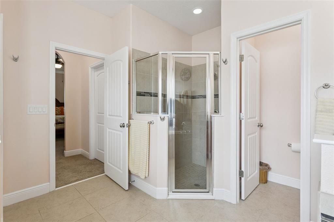
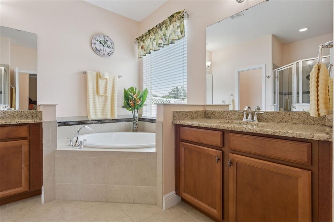
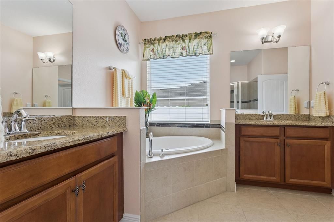
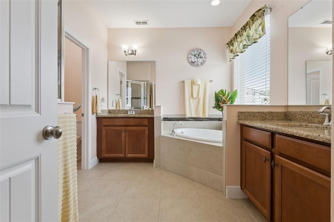
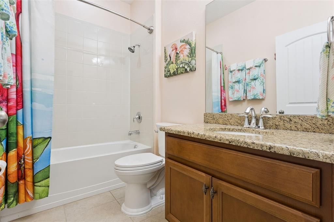
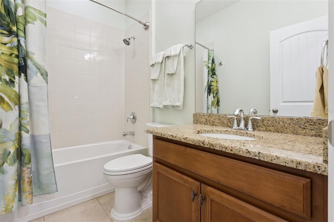
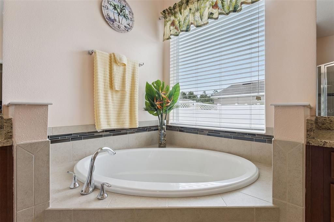
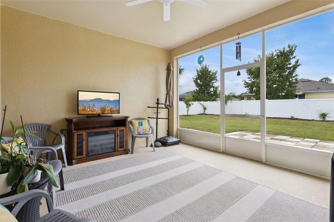
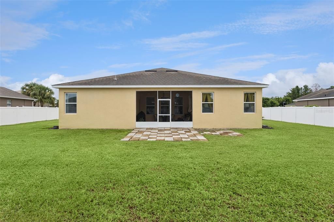
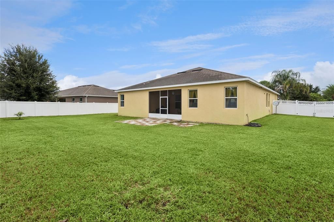
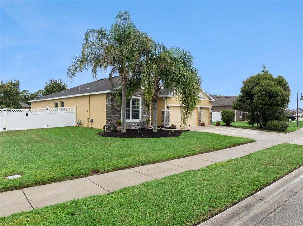
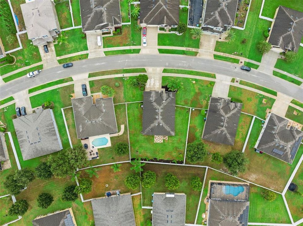
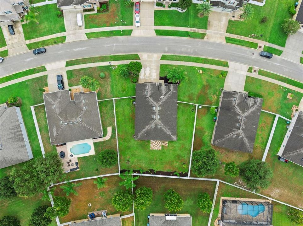
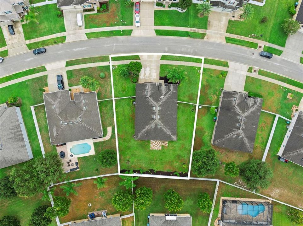
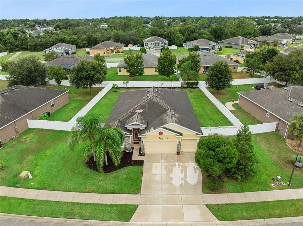
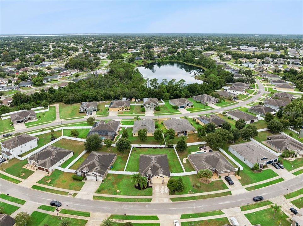
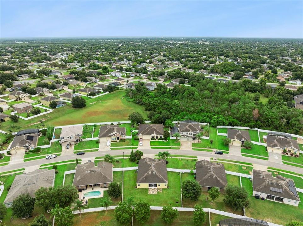
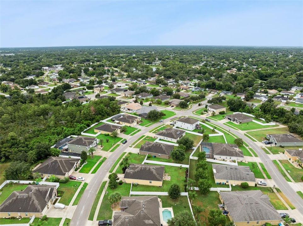
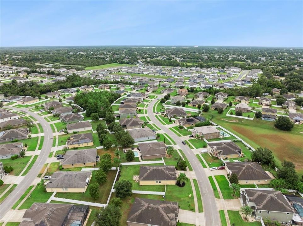
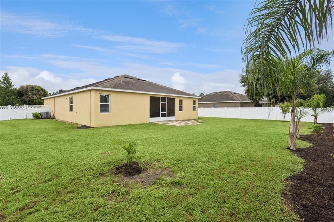
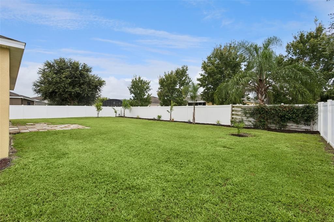
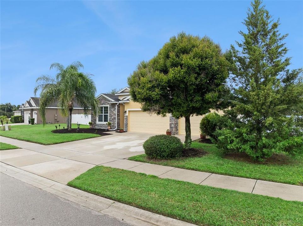
Welcome to 1425 Avila Ave located in the established Lake Baton Estates of Deltona! Step inside to an open layout featuring high ceilings, plenty of natural light and a split bedroom floor plan that provides added privacy throughout the home. The kitchen features granite countertops, a large center island and plenty of storage space, while the separate dining area provides additional room for entertainment The primary suite features tray ceilings, two closets and a spacious bathroom complete with dual sinks, a soaking tub, separate shower and private water closet. With three full bathrooms and bedrooms positioned throughout the home, the layout offers plenty of flexibility for guests, a home office or multi-generational living. The screened lanai extends the living space outdoors and overlooks the fully fenced backyard, offering plenty of room to relax, entertain or enjoy the Florida weather. Single and double gate access provide added convenience to the backyard. Additional features include an irrigation system and a natural gas range and water heater. Located just minutes from I-4, this home features convenient access to shopping, dining and schools. Enjoy being only 20 minutes from Blue Spring State Park for swimming, kayaking and outdoor recreation, while New Smyrna Beach is less than an hour away. With easy access to major roadways, this home offers a great combination of space, privacy and convenience in the heart of Central Florida. Schedule your private showing today!
Ubicación

Detalles

Tipo:
Residential
Estacionamiento:
Driveway / Garage Door Opener / Oversized
Año de construcción:
2015
Lote:
0.31 Hectáreas
Calefacción:
Central
precio por sq. medidor:
$191
Enfriamiento:
Central Air
HOA:
$530

Valuation

Our model vs. what's actually selling nearby.
Estimate
$442,000
$305K – $466K
Confidence Low
List vs. estimate
At estimate
List $450,000 · +1.8%
List is in line with recent comparable activity.
Price per sq ft
$191
-8.2% vs. city median $208
Based on
8 MLS comparables
Median of recent comparable listings. Sold comps use closing price, active listings use list price.

Destacados

Annual tax
$2,169
2025
HOA
$530/6mo
Garage
3 car garage
Pets
Allowed
Más hechos y características
  • Piso

    • Carpet

    • Tile

    Calefacción

    • Central

    Enfriamiento

    • Central Air

    Accesorios

    • Dishwasher

    • Dryer

    • Gas Water Heater

    • Microwave

    • Range

    • Refrigerator

    • Washer

    Otras características interiores

    • Ceiling Fan(s)

    • Eating Space In Kitchen

    • High Ceilings

    • Kitchen/Family Room Combo

    • Living Room/Dining Room Combo

    • Open Floorplan

    • Solid Surface Counters

    • Solid Wood Cabinets

    • Split Bedroom

    • Stone Counters

    • Thermostat

    • Tray Ceiling(s)

    • Walk-In Closet(s)

    Dormitorios y baños

    • Dormitorios: 4

    • Baños completos: 3

  • Estacionamiento

    • Driveway

    • Garage Door Opener

    • Oversized

    Propiedad

    • Pisos: One

    • Características Exteriores: Sidewalk / Sprinkler Metered

    Lote

    • Lote: 0.31 Hectáreas

    Otra Información de Propiedad

    • Número de Parcela: 812007001260

    • Zonificación: RES

  • Tipo y estilo

    • Tipo de propiedad: Residential

    • Subtipo de propiedad: Single Family Residence

  • Utilidad

    • Electricity Connected

    • Fiber Optics

    • Natural Gas Connected

    • Public

    • Water Connected

  • Otra información financiera

    • HOA: $530

    • Frecuencia HOA: Semi-Annually

    • Importe anual de impuestos: $2,170

  • Detalles de la fuente

    • MLS ID: O6438804

    Otros hechos

    • Materiales de construcción: Block / Concrete / Stucco

    • Detalles de la fundación: Slab

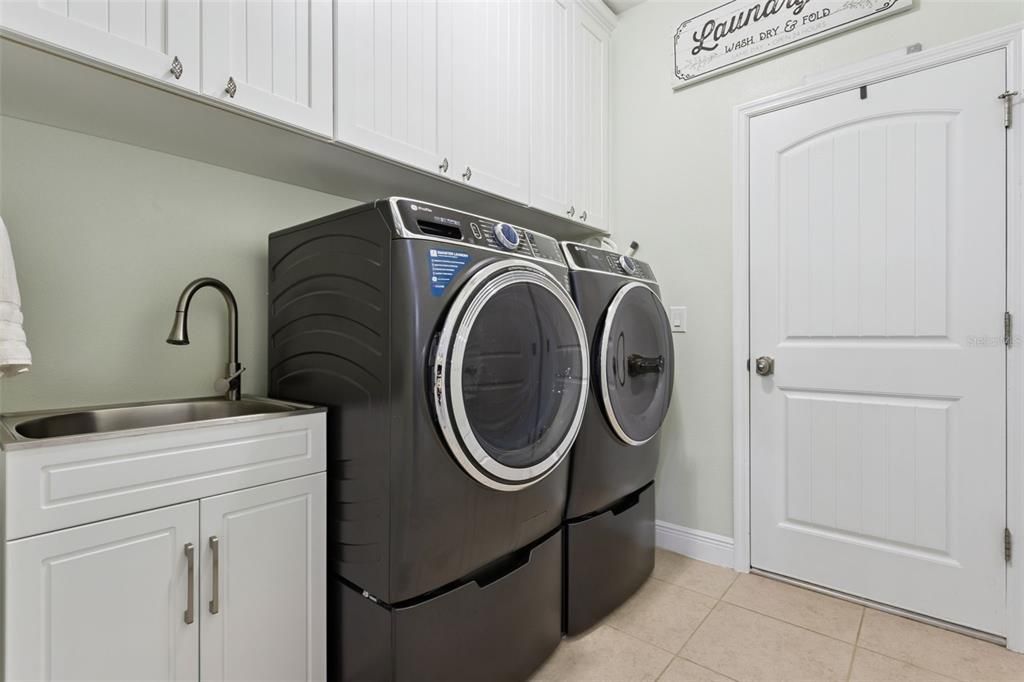
    • Características de lavandería: Inside / Laundry Room

    • Características del lote: Landscaped / Oversized Lot / Sidewalk

    • Características del patio y el porche: Covered / Enclosed / Patio / Screened

    • Características de la ventana: Blinds

    • Caras de dirección: Northeast

    • Espacios de garaje: 3

    • Garaje adjunto: Si

    • Garaje: Si

    • Salón: 2352

    • Fuente de agua: Public

    • Nombre de subdivisión: LAKE BATON ESTATES

Consulta privada
Habla con el asesor de este inmueble.
Planos, documentos del HOA, comparables off-market, agendar una visita privada — un solo mensaje directo al especialista local.

Más como esta

En Venta
$339,900
Casa
3 camas · 2 baños · 1,889 sqft
DELTONA LAKES UNIT 07, DELTONA
1121 GLENDALE AVENUE
En Venta
$330,000
Casa
3 camas · 2 baños · 2,099 sqft
DELTONA LAKES UNIT 08, DELTONA
1153 FEATHER DRIVE
Nuevo
En Venta
$349,900
Casa
3 camas · 2 baños · 1,617 sqft
SHERWOOD OAKS PUD, ORANGE CITY
2071 FRIAR TUCK LANE
Nuevo
En Venta
$329,000
Casa
3 camas · 2 baños · 1,642 sqft
DELTONA LAKES UNIT 71, DELTONA
1272 S SEAGATE DRIVE
Nuevo
En Venta
$349,999
Casa
3 camas · 2 baños · 1,540 sqft
DELTONA LAKES UNIT 03, DELTONA
1559 SUMATRA AVENUE
Nuevo
En Venta
$385,000
Casa
4 camas · 2 baños · 1,851 sqft
DELTONA LAKES UNIT 26, DELTONA
1355 INDIAN ROCK COURT
Nuevo
En Venta
$350,000
Casa
4 camas · 2 baños · 1,668 sqft
DELTONA LAKES UNIT 70, DELTONA
1836 PLUMTREE DRIVE
Nuevo
En Venta
$329,000
Casa
3 camas · 2 baños · 1,350 sqft
LOT 12 BLK 275 DELTONA LAKES UNIT 7, DELTONA
1102 MAGDALENA AVENUE

Mercado cerca de esta dirección

Conteos en vivo en la misma zona.
Ver todo

The multiple listing information is provided by the Stellar MLS from a copyrighted compilation of listings. The compilation of listings and each individual listing are ©2026-present Stellar MLS. All Rights Reserved. The information provided is for consumers' personal, noncommercial use and may not be used for any purpose other than to identify prospective properties consumers may be interested in purchasing. All properties are subject to prior sale or withdrawal. All information provided is deemed reliable but is not guaranteed accurate, and should be independently verified. Listing courtesy of: SUNDIAL REAL ESTATE LLC