Vender tu casa
Valoración gratuita de tu hogar
Contacto
Cuéntenos sobre sus necesidades

1425 W YALE STREET

Casa Activo con contrato
$1,650,000

BTC: 25.68093385

ETH: 867.21607871

Nuevo
5 camas
4 baños
3,592 sqft

Visión general

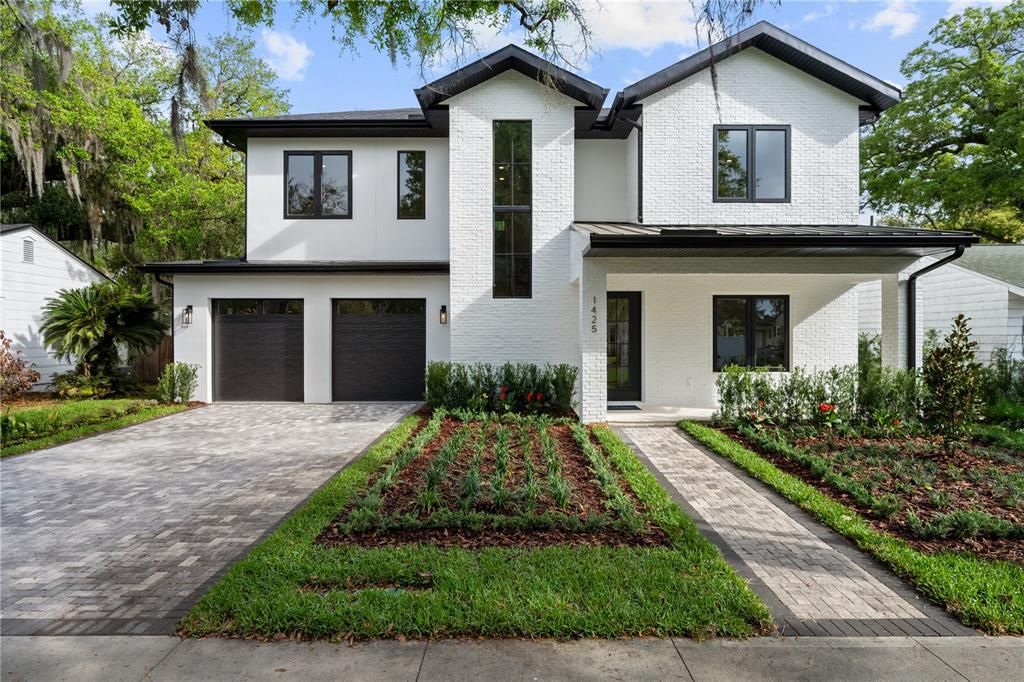
Introducing the newest College Park luxury home by LUIH Homes. From the moment you arrive, the home captivates with its impressive façade and inviting front porch, setting the stage for the sophisticated spaces that unfold within. Inside, a light-filled open floor plan creates a seamless sense of flow between the living and dining areas, designed for both elevated entertaining and comfortable everyday living. A stylish wet bar with a wine cooler adds an additional touch of sophistication, perfect for hosting. The chef’s kitchen is equally impressive, showcasing custom cabinetry, elegant Calacatta quartz countertops, and a full suite of premium Thermador appliances, all centered around a beautifully designed workspace. Expansive sliding glass doors span the rear of the home, effortlessly connecting the interior living spaces to the outdoor retreat. The first-floor primary suite offers a private sanctuary, complete with sliding doors that open directly to the pool and backyard. The spa-inspired primary bath is exquisitely appointed with a freestanding soaking tub, a spacious walk-in shower, dual vanities, and an expansive walk-in closet. Rare for the area, the home also features a second bedroom on the first floor, ideal for guests or a private office. Upstairs, a spacious loft provides a versatile secondary living area, accompanied by three additional well-appointed bedrooms. Outdoors, the home transforms into a true private retreat. A massive covered lanai creates the perfect setting for year-round entertaining and al fresco dining, complete with a fully equipped summer kitchen. The expansive backyard features a sparkling pool and spa, generous green space, and a charming gravel seating area ideal for a future fire pit or lounge, creating multiple spaces to gather and unwind. Perfectly positioned just steps from Edgewater Drive, enjoy effortless access to College Park’s vibrant collection of boutiques, acclaimed dining, charming cafés, and neighborhood parks, offering a lifestyle that blends luxury, walkability, and the unmistakable charm of one of Orlando’s most beloved neighborhoods.

Ubicación

Detalles

Tipo:
Residential
Estacionamiento:
Sin datos
Año de construcción:
2026
Lote:
0.21 Hectáreas
Calefacción:
Central
precio por sq. medidor:
$459
Enfriamiento:
Central Air
HOA:
Sin datos

Valuation

Our model vs. what's actually selling nearby.
Estimate
$1,557,500
$1.4M – $2.3M
Confidence Low
List vs. estimate
$92K above estimate
List $1,650,000 · +5.9%
Our model says this listing is priced above recent comparable activity. Room to negotiate.
Price per sq ft
$459
+75.2% vs. city median $262
Based on
6 MLS comparables
Median of recent comparable listings. Sold comps use closing price, active listings use list price.

Destacados

Annual tax
$6,981
2025
Pool
In Ground
Garage
2 car garage
Furnished
Furnished
Más hechos y características
  • Piso

    • Engineered Hardwood

    • Porcelain Tile

    Calefacción

    • Central

    Enfriamiento

    • Central Air

    Accesorios

    • Dishwasher

    • Disposal

    • Dryer

    • Microwave

    • Range

    • Range Hood

    • Refrigerator

    • Washer

    • Wine Refrigerator

    Otras características interiores

    • Eating Space In Kitchen

    • High Ceilings

    • Kitchen/Family Room Combo

    • Open Floorplan

    • Primary Bedroom Main Floor

    • Solid Surface Counters

    • Solid Wood Cabinets

    • Walk-In Closet(s)

    • Wet Bar

    Dormitorios y baños

    • Dormitorios: 5

    • Baños: 1

    • Baños completos: 4

  • Propiedad

    • Pisos: Two

    • Piscina Privada: Si

    • Características Exteriores: Lighting / Outdoor Grill / Outdoor Kitchen / Private Mailbox / Rain Gutters / Sidewalk / Sliding Doors

    Lote

    • Lote: 0.21 Hectáreas

    Otra Información de Propiedad

    • Número de Parcela: 142229146806171

    • Zonificación: R-1/T/W

  • Tipo y estilo

    • Tipo de propiedad: Residential

    • Subtipo de propiedad: Single Family Residence

  • Utilidad

    • Electricity Available

    • Electricity Connected

    • Sewer Connected

    • Underground Utilities

    • Water Connected

  • Otra información financiera

    • Importe anual de impuestos: $6,981

  • Detalles de la fuente

    • MLS ID: O6428032

    Otros hechos

    • Materiales de construcción: Block / Brick / Stucco

    • Detalles de la fundación: Slab

    • Características de lavandería: Laundry Room

    • Características de la piscina: In Ground / Lighting

    • Caras de dirección: Northeast

    • Espacios de garaje: 2

    • Garaje adjunto: Si

    • Garaje: Si

    • Salón: 3592

    • Fuente de agua: Public

    • Nombre de subdivisión: COLLEGE PARK THIRD ADD

Consulta privada
Habla con el asesor de este inmueble.
Planos, documentos del HOA, comparables off-market, agendar una visita privada — un solo mensaje directo al especialista local.

Más como esta

Activo con contrato
$1,375,000
Casa
1 camas · 1 baños · 1,665 sqft
KILLARNEY ESTATES, WINTER PARK
1298 BEACHVIEW AVENUE
Activo con contrato
$1,700,000
Casa
4 camas · 3 baños · 3,437 sqft
ANDERSON PARK, ORLANDO
3026 OBERLIN AVENUE
Activo con contrato
$1,900,000
Casa
4 camas · 3 baños · 3,675 sqft
ROSE ISLE SEC 06, ORLANDO
1523 LAKE SHORE DRIVE
Activo con contrato
$1,500,000
Casa
4 camas · 4 baños · 3,298 sqft
ROSEMERE ANNEX, ORLANDO
2316 AMHERST AVENUE
Activo con contrato
$2,050,000
Casa
5 camas · 4 baños · 4,477 sqft
ANDERSON PARK, ORLANDO
3100 OBERLIN AVENUE
Nuevo
Activo con contrato
$1,295,000
Casa
3 camas · 2 baños · 2,366 sqft
BEVERLY SHORES, ORLANDO
1216 CHICHESTER STREET
Nuevo
Activo con contrato
$1,339,000
Adosados
3 camas · 3 baños · 2,377 sqft
MONDRIAN/WINTER PARK TWNHMS, WINTER PARK
1778 MONDRIAN CIRCLE
Nuevo
Activo con contrato
$1,250,000
Casa
4 camas · 3 baños · 2,715 sqft
WOODS & STEVENS SUB, ORLANDO
721 GOLFVIEW STREET

Mercado cerca de esta dirección

Conteos en vivo en la misma zona.
Ver todo

The multiple listing information is provided by the Stellar MLS from a copyrighted compilation of listings. The compilation of listings and each individual listing are ©2026-present Stellar MLS. All Rights Reserved. The information provided is for consumers' personal, noncommercial use and may not be used for any purpose other than to identify prospective properties consumers may be interested in purchasing. All properties are subject to prior sale or withdrawal. All information provided is deemed reliable but is not guaranteed accurate, and should be independently verified. Listing courtesy of: ONE LUXURY INTERNATIONAL LLC