Vender tu casa
Valoración gratuita de tu hogar
Contacto
Cuéntenos sobre sus necesidades
14261 SE 128TH STREET

Casa En Venta
$1,639,900

BTC: 25.52373541

ETH: 861.90766514

-$10K (2026/07/28)
110 días
Frente al mar
5 camas
3 baños
4,776 sqft

Visión general

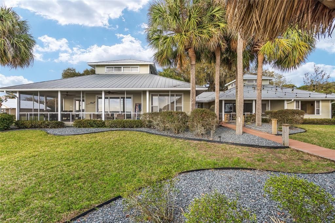
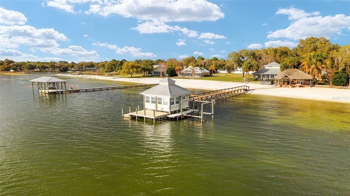
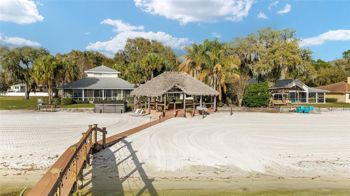
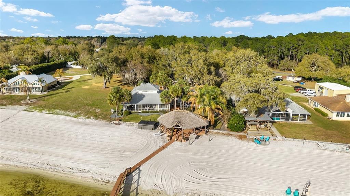
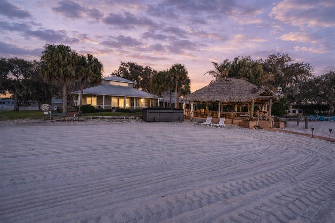
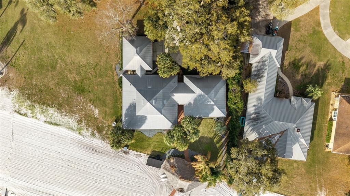
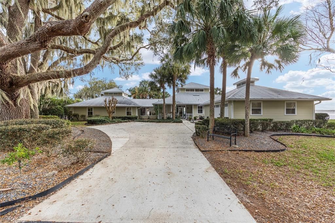
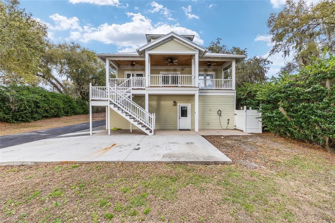
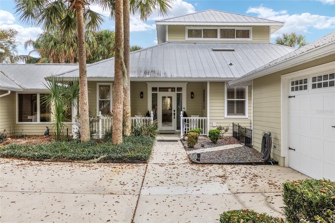
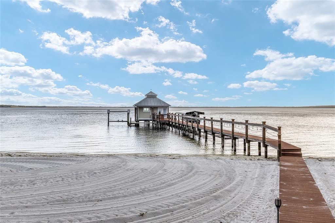
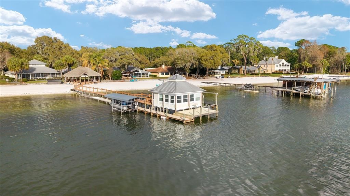
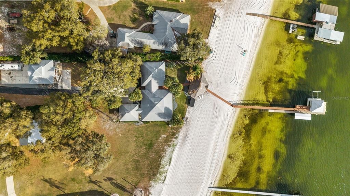
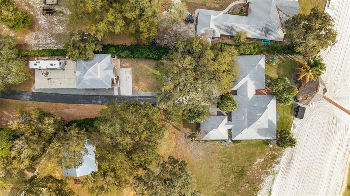
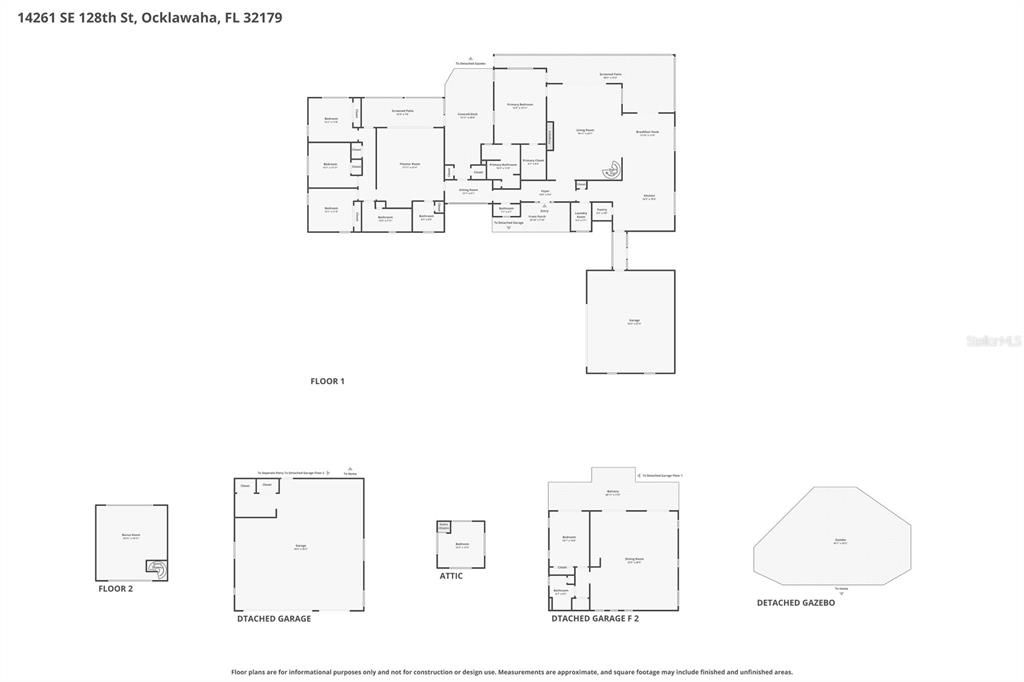
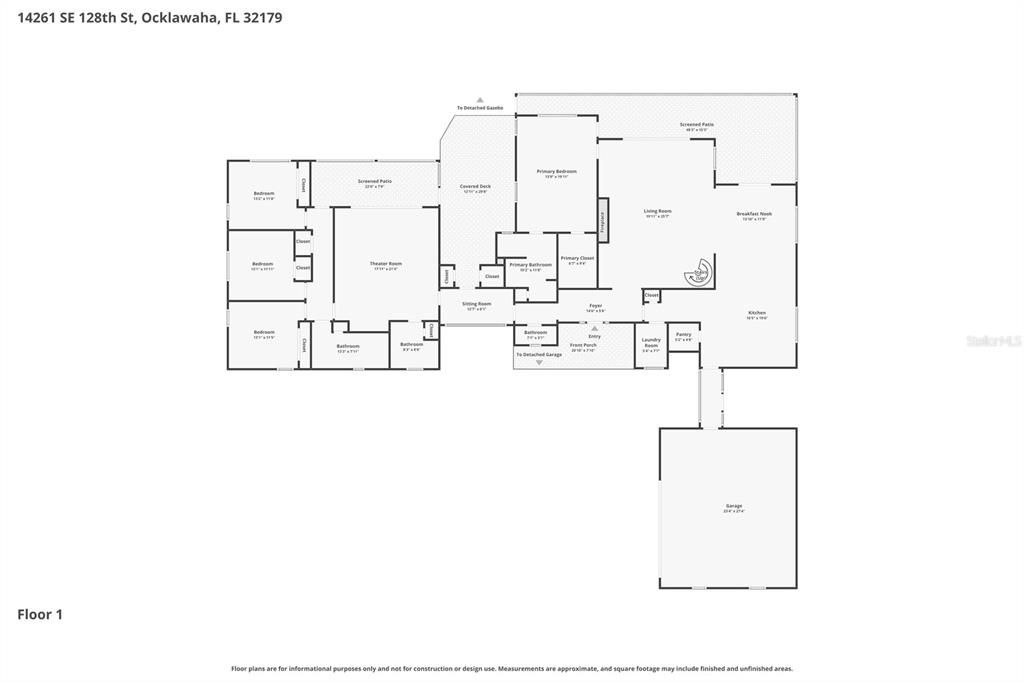
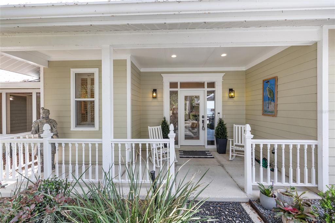
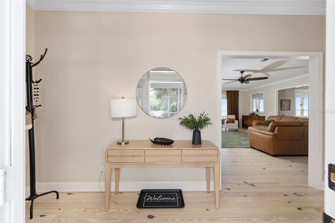
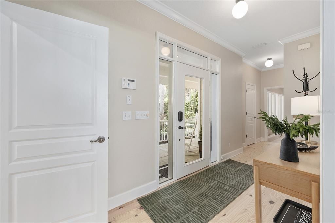
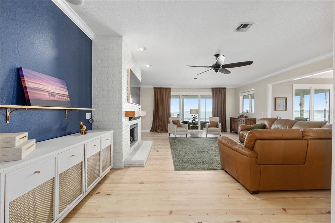
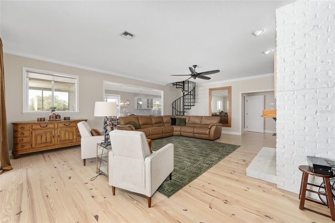
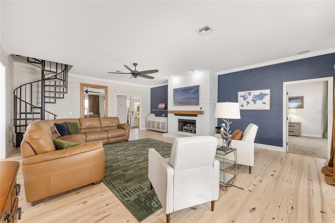
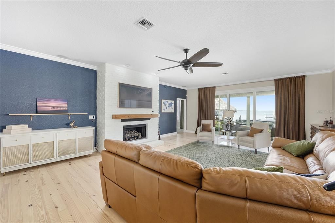
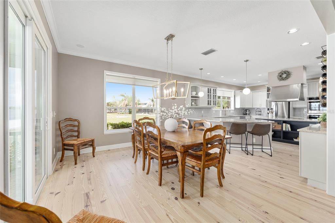
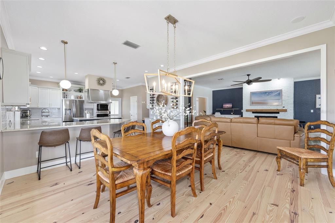
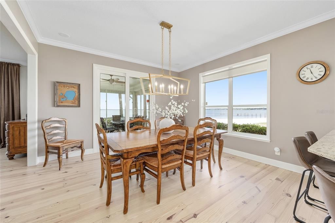
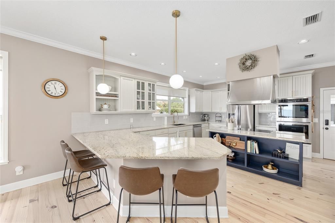
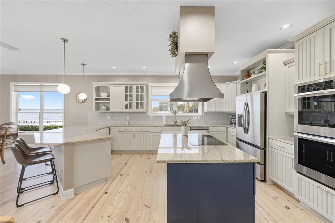
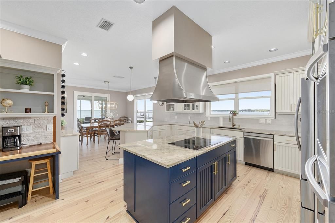
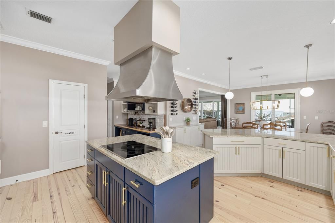
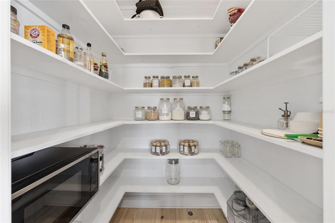
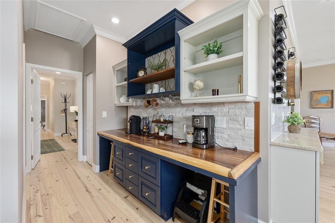
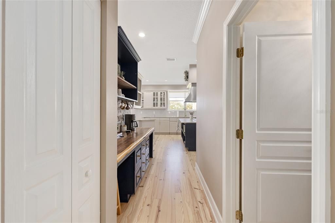
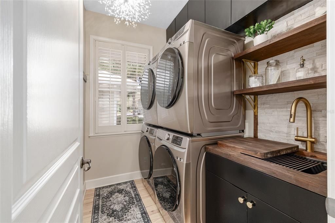
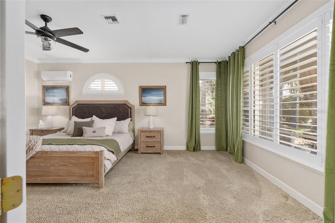
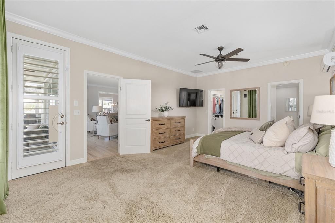
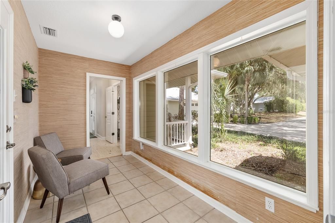
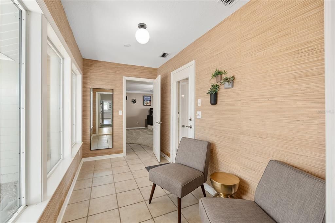
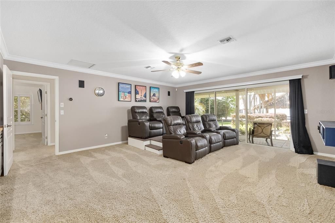
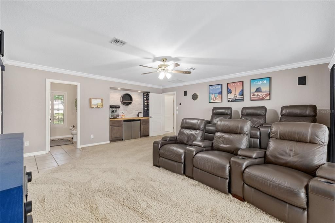
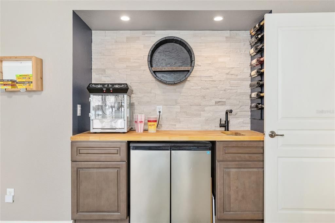
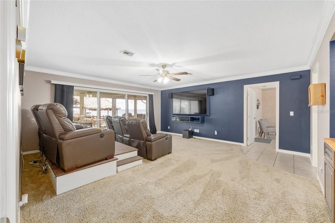
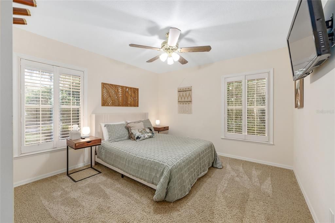
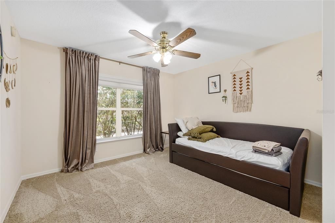
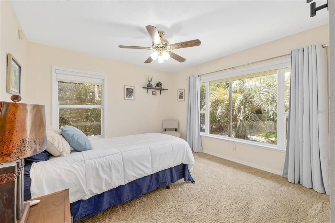
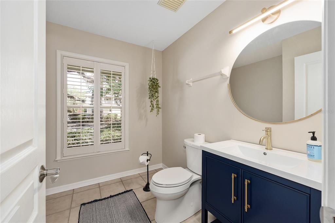
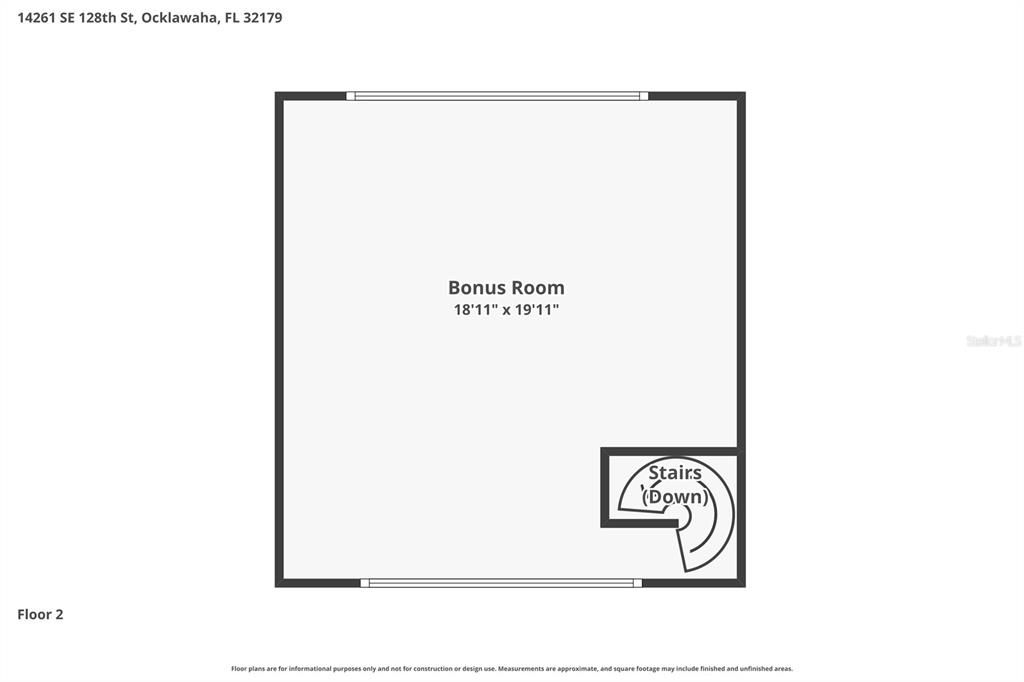
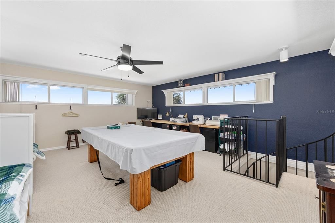
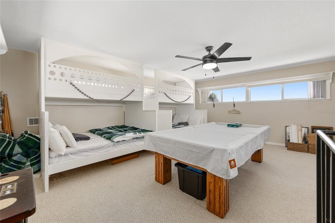
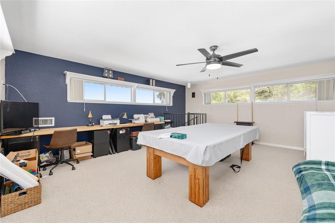
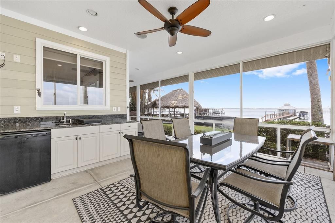
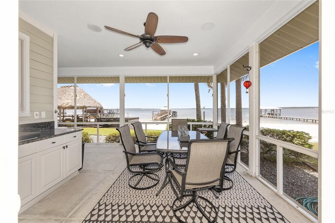
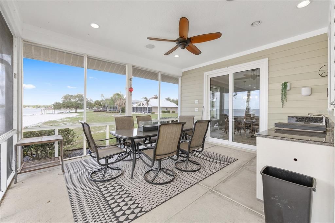
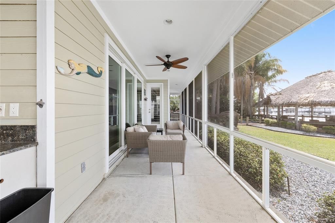
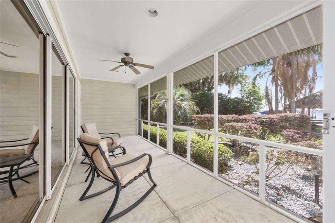
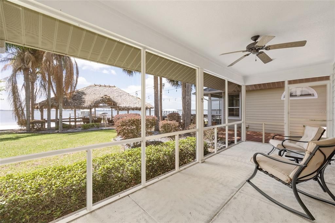
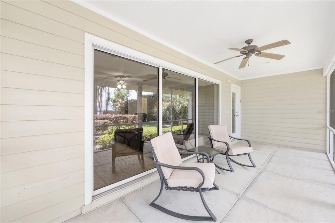
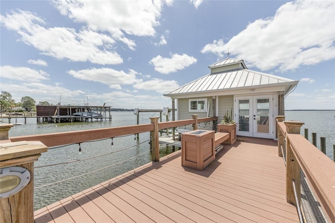
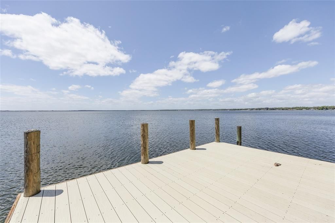
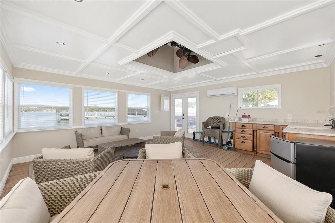
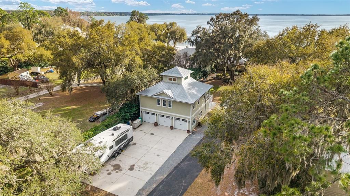
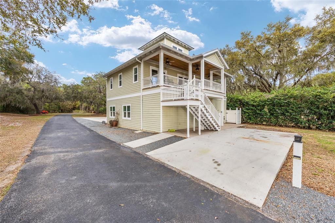
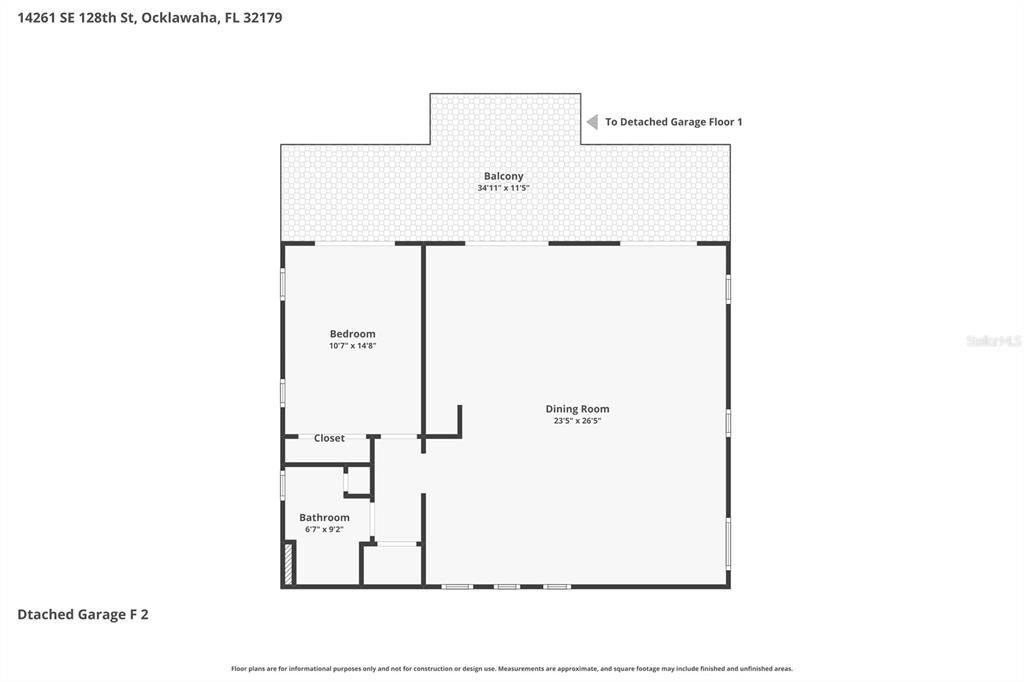
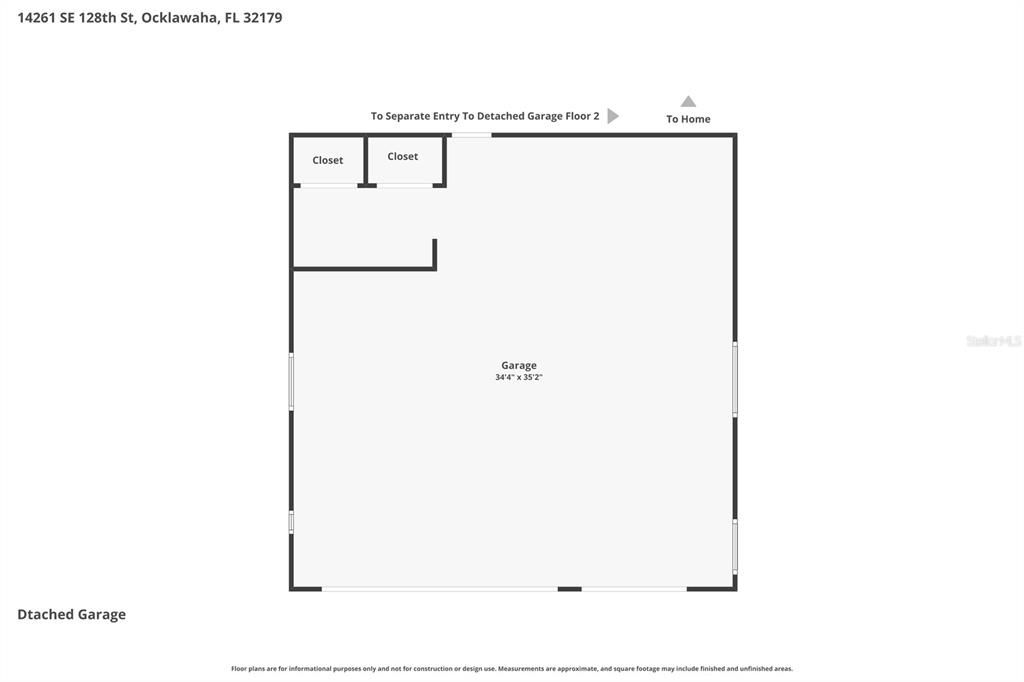
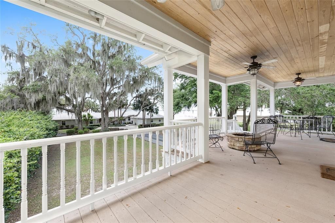
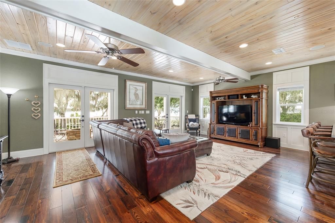
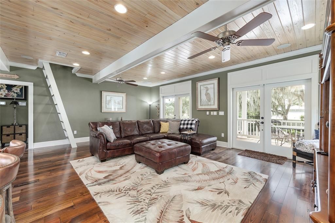
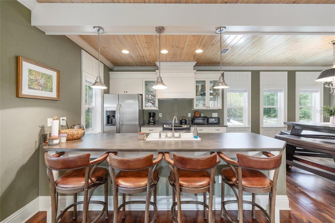
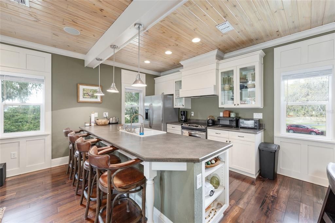
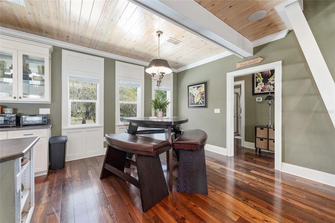
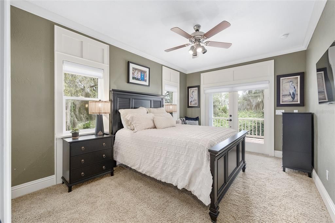
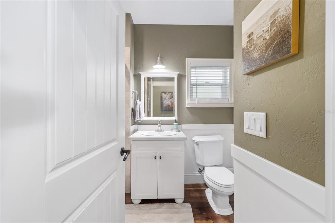
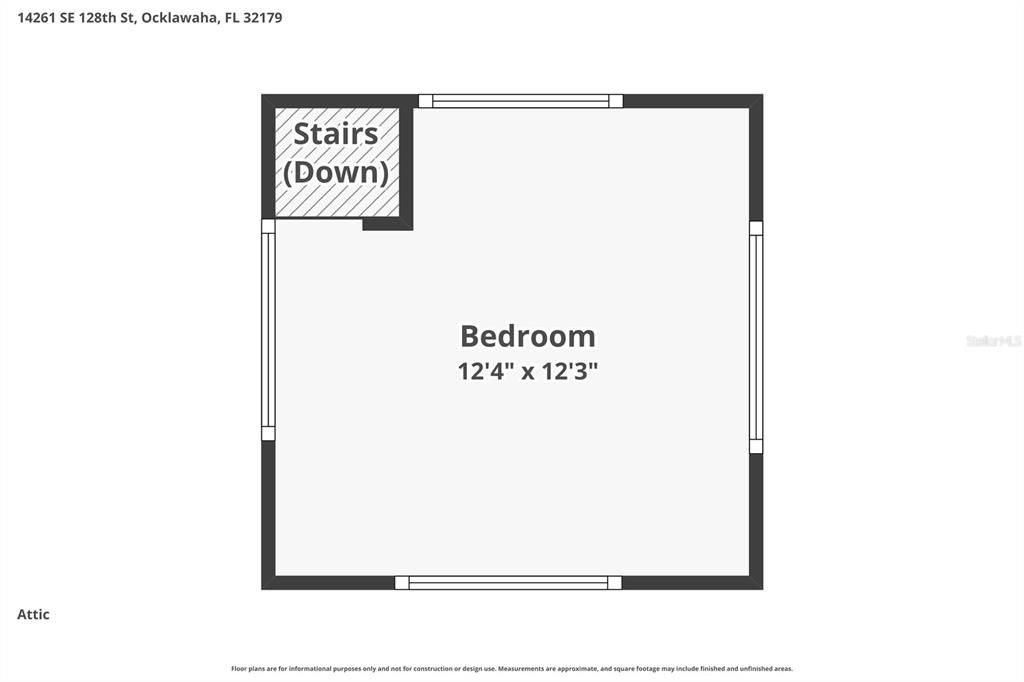
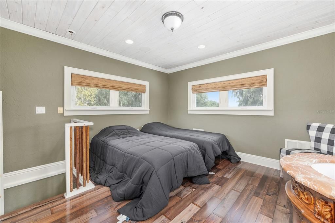
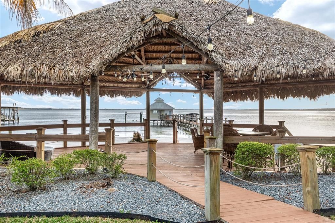
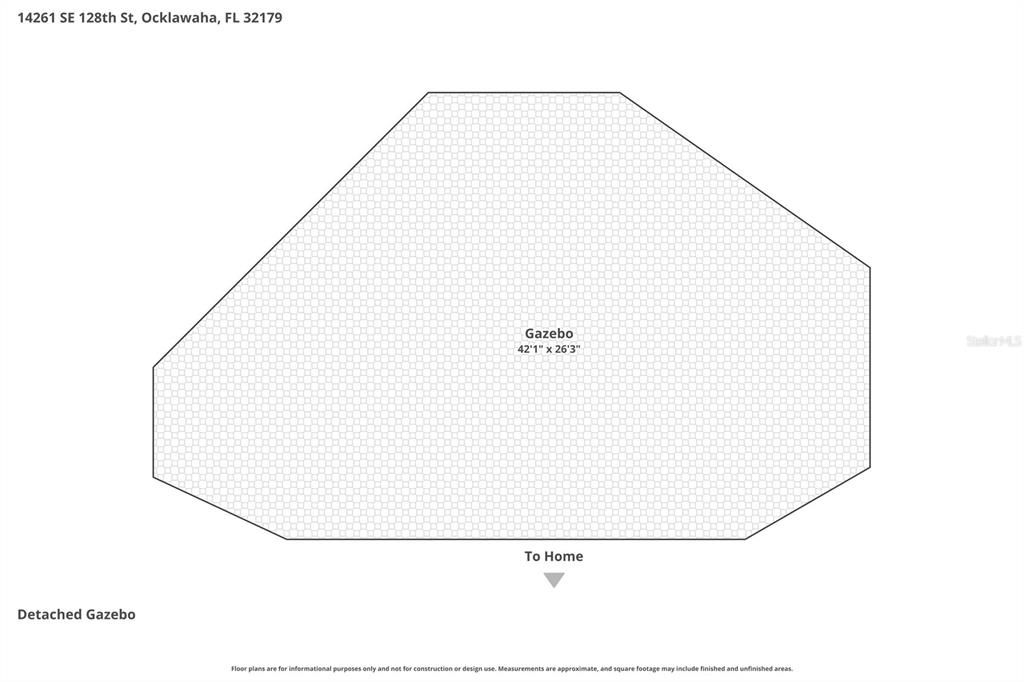
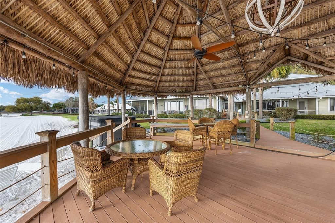
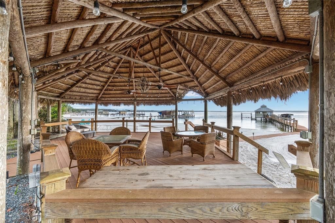
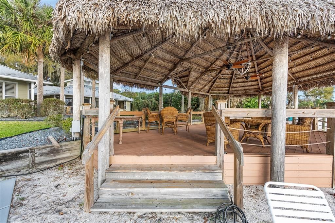
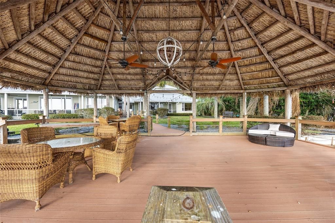
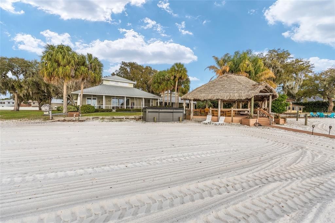
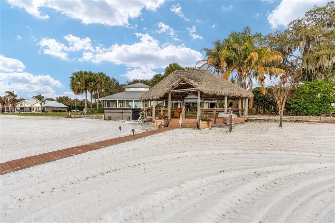
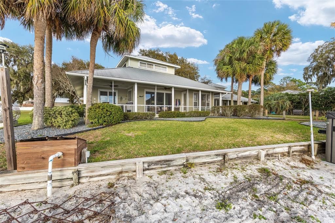
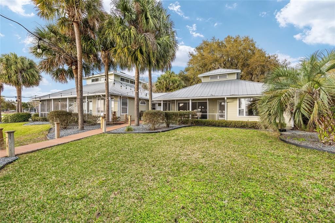
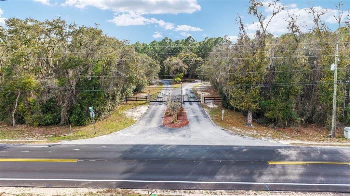
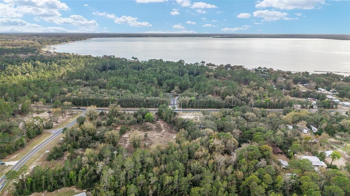
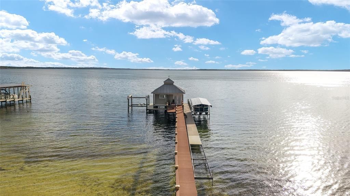
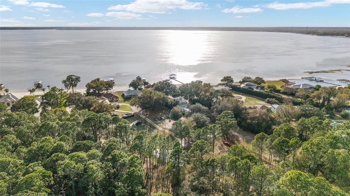
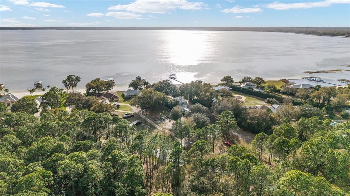
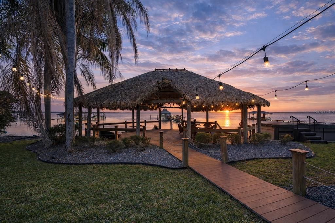
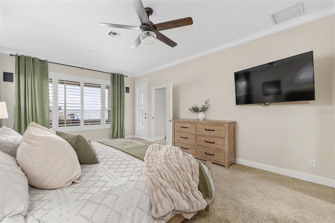
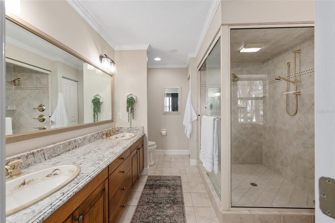
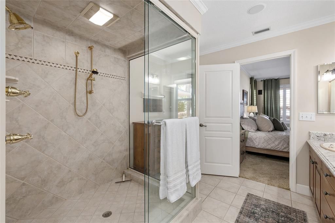
Positioned along the shoreline of Lake Weir, this exceptional lakefront residence located on 4.54 acres offers direct water access, private beach frontage and a seamless blend of indoor and outdoor living. The open-concept main floor features pine wood flooring, crown molding and a gas fireplace with a classic brick surround. Integrated audio flows throughout the main living areas, primary suite and lanai, while panoramic 8-foot glass doors installed in 2025 provide stunning water views and effortless transition to the screened outdoor entertaining spaces. The oversized dining room is perfectly oriented towards the lake, providing direct access to the exterior living space for effortless hosting. Meticulously planned for efficiency and grand-scale entertaining, the chef-inspired kitchen features a Samsung Smart stainless-steel suite, including a double wall oven and a center island with an induction cooktop. Granite countertops and a generous breakfast bar accommodate seating for seven, while a walk-in pantry with custom shelving and a dedicated 8-foot custom coffee bar provide extensive storage and preparation space. For added convenience, the home features a custom-curated laundry suite equipped with double Samsung Smart Champagne Edition washers and dryers, complemented by custom cabinetry and a functional wet sink. The home continues to impress with a spiral staircase leading to a spacious game room and bunkhouse equipped with built-in sleeping for six and a billiards area. For movie enthusiasts, a first-floor dedicated home theater offers multi-level seating for six, in-wall surround sound, and a wet bar, with glass doors that overlook a second lanai and the lake. The primary suite serves as a private retreat featuring Kohler fixtures and an oversized, fully tiled shower, while a separate guest wing ensures privacy with three additional bedrooms and a full bath. Outside, the Florida lifestyle is fully realized with a screened lanai and a large Tiki hut with composite flooring set upon a private sugar sand beach. The property also includes a private dock and dock house equipped with two boat lifts, supporting a full range of boating and water sports on Lake Weir. Completing this estate is a detached guest house providing a full one-bedroom, one-bath layout with a sleeping loft and kitchen, all situated above a massive six-car garage. Additional infrastructure includes a 2.5-car main garage with covered access to the residence and an expansive concrete parking area featuring multiple recreational RV utility hookups, ensuring ample space for guests and hobbies alike.
Ubicación

Detalles

Tipo:
Residential
Estacionamiento:
Sin datos
Año de construcción:
1998
Lote:
4.54 Hectáreas
Calefacción:
Central
precio por sq. medidor:
$343
Enfriamiento:
Central Air
HOA:
$1,800

Destacados

Annual tax
$7,242
2025
HOA
$1,800/yr
Waterfront
Lake Front
Garage
2 car garage
Pets
Allowed
Más hechos y características
  • Piso

    • Carpet

    • Ceramic Tile

    • Hardwood

    Calefacción

    • Central

    Enfriamiento

    • Central Air

    Accesorios

    • Built-In Oven

    • Cooktop

    • Dishwasher

    • Disposal

    • Dryer

    • Exhaust Fan

    • Range

    • Range Hood

    • Refrigerator

    • Trash Compactor

    • Washer

    Otras características interiores

    • Built-in Features

    • Ceiling Fan(s)

    • Crown Molding

    • Eating Space In Kitchen

    • Open Floorplan

    • Split Bedroom

    • Walk-In Closet(s)

    • Wet Bar

    • Window Treatments

    Dormitorios y baños

    • Dormitorios: 5

    • Baños: 2

    • Baños completos: 3

  • Propiedad

    • Pisos: Two

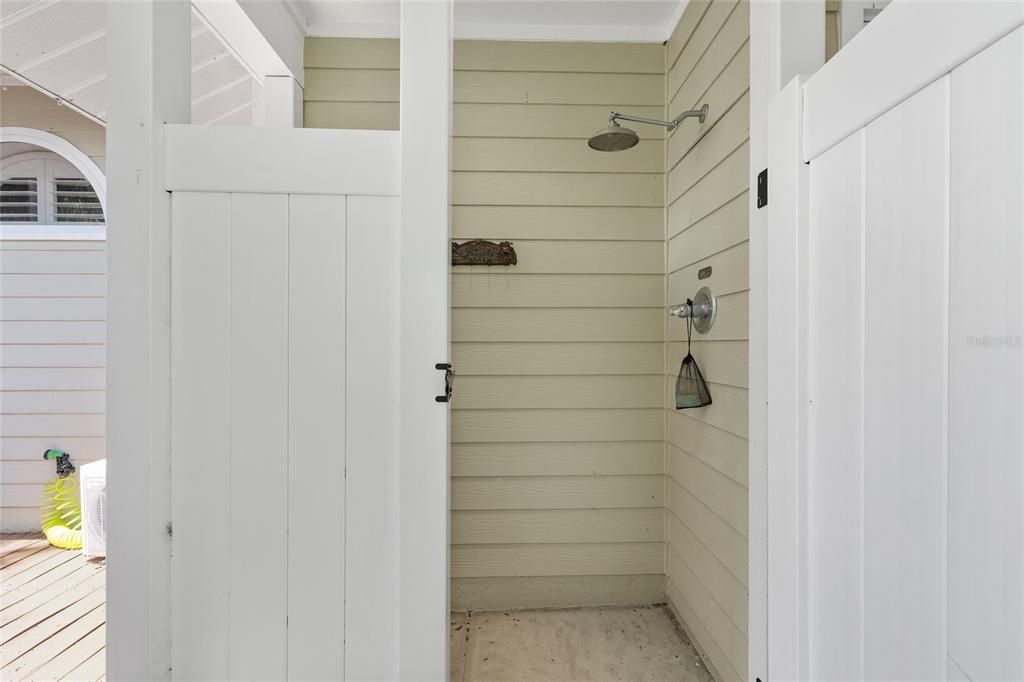
    • Características Exteriores: Outdoor Shower / Rain Gutters / Sliding Doors

    Lote

    • Lote: 4.54 Hectáreas

    Otra Información de Propiedad

    • Número de Parcela: 4912900100

    • Zonificación: R1

  • Tipo y estilo

    • Tipo de propiedad: Residential

    • Subtipo de propiedad: Single Family Residence

  • Utilidad

    • BB/HS Internet Available

    • Cable Connected

    • Electricity Connected

    • Sewer Connected

    • Underground Utilities

    • Water Connected

  • Otra información financiera

    • HOA: $1,800

    • Frecuencia HOA: Annually

    • Importe anual de impuestos: $7,242

  • Detalles de la fuente

    • MLS ID: OM722668

    Otros hechos

    • Materiales de construcción: Cement Siding

    • Detalles de la fundación: Block

    • Características de la chimenea: Gas

    • Características de lavandería: Laundry Room

    • Caras de dirección: Northeast

    • Frente al mar: Si

    • Hogar: Si

    • Nombre del cuerpo de agua: LAKE WEIR

    • Espacios de garaje: 2

    • Garaje adjunto: Si

    • Garaje: Si

    • Salón: 4776

    • Fuente de agua: Public

    • Nombre de subdivisión: SANCTUARY

Consulta privada
Habla con el asesor de este inmueble.
Planos, documentos del HOA, comparables off-market, agendar una visita privada — un solo mensaje directo al especialista local.

Más como esta

Nuevo
En Venta
$1,675,000
Casa
4 camas · 3 baños · 3,078 sqft
NON-SUB, OCKLAWAHA
12950 E HIGHWAY 25
-$300K
En Venta
$1,200,000
Casa
4 camas · 3 baños · 3,578 sqft
CONNORS SUB, OCKLAWAHA
12360 E HIGHWAY 25
-$125K
En Venta
$1,525,000
Casa
4 camas · 3 baños · 4,109 sqft
LAKE FAYE, OCKLAWAHA
10893 SE 141 AVENUE ROAD

Mercado cerca de esta dirección

Conteos en vivo en la misma zona.
Ver todo

The multiple listing information is provided by the Stellar MLS from a copyrighted compilation of listings. The compilation of listings and each individual listing are ©2026-present Stellar MLS. All Rights Reserved. The information provided is for consumers' personal, noncommercial use and may not be used for any purpose other than to identify prospective properties consumers may be interested in purchasing. All properties are subject to prior sale or withdrawal. All information provided is deemed reliable but is not guaranteed accurate, and should be independently verified. Listing courtesy of: PREMIER SOTHEBY'S INTERNATIONAL REALTY