
Vender tu casa
Valoración gratuita de tu hogar
Contacto
Cuéntenos sobre sus necesidades
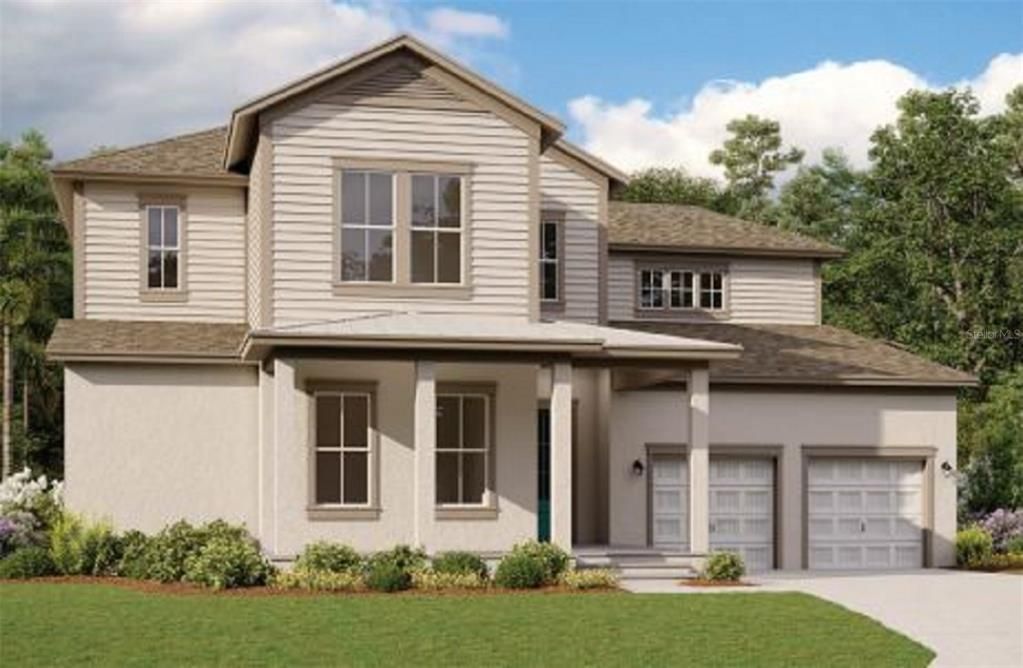
14262 CREST PALM AVENUE

Casa Vendido Recientemente
$1,236,498

BTC: 15.82211132

ETH: 504.89914251

Fecha de venta: 2025-03-21
Nuevo
4 camas
3 baños
3,404 sqft

Visión general

One or more photo(s) has been virtually staged. Under Construction. SAMPLE IMAGE The Baldwin floor plan is a thoughtfully designed two-story home featuring 4 spacious bedrooms and 3.5 bathrooms, offering over 3,404 square feet of living space. The first floor boasts an inviting open-concept design, with a large great room adjacent to a dining room, perfect for gatherings and entertaining. The owner’s suite, complete with a walk-in closet and private bath, offers a comfortable retreat on the main level.

Ubicación

Detalles

Tipo:
Residential
Estacionamiento:
Driveway / Garage Door Opener / Oversized
Año de construcción:
2025
Lote:
0.20 Hectáreas
Calefacción:
Central / Electric / Exhaust Fan / Heat Pump
precio por sq. medidor:
$366
Enfriamiento:
Central Air
HOA:
$275

Valuation

Our model vs. what's actually selling nearby.
Estimate
$859,000
$758K – $1.1M
Confidence Low
List vs. estimate
$387K above estimate
List $1,246,498 · +45.1%
Our model says this listing is priced above recent comparable activity. Room to negotiate.
Price per sq ft
$366
-4.6% vs. city median $383
Based on
11 MLS comparables
Median of recent comparable listings. Sold comps use closing price, active listings use list price.

Destacados

Annual tax
$1,309
2023
HOA
$275/mo
Internet
Garage
2 car garage
Pets
Allowed
Más hechos y características
  • Piso

    • Carpet

    • Ceramic Tile

    Calefacción

    • Central

    • Electric

    • Exhaust Fan

    • Heat Pump

    Enfriamiento

    • Central Air

    Accesorios

    • Built-In Oven

    • Cooktop

    • Dishwasher

    • Disposal

    • Gas Water Heater

    • Microwave

    • Tankless Water Heater

    Otras características interiores

    • Eating Space In Kitchen

    • High Ceilings

    • Kitchen/Family Room Combo

    • Living Room/Dining Room Combo

    • Open Floorplan

    • Primary Bedroom Main Floor

    • Solid Surface Counters

    • Thermostat

    • Walk-In Closet(s)

    Dormitorios y baños

    • Dormitorios: 4

    • Baños: 1

    • Baños completos: 3

  • Estacionamiento

    • Driveway

    • Garage Door Opener

    • Oversized

    Propiedad

    • Pisos: Two

    • Características Exteriores: Irrigation System / Sidewalk / Sliding Doors / Sprinkler Metered

    Lote

    • Lote: 0.20 Hectáreas

    Otra Información de Propiedad

    • Número de Parcela: 342327610500340

    • Zonificación: RESIDENTAI

  • Tipo y estilo

    • Tipo de propiedad: Residential

    • Subtipo de propiedad: Single Family Residence

  • Utilidad

    • Electricity Available

    • Fiber Optics

    • Natural Gas Available

    • Phone Available

    • Public

    • Sewer Connected

    • Sprinkler Meter

    • Sprinkler Recycled

    • Street Lights

    • Underground Utilities

    • Water Available

    • Water Connected

    Energía verde

    • Appliances

    • HVAC

    • Windows

  • Otra información financiera

    • HOA: $275

    • Frecuencia HOA: Monthly

    • Importe anual de impuestos: $1,309

  • Detalles de la fuente

    • MLS ID: G5091187

    Otros hechos

    • Materiales de construcción: Block / Cement Siding / Wood Frame

    • Detalles de la fundación: Slab

    • Características de lavandería: Inside / Laundry Room / Upper Level

    • Características del lote: Cleared / Sidewalk

    • Características del patio y el porche: Covered / Rear Porch

    • Características de la ventana: Double Pane Windows / ENERGY STAR Qualified Windows / Low-Emissivity Windows / Thermal Windows

    • Caras de dirección: South

    • Estilo arquitectónico: Florida

    • Espacios de garaje: 2

    • Garaje adjunto: Si

    • Garaje: Si

    • Salón: 3404

    • Fuente de agua: Public

    • Tamaño de la parcela: 58 x 135

    • Nombre de subdivisión: PALMS AT WINDERMERE

Consulta privada
Habla con el asesor de este inmueble.
Planos, documentos del HOA, comparables off-market, agendar una visita privada — un solo mensaje directo al especialista local.

Más como esta

Vendido Recientemente
$1,420,000
Casa
6 camas · 5 baños · 3,800 sqft
LAKESHORE PRESERVE PHASE I, WINTER GARDEN
8812 LAKESHORE POINTE DRIVE
Vendido Recientemente
$1,218,000
Casa
4 camas · 3 baños · 5,000 sqft
OXFORD MOOR 47/30, WINDERMERE
5902 OXFORD MOOR BOULEVARD
Vendido Recientemente
$1,080,813
Casa
6 camas · 4 baños · 4,222 sqft
PALMS AT WINDERMERE, WINDERMERE
14291 CREST PALM AVENUE
Vendido Recientemente
$1,058,989
Casa
4 camas · 3 baños · 3,100 sqft
PALMS AT WINDERMERE, WINDERMERE
14347 CREST PALM AVENUE
Vendido Recientemente
$1,600,000
Casa
4 camas · 3 baños · 3,364 sqft
ISLES OF LAKE HANCOCK, WINTER GARDEN
14704 PYLON COURT
Vendido Recientemente
$1,225,000
Casa
6 camas · 4 baños · 4,513 sqft
ENCLAVE, WINDERMERE
11780 HAMPSTEAD STREET
Vendido Recientemente
$1,150,000
Casa
5 camas · 4 baños · 3,816 sqft
LAKESHORE PRESERVE PH 2, WINTER GARDEN
8049 TOPSAIL PLACE
Vendido Recientemente
$1,185,000
Casa
4 camas · 3 baños · 4,000 sqft
OVERLOOK 2/HAMLIN PH 1 & 6, WINTER GARDEN
5341 BOWMAN DRIVE

Mercado cerca de esta dirección

Conteos en vivo en la misma zona.
Ver todo

The multiple listing information is provided by the Stellar MLS from a copyrighted compilation of listings. The compilation of listings and each individual listing are ©2026-present Stellar MLS. All Rights Reserved. The information provided is for consumers' personal, noncommercial use and may not be used for any purpose other than to identify prospective properties consumers may be interested in purchasing. All properties are subject to prior sale or withdrawal. All information provided is deemed reliable but is not guaranteed accurate, and should be independently verified. Listing courtesy of: OLYMPUS EXECUTIVE REALTY INC