
Vender tu casa
Valoración gratuita de tu hogar
Contacto
Cuéntenos sobre sus necesidades
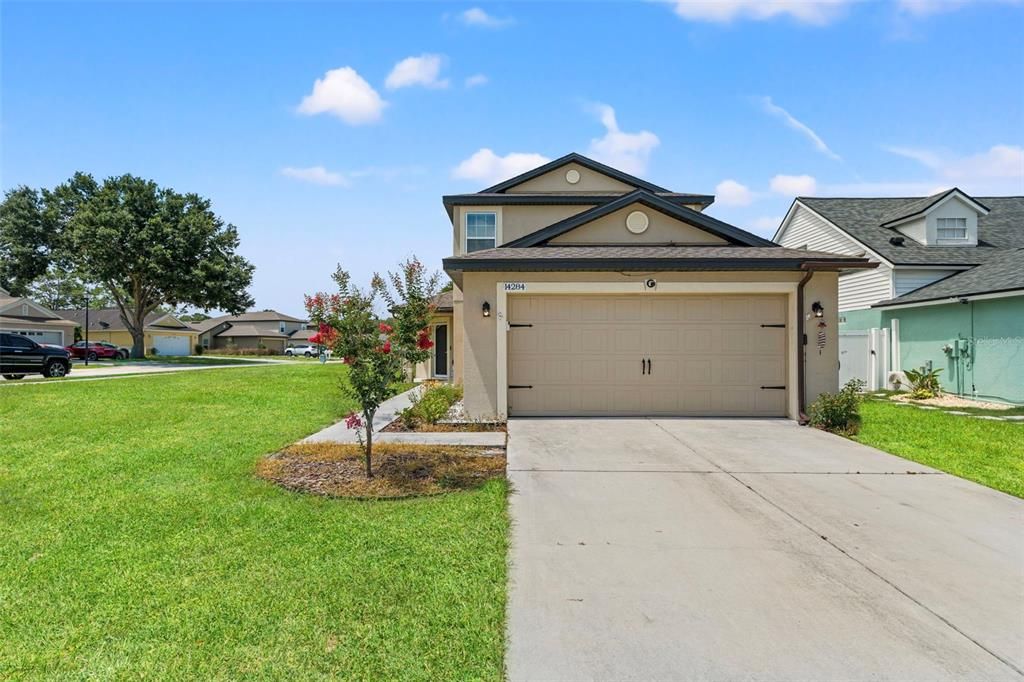
14284 LEMON YELLOW TREE LANE

Casa Vendido Recientemente
$315,000

BTC: 3.78878999

ETH: 118.86792453

Fecha de venta: 2026-09-15
42 días
5 camas
3 baños
2,243 sqft

Visión general

Welcome to Spring Ridge, one of Brooksville’s gated communities in close proximity to everything you need! Built in 2020, this spacious 5-bedroom, 3.5-bath home offers the perfect blend of modern comfort, functionality, and style. Situated on a desirable corner lot, the property features a fully fenced backyard, providing privacy and plenty of room for outdoor enjoyment. Inside, you’ll find a thoughtfully designed floor plan with the spacious primary suite conveniently located on the first floor, creating a private retreat complete with an en-suite bath featuring a large vanity with quartz countertops, walk-in closet and shower. The heart of the home is the beautifully appointed kitchen/dining combo, featuring granite countertops, stainless steel appliances, and ample workspace for everyday living and entertaining. Laminate flooring flows throughout the main living areas on the first floor, adding both durability and contemporary appeal. Upstairs, additional bedrooms and living space provide flexibility for family, guests, a home office, or hobby rooms. Additional upgrades include a water softener system and exterior security cameras for added convenience and peace of mind. Located within the gated community of Spring Ridge, residents enjoy community amenities while remaining close to shopping, dining, schools, medical facilities, and major roadways. Don’t miss this opportunity to own a newer construction home with room to grow in a fantastic location!

Ubicación

Detalles

Tipo:
Residential
Estacionamiento:
Driveway / Garage Door Opener
Año de construcción:
2020
Lote:
0.16 Hectáreas
Calefacción:
Central / Electric
precio por sq. medidor:
$140
Enfriamiento:
Central Air
HOA:
$130

Valuation

Our model vs. what's actually selling nearby.
Estimate
$327,070
$206K – $393K
Confidence Low
List vs. estimate
$12K below estimate
List $315,000 · -3.7%
Our model says this listing is priced below recent comparable activity. Expect competition.
Price per sq ft
$140
-30.1% vs. city median $201
Based on
11 MLS comparables
Median of recent comparable listings. Sold comps use closing price, active listings use list price.

Destacados

Annual tax
$1,709
2025
HOA
$130/yr
Community Pool
Garage
2 car garage
Pets
Allowed
Más hechos y características
  • Piso

    • Carpet

    • Ceramic Tile

    • Laminate

    Calefacción

    • Central

    • Electric

    Enfriamiento

    • Central Air

    Accesorios

    • Dishwasher

    • Disposal

    • Electric Water Heater

    • Microwave

    • Range

    • Water Softener

    Otras características interiores

    • Ceiling Fan(s)

    • Eating Space In Kitchen

    • Primary Bedroom Main Floor

    • Solid Wood Cabinets

    • Split Bedroom

    • Stone Counters

    • Thermostat

    • Walk-In Closet(s)

    Dormitorios y baños

    • Dormitorios: 5

    • Baños: 1

    • Baños completos: 3

  • Estacionamiento

    • Driveway

    • Garage Door Opener

    Propiedad

    • Pisos: Two

    • Características Exteriores: Fire Pit / Irrigation System / Lighting / Sidewalk / Sliding Doors

    Lote

    • Lote: 0.16 Hectáreas

    Otra Información de Propiedad

    • Número de Parcela: R2222218359900004810

    • Zonificación: PDP

  • Tipo y estilo

    • Tipo de propiedad: Residential

    • Subtipo de propiedad: Single Family Residence

  • Utilidad

    • BB/HS Internet Available

    • Cable Available

    • Electricity Available

    • Public

    • Sewer Connected

    • Water Connected

  • Otra información financiera

    • HOA: $130

    • Frecuencia HOA: Annually

    • Importe anual de impuestos: $1,709

  • Detalles de la fuente

    • MLS ID: TB8514958

    Otros hechos

    • Materiales de construcción: Block / Concrete / Stucco

    • Detalles de la fundación: Slab

    • Características de lavandería: Inside / Laundry Room

    • Características del lote: Cleared / Corner Lot / In County / Level / Sidewalk / Unincorporated

    • Caras de dirección: Northeast

    • Estilo arquitectónico: Ranch

    • Espacios de garaje: 2

    • Garaje adjunto: Si

    • Garaje: Si

    • Salón: 2243

    • Fuente de agua: Public

    • Nombre de subdivisión: SPRING RIDGE

Consulta privada
Habla con el asesor de este inmueble.
Planos, documentos del HOA, comparables off-market, agendar una visita privada — un solo mensaje directo al especialista local.

Más como esta

Vendido Recientemente
$300,000
4 camas · 2 baños · 2,928 sqft
LEOS ESTATES, BROOKSVILLE
7009 CALIFORNIA STREET
Nuevo
Vendido Recientemente
$360,000
Casa
3 camas · 2 baños · 1,933 sqft
PINE GROVE SUB, BROOKSVILLE
8354 WHITE PINE AVENUE
Nuevo
Vendido Recientemente
$327,070
Casa
5 camas · 3 baños · 2,447 sqft
WATERFORD, BROOKSVILLE
11437 MEMORIAL DRIVE
Nuevo
Vendido Recientemente
$275,000
Casa
4 camas · 2 baños · 1,759 sqft
SPRING HILL, SPRING HILL
13221 DELBARTON STREET
Nuevo
Vendido Recientemente
$326,000
Casa
3 camas · 2 baños · 1,501 sqft
SUNHILL, SPRING HILL
13466 NEVILLE DRIVE
Nuevo
Vendido Recientemente
$280,000
Casa
3 camas · 2 baños · 1,760 sqft
OAKS THE, SPRING HILL
6056 SCHALEKAMP DRIVE
Nuevo
Vendido Recientemente
$286,100
Casa
4 camas · 3 baños · 1,932 sqft
SPRING HILL UNIT 20, SPRING HILL
13171 DELBARTON STREET
Vendido Recientemente
$260,000
3 camas · 2 baños · 1,800 sqft
BROOKRIDGE COMM, BROOKSVILLE
14269 RIALTO AVENUE

Mercado cerca de esta dirección

Conteos en vivo en la misma zona.
Ver todo

The multiple listing information is provided by the Stellar MLS from a copyrighted compilation of listings. The compilation of listings and each individual listing are ©2026-present Stellar MLS. All Rights Reserved. The information provided is for consumers' personal, noncommercial use and may not be used for any purpose other than to identify prospective properties consumers may be interested in purchasing. All properties are subject to prior sale or withdrawal. All information provided is deemed reliable but is not guaranteed accurate, and should be independently verified. Listing courtesy of: OPTIMA ONE REALTY