Vender tu casa
Valoración gratuita de tu hogar
Contacto
Cuéntenos sobre sus necesidades

1429 E 29TH AVENUE

Casa Activo con contrato
$399,990

BTC: 6.24740336

ETH: 210.22894504

1 días
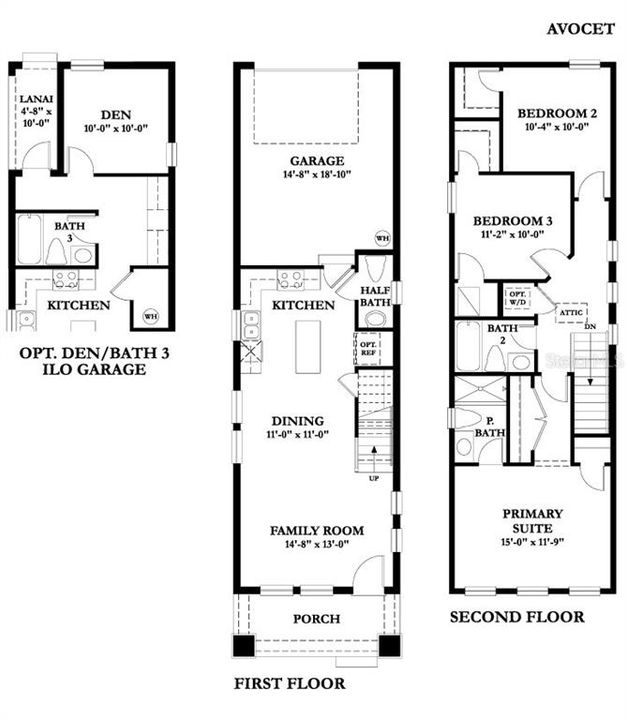
3 camas
2 baños
1,288 sqft

Visión general

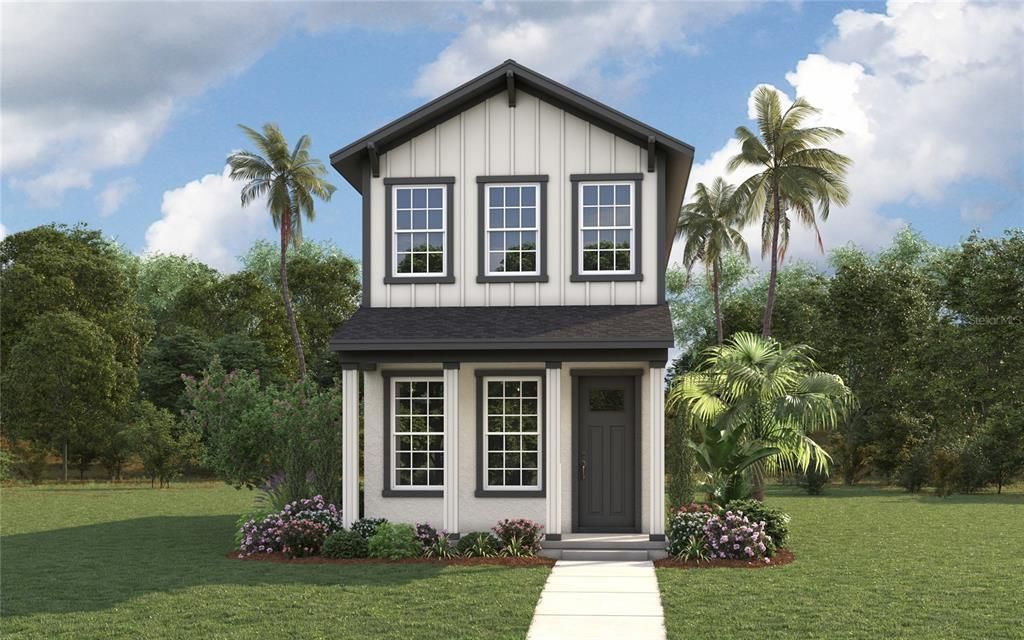
Pre-Construction. To be built. Remarkable Opportunity and Unmatched Value – New Construction Near Ybor Located in Ybor Heights, nestled between Historic Ybor and Riverside Heights, one of Tampa’s most sought-after and rapidly growing urban core communities! Thoughtfully designed with everything included, this brand-new 3-bedroom, 2.5-bathroom single-family home offers the perfect mix of modern living and unbeatable value. This home comes fully equipped with Shaw LVP flooring on the entire first floor and all wet areas, 42-inch Wellborn cabinetry, stainless steel finish appliances, including a smooth top range, microwave, and dishwasher, granite countertops, and ceiling fans in the living room and primary bedroom. This home checks all the boxes. Located just minutes from some of the best restaurants and breweries in Tampa, including The Columbia Restaurant, Casa Stefano, Hotel Haya, and a vast, thriving food and social scene. Enjoy weekends exploring local coffee shops, restaurants, and boutique stores, or the historic cigar city. Enjoy quick access to the best of Tampa, including Armature Works, Michelin-starred restaurants, and Sprouts Farmers Market. Conveniently situated between I-275 and Downtown Tampa, you’re just minutes from Midtown, International Plaza, and Bay Street, making shopping, dining, and entertainment effortless. This area continues to thrive with Ybor's Gasworx mixed-use development, with phase one completion in Summer 2027. Whether you’re strolling Ybor's historic brick-lined streets, or near the Riverside along the waterfront, indulging in world-class dining, or exploring downtown’s cultural scene, this home places you at the center of it all. Don’t miss this rare opportunity—schedule your private tour today! ACT NOW and watch your new home be built from the ground up alongside your very own construction manager.

Ubicación

Detalles

Tipo:
Residential
Estacionamiento:
Sin datos
Año de construcción:
2026
Lote:
0.13 Hectáreas
Calefacción:
Central
precio por sq. medidor:
$311
Enfriamiento:
Central Air
HOA:
Sin datos

Valuation

Our model vs. what's actually selling nearby.
Estimate
$314,999
$309K – $349K
Confidence Medium
List vs. estimate
$84K above estimate
List $399,990 · +27.0%
Our model says this listing is priced above recent comparable activity. Room to negotiate.
Price per sq ft
$310
+5.1% vs. city median $295
Based on
6 MLS comparables
Median of recent comparable listings. Sold comps use closing price, active listings use list price.

Destacados

Annual tax
$2,085
2025
Garage
1 car garage
Pets
Allowed
Más hechos y características
  • Piso

    • Carpet

    • Ceramic Tile

    Calefacción

    • Central

    Enfriamiento

    • Central Air

    Accesorios

    • Dishwasher

    • Disposal

    • Electric Water Heater

    • Microwave

    • Range

    Otras características interiores

    • Built-in Features

    • Eating Space In Kitchen

    • In Wall Pest System

    • Kitchen/Family Room Combo

    • Open Floorplan

    • PrimaryBedroom Upstairs

    • Thermostat

    • Walk-In Closet(s)

    Dormitorios y baños

    • Dormitorios: 3

    • Baños: 1

    • Baños completos: 2

  • Propiedad

    • Pisos: Two

    • Características Exteriores: Hurricane Shutters / Irrigation System / Lighting / Private Mailbox / Rain Gutters / Sidewalk

    Lote

    • Lote: 0.13 Hectáreas

    Otra Información de Propiedad

    • Número de Parcela: A072919E3D00000000001.0

    • Zonificación: PD

  • Tipo y estilo

    • Tipo de propiedad: Residential

    • Subtipo de propiedad: Single Family Residence

  • Utilidad

    • BB/HS Internet Available

    • Cable Available

    • Electricity Connected

    Energía verde

    • Appliances

  • Otra información financiera

    • Importe anual de impuestos: $2,085

  • Detalles de la fuente

    • MLS ID: TB8497399

    Otros hechos

    • Materiales de construcción: Block / Stucco / Wood Frame

    • Detalles de la fundación: Slab

    • Características de lavandería: Inside / Laundry Room / Upper Level

    • Características del lote: City Lot / Sidewalk

    • Características del patio y el porche: Covered / Front Porch / Rear Porch

    • Características de la ventana: ENERGY STAR Qualified Windows

    • Caras de dirección: North

    • Estilo arquitectónico: Craftsman

    • Espacios de garaje: 1

    • Garaje adjunto: Si

    • Garaje: Si

    • Salón: 1288

    • Fuente de agua: Private

    • Tamaño de la parcela: 33 x 99

    • Nombre de subdivisión: ROBLES YBOR VILLAGE

Consulta privada
Habla con el asesor de este inmueble.
Planos, documentos del HOA, comparables off-market, agendar una visita privada — un solo mensaje directo al especialista local.

Más como esta

Nuevo
Activo con contrato
$415,000
Casa
3 camas · 1 baños · 1,078 sqft
BENJAMINS 2ND ADD TO WES, TAMPA
1712 W GRACE STREET
Nuevo
Activo con contrato
$425,000
Condo / Coop
3 camas · 2 baños · 1,547 sqft
DOCKSIDE A CONDO, TAMPA
2780 N RIVERSIDE DRIVE UNIT 702
Nuevo
Activo con contrato
$430,000
Casa
4 camas · 2 baños · 1,920 sqft
BELLMONT HEIGHTS, TAMPA
3601 E MOHAWK AVENUE
Nuevo
Activo con contrato
$459,000
Condo / Coop
1 camas · 1 baños · 1,300 sqft
VICTORY LOFTS A CONDO, TAMPA
101 N 12TH STREET UNIT 205
Nuevo
Activo con contrato
$429,000
Casa
2 camas · 2 baños · 1,078 sqft
SUBURB ROYAL, TAMPA
906 W BRADDOCK STREET
Nuevo
Activo con contrato
$475,000
Casa
3 camas · 2 baños · 1,319 sqft
ROSE SUB, TAMPA
314 W COMANCHE AVENUE
Nuevo
Activo con contrato
$319,500
Casa
3 camas · 1 baños · 884 sqft
AZALEA GARDENS, TAMPA
3909 N DARWIN AVENUE
Nuevo
Activo con contrato
$325,000
Casa
3 camas · 2 baños · 2,152 sqft
BELLMONT HEIGHTS, TAMPA
3206 E GIDDENS AVENUE

Mercado cerca de esta dirección

Conteos en vivo en la misma zona.
Ver todo

The multiple listing information is provided by the Stellar MLS from a copyrighted compilation of listings. The compilation of listings and each individual listing are ©2026-present Stellar MLS. All Rights Reserved. The information provided is for consumers' personal, noncommercial use and may not be used for any purpose other than to identify prospective properties consumers may be interested in purchasing. All properties are subject to prior sale or withdrawal. All information provided is deemed reliable but is not guaranteed accurate, and should be independently verified. Listing courtesy of: DOMAIN REALTY LLC