Vender tu casa
Valoración gratuita de tu hogar
Contacto
Cuéntenos sobre sus necesidades
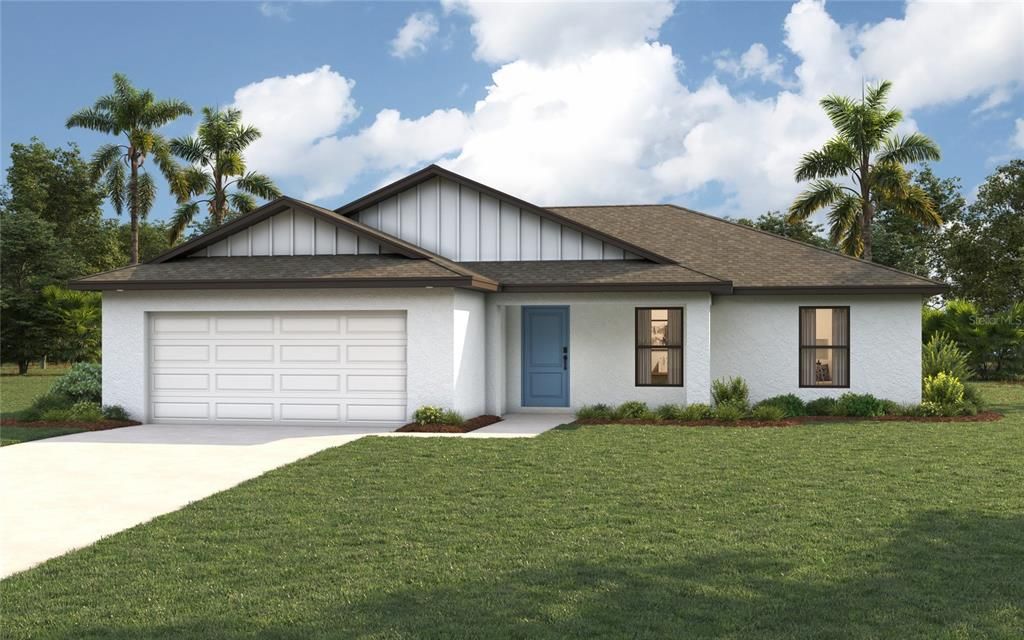
1429 E HALLMARK BOULEVARD

Casa En Venta
$311,990

BTC: 3.83468535

ETH: 128.28536184

8 días
3 camas
2 baños
1,469 sqft

Visión general

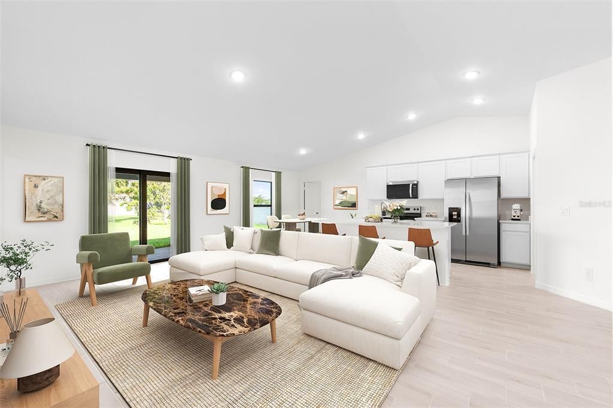
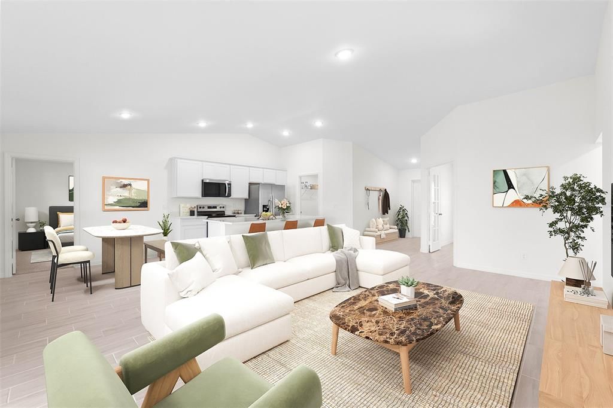
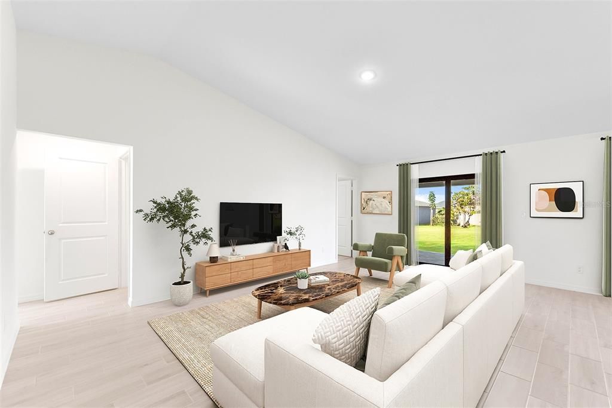
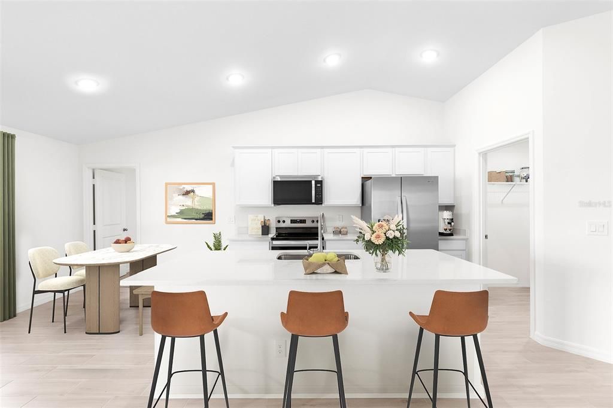
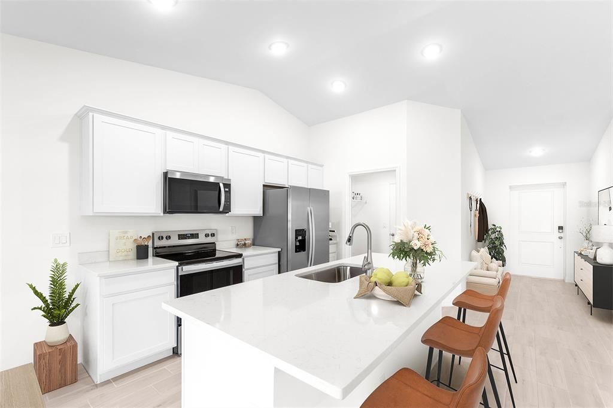
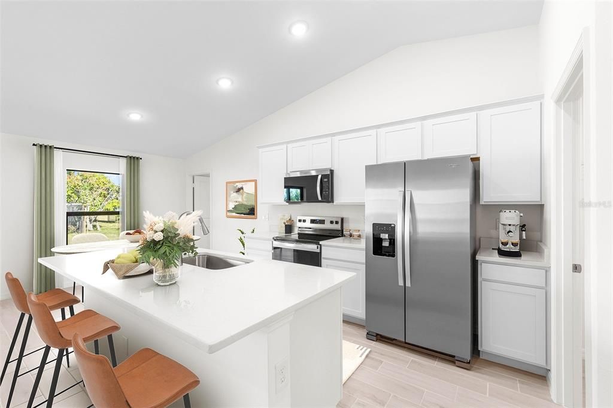
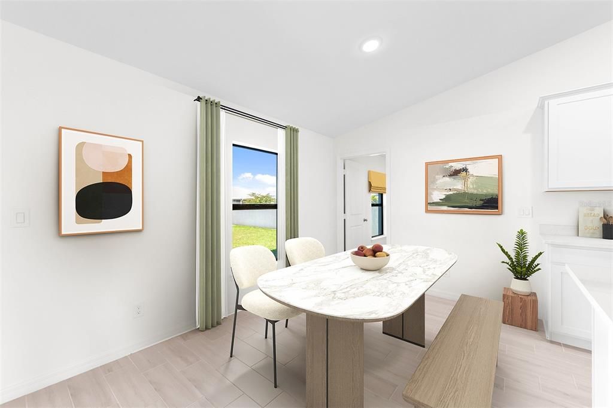
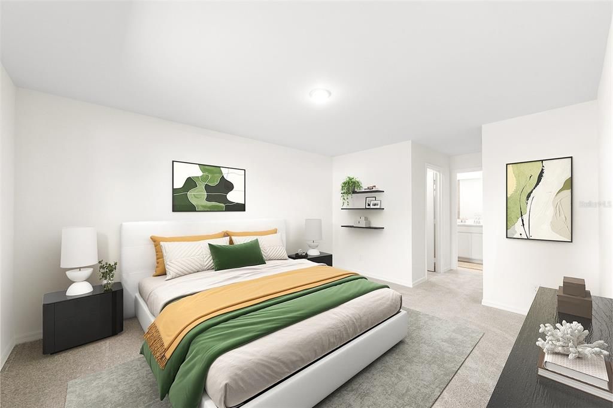
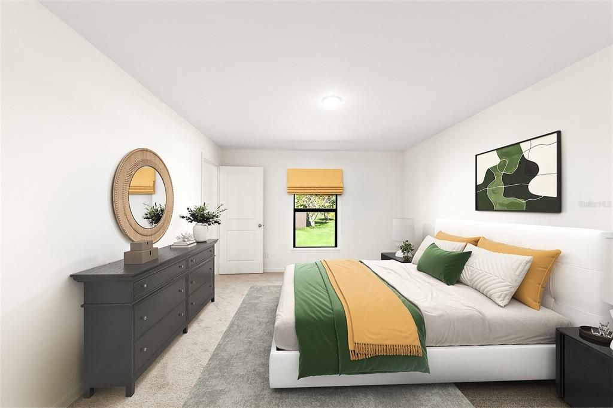
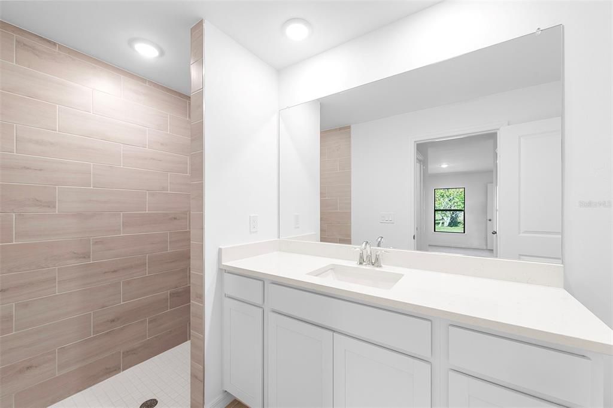
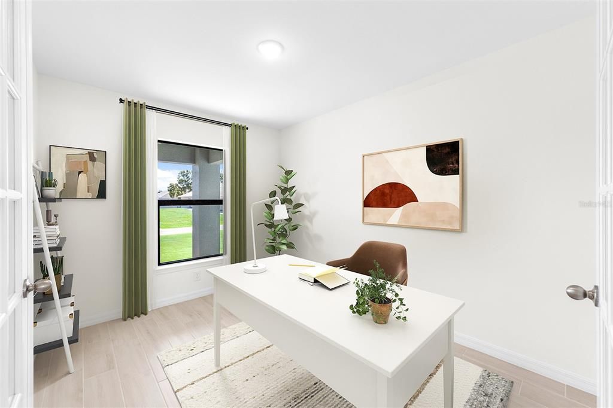
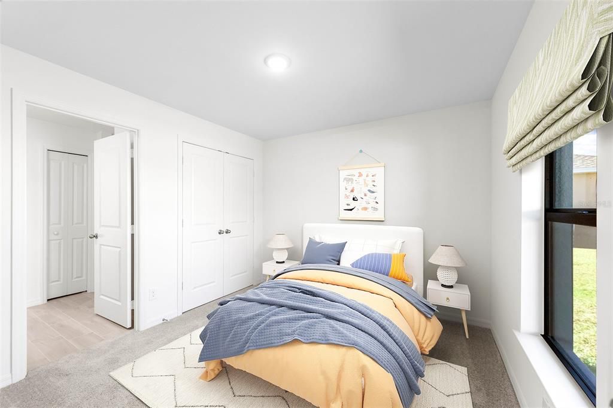
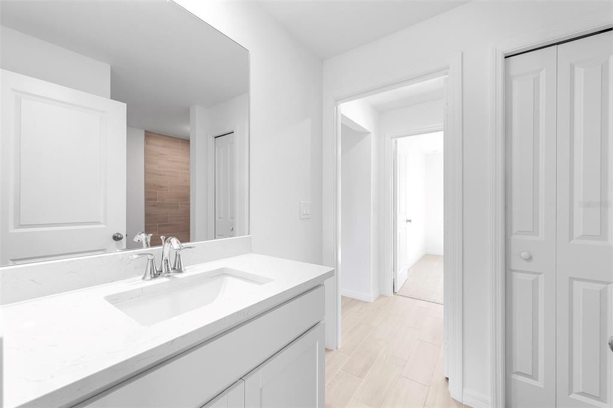
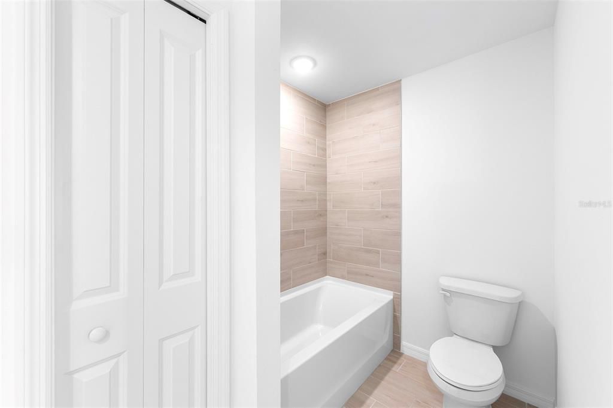
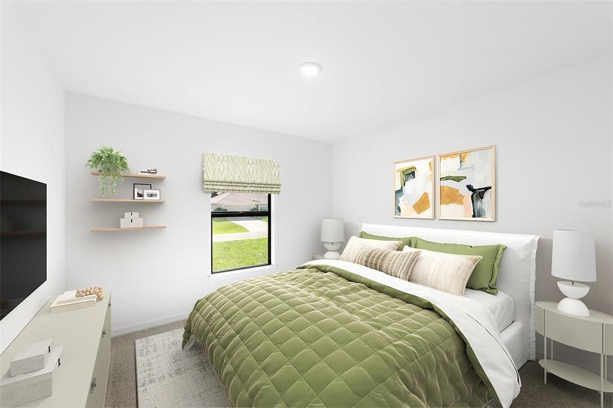
Virtually Staged. Under Construction. NEW CONSTRUCTION -estimated delivery December/January. SPECIAL INCENTIVES: Get up to $18k toward closing costs, rate buydowns, and prepaids at closing when using preferred lender and title. The Cayo Costa combines open-concept living with a smart split-bedroom layout, offering three bedrooms plus a den and two bathrooms. Perfectly designed for entertaining, the main living area showcases a soaring vaulted ceiling that seamlessly connects the kitchen, dining area, and expansive Great Room. A large freestanding island provides the ideal centerpiece for both casual meals and social gatherings, while sliding glass doors extend the living space to a covered lanai for effortless indoor-outdoor living. The private Primary Suite is a true retreat, featuring two spacious walk-in closets and a well-appointed en-suite bathroom. On the opposite side of the home, two comfortable guest bedrooms share a full bath, ensuring both privacy and convenience. A versatile den with French doors offers the perfect space for a home office, study, or creative flex room. Highlights of the Cayo Costa include: Quartz countertops in kitchen and baths, designer cabinetry with soft-close doors, stainless steel kitchen appliance package, upgraded plank tile flooring in main living areas, hurricane-impact windows and doors, attached 2-car garage with direct laundry access, and more! Pictures, renderings, & virtual tour are of similar home & are used for display purposes only.

Ubicación

Detalles

Tipo:
Residential
Estacionamiento:
Driveway / Garage Door Opener
Año de construcción:
2027
Lote:
0.23 Hectáreas
Calefacción:
Central / Electric
precio por sq. medidor:
$212
Enfriamiento:
Central Air
HOA:
Sin datos

Valuation

Our model vs. what's actually selling nearby.
Estimate
$317,268
$287K – $349K
Confidence Medium
List vs. estimate
At estimate
List $311,990 · -1.7%
List is in line with recent comparable activity.
Price per sq ft
$212
+5.3% vs. city median $201
Based on
416 MLS comparables
Median of recent comparable listings. Sold comps use closing price, active listings use list price.

Destacados

Annual tax
$721
2025
Pets
Allowed
Más hechos y características
  • Piso

    • Carpet

    • Tile

    Calefacción

    • Central

    • Electric

    Enfriamiento

    • Central Air

    Accesorios

    • Dishwasher

    • Electric Water Heater

    • Exhaust Fan

    • Microwave

    • Range

    • Refrigerator

    Otras características interiores

    • Eating Space In Kitchen

    • High Ceilings

    • Kitchen/Family Room Combo

    • Open Floorplan

    • Primary Bedroom Main Floor

    • Stone Counters

    • Thermostat

    • Vaulted Ceiling(s)

    • Walk-In Closet(s)

    Dormitorios y baños

    • Dormitorios: 3

    • Baños completos: 2

  • Estacionamiento

    • Driveway

    • Garage Door Opener

    Propiedad

    • Pisos: One

    • Características Exteriores: Irrigation System / Sliding Doors

    Lote

    • Lote: 0.23 Hectáreas

    Otra Información de Propiedad

    • Número de Parcela: 1139179403

    • Zonificación: RSF2

  • Tipo y estilo

    • Tipo de propiedad: Residential

    • Subtipo de propiedad: Single Family Residence

  • Utilidad

    • BB/HS Internet Available

    • Cable Available

    • Electricity Connected

    • Sprinkler Well

  • Otra información financiera

    • Importe anual de impuestos: $722

  • Detalles de la fuente

    • MLS ID: A4708845

    Otros hechos

    • Materiales de construcción: Block / Concrete / Stucco

    • Detalles de la fundación: Slab

    • Características de lavandería: Electric Dryer Hookup / Inside / Laundry Room / Washer Hookup

    • Características del lote: Cleared / In County / Landscaped

    • Características del patio y el porche: Covered / Front Porch / Rear Porch

    • Características de la ventana: Low-Emissivity Windows / Storm Window(s)

    • Caras de dirección: North

    • Garaje adjunto: Si

    • Garaje: Si

    • Salón: 1469

    • Fuente de agua: Well

    • Nombre de subdivisión: PORT CHARLOTTE SUB 34

Consulta privada
Habla con el asesor de este inmueble.
Planos, documentos del HOA, comparables off-market, agendar una visita privada — un solo mensaje directo al especialista local.

Más como esta

En Venta
$295,000
Casa
3 camas · 2 baños · 1,532 sqft
PORT CHARLOTTE SUB 49, NORTH PORT
1546 GLENAN ROAD
En Venta
$364,900
Casa
4 camas · 2 baños · 2,329 sqft
PORT CHARLOTTE SUB 51, NORTH PORT
2779 STARVIEW AVENUE
En Venta
$299,900
Casa
3 camas · 2 baños · 1,620 sqft
1540 - PORT CHARLOTTE SUB 12, NORTH PORT
3361 INVERNESS STREET
Nuevo
En Venta
$325,000
Casa
3 camas · 2 baños · 1,574 sqft
CYPRESS FALLS PH 2C, NORTH PORT
2588 DAISY DRIVE
Nuevo
En Venta
$299,000
Casa
4 camas · 2 baños · 1,800 sqft
PORT CHARLOTTE SUB 19, NORTH PORT
2944 BELLEVILLE TERRACE
Nuevo
En Venta
$399,900
Casa
3 camas · 2 baños · 1,726 sqft
PORT CHARLOTTE SUB 51, NORTH PORT
4840 FOXHALL ROAD
Nuevo
En Venta
$399,900
Casa
4 camas · 2 baños · 1,850 sqft
PORT CHARLOTTE SUB 07, NORTH PORT
2484 PICKARD LANE
Nuevo
En Venta
$285,000
Casa
2 camas · 2 baños · 1,560 sqft
CYPRESS FALLS PH 1B, NORTH PORT
2534 OSWEGO DRIVE

Mercado cerca de esta dirección

Conteos en vivo en la misma zona.
Ver todo

The multiple listing information is provided by the Stellar MLS from a copyrighted compilation of listings. The compilation of listings and each individual listing are ©2026-present Stellar MLS. All Rights Reserved. The information provided is for consumers' personal, noncommercial use and may not be used for any purpose other than to identify prospective properties consumers may be interested in purchasing. All properties are subject to prior sale or withdrawal. All information provided is deemed reliable but is not guaranteed accurate, and should be independently verified. Listing courtesy of: CHRISTOPHER ALAN REALTY, LLC