Vender tu casa
Valoración gratuita de tu hogar
Contacto
Cuéntenos sobre sus necesidades
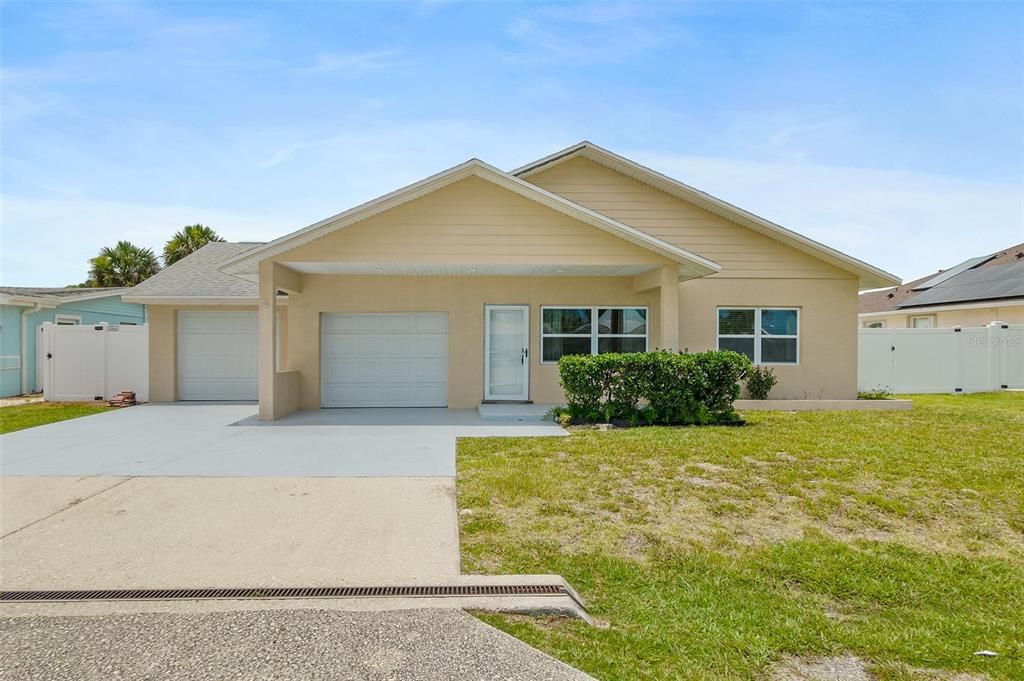
143 AVALON AVENUE

Casa En Venta
$709,000

BTC: 8.71435595

ETH: 291.52960526

119 días
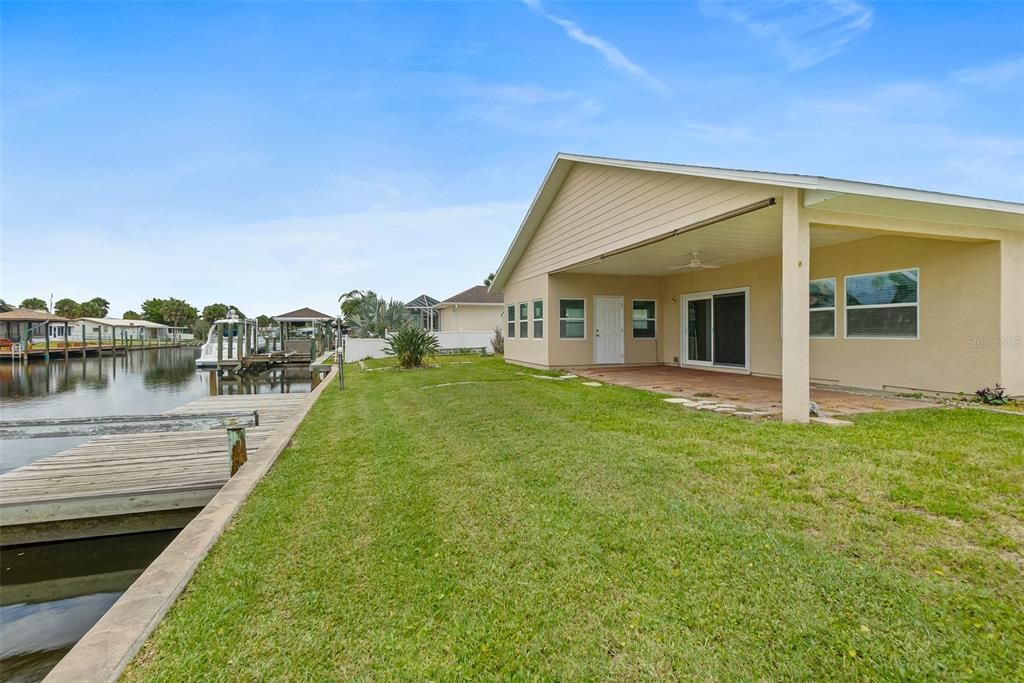
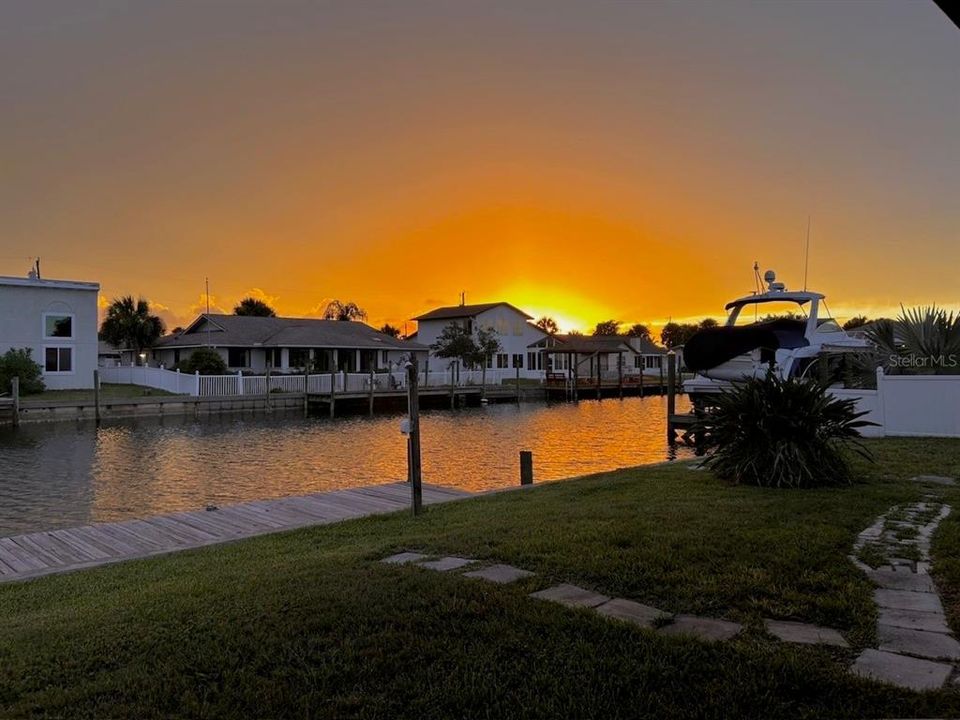
Frente al mar
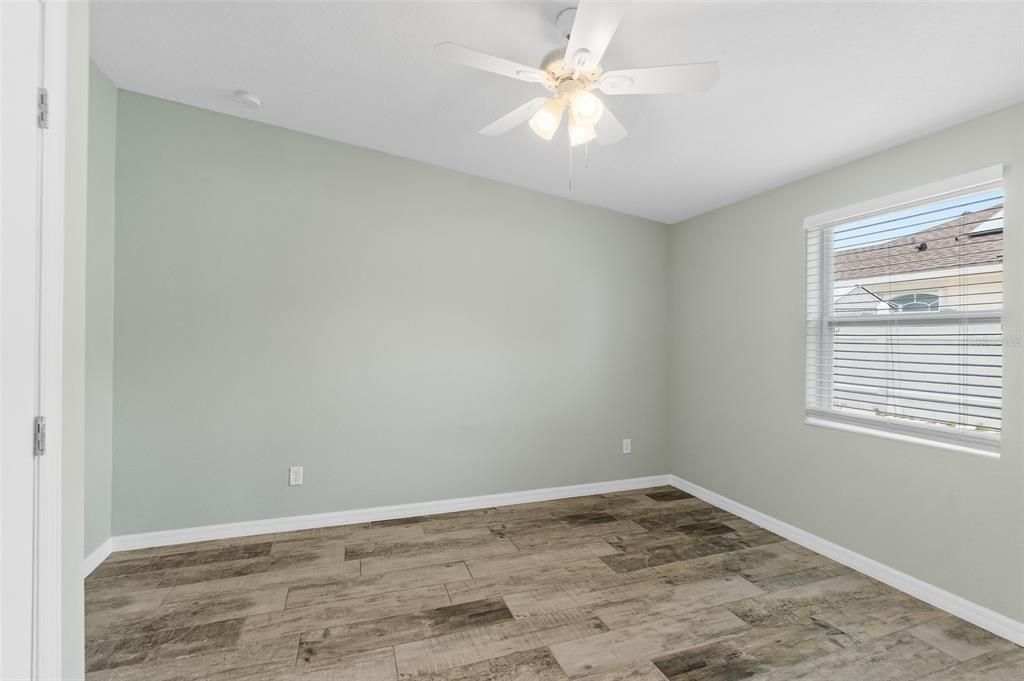
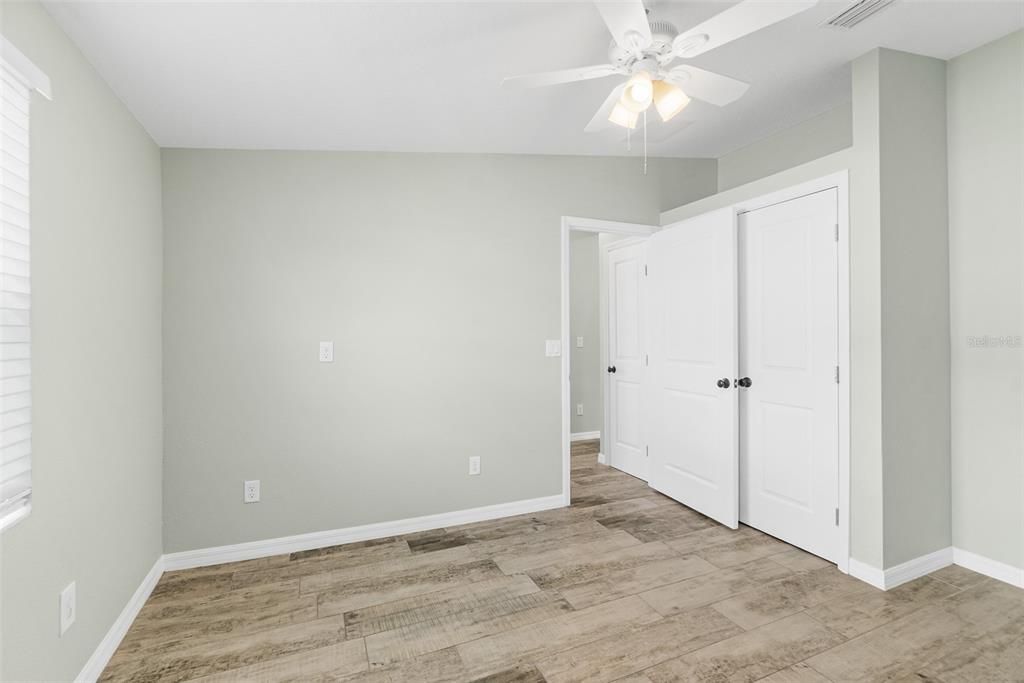
3 camas
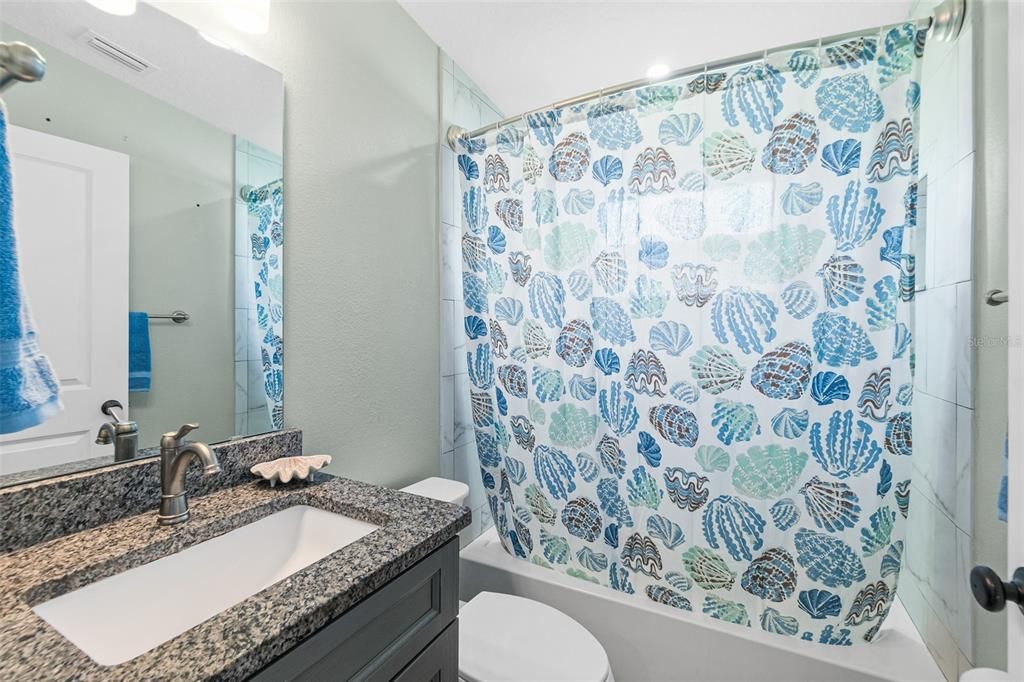
2 baños
1,717 sqft

Visión general

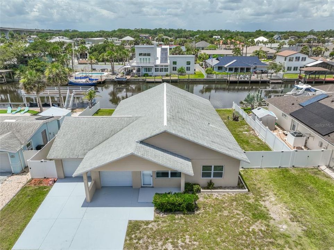
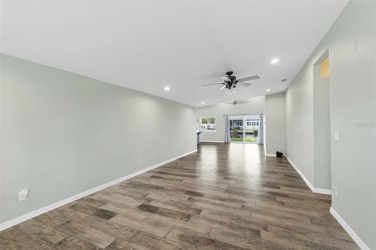
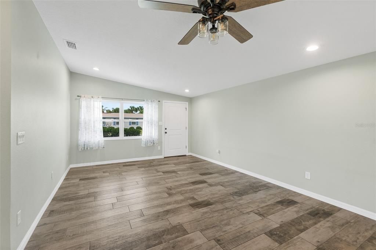
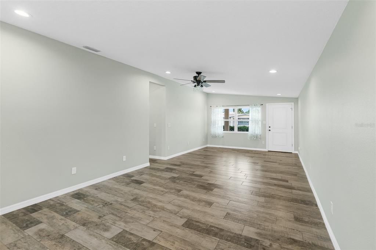
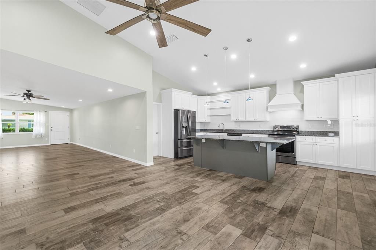
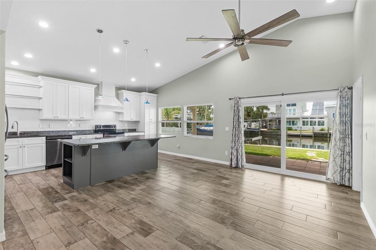
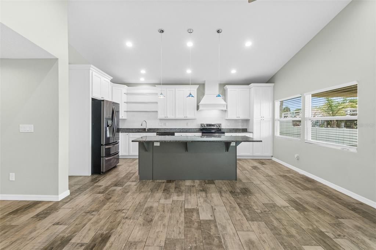
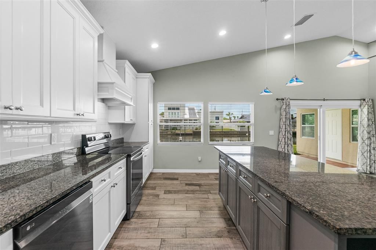
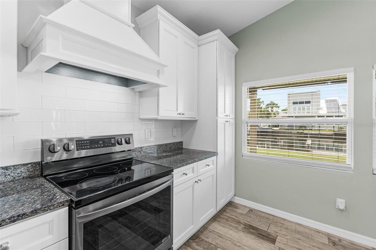
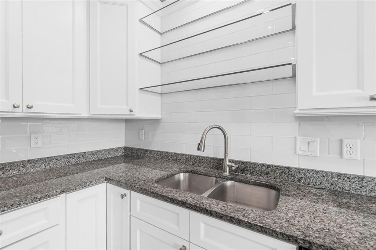
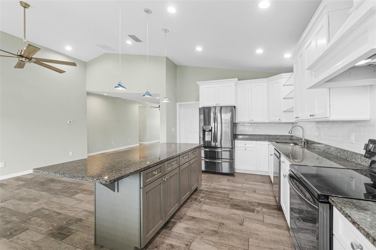
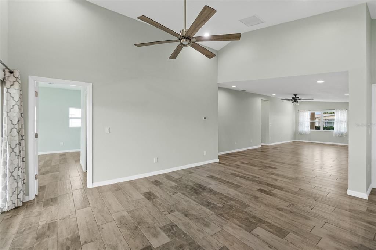
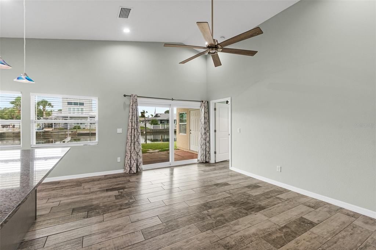
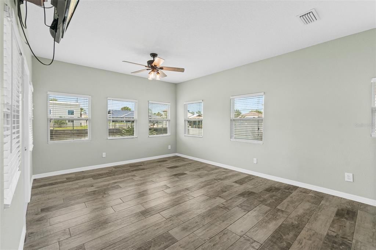
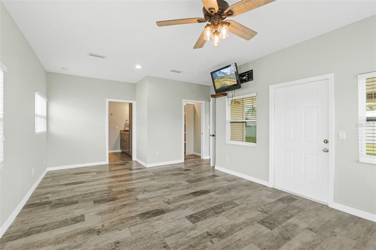
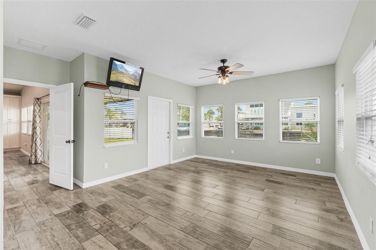
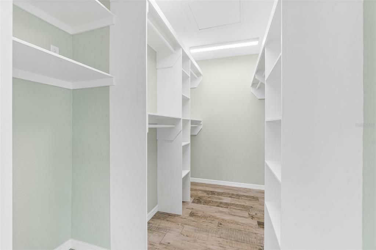
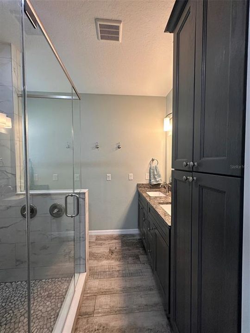
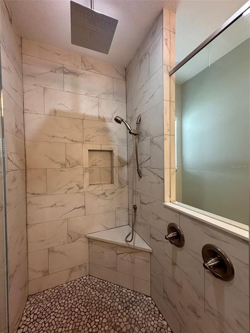
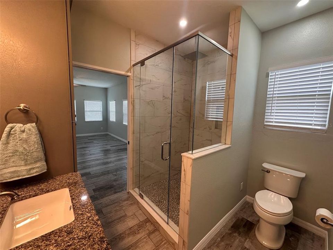
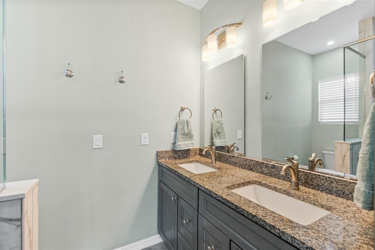
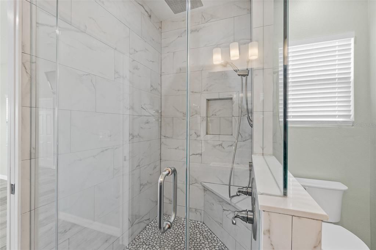
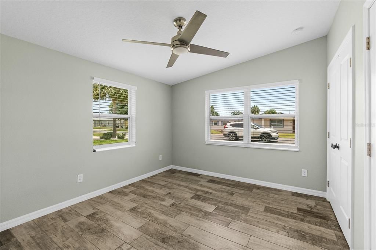
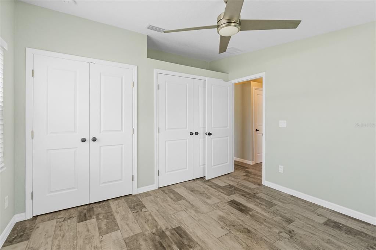
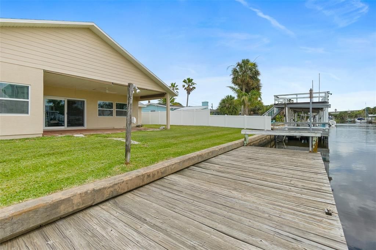
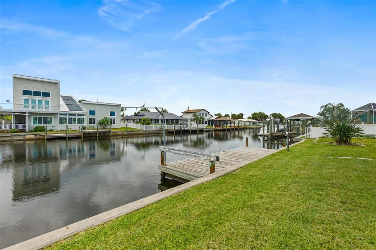
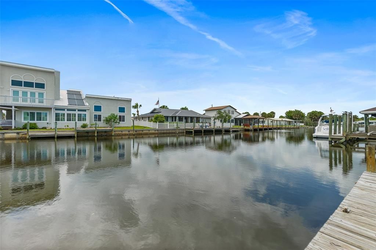
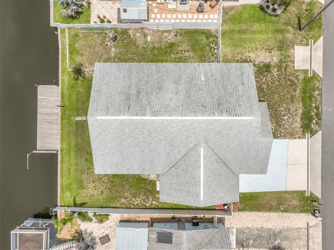
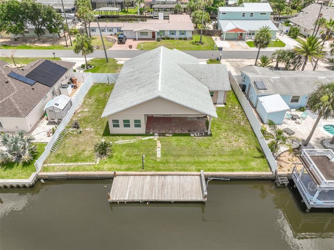
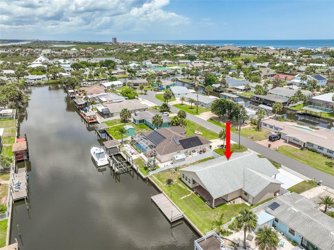
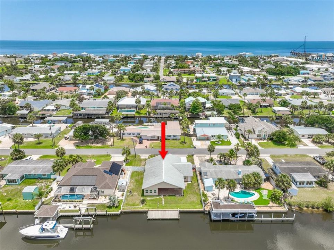
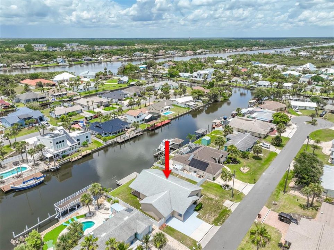
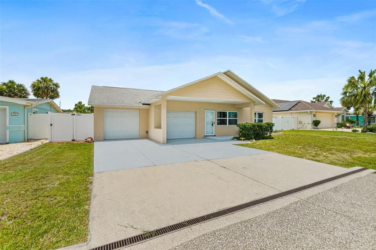
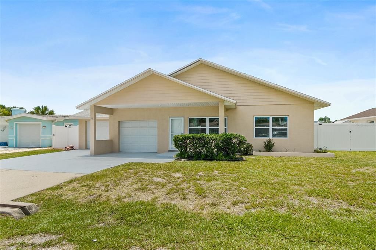
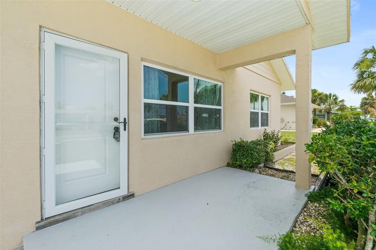
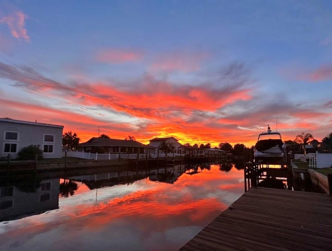
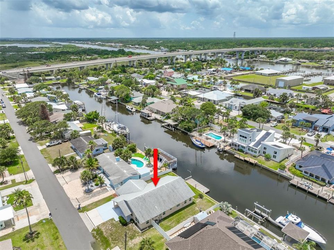
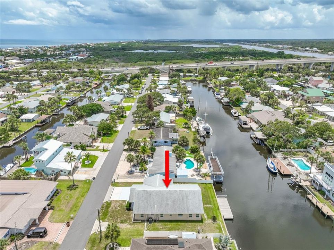
Experience the best of Florida waterfront living in this beautifully renovated 3-bedroom, 2-bath home in Flagler Beach, perfectly situated on a deep 100-foot-wide canal with direct access to the Intracoastal Waterway, just one turn away. This coastal retreat features an open-concept design with tile flooring throughout, vaulted ceilings, and a spacious primary suite with soaring 10-foot ceilings. The updated kitchen is perfect for entertaining, offering a large breakfast bar with seating for six. Extensively renovated in 2019, this home also boasts a newer roof (Nov 2019) and updated windows (2010) for added peace of mind. Step outside to enjoy the ultimate waterfront lifestyle with a private dock, bulkheaded canal frontage, large covered patio, and fenced backyard. An oversized two-car garage and underground utilities enhance both functionality and curb appeal. Conveniently located just a 10–15 minute walk or a quick golf cart ride to the beach, pier, restaurants, and local attractions, this property offers the perfect blend of comfort, convenience, and coastal charm.
Ubicación

Detalles

Tipo:
Residential
Estacionamiento:
Driveway / Garage Door Opener / Oversized
Año de construcción:
1956
Lote:
0.18 Hectáreas
Calefacción:
Central
precio por sq. medidor:
$413
Enfriamiento:
Central Air
HOA:
Sin datos

Valuation

Our model vs. what's actually selling nearby.
Estimate
$499,000
$365K – $706K
Confidence Low
List vs. estimate
$210K above estimate
List $709,000 · +42.1%
Our model says this listing is priced above recent comparable activity. Room to negotiate.
Price per sq ft
$412
+18.7% vs. city median $347
Based on
5 MLS comparables
Median of recent comparable listings. Sold comps use closing price, active listings use list price.

Destacados

Annual tax
$2,050
2025
View
Water
Waterfront
Canal - Brackish
Garage
2 car garage
Pets
Allowed
Más hechos y características
  • Piso

    • Tile

    Calefacción

    • Central

    Enfriamiento

    • Central Air

    Accesorios

    • Dishwasher

    • Disposal

    • Electric Water Heater

    • Ice Maker

    • Microwave

    • Range

    • Range Hood

    • Refrigerator

    • Water Filtration System

    Otras características interiores

    • Ceiling Fan(s)

    • Eating Space In Kitchen

    • High Ceilings

    • Living Room/Dining Room Combo

    • Open Floorplan

    • Primary Bedroom Main Floor

    • Split Bedroom

    • Stone Counters

    • Thermostat

    • Vaulted Ceiling(s)

    • Walk-In Closet(s)

    • Window Treatments

    Dormitorios y baños

    • Dormitorios: 3

    • Baños completos: 2

  • Estacionamiento

    • Driveway

    • Garage Door Opener

    • Oversized

    Propiedad

    • Pisos: One

    • Características Exteriores: Private Mailbox / RV Hookup / Sliding Doors

    Lote

    • Lote: 0.18 Hectáreas

    Otra Información de Propiedad

    • Número de Parcela: 1212315900007500230

    • Zonificación: SFR-R1

  • Tipo y estilo

    • Tipo de propiedad: Residential

    • Subtipo de propiedad: Single Family Residence

  • Utilidad

    • Cable Available

    • Electricity Connected

    • Fire Hydrant

    • Public

    • Sewer Connected

    • Street Lights

    • Underground Utilities

    • Water Connected

  • Otra información financiera

    • Importe anual de impuestos: $2,051

  • Detalles de la fuente

    • MLS ID: FC319291

    Otros hechos

    • Materiales de construcción: Block / Stucco

    • Detalles de la fundación: Slab

    • Características de lavandería: Electric Dryer Hookup / In Garage / Washer Hookup

    • Características del lote: Cul-De-Sac / Flood Insurance Required / FloodZone / Street Dead-End

    • Características del patio y el porche: Covered / Front Porch / Rear Porch

    • Características de la ventana: Blinds / Double Pane Windows / Drapes / Rods

    • Caras de dirección: East

    • Otras estructuras: Other

    • Frente al mar: Si

    • Nombre del cuerpo de agua: AVALON

    • Espacios de garaje: 2

    • Garaje adjunto: Si

    • Garaje: Si

    • Salón: 1717

    • Fuente de agua: Public

    • Tamaño de la parcela: 80 x 100

    • Nombre de subdivisión: VENICE PARK

Consulta privada
Habla con el asesor de este inmueble.
Planos, documentos del HOA, comparables off-market, agendar una visita privada — un solo mensaje directo al especialista local.

Más como esta

Nuevo
En Venta
$699,000
Casa
3 camas · 2 baños · 2,461 sqft
ATLANTA BEACH SUB, FLAGLER BEACH
2709 JOHN BULL STREET
En Venta
$749,000
Casa
6 camas · 4 baños · 3,279 sqft
FUQUAY SUB, FLAGLER BEACH
1512 S CENTRAL AVENUE
-$4K
En Venta
$624,000
Casa
4 camas · 4 baños · 2,830 sqft
VERANDA BAY, FLAGLER BEACH
168 STILLWATER DRIVE
+$88K
En Venta
$612,000
Casa
3 camas · 2 baños · 2,115 sqft
VERANDA BAY, FLAGLER BEACH
161 STILLWATER DRIVE
-$15K
En Venta
$535,000
Adosados
2 camas · 1 baños · 1,152 sqft
ALIKI GOLD COAST SUB, FLAGLER BEACH
1418 N CENTRAL AVENUE
En Venta
$697,000
Casa
3 camas · 2 baños · 1,699 sqft
MORNINGSIDE SUB, FLAGLER BEACH
624 CUMBERLAND DRIVE
En Venta
$749,000
Casa
4 camas · 3 baños · 2,873 sqft
VERANDA BAY, FLAGLER BEACH
139 STILLWATER DRIVE
En Venta
$729,000
Casa
4 camas · 3 baños · 2,683 sqft
VERANDA BAY, FLAGLER BEACH
127 STILLWATER DRIVE

Mercado cerca de esta dirección

Conteos en vivo en la misma zona.
Ver todo

The multiple listing information is provided by the Stellar MLS from a copyrighted compilation of listings. The compilation of listings and each individual listing are ©2026-present Stellar MLS. All Rights Reserved. The information provided is for consumers' personal, noncommercial use and may not be used for any purpose other than to identify prospective properties consumers may be interested in purchasing. All properties are subject to prior sale or withdrawal. All information provided is deemed reliable but is not guaranteed accurate, and should be independently verified. Listing courtesy of: CLARION GROUP, INC.