Vender tu casa
Valoración gratuita de tu hogar
Contacto
Cuéntenos sobre sus necesidades

14314 17TH COURT E

Casa Activo con contrato
$474,900

BTC: 5.86296296

ETH: 193.91588403

4 días
3 camas
2 baños
2,129 sqft

Visión general

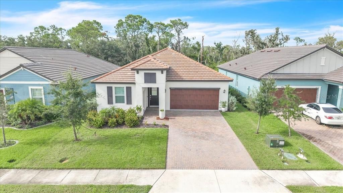
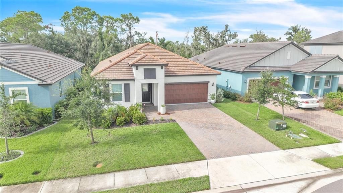
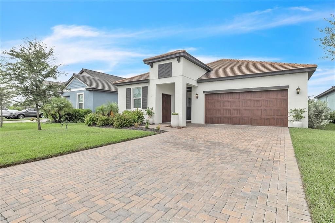
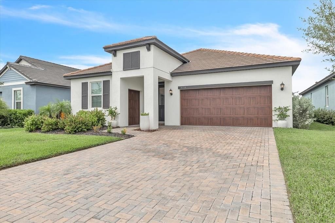
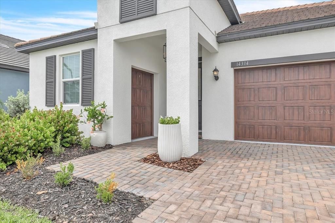
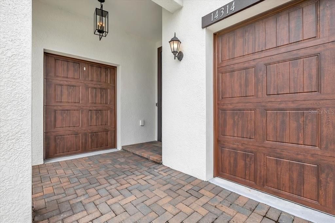
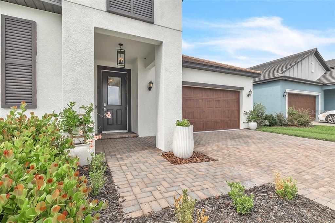
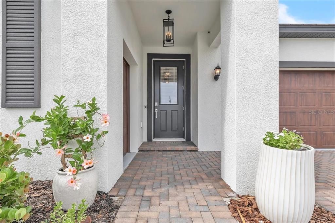
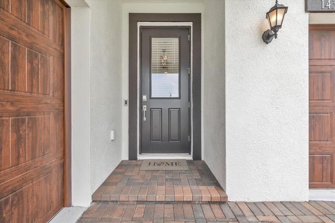
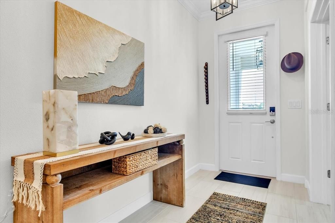
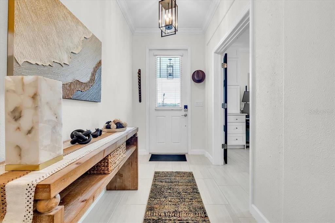
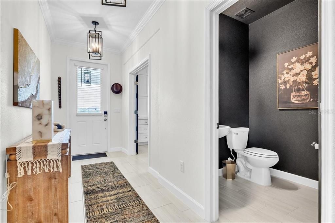
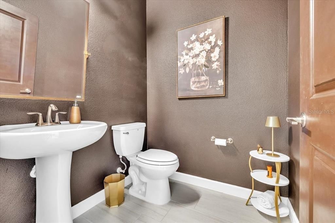
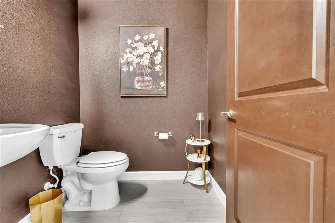
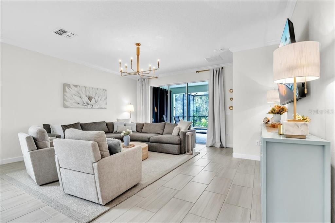
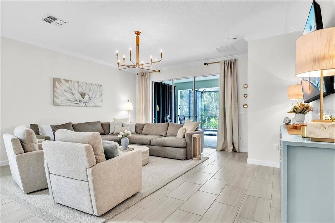
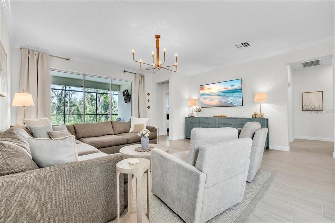
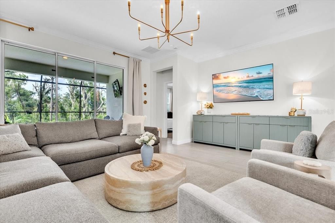
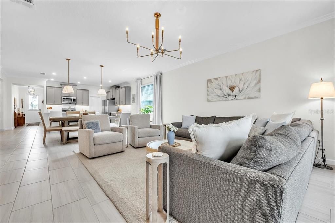
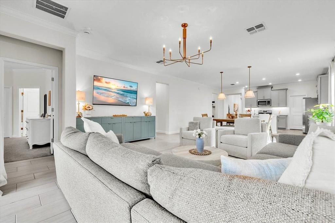
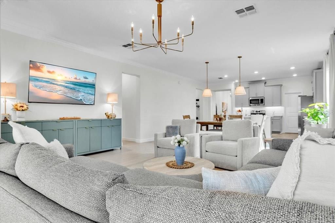
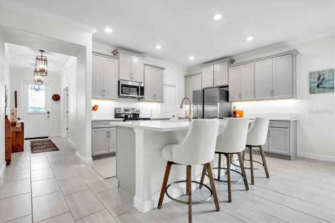
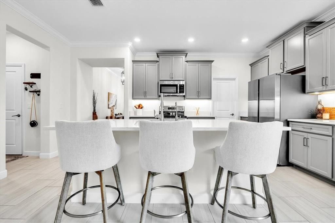
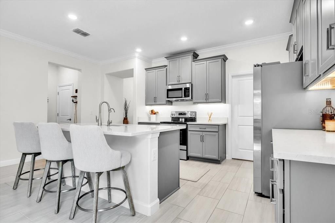
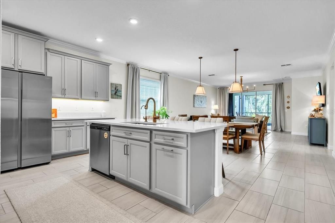
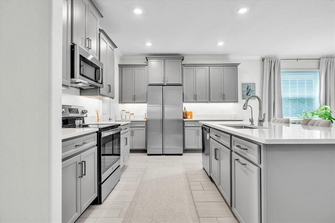
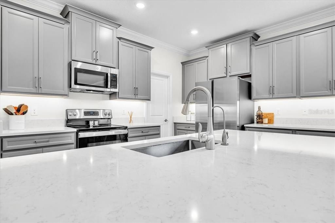
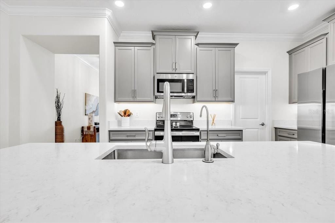
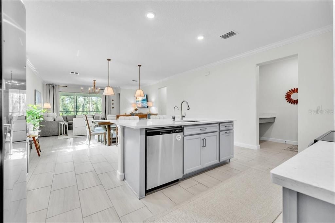
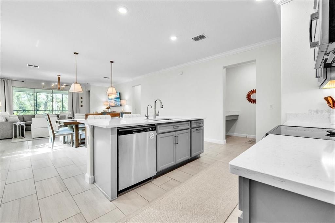
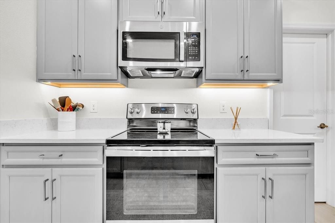
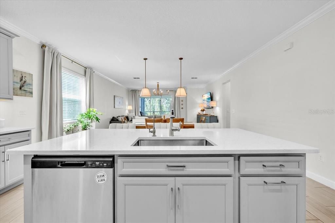
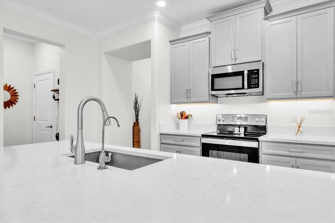
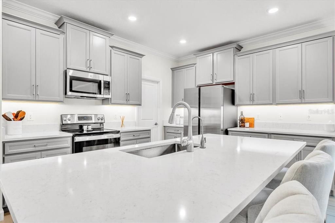
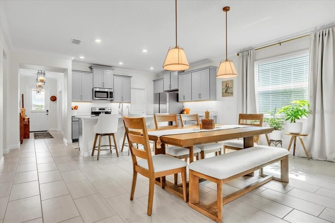
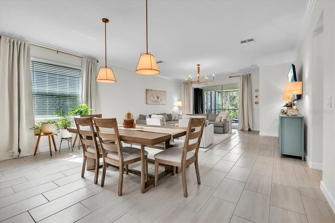
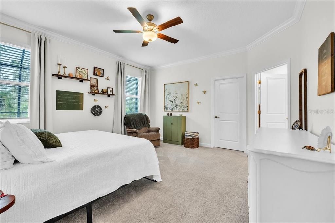
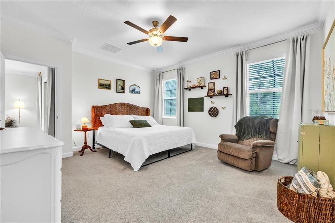
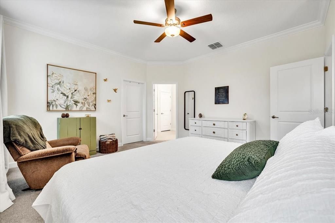
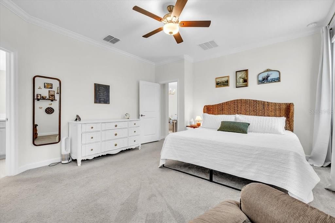
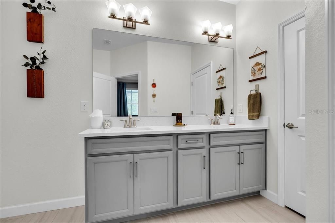
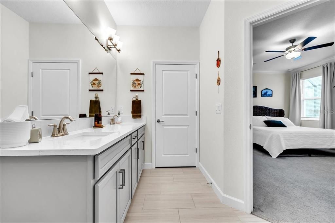
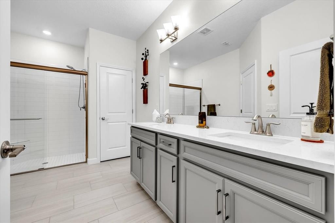
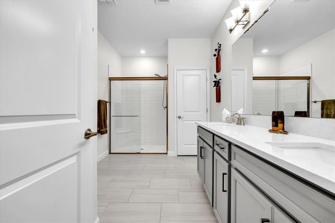
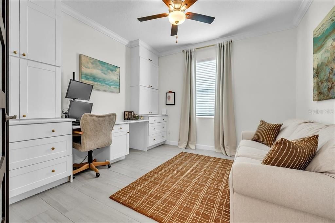
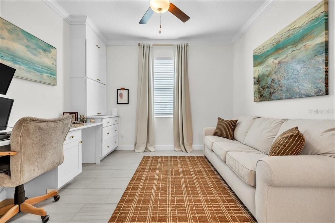
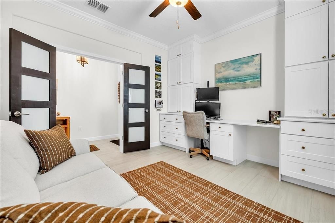
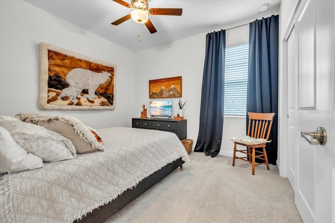
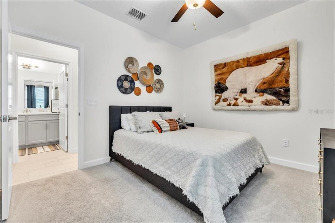
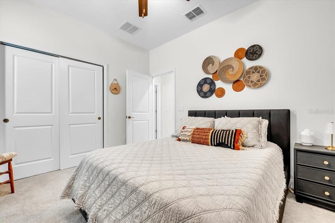
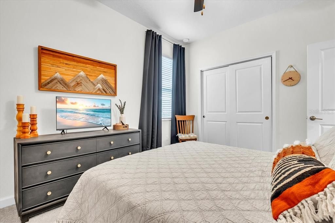
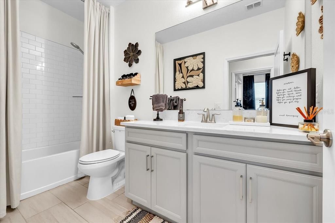
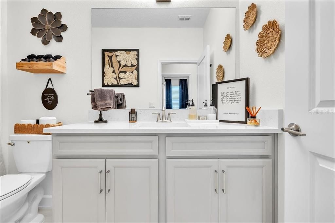
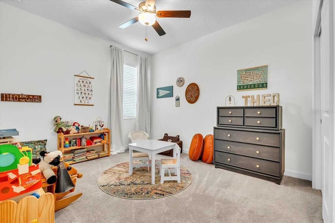
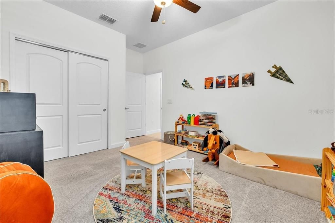
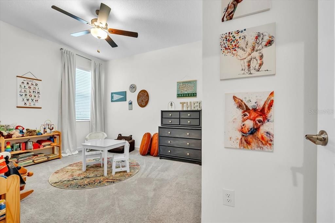
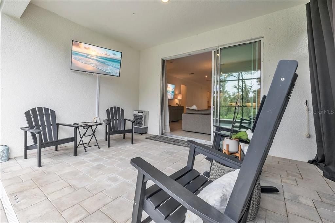
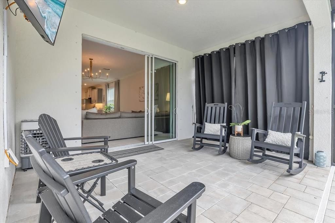
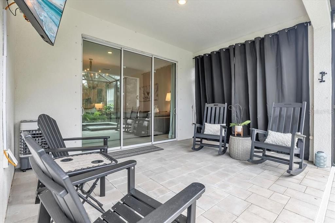
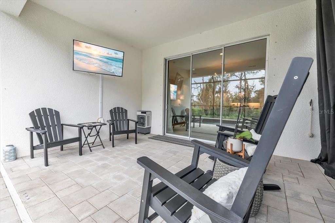
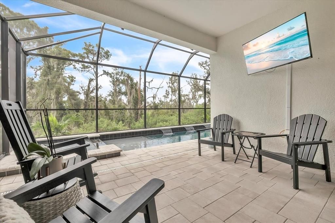
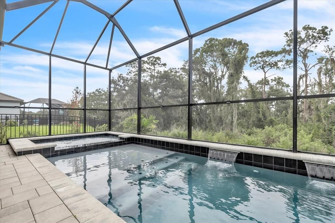
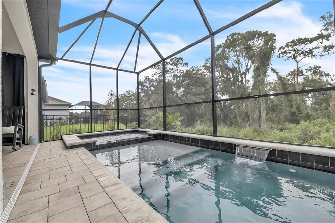
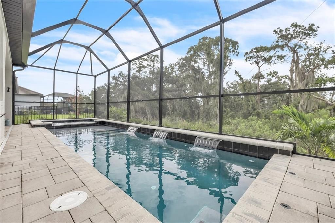
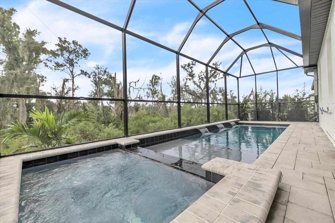
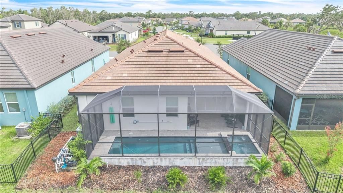
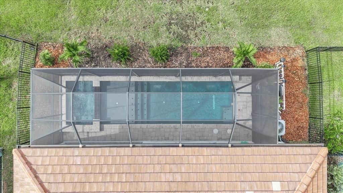
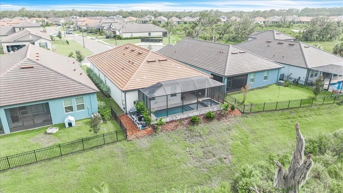
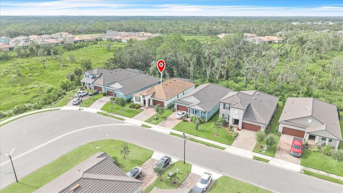
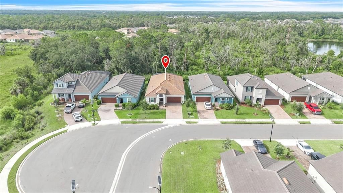
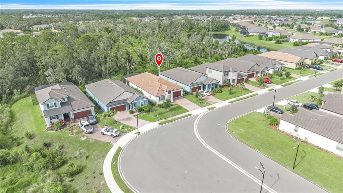
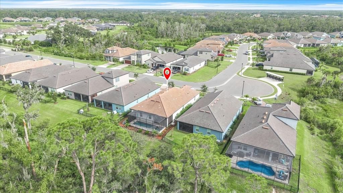
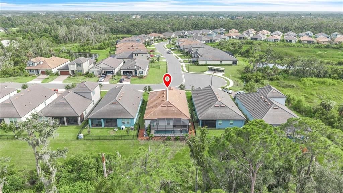
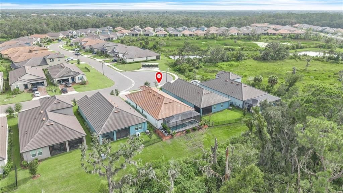
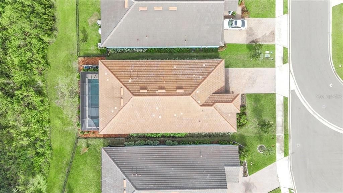
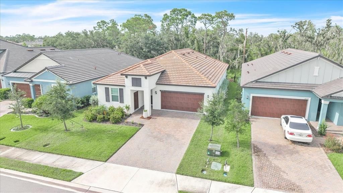
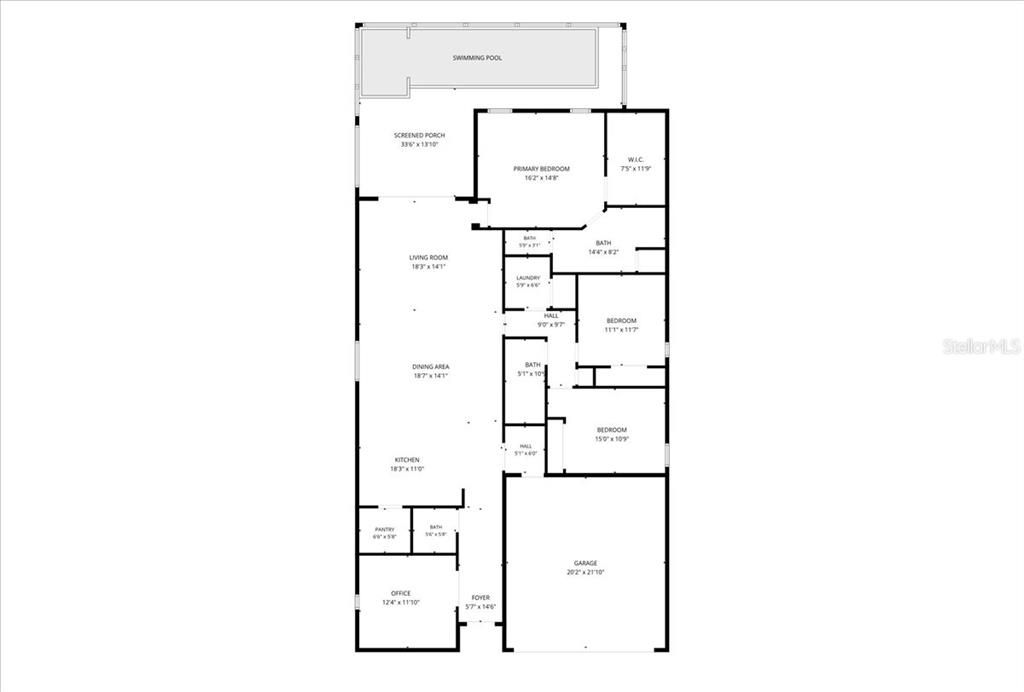
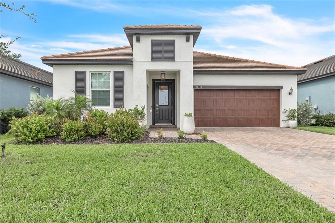
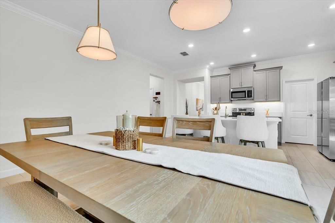
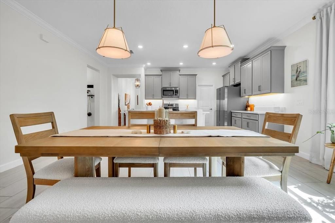
Imagine coming home, slipping into your own heated saltwater pool, and watching the sun set over a peaceful preserve—without having to renovate a single thing. Built in 2023 and meticulously upgraded, this Twin Rivers home offers all the benefits of new construction with luxury finishes and outdoor living that's already complete. This beautifully designed 3-bedroom, 2.5-bath home also features a versatile enclosed flex room that easily adapts to your lifestyle. Whether you need a private home office, playroom, fitness room, or media space, the custom built-ins make it as functional as it is beautiful. The backyard is where this home truly shines. Your private resort features a heated saltwater pool and spa with five elegant water features, color-changing LED lighting, a relaxing sun shelf, and full smart automation so everything is controlled with the touch of a button. The oversized screened lanai with premium no-see-um mesh lets you enjoy Florida's outdoor lifestyle comfortably year-round while taking in tranquil preserve views with no rear neighbors. Inside, every detail has been thoughtfully selected. The open-concept kitchen features stainless steel appliances, timeless shaker-style cabinetry, a generous walk-in pantry, and designer lighting that gives the home a polished, custom feel. Natural light fills the living spaces, creating a warm and inviting atmosphere perfect for everyday living or entertaining family and friends. The owners also invested in comfort and energy efficiency by adding R-42 insulation above the garage ceilings along with additional insulation on the garage doors, helping keep the garages cooler during Florida's warm summers while improving overall efficiency. Need extra storage? In addition to the spacious two-car garage, you'll also enjoy a separate golf cart garage—ideal for a golf cart, bikes, kayaks, workshop space, or all your Florida toys. Located in one of Parrish's most desirable communities, Twin Rivers offers something few neighborhoods can match: low HOA fees, no CDD fees, a private boat ramp with direct access to the Manatee River, kayak and canoe storage, fishing piers, playgrounds, scenic walking trails, and expansive green spaces that give the community its signature charm. Plus, you're just minutes from shopping, restaurants, top-rated schools, and some of Florida's most beautiful Gulf Coast beaches. The seller is flexible and can accommodate a quick closing, giving buyers the opportunity to establish Florida homestead for 2026 (buyer to verify eligibility). Special Buyer Incentive: The seller is offering $5,000 toward the buyer's closing costs with an accepted contract on or before August 26, 2026, followed by a successful closing. It's an incredible opportunity to lower your out-of-pocket expenses while securing this exceptional home. Homes like this rarely become available—especially with a brand-new luxury pool already completed and thoughtful upgrades that most new homes simply don't include. If you've been searching for a truly move-in-ready home where every major improvement has already been done, this is your opportunity. Schedule your private showing today before someone else calls it home.

Ubicación

Detalles

Tipo:
Residential
Estacionamiento:
Garage Door Opener / Golf Cart Garage / Off Street
Año de construcción:
2023
Lote:
0.14 Hectáreas
Calefacción:
Electric
precio por sq. medidor:
$223
Enfriamiento:
Central Air
HOA:
$89

Valuation

Our model vs. what's actually selling nearby.
Estimate
$459,999
$397K – $557K
Confidence Low
List vs. estimate
$14K above estimate
List $474,900 · +3.2%
Our model says this listing is priced above recent comparable activity. Room to negotiate.
Price per sq ft
$223
+7.2% vs. city median $208
Based on
115 MLS comparables
Median of recent comparable listings. Sold comps use closing price, active listings use list price.

Destacados

Annual tax
$3,794
2025
HOA
$89/mo
Manager, Private Road
Pool
Child Safety Fence
View
Park/Greenbelt, Trees/Woods
Garage
3 car garage
Pets
Allowed
Más hechos y características
  • Piso

    • Carpet

    • Luxury Vinyl

    Calefacción

    • Electric

    Enfriamiento

    • Central Air

    Accesorios

    • Dishwasher

    • Disposal

    • Dryer

    • Electric Water Heater

    • Microwave

    • Range

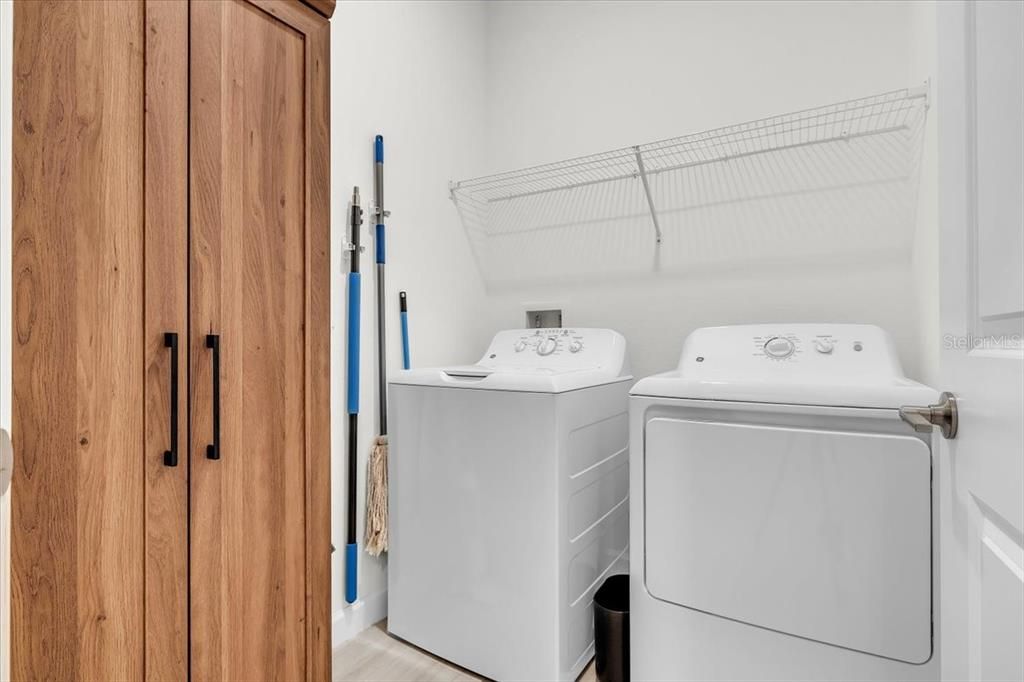
    • Refrigerator

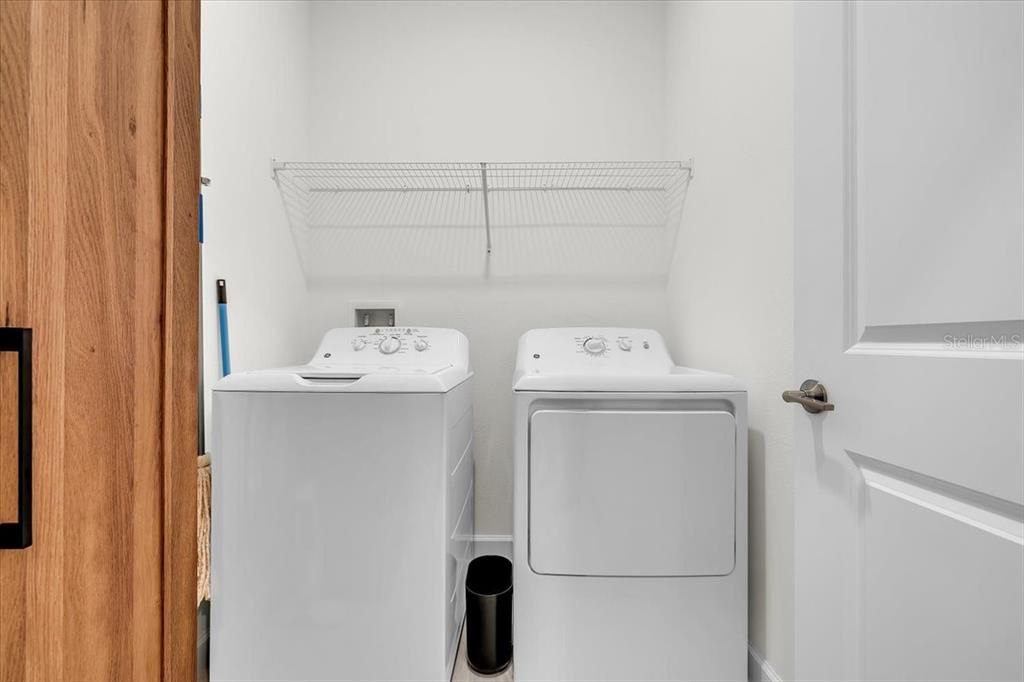
    • Washer

    Otras características interiores

    • Ceiling Fan(s)

    • Crown Molding

    • Eating Space In Kitchen

    • In Wall Pest System

    • Kitchen/Family Room Combo

    • Living Room/Dining Room Combo

    • Open Floorplan

    • Primary Bedroom Main Floor

    • Smart Home

    • Stone Counters

    • Walk-In Closet(s)

    • Window Treatments

    Dormitorios y baños

    • Dormitorios: 3

    • Baños: 1

    • Baños completos: 2

  • Estacionamiento

    • Garage Door Opener

    • Golf Cart Garage

    • Off Street

    Propiedad

    • Pisos: One

    • Piscina Privada: Si

    • Características Exteriores: Hurricane Shutters / Irrigation System / Sidewalk / Sliding Doors

    Lote

    • Lote: 0.14 Hectáreas

    Otra Información de Propiedad

    • Número de Parcela: 525107509

    • Zonificación: RESI

  • Tipo y estilo

    • Tipo de propiedad: Residential

    • Subtipo de propiedad: Single Family Residence

  • Utilidad

    • Cable Connected

    • Electricity Connected

    • Sewer Connected

    • Sprinkler Recycled

    • Street Lights

    • Underground Utilities

    • Water Connected

  • Otra información financiera

    • HOA: $89

    • Frecuencia HOA: Monthly

    • Importe anual de impuestos: $3,794

  • Detalles de la fuente

    • MLS ID: A4702799

    Otros hechos

    • Materiales de construcción: Block / Stucco

    • Detalles de la fundación: Slab

    • Características de lavandería: Laundry Room

    • Características del lote: Cleared / Conservation Area / Flood Insurance Required / Landscaped / Level

    • Características de la piscina: Child Safety Fence / Gunite / Heated / In Ground / Lighting / Salt Water / Screen Enclosure

    • Caras de dirección: Southwest

    • Espacios de garaje: 3

    • Garaje adjunto: Si

    • Garaje: Si

    • Salón: 2129

    • Fuente de agua: Public

    • Nombre de subdivisión: TWIN RIVERS PH V-B2 & V-B3

Consulta privada
Habla con el asesor de este inmueble.
Planos, documentos del HOA, comparables off-market, agendar una visita privada — un solo mensaje directo al especialista local.

Más como esta

Activo con contrato
$528,879
Casa
3 camas · 2 baños · 2,209 sqft
WINDWATER, PARRISH
12446 49TH STREET E
Activo con contrato
$492,660
Casa
4 camas · 3 baños · 3,313 sqft
RYE RANCH®, PARRISH
1830 BROWNING LOOP
Activo con contrato
$342,990
Casa
3 camas · 2 baños · 1,565 sqft
CODDINGTON, BRADENTON
15827 8TH PLACE E
Activo con contrato
$378,000
Casa
3 camas · 2 baños · 1,844 sqft
LEGACY PRESERVE, PARRISH
17287 SALTBUSH TRAIL
Activo con contrato
$347,950
Casa
3 camas · 2 baños · 1,565 sqft
CODDINGTON, BRADENTON
15835 8TH PLACE E
Activo con contrato
$414,990
Casa
3 camas · 2 baños · 2,034 sqft
LEGACY PRESERVE, PARRISH
17299 SALTBUSH TRAIL
Activo con contrato
$558,512
Casa
5 camas · 3 baños · 2,828 sqft
WINDWATER, PARRISH
12353 49TH STREET E
Activo con contrato
$448,135
Casa
4 camas · 3 baños · 2,005 sqft
WINDWATER, PARRISH
12415 51ST STREET E

Mercado cerca de esta dirección

Conteos en vivo en la misma zona.
Ver todo

The multiple listing information is provided by the Stellar MLS from a copyrighted compilation of listings. The compilation of listings and each individual listing are ©2026-present Stellar MLS. All Rights Reserved. The information provided is for consumers' personal, noncommercial use and may not be used for any purpose other than to identify prospective properties consumers may be interested in purchasing. All properties are subject to prior sale or withdrawal. All information provided is deemed reliable but is not guaranteed accurate, and should be independently verified. Listing courtesy of: COUNTREEWIDE REALTY INC