
Vender tu casa
Valoración gratuita de tu hogar
Contacto
Cuéntenos sobre sus necesidades
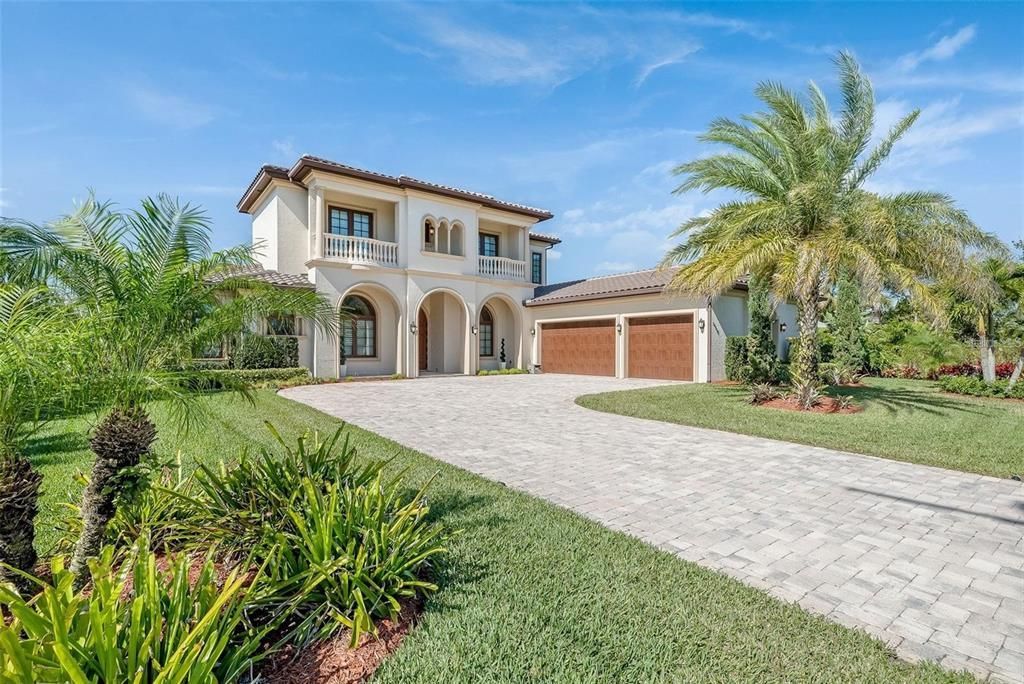
14315 80TH AVENUE

Casa Vendido Recientemente
$2,395,000

BTC: 36.74440012

ETH: 1,258.77727789

Fecha de venta: 2026-04-17
259 días
Frente al mar
4 camas
4 baños
4,463 sqft

Visión general

*The longstanding issue concerning riparian rights has been resolved, resulting in the merger of upland and water properties* A RARE FIND ON THE SEBATIAN RIVER! This gorgeous 4-bedroom, 4 full bath riverfront home is a boaters dream with well over 4,400 sq ft under air and 80’ of riverfront on the Sebastian river. This home offers quick intracoastal and ocean access from the privacy of your own dock & boat lift and is truly a fishermen’s paradise. Entering your home through the custom mahogany front doors you are greeted with an open, flowing floor plan that draws your attention to the impressive lanai and incredible view of the river through the hurricane impact glass doors. To the left you will find your home office with built-in shelving. Down the hall enter the main suite, with custom blinds, French doors to your lanai and space for your oversize king bedroom furniture. There are his and hers walk in closet with an in-floor safe. The master bath offers double vanities and sinks, an oversized shower with two shower heads and a must-see custom copper soaker tub. To the right of the front doors, find your large dining room. The chef’s dream kitchen, designed with entertaining in mind, boasts a Wolfe 6 burner gas stove with double oven, pot filler, subzero refrigerator, a large island with sink and walk-in pantry. The incredible wine cellar with a custom door that is a show piece, has plenty of room for wines storage on the walls and inside your 150-bottle sub-zero dual temperature wine chiller. Just off the kitchen is a cozy family room with a 90-degree door that opens your home to the outside. Here you find your amazing covered outdoor kitchen, large bar and sitting area, your oversized tranquil in-ground swimming pool, gazebo with gas fire pit and a spectacular view of the Sebastian River. Just off your outdoor kitchen is your guest suite with full bath. Back inside and upstairs you’ll find a bonus room, 2 bedrooms and a Jack and Jill full bath. Your dream home wouldn’t be complete without the large 3 car garage. Just minutes away from great beaches, shopping and dining, this is an opportunity not to be missed. Dock walkway is 11’ long by 4’ wide The platform at the end is 16’ x 10’.

Ubicación

Detalles

Tipo:
Residential
Estacionamiento:
Oversized
Año de construcción:
2018
Lote:
0.42 Hectáreas
Calefacción:
Central
precio por sq. medidor:
$593
Enfriamiento:
Central Air
HOA:
Sin datos

Destacados

Annual tax
$37,617
2024
Pool
Heated
View
Water
Waterfront
River Front
Garage
3 car garage
Furnished
Negotiable
Pets
Allowed
Más hechos y características
  • Piso

    • Engineered Hardwood

    • Tile

    • Travertine

    Calefacción

    • Central

    Enfriamiento

    • Central Air

    Accesorios

    • Bar Fridge

    • Built-In Oven

    • Cooktop

    • Dishwasher

    • Dryer

    • Gas Water Heater

    • Ice Maker

    • Microwave

    • Range

    • Range Hood

    • Refrigerator

    • Washer

    • Water Filtration System

    • Water Purifier

    • Wine Refrigerator

    Otras características interiores

    • Built-in Features

    • Ceiling Fan(s)

    • Crown Molding

    • Eating Space In Kitchen

    • High Ceilings

    • L Dining

    • Open Floorplan

    • Primary Bedroom Main Floor

    • Thermostat

    • Tray Ceiling(s)

    • Vaulted Ceiling(s)

    • Walk-In Closet(s)

    • Window Treatments

    Dormitorios y baños

    • Dormitorios: 4

    • Baños completos: 4

  • Estacionamiento

    • Oversized

    Propiedad

    • Pisos: Two

    • Piscina Privada: Si

    • Características Exteriores: Balcony / French Doors / Irrigation System / Lighting / Outdoor Grill / Outdoor Kitchen / Rain Gutters / Sliding Doors

    Lote

    • Lote: 0.42 Hectáreas

    Otra Información de Propiedad

    • Número de Parcela: 30382500002001000018.0

    • Zonificación: RESIDENTIAL

  • Tipo y estilo

    • Tipo de propiedad: Residential

    • Subtipo de propiedad: Single Family Residence

  • Utilidad

    • Cable Available

    • Electricity Connected

    • Sewer Connected

    • Sprinkler Well

    • Underground Utilities

    • Water Connected

  • Otra información financiera

    • Importe anual de impuestos: $37,617

  • Detalles de la fuente

    • MLS ID: O6322258

    Otros hechos

    • Materiales de construcción: Block / Stucco

    • Detalles de la fundación: Slab

    • Características de lavandería: Inside / Laundry Room

    • Características del lote: Landscaped

    • Características del patio y el porche: Covered

    • Características de la piscina: Heated / Salt Water

    • Características de la ventana: Blinds / Storm Window(s) / Insulated Windows / Low-Emissivity Windows / Shades / Thermal Windows / Tinted Windows / Window Treatments

    • Caras de dirección: East

    • Otras estructuras: Gazebo / Outdoor Kitchen

    • Frente al mar: Si

    • Nombre del cuerpo de agua: SEBASTIAN RIVER

    • Espacios de garaje: 3

    • Garaje adjunto: Si

    • Garaje: Si

    • Salón: 4463

    • Fuente de agua: Public / Well

    • Nombre de subdivisión: ERCILDOUNE HEIGHTS SUB 2

Consulta privada
Habla con el asesor de este inmueble.
Planos, documentos del HOA, comparables off-market, agendar una visita privada — un solo mensaje directo al especialista local.

Más como esta

9125 S Highway A1a, Melbourne FL 32951
Vendido Recientemente
$1,825,000
Casa
3 camas · 3 baños · 1,787 sqft
INDIAN RIVER OAKS SUBD, Melbourne
9125 S Highway A1a, Melbourne FL 32951
7756 130th Street, Sebastian FL 32958
Vendido Recientemente
$2,600,000
Comercial
0 room(s)
Sebastian
7756 130th Street, Sebastian FL 32958
Vendido Recientemente
$2,400,000
Casa
4 camas · 3 baños · 2,296 sqft
N/A, MELBOURNE BEACH
9485 S HIGHWAY A1A
Vendido Recientemente
$2,075,000
Lotes / Tierras
0.90 acres
MELBOURNE BEACH

Mercado cerca de esta dirección

Conteos en vivo en la misma zona.
Ver todo

The multiple listing information is provided by the Stellar MLS from a copyrighted compilation of listings. The compilation of listings and each individual listing are ©2026-present Stellar MLS. All Rights Reserved. The information provided is for consumers' personal, noncommercial use and may not be used for any purpose other than to identify prospective properties consumers may be interested in purchasing. All properties are subject to prior sale or withdrawal. All information provided is deemed reliable but is not guaranteed accurate, and should be independently verified. Listing courtesy of: WEICHERT REALTORS HALLMARK PROPERTIES
