Vender tu casa
Valoración gratuita de tu hogar
Contacto
Cuéntenos sobre sus necesidades
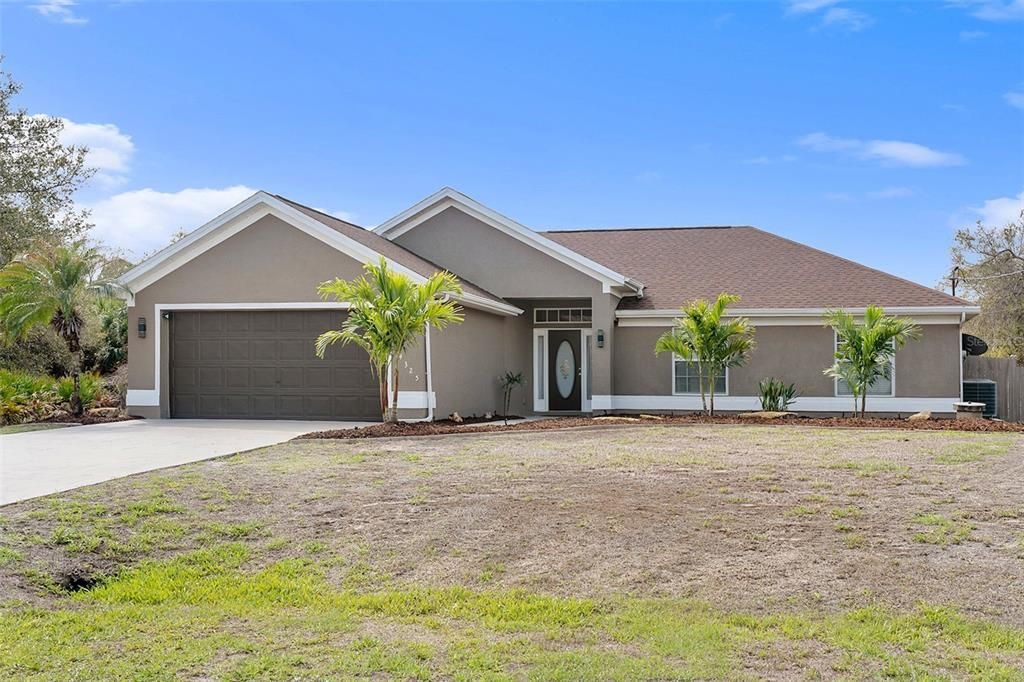
14325 ALDRIDGE AVENUE

Casa Vendido Recientemente
$480,000

BTC: 5.78313253

ETH: 197.36842105

Fecha de venta: 2026-04-30
2 días
4 camas
2 baños
1,670 sqft

Visión general

This well maintained home features 4 bedrooms, 2 bathrooms, a Saltwater Pool, and sits on a FENCED IN DOUBLE LOT in a PRIME LOCATION!! You'll love the privacy this home offers, as well as being in between both Port Charlotte & North Port, FL. Featured updates include: whole house reverse osmosis system, Exterior Paint on the house and driveway, freshly mulched to add curb appeal, New Roof 2023, New Water Heater 2023, Septic Tank last serviced 2026. The open, split floor plan creates the perfect space for entertaining and everyday living. Inside the kitchen, you’ll find GE stainless steel appliances, granite countertop, a breakfast bar, a closet pantry, and an adjacent laundry room. There's plenty of room to spread out in your master suite and the master bathroom features double vanities, a walk in closet, the water closet, and bathtub/shower. Across the home are two guest rooms and the guest bathroom which are separated from the living room by a large barn door. The 4th bedroom is currently being used as a workout room which is located near the entrance. Wait until you see the backyard! Enjoy the Florida sunshine swimming in your private pool inside this HUGE Screened in lanai, there's a covered patio as well as an exterior concrete pad. Don't worry about looking for a place to store your toys, because the extra lot includes a covered carport with plenty of space for more! This property is anything but simple and is Not in Flood Zone! Call to schedule a showing today! This dream home is waiting for you!

Ubicación

Detalles

Tipo:
Residential
Estacionamiento:
Driveway / Garage Door Opener
Año de construcción:
2006
Lote:
0.46 Hectáreas
Calefacción:
Electric
precio por sq. medidor:
$287
Enfriamiento:
Central Air
HOA:
Sin datos

Valuation

Our model vs. what's actually selling nearby.
Estimate
$449,900
$340K – $479K
Confidence Low
List vs. estimate
$30K above estimate
List $480,000 · +6.7%
Our model says this listing is priced above recent comparable activity. Room to negotiate.
Price per sq ft
$287
+36.4% vs. city median $210
Based on
9 MLS comparables
Median of recent comparable listings. Sold comps use closing price, active listings use list price.

Destacados

Annual tax
$916
2025
Pool
Gunite
Garage
2 car garage
Furnished
Furnished
Pets
Allowed
Más hechos y características
  • Piso

    • Carpet

    • Ceramic Tile

    Calefacción

    • Electric

    Enfriamiento

    • Central Air

    Accesorios

    • Cooktop

    • Dishwasher

    • Dryer

    • Microwave

    • Refrigerator

    • Washer

    • Whole House R.O. System

    Otras características interiores

    • Ceiling Fan(s)

    • Open Floorplan

    • Stone Counters

    • Vaulted Ceiling(s)

    • Walk-In Closet(s)

    Dormitorios y baños

    • Dormitorios: 4

    • Baños completos: 2

  • Estacionamiento

    • Driveway

    • Garage Door Opener

    Propiedad

    • Pisos: One

    • Piscina Privada: Si

    • Características Exteriores: Hurricane Shutters / Irrigation System / Private Yard

    Lote

    • Lote: 0.46 Hectáreas

    Otra Información de Propiedad

    • Número de Parcela: 402104254004

    • Zonificación: RSF3.5

  • Tipo y estilo

    • Tipo de propiedad: Residential

    • Subtipo de propiedad: Single Family Residence

  • Utilidad

    • Electricity Connected

    • Public

  • Otra información financiera

    • Importe anual de impuestos: $916

  • Detalles de la fuente

    • MLS ID: D6146660

    Otros hechos

    • Materiales de construcción: Block / Stucco

    • Detalles de la fundación: Slab

    • Características de lavandería: Inside / Laundry Room

    • Características del lote: Landscaped / Oversized Lot

    • Características de la piscina: Gunite / In Ground / Salt Water / Screen Enclosure

    • Características de la ventana: Blinds / Shutters

    • Caras de dirección: North

    • Espacios de garaje: 2

    • Garaje adjunto: Si

    • Garaje: Si

    • Salón: 1670

    • Fuente de agua: Well

    • Tamaño de la parcela: 80 x 250

    • Nombre de subdivisión: PORT CHARLOTTE B SEC 24

Consulta privada
Habla con el asesor de este inmueble.
Planos, documentos del HOA, comparables off-market, agendar una visita privada — un solo mensaje directo al especialista local.

Más como esta

Vendido Recientemente
$530,000
Casa
3 camas · 2 baños · 1,901 sqft
RIVERWOOD, PORT CHARLOTTE
13112 N MARSH DRIVE
Vendido Recientemente
$355,000
Casa
3 camas · 2 baños · 2,153 sqft
PORT CHARLOTTE SUB 52, NORTH PORT
3616 SESAME STREET
Vendido Recientemente
$465,000
Casa
3 camas · 2 baños · 1,770 sqft
PORT CHARLOTTE SEC 059, PORT CHARLOTTE
2170 DOOLITTLE LANE
Vendido Recientemente
$450,000
Casa
3 camas · 2 baños · 1,651 sqft
RIVERWOOD, PORT CHARLOTTE
12953 N MARSH DRIVE
Vendido Recientemente
$337,000
Casa
3 camas · 2 baños · 2,221 sqft
COVE AT WEST PORT, PORT CHARLOTTE
16138 HIGHGATE STREET
Vendido Recientemente
$565,000
Casa
3 camas · 2 baños · 2,115 sqft
HERON CREEK, NORTH PORT
3984 WHISPERING OAKS DRIVE
Vendido Recientemente
$417,700
Casa
4 camas · 2 baños · 2,797 sqft
PALMS/WEST PORT 1A, PORT CHARLOTTE
1714 W PALMS DRIVE
Vendido Recientemente
$435,000
Casa
3 camas · 3 baños · 2,755 sqft
COVE/WEST PORT PH 2 & 3, PORT CHARLOTTE
1559 LAUREL BROOK LANE

Mercado cerca de esta dirección

Conteos en vivo en la misma zona.
Ver todo

The multiple listing information is provided by the Stellar MLS from a copyrighted compilation of listings. The compilation of listings and each individual listing are ©2026-present Stellar MLS. All Rights Reserved. The information provided is for consumers' personal, noncommercial use and may not be used for any purpose other than to identify prospective properties consumers may be interested in purchasing. All properties are subject to prior sale or withdrawal. All information provided is deemed reliable but is not guaranteed accurate, and should be independently verified. Listing courtesy of: LASBURY-TRACY REALTY INC.