Vender tu casa
Valoración gratuita de tu hogar
Contacto
Cuéntenos sobre sus necesidades
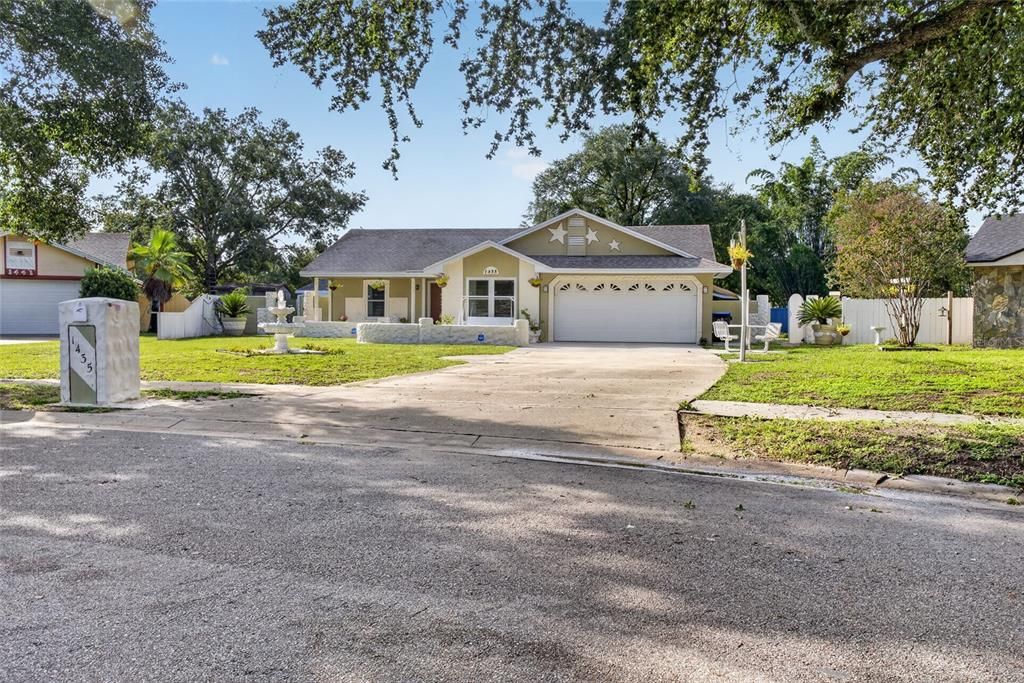
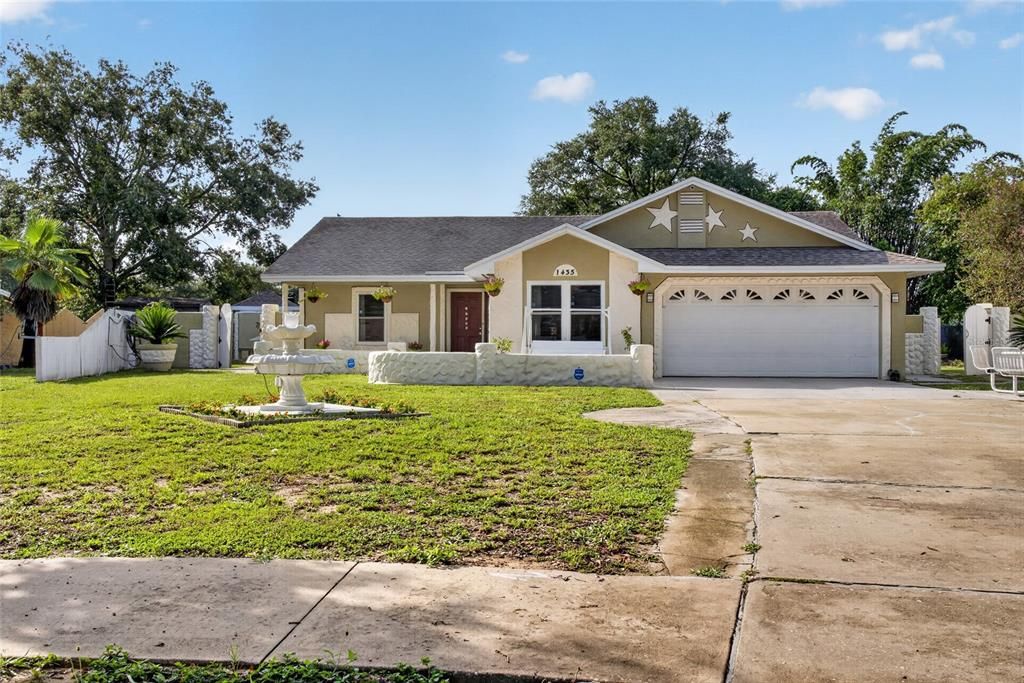
1435 LAMPLIGHTER WAY

Casa Activo con contrato
$379,000

BTC: 4.73750000

ETH: 151.60000000

7 días
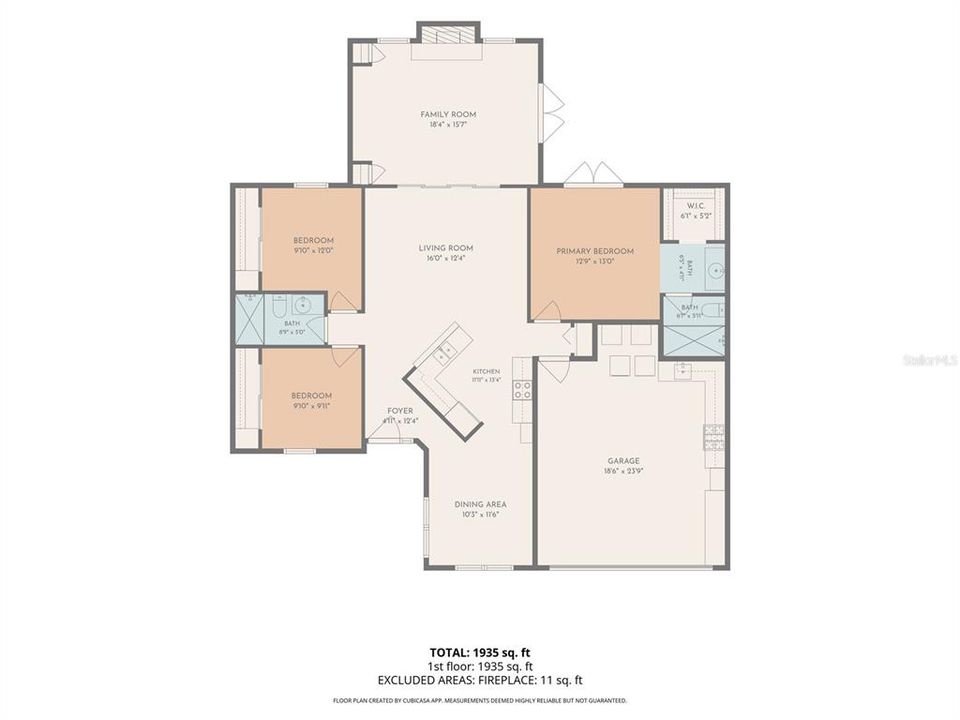
3 camas
2 baños
1,510 sqft

Visión general

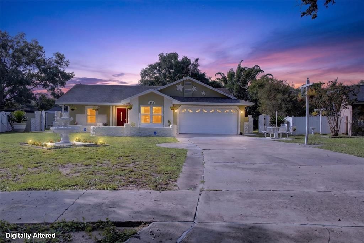
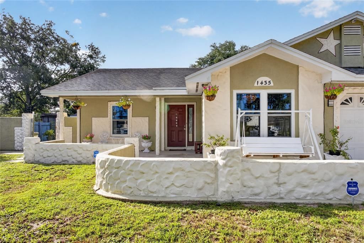
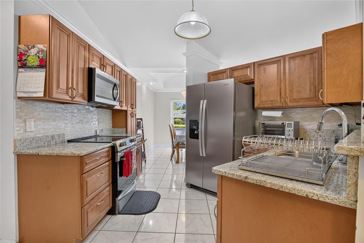
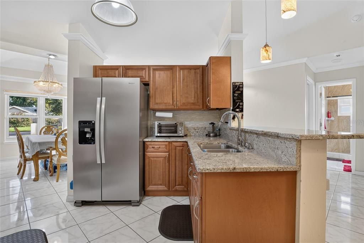
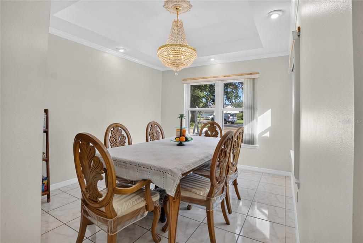
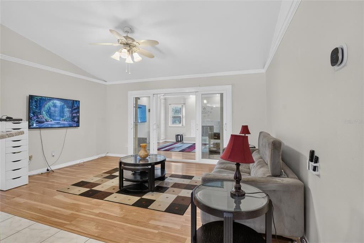
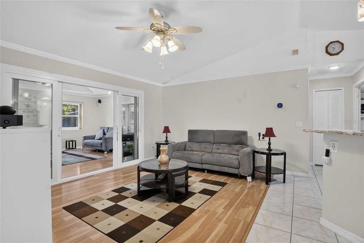
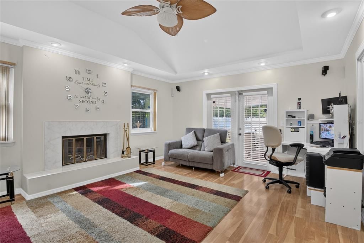
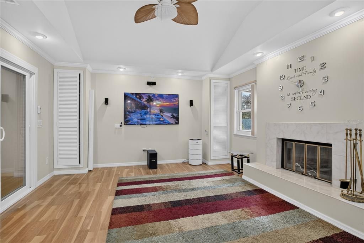
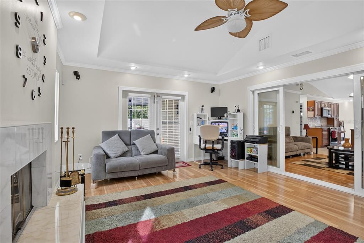
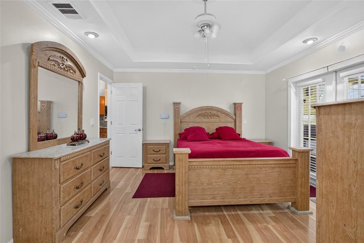
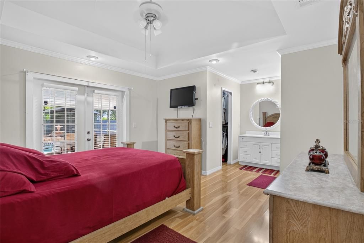
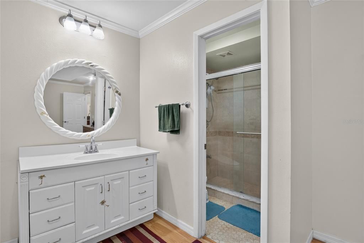
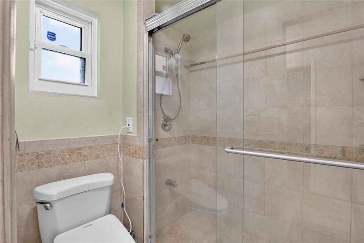
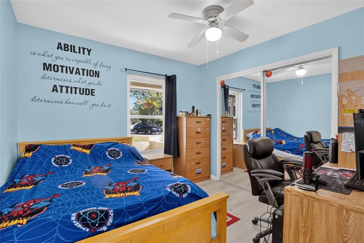
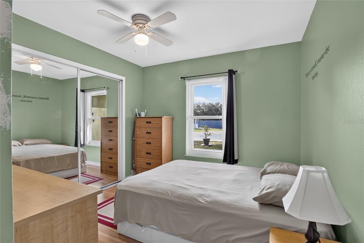
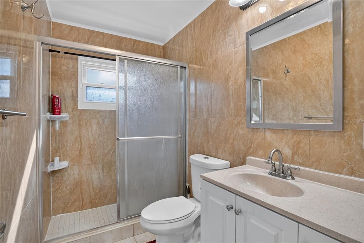
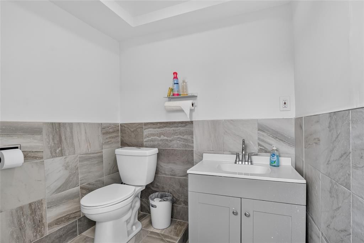
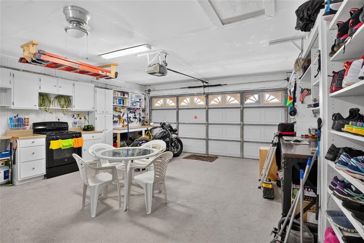
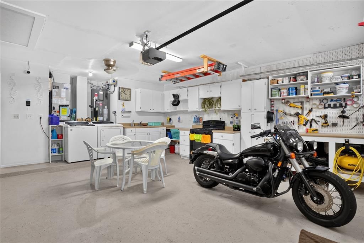
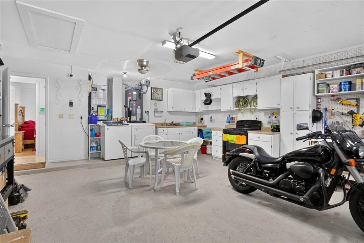
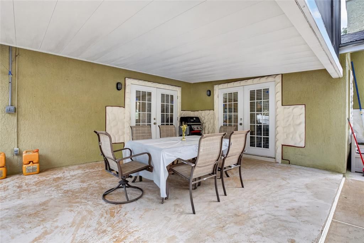
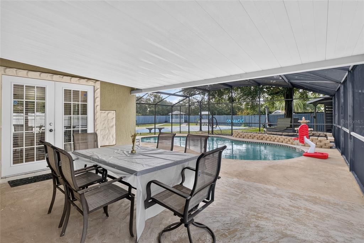
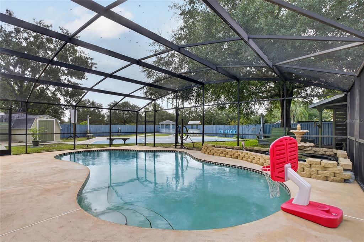
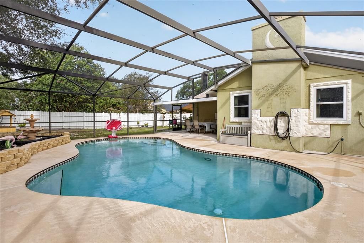
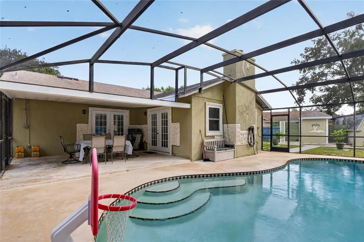
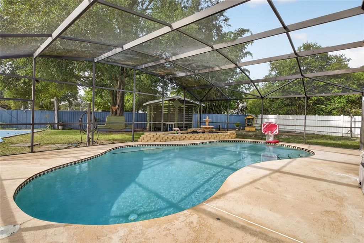
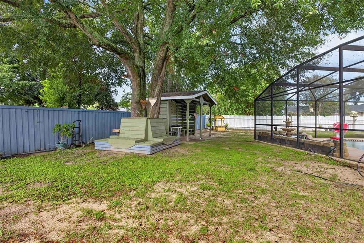
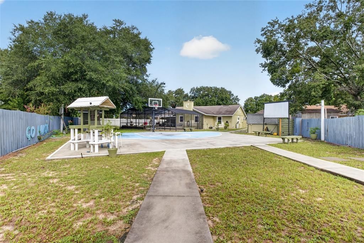
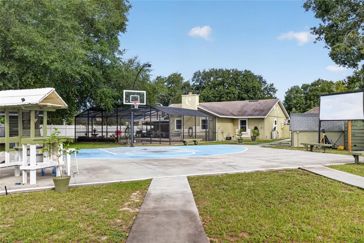
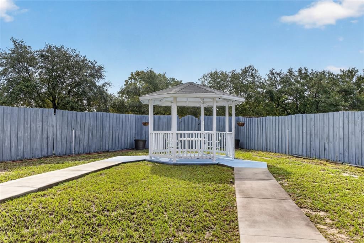
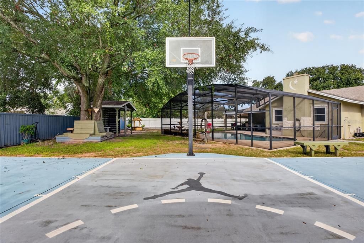
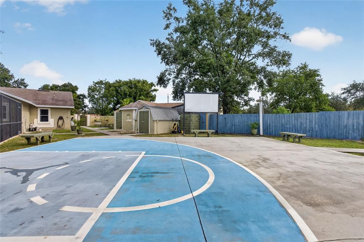
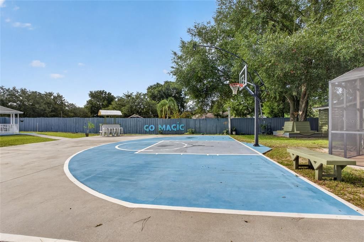
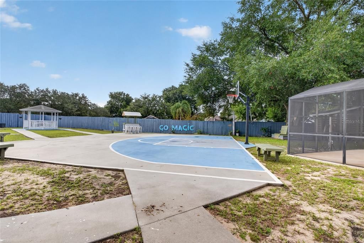
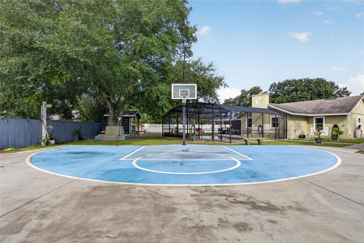
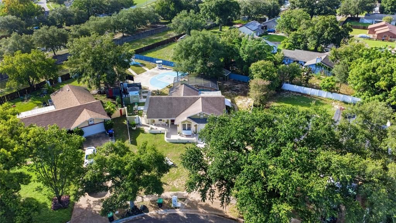
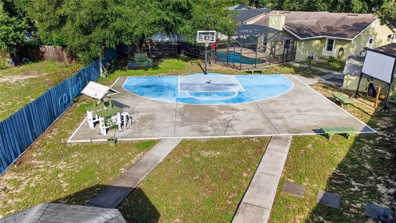
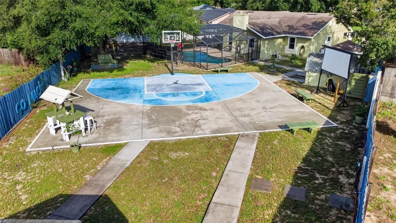
Under contract-accepting backup offers. Welcome to a home that blends elevated living with unbeatable convenience. Step inside to a bright, open floor plan flooded with natural light, where granite countertops and tile flooring set a clean, modern tone throughout. This house lives big — with a layout that invites both easy living and effortless entertaining. And the upgrades? Already done for you. This home has been thoughtfully improved with major-ticket investments that deliver peace of mind and real energy savings: -Energy-efficient windows by Reece Windows — transferable, with a lifetime warranty -Variable-speed Carrier 18 SEER A/C by Ferran — 10-year parts and labor warranty -R-38 attic insulation with new return air ducts -New hybrid water heater -Security System All documentation is available for the new buyers who can move in with confidence knowing the big investments are handled! Step outside and the fun continues. The backyard is built for it — take a dip in the pool, shoot hoops on your own basketball court, all within the privacy and peace of mind of a secure, fenced yard. Prefer to slow down? Unwind on the front porch swing and enjoy a relaxing afternoon. In addition, the location just doesn't get much better. You're just 1 to 2 miles from all your everyday needs — Sam's Club, Publix, Walmart, H-Mart, Marshalls, Burlington, and Ross — plus a fantastic lineup of dining including Olive Garden, Chili's, Korean BBQ, Aztec, and many more. West Oaks Mall is right around the corner too. Come see this elevated interior, enjoy the standout upgrades, resort-style backyard, and a location that puts everything within reach — this home really delivers where it counts!
Ubicación

Detalles

Tipo:
Residential
Estacionamiento:
Sin datos
Año de construcción:
1986
Lote:
0.39 Hectáreas
Calefacción:
Central / Electric
precio por sq. medidor:
$251
Enfriamiento:
Central Air
HOA:
Sin datos

Valuation

Our model vs. what's actually selling nearby.
Estimate
$374,999
$271K – $402K
Confidence Low
List vs. estimate
At estimate
List $379,000 · +1.1%
List is in line with recent comparable activity.
Price per sq ft
$250
-3.7% vs. city median $260
Based on
18 MLS comparables
Median of recent comparable listings. Sold comps use closing price, active listings use list price.

Destacados

Annual tax
$1,693
2025
Pool
Gunite
Garage
2 car garage
Pets
Allowed
Más hechos y características
  • Piso

    • Ceramic Tile

    • Laminate

    Calefacción

    • Central

    • Electric

    Enfriamiento

    • Central Air

    Accesorios

    • Range

    • Refrigerator

    Otras características interiores

    • Ceiling Fan(s)

    • Kitchen/Family Room Combo

    • Open Floorplan

    • Primary Bedroom Main Floor

    • Stone Counters

    • Walk-In Closet(s)

    Dormitorios y baños

    • Dormitorios: 3

    • Baños completos: 2

  • Propiedad

    • Pisos: One

    • Piscina Privada: Si

    • Características Exteriores: Basketball Court / Courtyard

    Lote

    • Lote: 0.39 Hectáreas

    Otra Información de Propiedad

    • Número de Parcela: 222228324500880

    • Zonificación: R-1A

  • Tipo y estilo

    • Tipo de propiedad: Residential

    • Subtipo de propiedad: Single Family Residence

  • Utilidad

    • Cable Available

    • Electricity Connected

    • Public

  • Otra información financiera

    • Importe anual de impuestos: $1,694

  • Detalles de la fuente

    • MLS ID: O6432776

    Otros hechos

    • Materiales de construcción: Stucco

    • Detalles de la fundación: Slab

    • Características de la chimenea: Wood Burning

    • Características de lavandería: In Garage

    • Características del lote: Landscaped / Level / Near Public Transit / Oversized Lot

    • Características del patio y el porche: Covered

    • Características de la piscina: Gunite / Screen Enclosure

    • Caras de dirección: North

    • Otras estructuras: Gazebo / Other / Shed(s)

    • Estilo arquitectónico: Florida

    • Hogar: Si

    • Espacios de garaje: 2

    • Garaje adjunto: Si

    • Garaje: Si

    • Salón: 1510

    • Fuente de agua: Public

    • Nombre de subdivisión: GROVE HILL

Consulta privada
Habla con el asesor de este inmueble.
Planos, documentos del HOA, comparables off-market, agendar una visita privada — un solo mensaje directo al especialista local.

Más como esta

Activo con contrato
$320,000
Casa
4 camas · 2 baños · 1,719 sqft
BELMEADOW, ORLANDO
2024 OSTAWOOD AVENUE
Activo con contrato
$473,990
Casa
4 camas · 3 baños · 2,370 sqft
RESERVE AT LAKE MEADOWS, OCOEE
2257 GREAT EGRET CIRCLE
Activo con contrato
$324,900
Casa
3 camas · 2 baños · 1,944 sqft
LAUREL HILLS, ORLANDO
1851 WINDMILL DRIVE
Nuevo
Activo con contrato
$300,000
Casa
3 camas · 2 baños · 1,118 sqft
PINE HILL ESTATES, ORLANDO
4200 W PINE HILL CIRCLE
Nuevo
Activo con contrato
$329,000
Casa
4 camas · 2 baños · 1,905 sqft
KENSINGTON SEC 4, Orlando
7413 WADE MEADOW Court, Orlando FL 32818
Nuevo
Activo con contrato
$350,000
Casa
4 camas · 2 baños · 1,700 sqft
SILVER RIDGE, ORLANDO
2965 GOLDEN ROCK DRIVE
Nuevo
Activo con contrato
$395,000
Casa
3 camas · 2 baños · 1,551 sqft
AMBER RIDGE, OCOEE
838 SATIN LEAF CIRCLE
Nuevo
Activo con contrato
$367,000
Casa
3 camas · 2 baños · 1,528 sqft
RAINTREE PLACE PH 01, ORLANDO
7756 BARBERRY DRIVE

Mercado cerca de esta dirección

Conteos en vivo en la misma zona.
Ver todo

The multiple listing information is provided by the Stellar MLS from a copyrighted compilation of listings. The compilation of listings and each individual listing are ©2026-present Stellar MLS. All Rights Reserved. The information provided is for consumers' personal, noncommercial use and may not be used for any purpose other than to identify prospective properties consumers may be interested in purchasing. All properties are subject to prior sale or withdrawal. All information provided is deemed reliable but is not guaranteed accurate, and should be independently verified. Listing courtesy of: EPOCH HOMES