Vender tu casa
Valoración gratuita de tu hogar
Contacto
Cuéntenos sobre sus necesidades
1438 EMERALD HILL WAY

Casa En Venta
$500,000

BTC: 6.25000000

ETH: 200.00000000

22 días
5 camas
3 baños
2,704 sqft

Visión general

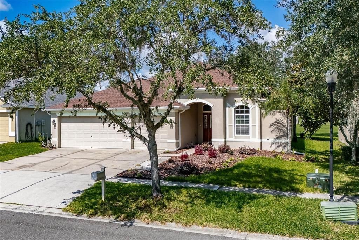
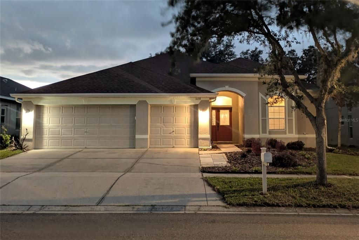
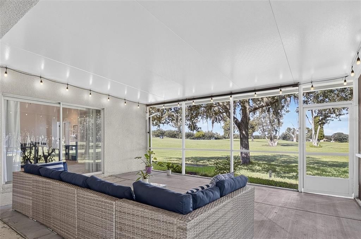
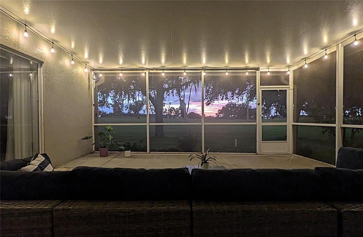
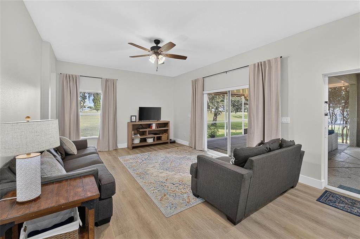
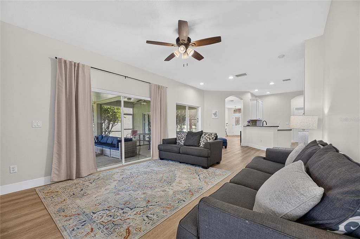
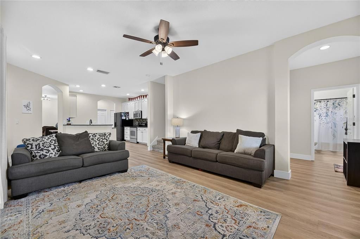
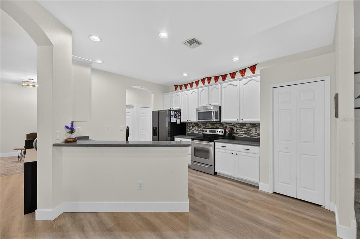
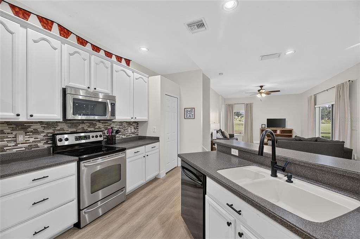
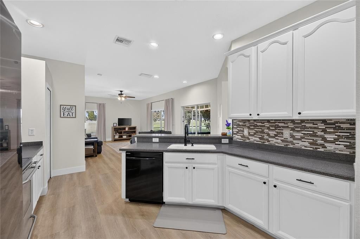
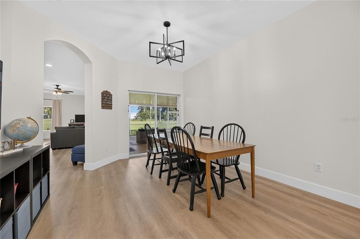
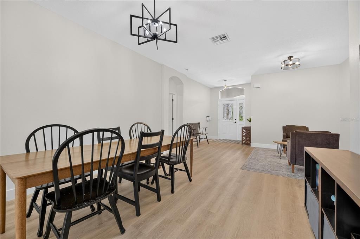
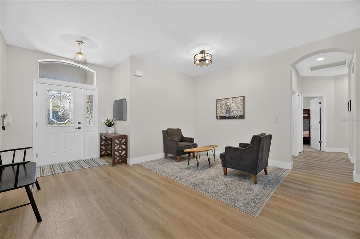
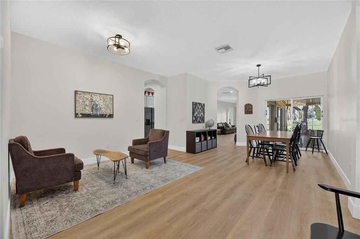
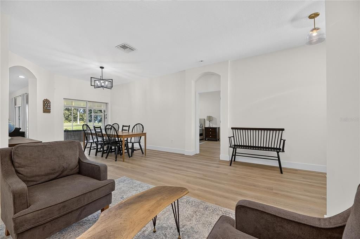
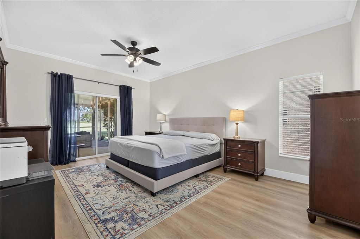
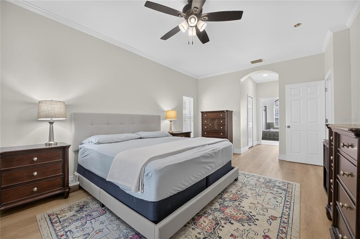
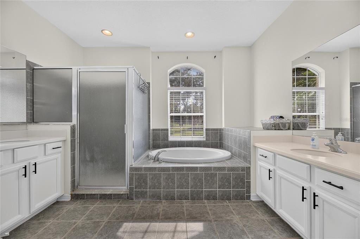
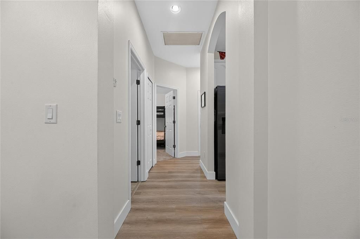
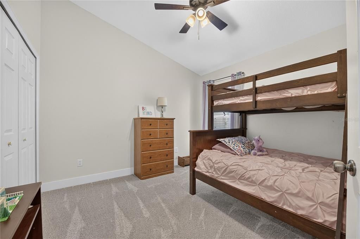
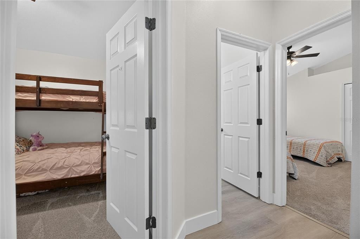
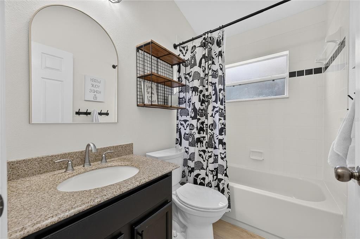
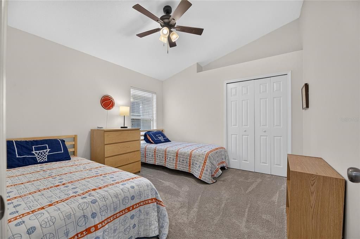
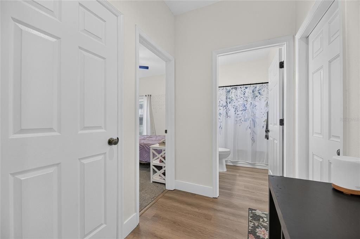
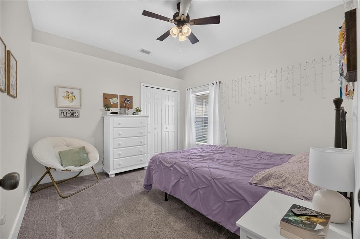
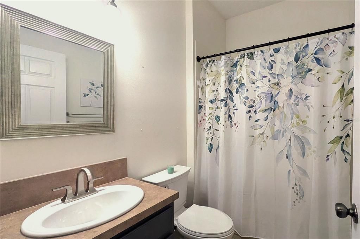
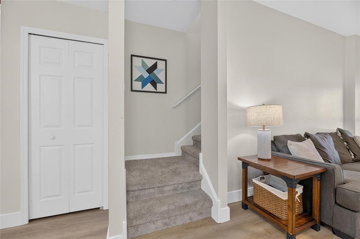
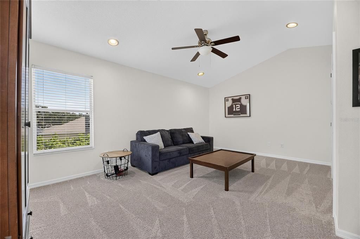
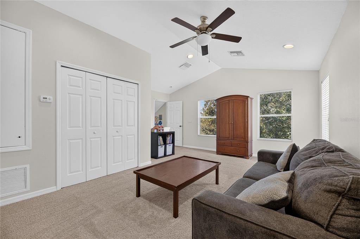
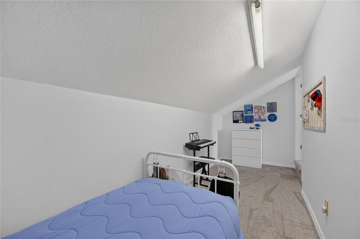
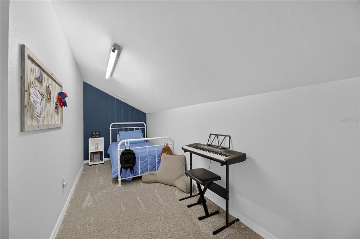
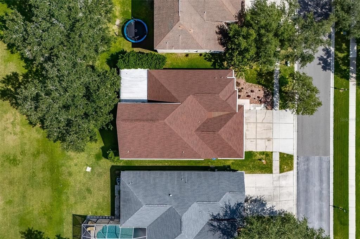
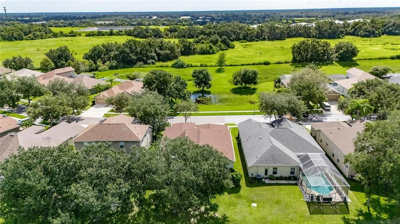
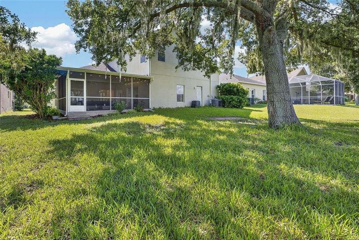
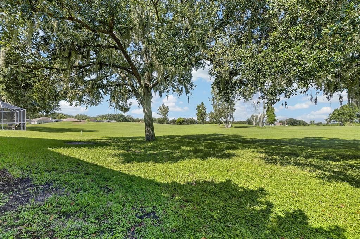
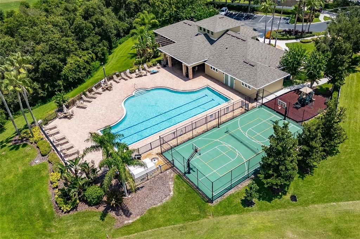
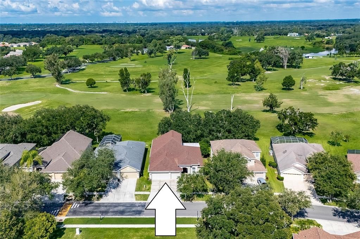
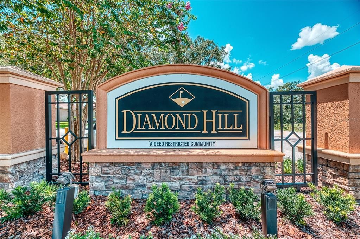
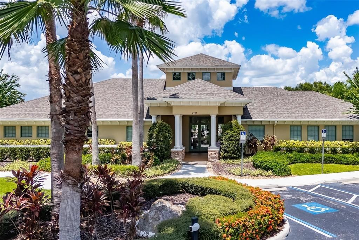
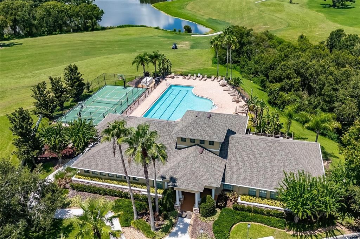
WELCOME SPECTACULAR SUNSETS OVER THE DIAMOND HILL GOLF COURSE from your 500-SF backyard lanai and most of the other rooms in this 2,700-SF home updated from top to bottom during the last 2 years! Yes, after a new roof and water heater installed in 2024, these owners added 2025 luxury vinyl plank floors and carpet, upgraded ceiling fans, lighting, fresh paint and more. Now they're moving because of employment, so here's YOUR chance to enhance this lovely location. It overlooks the 4th fairway at Diamond Hill Golf Club, a security-gated community with its own clubhouse pool, fitness center, playground park and basketball court. You get 4 bedrooms and 3 full baths in a 3-way split for flexible living, plus a 1,000-SF upstairs bonus useful as another bedroom, office, game or media room that also includes a storage space so large it actually IS used as a kid's bedroom hideaway right now. This second story and all secondary bedrooms are newly carpeted, while the entire downstairs features the new LVP except for the tiled owner's suite bathroom with dual sinks, garden tub and separate shower. The owner's suite, living room, family room, and kitchen cafe open through 4 sets of sliders to that big lanai for great entertaining or private relaxation -- all of it screened AND roof-sheltered for all-weather enjoyment. A 3-car garage and driveway facing more neighborhood green space complete the picture here. Now all it needs is you!
Ubicación

Detalles

Tipo:
Residential
Estacionamiento:
Sin datos
Año de construcción:
2005
Lote:
0.17 Hectáreas
Calefacción:
Central / Electric
precio por sq. medidor:
$185
Enfriamiento:
Central Air
HOA:
$294

Valuation

Our model vs. what's actually selling nearby.
Estimate
$424,900
$349K – $500K
Confidence Low
List vs. estimate
$75K above estimate
List $500,000 · +17.7%
Our model says this listing is priced above recent comparable activity. Room to negotiate.
Price per sq ft
$184
-14.0% vs. city median $214
Based on
11 MLS comparables
Median of recent comparable listings. Sold comps use closing price, active listings use list price.

Destacados

Annual tax
$9,043
2025
HOA
$294/qtr
View
Golf Course
Garage
3 car garage
Pets
Allowed
Más hechos y características
  • Piso

    • Carpet

    • Concrete

    • Luxury Vinyl

    • Tile

    Calefacción

    • Central

    • Electric

    Enfriamiento

    • Central Air

    Accesorios

    • Dishwasher

    • Disposal

    • Electric Water Heater

    • Ice Maker

    • Microwave

    • Range

    • Refrigerator

    Otras características interiores

    • Ceiling Fan(s)

    • Eating Space In Kitchen

    • Kitchen/Family Room Combo

    • Living Room/Dining Room Combo

    • Solid Surface Counters

    • Solid Wood Cabinets

    • Split Bedroom

    • Thermostat

    • Walk-In Closet(s)

    Dormitorios y baños

    • Dormitorios: 5

    • Baños completos: 3

  • Propiedad

    • Pisos: One

    • Características Exteriores: Irrigation System / Sidewalk / Sliding Doors

    Lote

    • Lote: 0.17 Hectáreas

    Otra Información de Propiedad

    • Número de Parcela: U17292174G00000000193.0

    • Zonificación: PD

  • Tipo y estilo

    • Tipo de propiedad: Residential

    • Subtipo de propiedad: Single Family Residence

  • Utilidad

    • BB/HS Internet Available

    • Electricity Connected

    • Public

    • Sewer Connected

    • Street Lights

    • Underground Utilities

    • Water Connected

  • Otra información financiera

    • HOA: $294

    • Frecuencia HOA: Quarterly

    • Importe anual de impuestos: $9,043

  • Detalles de la fuente

    • MLS ID: TB8542145

    Otros hechos

    • Materiales de construcción: Block

    • Detalles de la fundación: Slab

    • Características de lavandería: Inside / Laundry Room

    • Características del lote: In County / Landscaped / On Golf Course / Sidewalk / Unincorporated

    • Características del patio y el porche: Covered / Rear Porch / Screened

    • Características de la ventana: Blinds / Drapes

    • Caras de dirección: East

    • Estilo arquitectónico: Contemporary

    • Espacios de garaje: 3

    • Garaje adjunto: Si

    • Garaje: Si

    • Salón: 2704

    • Fuente de agua: Public

    • Tamaño de la parcela: 60 x 120

    • Nombre de subdivisión: DIAMOND HILL

Consulta privada
Habla con el asesor de este inmueble.
Planos, documentos del HOA, comparables off-market, agendar una visita privada — un solo mensaje directo al especialista local.

Más como esta

En Venta
$350,000
Casa
4 camas · 2 baños · 1,595 sqft
BRANDON RIDGELAND UNIT TWO, VALRICO
2605 RIDGETOP WAY
Nuevo
En Venta
$419,900
Casa
4 camas · 3 baños · 2,184 sqft
OAKS AT VALRICO, VALRICO
1904 SAMANTHA LANE
Nuevo
En Venta
$464,900
Casa
4 camas · 3 baños · 2,935 sqft
DIAMOND HILL PH 1B UNIT 2, VALRICO
2412 BLUE STONE COURT
Nuevo
En Venta
$535,000
Casa
4 camas · 2 baños · 2,870 sqft
LA COLLINA PH 1A, BRANDON
917 TERRA VISTA STREET
Nuevo
En Venta
$425,000
Casa
3 camas · 2 baños · 1,568 sqft
UNPLATTED, VALRICO
209 S SAINT CLOUD AVENUE
Nuevo
En Venta
$360,000
Casa
4 camas · 2 baños · 1,825 sqft
BRENTWOOD HILLS TR A UNIT 2, VALRICO
506 GREG STREET
Nuevo
En Venta
$425,000
Casa
3 camas · 2 baños · 1,639 sqft
UNPLATTED, DOVER
2742 DAD WELDON RD
En Venta
$379,000
Casa
3 camas · 2 baños · 1,928 sqft
BRENTWOOD HILLS TR C, BRANDON
630 TUSCANNY STREET

Mercado cerca de esta dirección

Conteos en vivo en la misma zona.
Ver todo

The multiple listing information is provided by the Stellar MLS from a copyrighted compilation of listings. The compilation of listings and each individual listing are ©2026-present Stellar MLS. All Rights Reserved. The information provided is for consumers' personal, noncommercial use and may not be used for any purpose other than to identify prospective properties consumers may be interested in purchasing. All properties are subject to prior sale or withdrawal. All information provided is deemed reliable but is not guaranteed accurate, and should be independently verified. Listing courtesy of: RE/MAX ALLIANCE GROUP