Vender tu casa
Valoración gratuita de tu hogar
Contacto
Cuéntenos sobre sus necesidades

1438 WELSON ROAD

Casa Vendido Recientemente
$390,000

BTC: 5.17825134

ETH: 156.00000000

Fecha de venta: 2026-07-20
Nuevo
3 camas
2 baños
1,404 sqft

Visión general

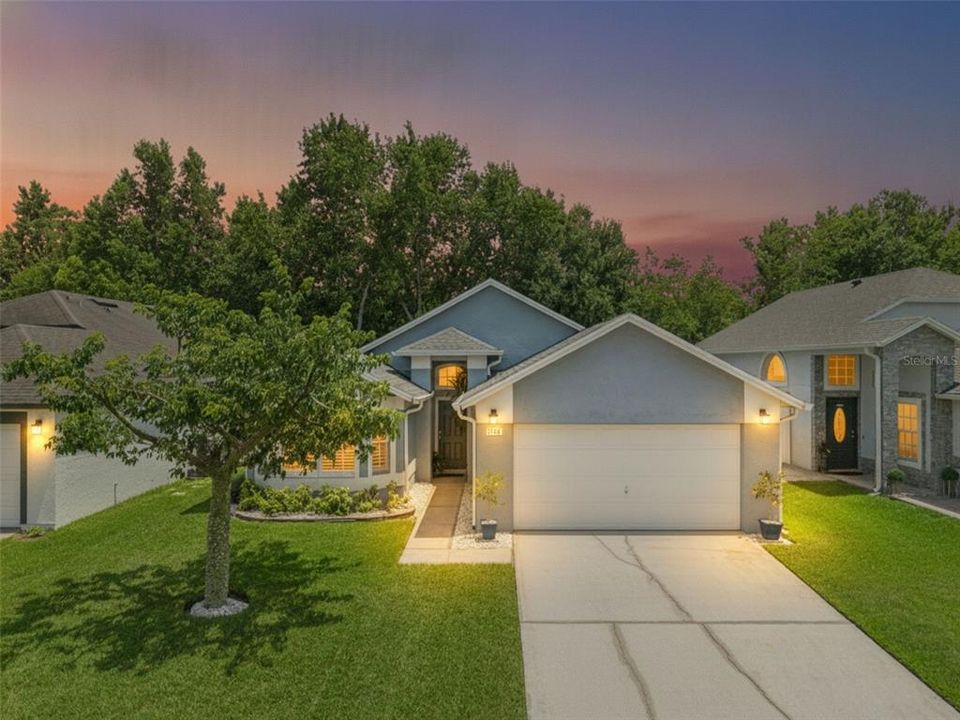
From the moment you step inside, you’ll notice the thoughtful details that make this home feel special, including plantation shutters throughout, beautiful wood-look flooring, vaulted ceilings, and a bright, open layout designed for everyday living and easy entertaining. The kitchen flows seamlessly into the main living area, creating a comfortable gathering space with views straight out to the screened pool and covered patio. Whether you’re enjoying a quiet morning, hosting a casual get-together, or relaxing at the end of the day, the outdoor living area is a true highlight. Beyond the pool, green space creates a peaceful backdrop, with deer often seen nearby. The kitchen features plenty of workspace, an eat-in area, breakfast bar seating, updated cabinetry with pull-out storage, and stylish countertops. The primary suite offers direct access to the patio and pool area, along with a beautifully updated bathroom featuring a tiled shower, double-sink vanity, updated lighting, and added storage. The guest bathroom has also been updated with a tiled shower, ceramic tile flooring, vanity, mirror, and lighting. The location also offers convenient access to shopping, dining, major roadways, and Central Florida attractions, including SeaWorld, Universal Orlando, Walt Disney World, and downtown Orlando destinations such as the Dr. Phillips Center for the Performing Arts and Kia Center. Commuters will appreciate quick access to 417, 528, the Florida Turnpike, and the nearby SunRail station located approximately 6 minutes from the home. With inviting indoor spaces, a screened pool, peaceful green-space views, and a convenient Orlando-area location, this home delivers comfort, connection, and everyday ease. Schedule your private showing today!

Ubicación

Detalles

Tipo:
Residential
Estacionamiento:
Sin datos
Año de construcción:
1990
Lote:
0.13 Hectáreas
Calefacción:
Central
precio por sq. medidor:
$278
Enfriamiento:
Central Air
HOA:
$284

Valuation

Our model vs. what's actually selling nearby.
Estimate
$325,000
$243K – $391K
Confidence Low
List vs. estimate
$65K above estimate
List $390,000 · +20.0%
Our model says this listing is priced above recent comparable activity. Room to negotiate.
Price per sq ft
$277
+6.7% vs. city median $260
Based on
87 MLS comparables
Median of recent comparable listings. Sold comps use closing price, active listings use list price.

Destacados

Annual tax
$3,729
2025
HOA
$284/6mo
Pool
Gunite
View
Park/Greenbelt
Garage
2 car garage
Pets
Allowed
Más hechos y características
  • Piso

    • Ceramic Tile

    • Laminate

    Calefacción

    • Central

    Enfriamiento

    • Central Air

    Accesorios

    • Dishwasher

    • Electric Water Heater

    • Range

    • Range Hood

    • Refrigerator

    Otras características interiores

    • Walk-In Closet(s)

    • Window Treatments

    Dormitorios y baños

    • Dormitorios: 3

    • Baños completos: 2

  • Propiedad

    • Pisos: One

    • Piscina Privada: Si

    • Características Exteriores: Sidewalk / Sliding Doors

    Lote

    • Lote: 0.13 Hectáreas

    Otra Información de Propiedad

    • Número de Parcela: 222429815300610

    • Zonificación: P-D

  • Tipo y estilo

    • Tipo de propiedad: Residential

    • Subtipo de propiedad: Single Family Residence

  • Utilidad

    • Public

  • Otra información financiera

    • HOA: $284

    • Frecuencia HOA: Semi-Annually

    • Importe anual de impuestos: $3,730

  • Detalles de la fuente

    • MLS ID: G5114223

    Otros hechos

    • Materiales de construcción: Block / Stucco

    • Detalles de la fundación: Slab

    • Características de lavandería: In Garage

    • Características del lote: Landscaped / Level

    • Características del patio y el porche: Covered / Deck / Rear Porch / Screened

    • Características de la piscina: Gunite / Screen Enclosure

    • Características de la ventana: Shutters

    • Caras de dirección: Northwest

    • Estilo arquitectónico: Florida

    • Espacios de garaje: 2

    • Garaje adjunto: Si

    • Garaje: Si

    • Salón: 1404

    • Fuente de agua: None

    • Nombre de subdivisión: SOUTHCHASE

Consulta privada
Habla con el asesor de este inmueble.
Planos, documentos del HOA, comparables off-market, agendar una visita privada — un solo mensaje directo al especialista local.

Más como esta

Vendido Recientemente
$341,000
Casa
3 camas · 2 baños · 1,136 sqft
SKY LAKE SOUTH UT 4B, ORLANDO
11112 DORY COURT
Vendido Recientemente
$405,000
Casa
3 camas · 2 baños · 1,732 sqft
HERITAGE PLACE 02 42/151, ORLANDO
12626 WINFIELD SCOTT BOULEVARD
Vendido Recientemente
$440,000
Casa
4 camas · 3 baños · 2,434 sqft
HUNTERS CREEK TR 335 PH 02, ORLANDO
14310 MAYMONT COURT
Vendido Recientemente
$370,000
Casa
3 camas · 2 baños · 1,778 sqft
HUNTERS CREEK TR 310, ORLANDO
13336 LUXBURY LOOP
Vendido Recientemente
$389,900
Casa
4 camas · 3 baños · 2,405 sqft
HUNTERS CREEK, ORLANDO
3743 BROOKMYRA DRIVE
Vendido Recientemente
$414,816
Casa
3 camas · 2 baños · 1,732 sqft
HERITAGE PLACE 02 42/151, ORLANDO
12512 WINFIELD SCOTT BOULEVARD
Vendido Recientemente
$410,000
Casa
4 camas · 3 baños · 2,901 sqft
HUNTERS CREEK TR 220, ORLANDO
Vendido Recientemente
$328,000
Casa
4 camas · 2 baños · 2,140 sqft
HUNTERS CREEK TR 350 PH 01, ORLANDO
4420 WITHROWWOOD COURT

Mercado cerca de esta dirección

Conteos en vivo en la misma zona.
Ver todo

The multiple listing information is provided by the Stellar MLS from a copyrighted compilation of listings. The compilation of listings and each individual listing are ©2026-present Stellar MLS. All Rights Reserved. The information provided is for consumers' personal, noncommercial use and may not be used for any purpose other than to identify prospective properties consumers may be interested in purchasing. All properties are subject to prior sale or withdrawal. All information provided is deemed reliable but is not guaranteed accurate, and should be independently verified. Listing courtesy of: ERA GRIZZARD REAL ESTATE