Vender tu casa
Valoración gratuita de tu hogar
Contacto
Cuéntenos sobre sus necesidades

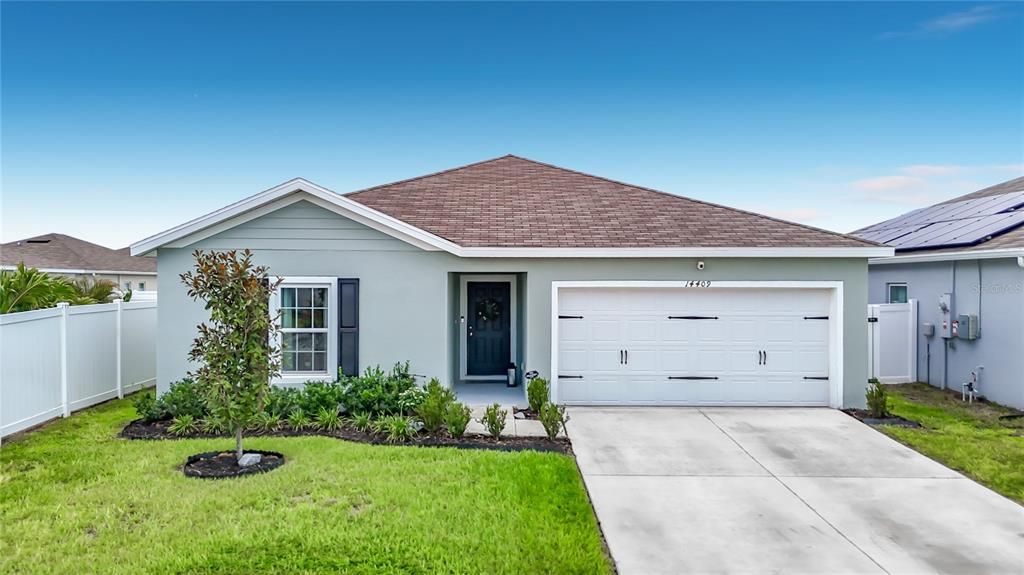
14409 WHITEWATER WAY

Casa En Venta
$325,000

BTC: 4.98619208

ETH: 170.81528823

11 días
3 camas
2 baños
1,440 sqft

Visión general

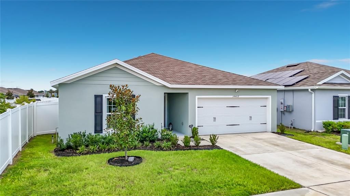

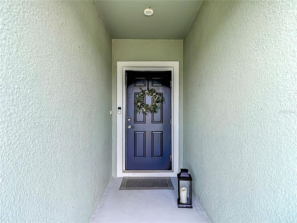
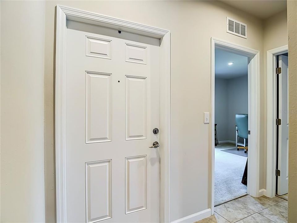
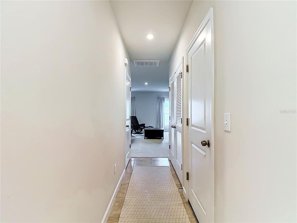
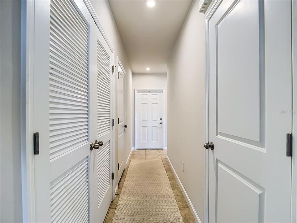
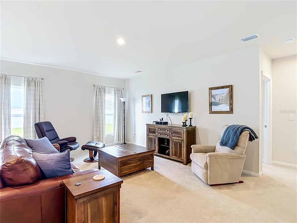
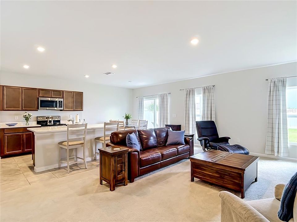
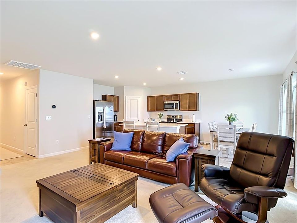
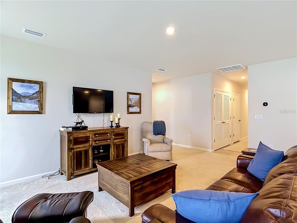
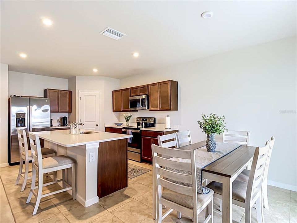
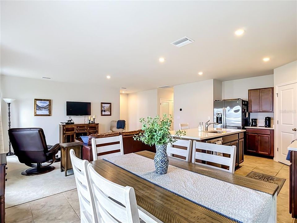
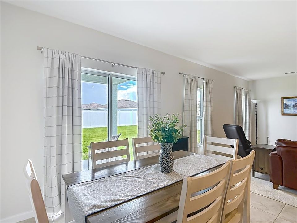
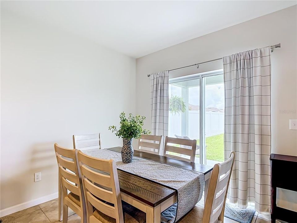
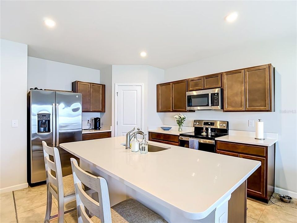
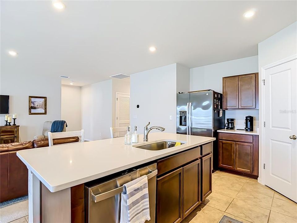
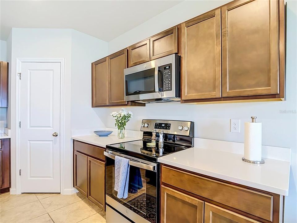
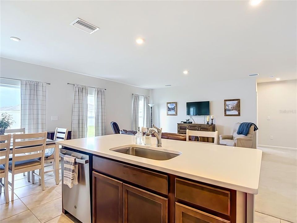
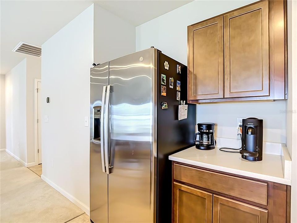
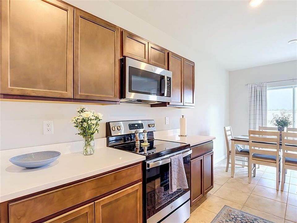
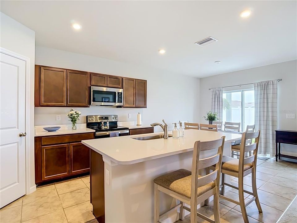
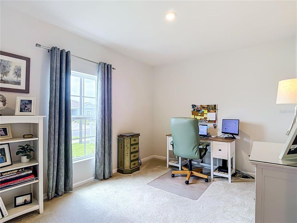
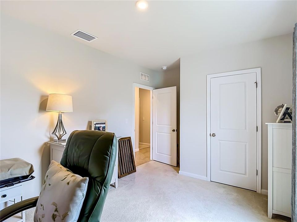
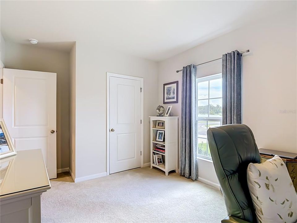
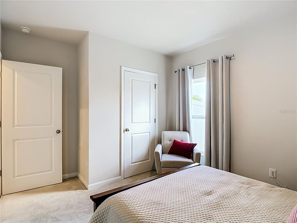
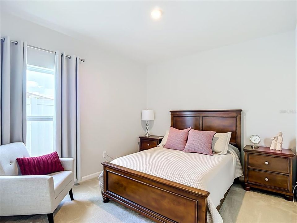
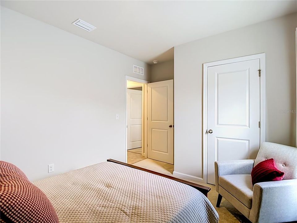
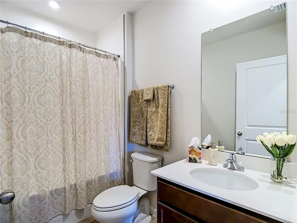
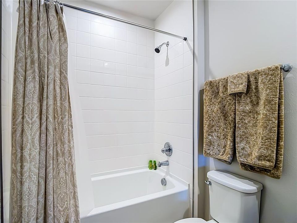
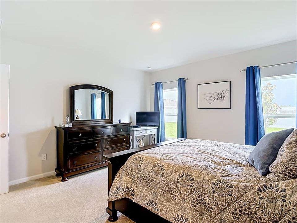
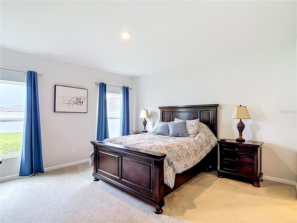
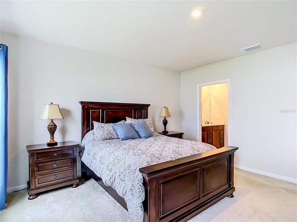
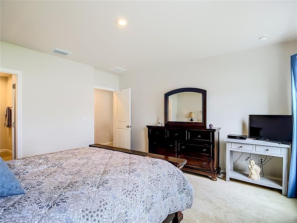
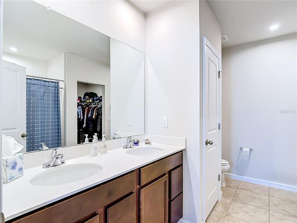
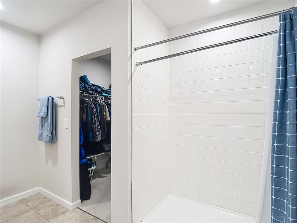
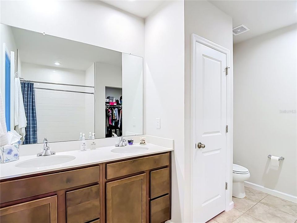
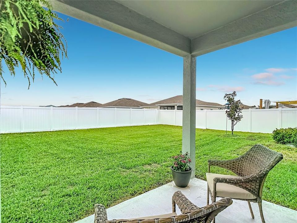
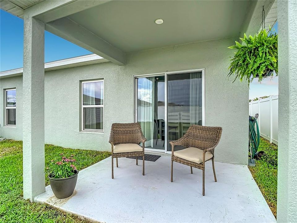
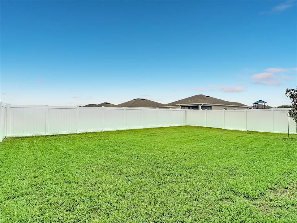
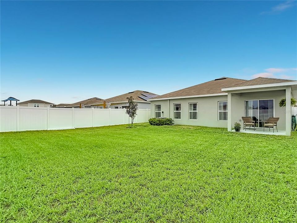
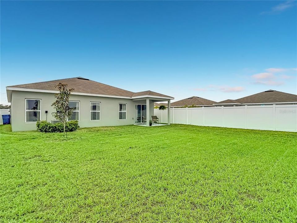
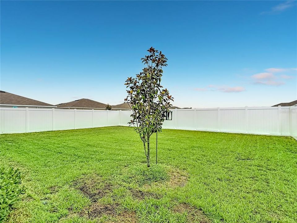
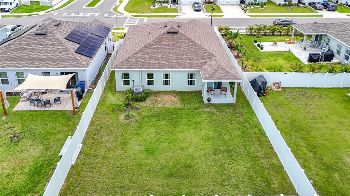
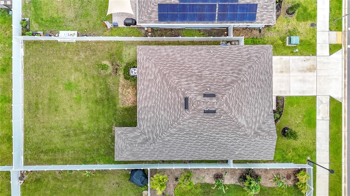
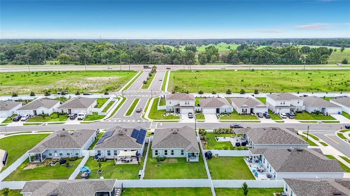
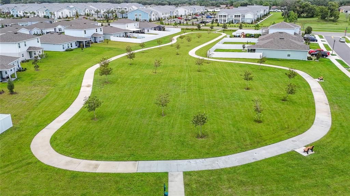
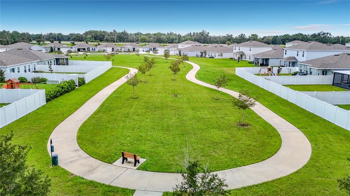
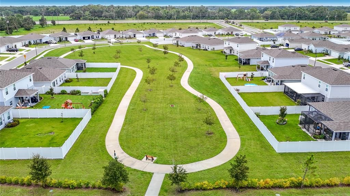
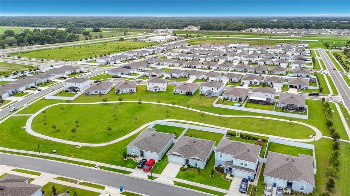
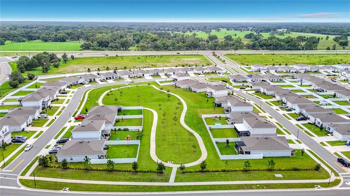
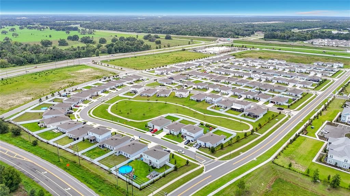
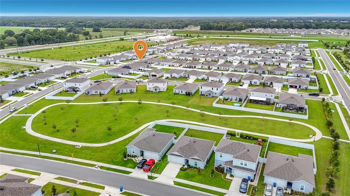
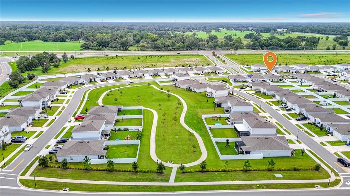
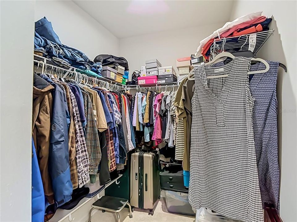
Why wait to build when you can move right into this pristine, like-new 2024 Ryan Homes masterpiece? Located in the highly desirable Suncoast Landing community, this beautiful residence features 3 bedrooms, 2 bathrooms, a 2-car garage, and an open-concept layout designed where luxury meets functionality. Step inside to a bright, welcoming living room that flows seamlessly into a spacious eat-in kitchen. A true chef’s delight, the kitchen is fully equipped with sleek stainless-steel appliances, abundant cabinetry, a walk-in pantry, a dedicated coffee bar, and gleaming Quartz countertops that extend into a spacious breakfast bar—perfect for casual mornings or festive entertaining. The private master suite serves as an absolute retreat, offering ample space for a king-sized bed, a generous walk-in closet, and a luxurious ensuite bathroom complete with dual sinks, Quartz counters, and a deep linen closet. Two additional roomy bedrooms share a well-appointed second bathroom, also upgraded with premium Quartz finishes. Unwind outdoors on your covered patio, which overlooks an expansive backyard with plenty of room to build your dream pool! Fully enclosed by a secure vinyl privacy fence, this outdoor oasis is ideal for relaxing afternoons, pets, or outdoor gatherings. Residents will also love the low HOA fees, which conveniently include cable and high-speed internet. Perfectly positioned for an active Florida lifestyle, this home sits less than half a mile from the scenic Suncoast Trail for biking and running. Enjoy rapid proximity to Weeki Wachee Springs State Park, the Homosassa River, Roger’s Park, and Pine Island for world-class kayaking, boating, and swimming. Local shopping and dining are just minutes away. With the Suncoast Parkway nearby, you have effortless access to Tampa International Airport, the bustling Downtown Riverwalk, professional sports, and the top-ranked beaches of Clearwater, St. Pete, and historic Tarpon Springs. 1/2/10 builder warranty…8 years left.

Ubicación

Detalles

Tipo:
Residential
Estacionamiento:
Sin datos
Año de construcción:
2024
Lote:
0.13 Hectáreas
Calefacción:
Central
precio por sq. medidor:
$226
Enfriamiento:
Central Air
HOA:
$150

Valuation

Our model vs. what's actually selling nearby.
Estimate
$304,995
$280K – $317K
Confidence Medium
List vs. estimate
$20K above estimate
List $325,000 · +6.6%
Our model says this listing is priced above recent comparable activity. Room to negotiate.
Price per sq ft
$225
+14.9% vs. city median $196
Based on
12 MLS comparables
Median of recent comparable listings. Sold comps use closing price, active listings use list price.

Destacados

Annual tax
$1,189
2025
HOA
$150/mo
Cable TV, Internet
Garage
2 car garage
Pets
Allowed
Más hechos y características
  • Piso

    • Carpet

    • Ceramic Tile

    Calefacción

    • Central

    Enfriamiento

    • Central Air

    Accesorios

    • Dishwasher

    • Dryer

    • Electric Water Heater

    • Microwave

    • Range

    • Refrigerator

    • Washer

    Otras características interiores

    • Built-in Features

    • Cathedral Ceiling(s)

    • Ceiling Fan(s)

    • Eating Space In Kitchen

    • Open Floorplan

    • Split Bedroom

    • Stone Counters

    • Walk-In Closet(s)

    Dormitorios y baños

    • Dormitorios: 3

    • Baños completos: 2

  • Propiedad

    • Pisos: One

    • Características Exteriores: Rain Gutters / Sliding Doors

    Lote

    • Lote: 0.13 Hectáreas

    Otra Información de Propiedad

    • Número de Parcela: R3522318301600000330

    • Zonificación: PDP

  • Tipo y estilo

    • Tipo de propiedad: Residential

    • Subtipo de propiedad: Single Family Residence

  • Utilidad

    • BB/HS Internet Available

  • Otra información financiera

    • HOA: $150

    • Frecuencia HOA: Monthly

    • Importe anual de impuestos: $1,189

  • Detalles de la fuente

    • MLS ID: W7887827

    Otros hechos

    • Materiales de construcción: Block / Stucco

    • Detalles de la fundación: Slab

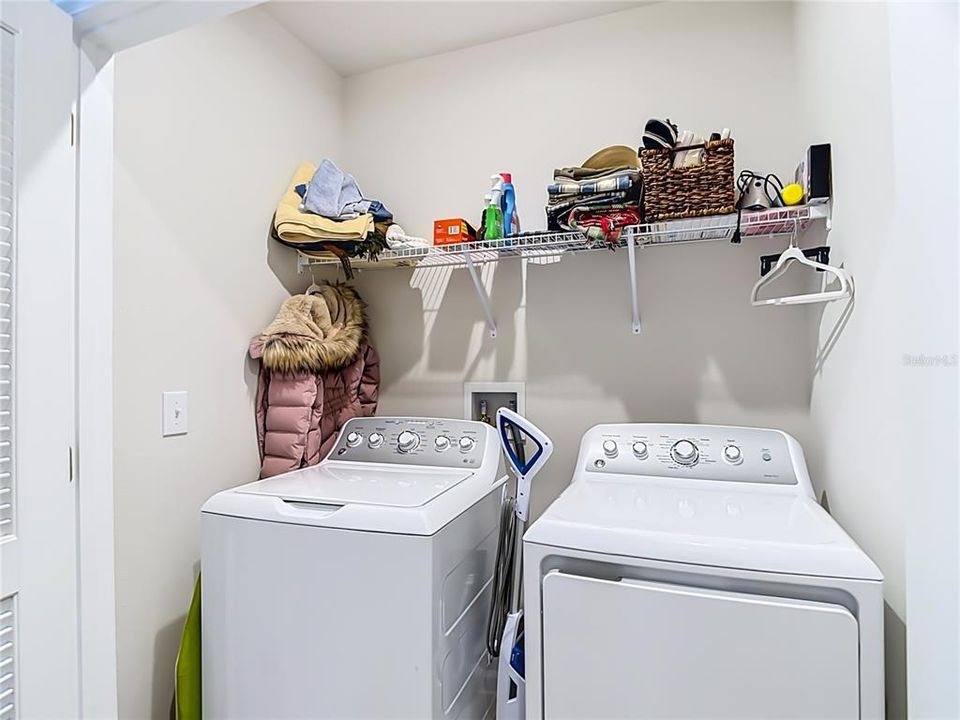
    • Características de lavandería: Inside

    • Características del patio y el porche: Covered / Patio

    • Caras de dirección: North

    • Espacios de garaje: 2

    • Garaje adjunto: Si

    • Garaje: Si

    • Salón: 1440

    • Fuente de agua: Public

    • Nombre de subdivisión: SUNCOAST LANDING

Consulta privada
Habla con el asesor de este inmueble.
Planos, documentos del HOA, comparables off-market, agendar una visita privada — un solo mensaje directo al especialista local.

Más como esta

En Venta
$338,000
Casa
3 camas · 2 baños · 1,871 sqft
VILLAGES AT AVALON PH 1, SPRING HILL
211 FAIRMONT DRIVE
En Venta
$275,900
Casa
3 camas · 2 baños · 1,642 sqft
VILLAGES AT AVALON PH 2B EAST, SPRING HILL
14282 SALTBY PLACE
En Venta
$410,000
Casa
3 camas · 2 baños · 2,270 sqft
SPRING HILL, SPRING HILL
13323 STEVES COURT
En Venta
$285,000
Casa
3 camas · 2 baños · 1,634 sqft
SPRING HILL, SPRING HILL
14058 SULLIVAN STREET
En Venta
$345,000
Casa
3 camas · 2 baños · 1,600 sqft
SPRING HILL, SPRING HILL
1420 SOMERSET AVENUE
-$20K
En Venta
$265,000
Casa
2 camas · 2 baños · 1,311 sqft
SPRING HILL, SPRING HILL
13438 BRIGHTON STREET
En Venta
$337,500
3 camas · 2 baños · 1,128 sqft
ACREAGE, SPRING HILL
18112 ALT STREET
-$16K
En Venta
$269,000
Casa
3 camas · 2 baños · 1,346 sqft
VILLAGES AT AVALON PH 1, SPRING HILL
209 WINTHROP DRIVE

Mercado cerca de esta dirección

Conteos en vivo en la misma zona.
Ver todo

The multiple listing information is provided by the Stellar MLS from a copyrighted compilation of listings. The compilation of listings and each individual listing are ©2026-present Stellar MLS. All Rights Reserved. The information provided is for consumers' personal, noncommercial use and may not be used for any purpose other than to identify prospective properties consumers may be interested in purchasing. All properties are subject to prior sale or withdrawal. All information provided is deemed reliable but is not guaranteed accurate, and should be independently verified. Listing courtesy of: RE/MAX MARKETING SPECIALISTS