
Vender tu casa
Valoración gratuita de tu hogar
Contacto
Cuéntenos sobre sus necesidades
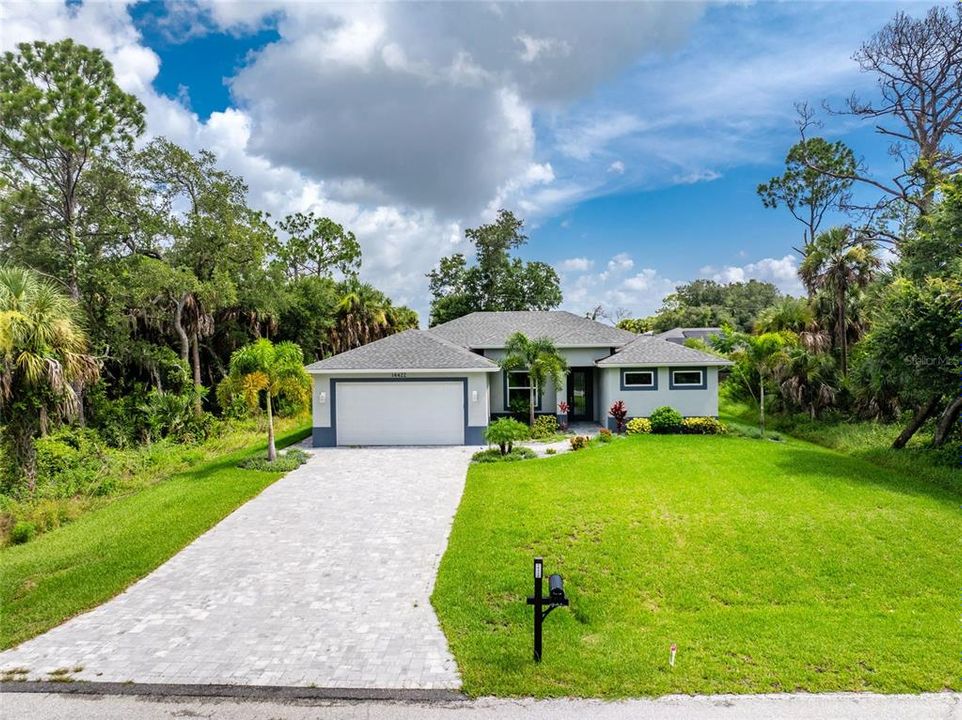
14422 CHAMBERLAIN BOULEVARD

Casa En Venta
$360,000

BTC: 5.52316662

ETH: 189.21078081

8 días
3 camas
2 baños
1,655 sqft

Visión general

Impressive 3 Bedroom home built in 2024 with Den/Office, 2 Bathrooms, and attached 2 Car Garage. Located in fast growing North Port. This spacious light and bright home offers an open and split floor plan with Great Room, well appointed Kitchen, screened Porch, Inside Laundry with washer and dryer hookups, sink and granite counter. Beautiful design features throughout. The Great Room with tray ceilings opens to the Kitchen with neutral grey cabinets and beautiful granite counters. good storage and counter space, tile backsplash, stainless appliances and large dining area. Appliances include: oven/range with hood, double door refrigerator, dishwasher, double sink. There is also an office/den off of the Great Room accessed via French doors. The Master Bedroom suite as TWO walk in closets, tray ceiling, sliding glass doors to the lanai and a private bathroom with freestanding soaking bath tub, shower, dual sinks, granite counters There are two additional generous sized bedrooms one with a double closet and one with a walk in closet.The guest bathroom has a walk in shower and granite counter. Other features include: hurricane shutters, paver driveway and walkway, rain gutters, Gorgeous 3x3 porcelain tile throughout the home.Nice size yard for your family. NO HOA. **Three adjacent lots are also available for purchase MLS # C7528563. ** North Port is ranked nationally as one of the fastest-growing cities in the U.S., it is undergoing a massive transformation from a quiet, sprawling subdivision into a major hub in Southwest Florida.

Ubicación

Detalles

Tipo:
Residential
Estacionamiento:
Driveway / Garage Door Opener
Año de construcción:
2024
Lote:
0.23 Hectáreas
Calefacción:
Central / Electric
precio por sq. medidor:
$218
Enfriamiento:
Central Air
HOA:
Sin datos

Valuation

Our model vs. what's actually selling nearby.
Estimate
$344,350
$297K – $427K
Confidence Low
List vs. estimate
$15K above estimate
List $360,000 · +4.5%
Our model says this listing is priced above recent comparable activity. Room to negotiate.
Price per sq ft
$217
+2.3% vs. city median $212
Based on
315 MLS comparables
Median of recent comparable listings. Sold comps use closing price, active listings use list price.

Destacados

Annual tax
$4,760
2025
Garage
2 car garage
Pets
Allowed
Más hechos y características
  • Piso

    • Tile

    Calefacción

    • Central

    • Electric

    Enfriamiento

    • Central Air

    Accesorios

    • Dishwasher

    • Electric Water Heater

    • Exhaust Fan

    • Microwave

    • Range

    • Refrigerator

    Otras características interiores

    • Ceiling Fan(s)

    • Crown Molding

    • Eating Space In Kitchen

    • High Ceilings

    • Open Floorplan

    • Primary Bedroom Main Floor

    • Stone Counters

    • Thermostat

    • Walk-In Closet(s)

    Dormitorios y baños

    • Dormitorios: 3

    • Baños completos: 2

  • Estacionamiento

    • Driveway

    • Garage Door Opener

    Propiedad

    • Pisos: One

    • Características Exteriores: Hurricane Shutters / Lighting / Private Mailbox / Private Yard / Rain Gutters / Sliding Doors

    Lote

    • Lote: 0.23 Hectáreas

    Otra Información de Propiedad

    • Número de Parcela: 402104480034

    • Zonificación: RSF3.5

  • Tipo y estilo

    • Tipo de propiedad: Residential

    • Subtipo de propiedad: Single Family Residence

  • Utilidad

    • BB/HS Internet Available

    • Electricity Connected

    • Water Connected

  • Otra información financiera

    • Importe anual de impuestos: $4,760

  • Detalles de la fuente

    • MLS ID: C7528562

    Otros hechos

    • Materiales de construcción: Block / Stucco

    • Detalles de la fundación: Slab

    • Características de lavandería: Inside / Laundry Room

    • Características del lote: In County

    • Características del patio y el porche: Rear Porch / Screened

    • Caras de dirección: South

    • Estilo arquitectónico: Florida

    • Espacios de garaje: 2

    • Garaje adjunto: Si

    • Garaje: Si

    • Salón: 1655

    • Fuente de agua: Public

    • Tamaño de la parcela: 80 x 121

    • Nombre de subdivisión: PORT CHARLOTTE SEC32

Consulta privada
Habla con el asesor de este inmueble.
Planos, documentos del HOA, comparables off-market, agendar una visita privada — un solo mensaje directo al especialista local.

Más como esta

Nuevo
En Venta
$394,900
Casa
3 camas · 2 baños · 1,674 sqft
PORT CHARLOTTE SEC 059, PORT CHARLOTTE
2776 JACOBS STREET
Nuevo
En Venta
$299,375
Casa
3 camas · 2 baños · 1,543 sqft
COVE AT WEST PORT, PORT CHARLOTTE
16300 BRIDLE RIDGE STREET
Nuevo
En Venta
$370,000
Casa
3 camas · 2 baños · 1,617 sqft
PORT CHARLOTTE SEC 024, PORT CHARLOTTE
317 DORMAN STREET
Nuevo
En Venta
$319,000
Casa
2 camas · 2 baños · 1,036 sqft
PORT CHARLOTTE SUB 01, NORTH PORT
4490 COMPTON LANE
+$100K
En Venta
$367,900
Casa
3 camas · 2 baños · 1,401 sqft
PORT CHARLOTTE SUB 02, NORTH PORT
5820 BRICKELL DRIVE
Nuevo
En Venta
$369,990
Casa
3 camas · 2 baños · 1,974 sqft
PORT CHARLOTTE SEC 024, PORT CHARLOTTE
271 MUNOZ STREET
Nuevo
En Venta
$398,465
Casa
4 camas · 2 baños · 2,045 sqft
COVE AT WEST PORT, PORT CHARLOTTE
16301 STONEFRONT LANE
Nuevo
En Venta
$297,018
Casa
2 camas · 2 baños · 1,290 sqft
MCGROARY, PORT CHARLOTTE
13075 BATLIN AVENUE

Mercado cerca de esta dirección

Conteos en vivo en la misma zona.
Ver todo

The multiple listing information is provided by the Stellar MLS from a copyrighted compilation of listings. The compilation of listings and each individual listing are ©2026-present Stellar MLS. All Rights Reserved. The information provided is for consumers' personal, noncommercial use and may not be used for any purpose other than to identify prospective properties consumers may be interested in purchasing. All properties are subject to prior sale or withdrawal. All information provided is deemed reliable but is not guaranteed accurate, and should be independently verified. Listing courtesy of: RE/MAX ALLIANCE GROUP