Vender tu casa
Valoración gratuita de tu hogar
Contacto
Cuéntenos sobre sus necesidades
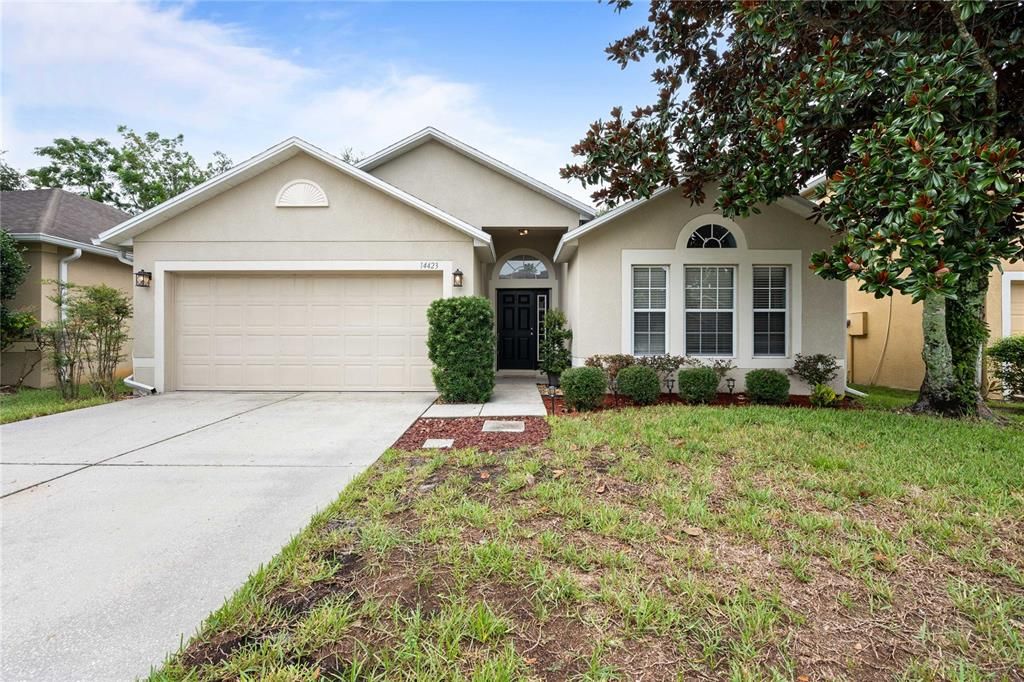

14423 FINSBURY DRIVE

Casa En Venta
$305,000

BTC: 4.01315789

ETH: 122.00000000

-$10K (2026/08/30)
41 días
4 camas
2 baños
1,874 sqft

Visión general

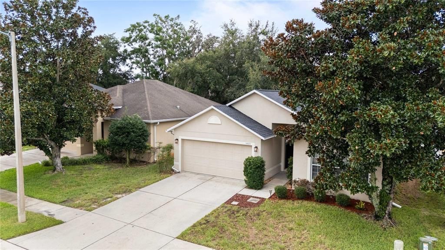
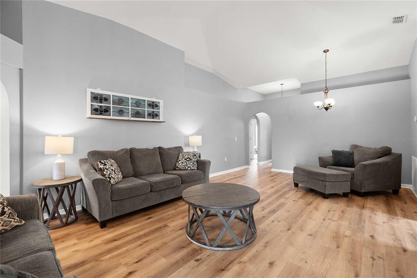
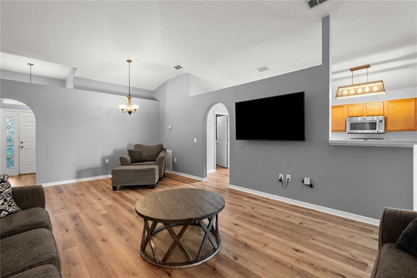
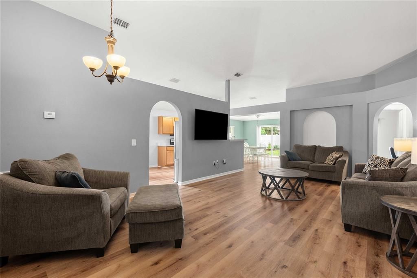
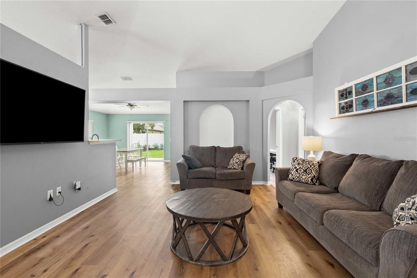
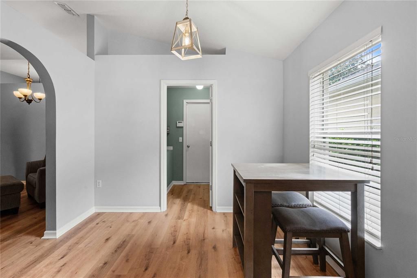
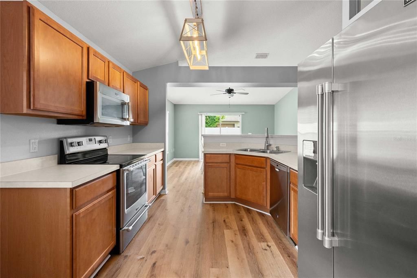
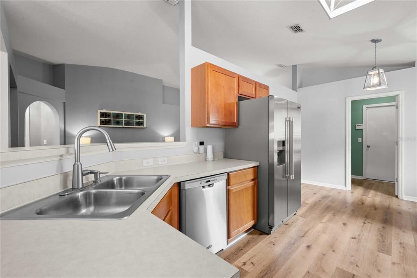
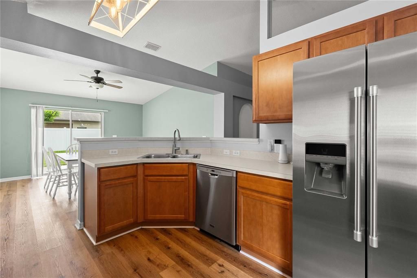
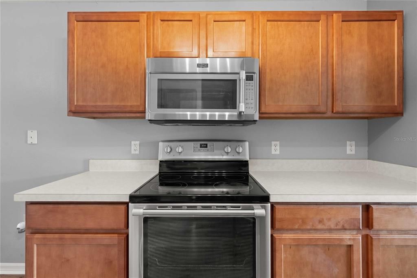
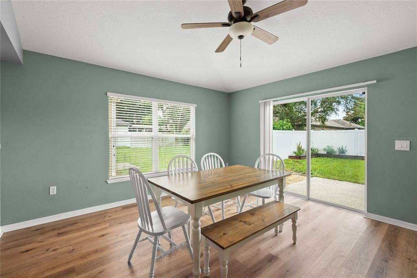
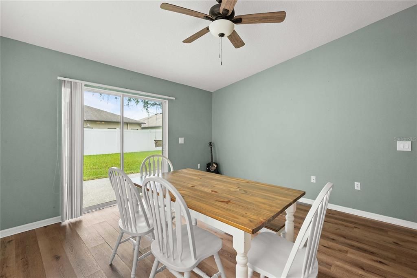
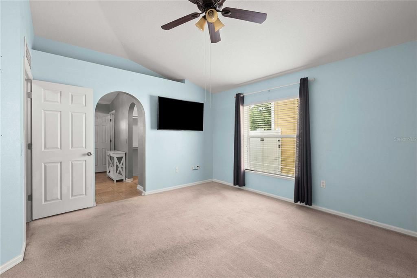
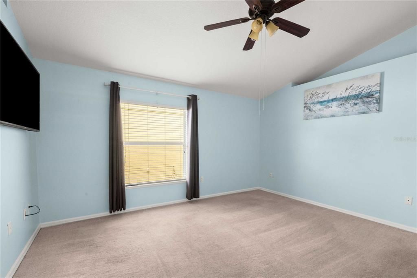
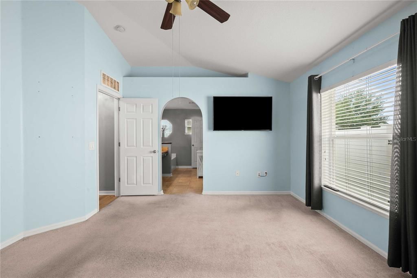
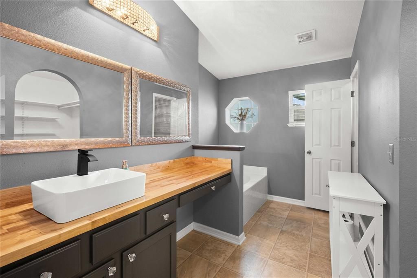
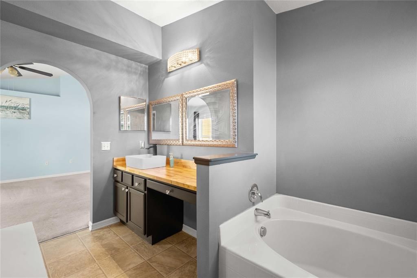
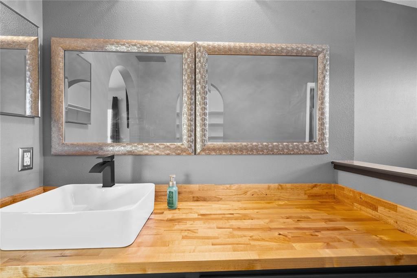
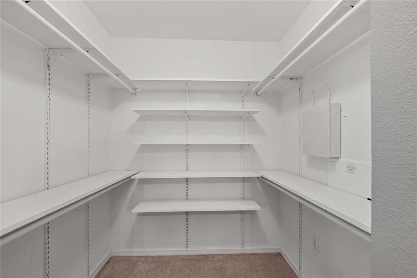
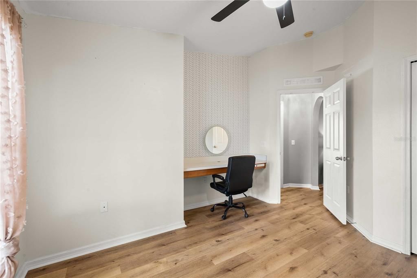
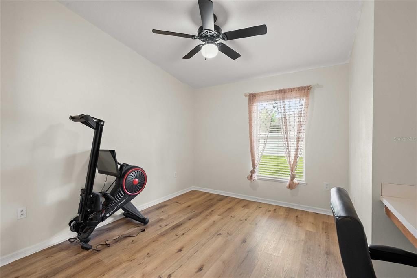
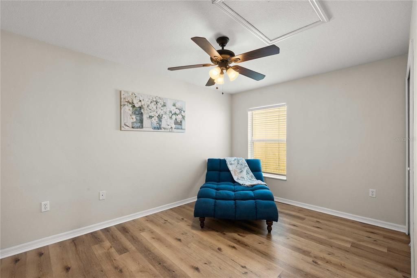
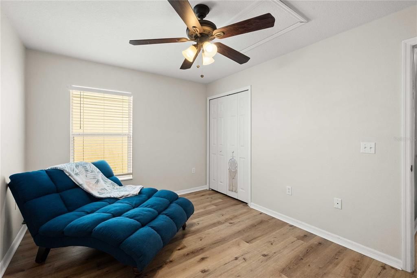
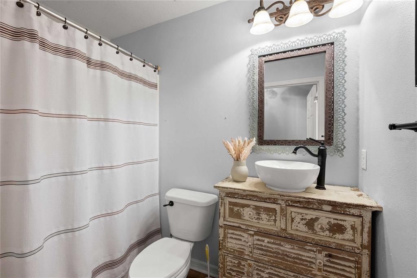
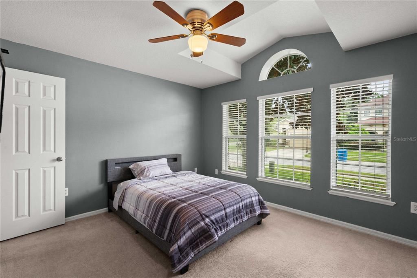
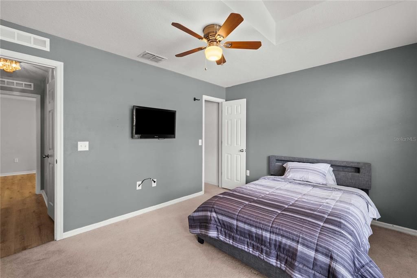
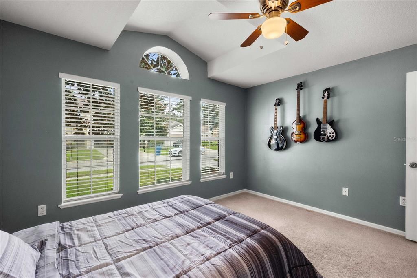
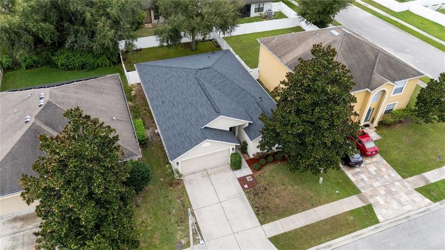
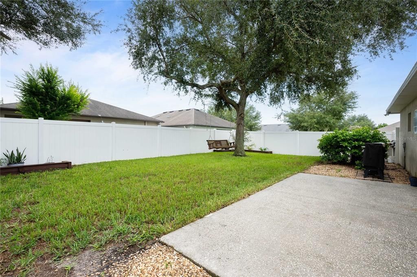
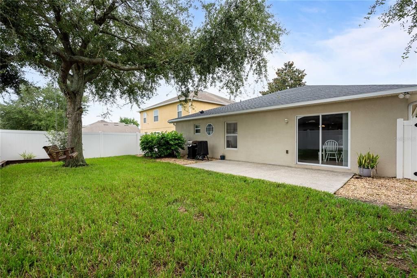
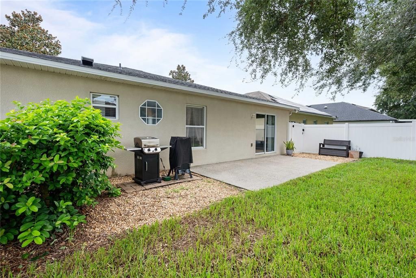
New Price! Welcome home to the highly desirable Villages at Avalon! This beautiful maintained, move-in-ready 4-bedroom, 2-bathroom residence offers a brand-new roof, providing ultimate peace of mind. Combine spacious living, modern updates, and an unbeatable location, this home sits just minutes from the Suncoast Parkway for an easy commute to the Tampa Bay area. Residents here enjoy a premium Florida lifestyle with access to top-tier amenities, including a sparkling community pool, a fully equipped fitness center and clubhouse. Inside, the home features durable and stylish laminate flooring flowing through a remarkably spacious layout. The heart of the home centers around a large living room designed for effortless relaxation and entertaining. For the home chef, the kitchen features a large eating space alongside an additional dedicated breakfast area. The smart split-bedroom floor plan maximizes privacy. The primary suite serves as a true retreat, boasting a freshly updated countertop in the en-suite bathroom. Strategically located right next to the primary suite is a versatile bedroom-ideal for a nursery, home office. or a luxury custom dressing room. Step outside to your private oasis featuring a fully fenced-in backyard, providing a safe and secure space for pets, play, or weekend barbeques. Living here keeps you just minutes from local grocery stores, dining, and shopping. Combing a new roof, modern updates and resort-style amenities, this home is a rare find. Schedule your showing today! Owner is very motivated.

Ubicación

Detalles

Tipo:
Residential
Estacionamiento:
Driveway
Año de construcción:
2007
Lote:
0.13 Hectáreas
Calefacción:
Central / Electric
precio por sq. medidor:
$163
Enfriamiento:
Central Air
HOA:
$200

Valuation

Our model vs. what's actually selling nearby.
Estimate
$295,500
$222K – $319K
Confidence Low
List vs. estimate
$9K above estimate
List $305,000 · +3.2%
Our model says this listing is priced above recent comparable activity. Room to negotiate.
Price per sq ft
$162
-15.2% vs. city median $191
Based on
24 MLS comparables
Median of recent comparable listings. Sold comps use closing price, active listings use list price.

Destacados

Annual tax
$3,237
2025
HOA
$200/qtr
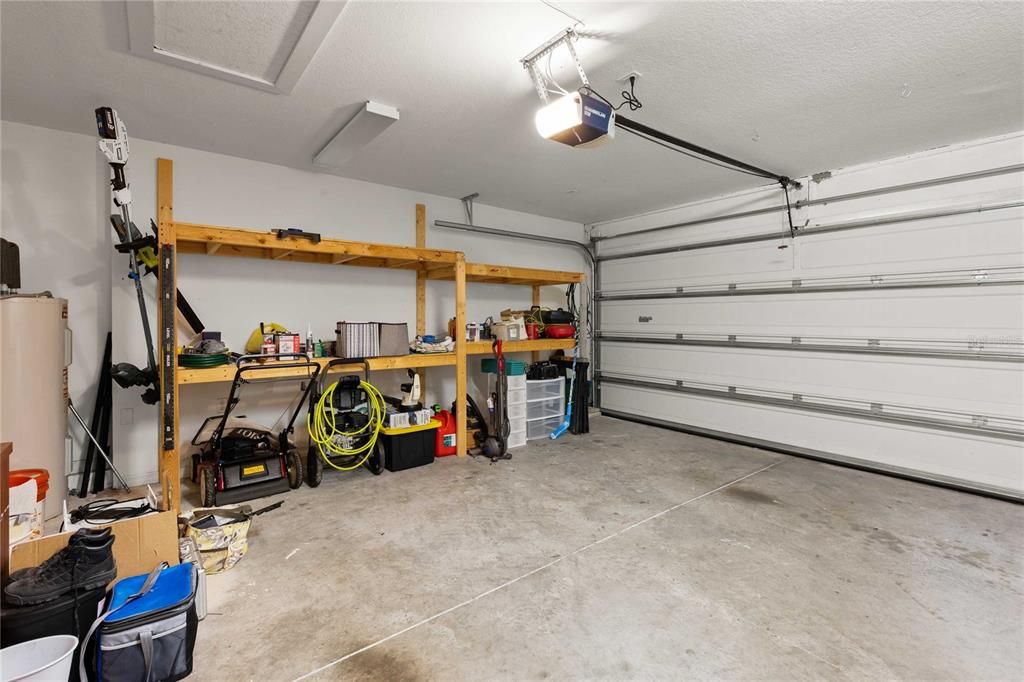
Garage
2 car garage
Furnished
Negotiable
Pets
Allowed
Más hechos y características
  • Piso

    • Carpet

    • Luxury Vinyl

    Calefacción

    • Central

    • Electric

    Enfriamiento

    • Central Air

    Accesorios

    • Dishwasher

    • Dryer

    • Microwave

    • Range

    • Refrigerator

    • Washer

    Otras características interiores

    • Ceiling Fan(s)

    • Eating Space In Kitchen

    • Primary Bedroom Main Floor

    • Solid Wood Cabinets

    • Split Bedroom

    • Walk-In Closet(s)

    Dormitorios y baños

    • Dormitorios: 4

    • Baños completos: 2

  • Estacionamiento

    • Driveway

    Propiedad

    • Pisos: One

    • Características Exteriores: Rain Gutters / Sidewalk / Sliding Doors

    Lote

    • Lote: 0.13 Hectáreas

    Otra Información de Propiedad

    • Número de Parcela: R3422318375000200020

    • Zonificación: PDP

  • Tipo y estilo

    • Tipo de propiedad: Residential

    • Subtipo de propiedad: Single Family Residence

  • Utilidad

    • BB/HS Internet Available

    • Cable Available

    • Electricity Connected

    • Public

    • Sewer Connected

    • Street Lights

    • Water Connected

  • Otra información financiera

    • HOA: $200

    • Frecuencia HOA: Quarterly

    • Importe anual de impuestos: $3,238

  • Detalles de la fuente

    • MLS ID: TB8536448

    Otros hechos

    • Materiales de construcción: Block / Stucco

    • Detalles de la fundación: Slab

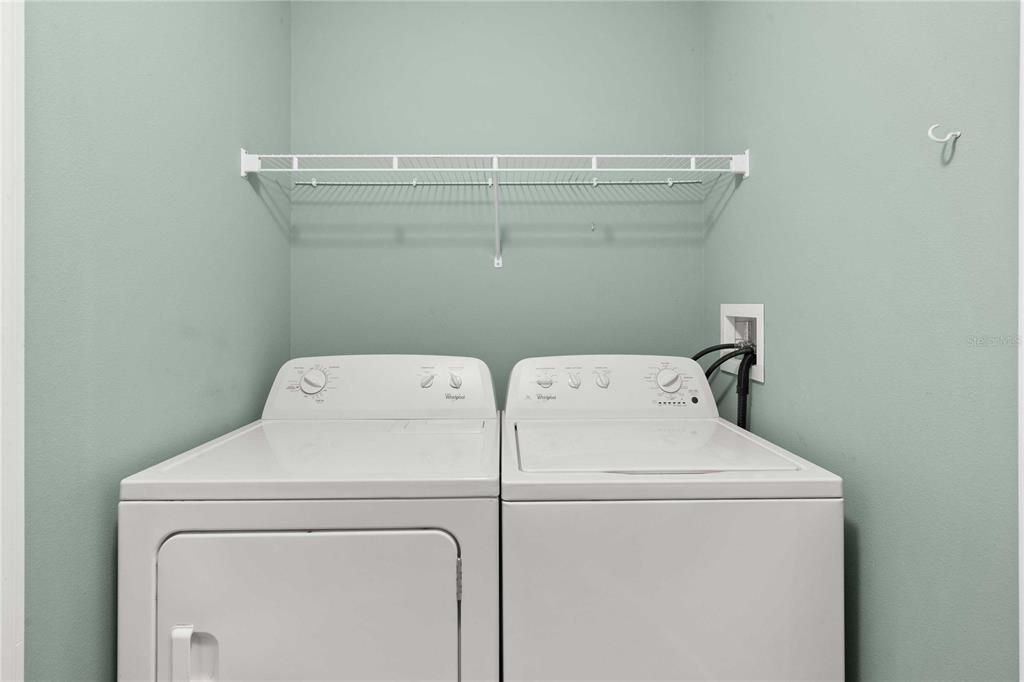
    • Características de lavandería: Inside / Laundry Room

    • Características del lote: Landscaped / Sidewalk

    • Características del patio y el porche: Rear Porch

    • Caras de dirección: North

    • Espacios de garaje: 2

    • Garaje adjunto: Si

    • Garaje: Si

    • Salón: 1874

    • Fuente de agua: Public

    • Nombre de subdivisión: VILLAGES AT AVALON PH 2B EAST

Consulta privada
Habla con el asesor de este inmueble.
Planos, documentos del HOA, comparables off-market, agendar una visita privada — un solo mensaje directo al especialista local.

Más como esta

En Venta
$390,000
Casa
3 camas · 3 baños · 2,111 sqft
SPRING HILL, SPRING HILL
2066 GOLD ROAD
Nuevo
En Venta
$320,000
Casa
3 camas · 2 baños · 1,656 sqft
VILLAGES AT AVALON 3B-2, SPRING HILL
1109 OLD WINDSOR WAY
Nuevo
En Venta
$245,000
Casa
2 camas · 2 baños · 1,486 sqft
SPRING HILL, SPRING HILL
2363 GLENRIDGE DRIVE
Nuevo
En Venta
$294,000
Casa
2 camas · 2 baños · 1,553 sqft
SPRING HILL, SPRING HILL
3069 ARDENWOOD DRIVE
Nuevo
En Venta
$359,610
Casa
3 camas · 2 baños · 1,627 sqft
ARBOR MEADOWS, SPRING HILL
3352 DAYBREAK RUN LOOP
Nuevo
En Venta
$369,900
Casa
5 camas · 2 baños · 2,370 sqft
AVALON EAST, SPRING HILL
13659 NEWBRIDGE STREET
Nuevo
En Venta
$319,999
Casa
3 camas · 2 baños · 1,259 sqft
SPRING HILL, SPRING HILL
14260 SPRING HILL DRIVE
En Venta
$319,900
Casa
4 camas · 2 baños · 1,745 sqft
SPRING HILL, SPRING HILL
3652 DOTHAN AVENUE

Mercado cerca de esta dirección

Conteos en vivo en la misma zona.
Ver todo

The multiple listing information is provided by the Stellar MLS from a copyrighted compilation of listings. The compilation of listings and each individual listing are ©2026-present Stellar MLS. All Rights Reserved. The information provided is for consumers' personal, noncommercial use and may not be used for any purpose other than to identify prospective properties consumers may be interested in purchasing. All properties are subject to prior sale or withdrawal. All information provided is deemed reliable but is not guaranteed accurate, and should be independently verified. Listing courtesy of: HARBOR HAUS REAL ESTATE GROUP LLC