Vender tu casa
Valoración gratuita de tu hogar
Contacto
Cuéntenos sobre sus necesidades
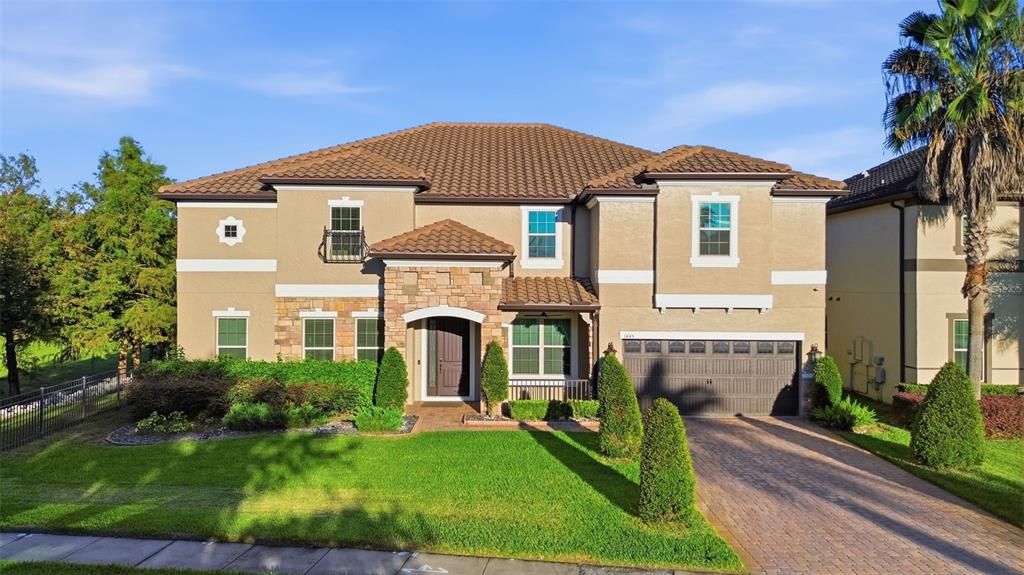
1445 VIA SANGRO PLACE

Casa En Venta
$1,249,000

BTC: 15.04819277

ETH: 513.56907895

3 días
6 camas
5 baños
5,021 sqft

Visión general

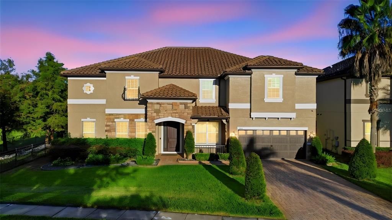
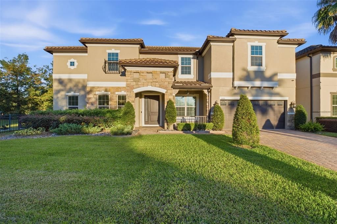
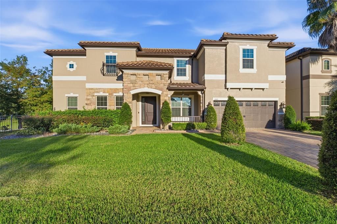
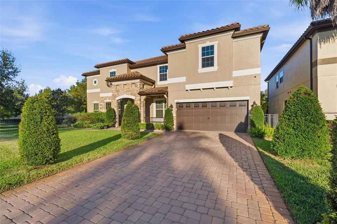
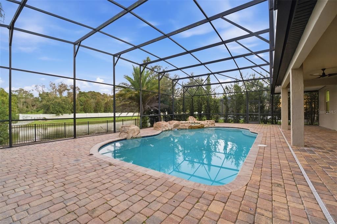
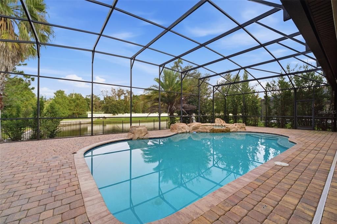
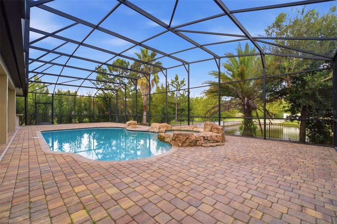
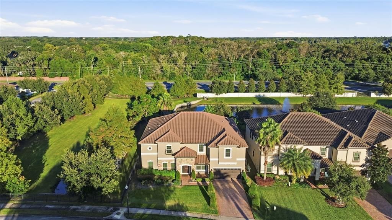
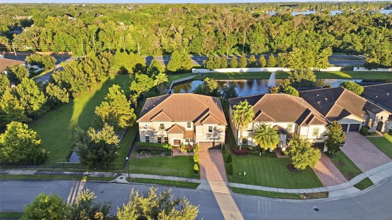
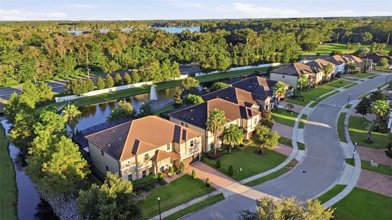
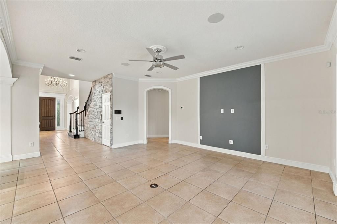
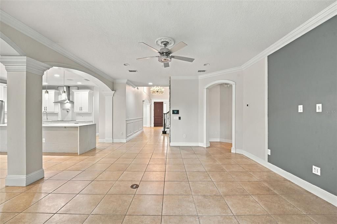
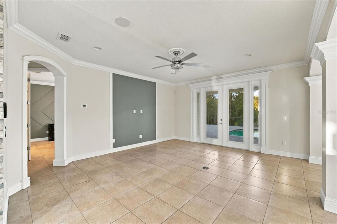
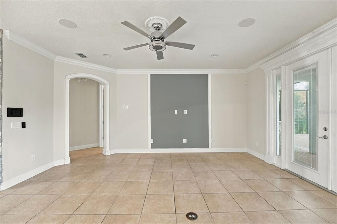
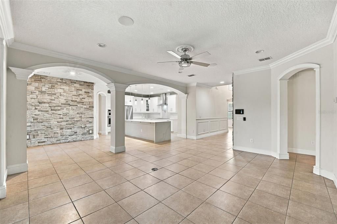
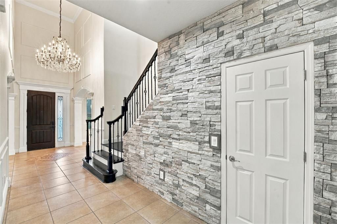
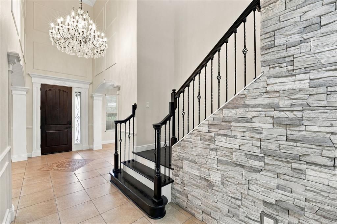
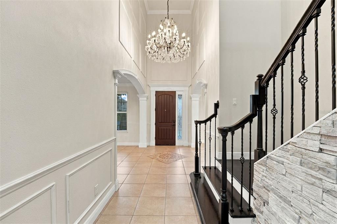
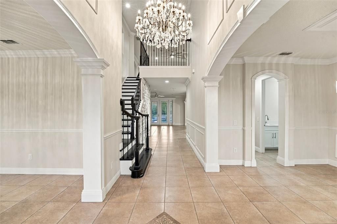
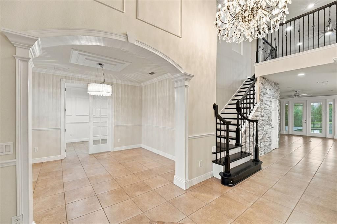
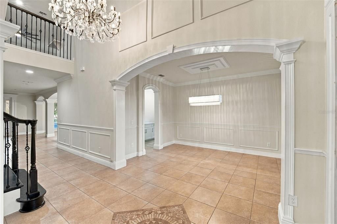
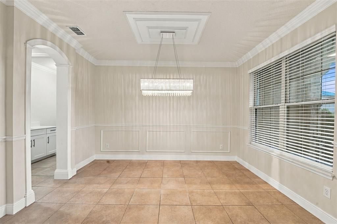
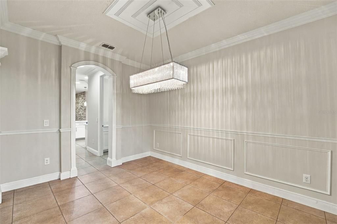
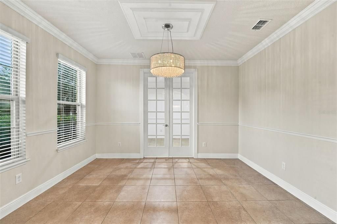
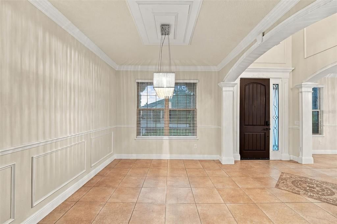
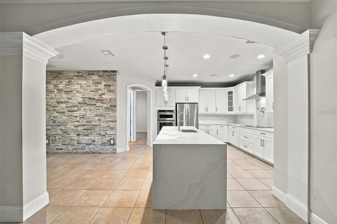
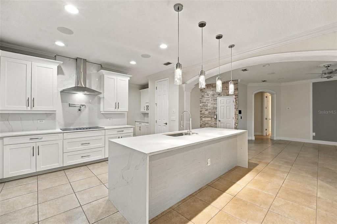
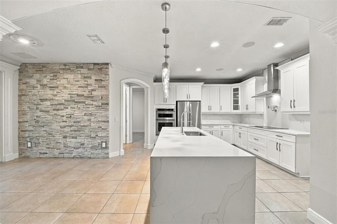
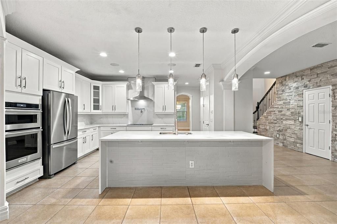
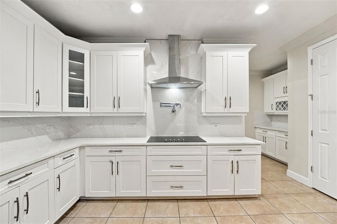
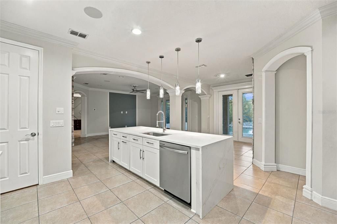
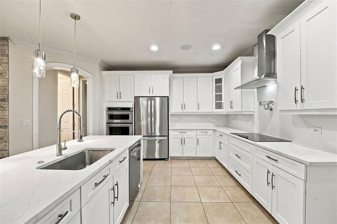
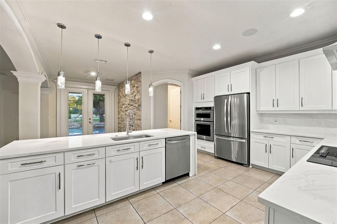
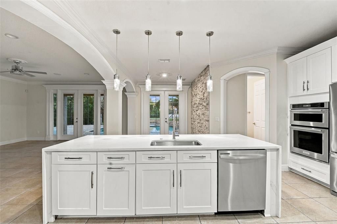
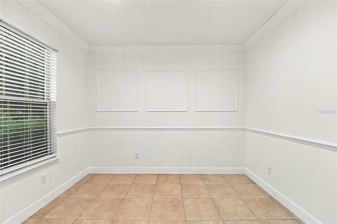
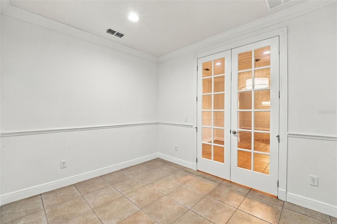
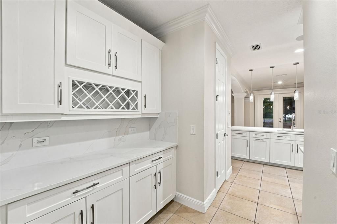
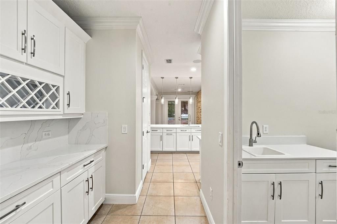
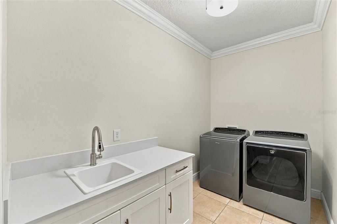
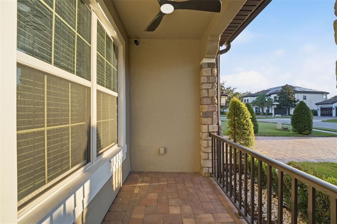
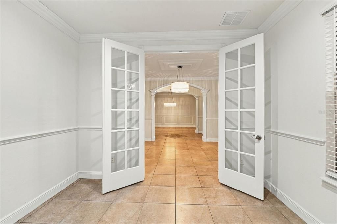
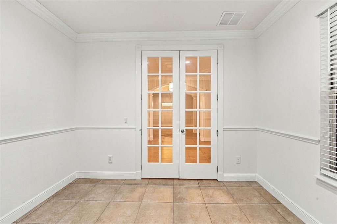
Virtually Staged. Welcome to your dream estate inside the highly sought-after, gated enclave of Lakeside Estates in Winter Park! This magnificent 2-story residence, built by Meritage Homes, spans an impressive 5,021 square feet of luxurious living space and features a commanding tile roof. Boasting a versatile layout of 6 bedrooms, 5 full bathrooms, and 1 half bath, this home showcases 2 separate primary suites one on each level providing an ideal setup for multi-generational living or an expansive guest retreat. Step through the entrance to be captivated by soaring high ceilings, fresh custom interior paint, premium engineered hardwood and tile flooring, and an open-concept flow flooded with natural light. The chef-inspired gourmet kitchen is an entertainer's masterpiece, equipped with brand-new quartz countertops, high-end stainless steel appliances, a generous island, and a seamless connection to the family room and sunny kitchen nook. Upstairs, a versatile bonus loft opens up endless possibilities for a media room or play space, supported by 2 dedicated indoor laundry rooms for ultimate convenience. Step outside to your private backyard paradise, complete with a covered lanai and a fully screened-in, sparkling custom pool and spa. Complete with an immaculate 3-car garage featuring a fresh protective floor coating, this property delivers executive comfort with easy access to top-rated schools, boutique shopping, fine dining, and all the historic charm of Winter Park. Schedule your private tour today!
Ubicación

Detalles

Tipo:
Residential
Estacionamiento:
Tandem
Año de construcción:
2015
Lote:
0.20 Hectáreas
Calefacción:
Central
precio por sq. medidor:
$249
Enfriamiento:
Central Air
HOA:
$565

Valuation

Our model vs. what's actually selling nearby.
Estimate
$1,199,500
$1.1M – $1.6M
Confidence Low
List vs. estimate
$49K above estimate
List $1,249,000 · +4.1%
Our model says this listing is priced above recent comparable activity. Room to negotiate.
Price per sq ft
$248
-39.5% vs. city median $410
Based on
6 MLS comparables
Median of recent comparable listings. Sold comps use closing price, active listings use list price.

Destacados

Annual tax
$12,290
2025
HOA
$565/qtr
Pool
In Ground
Pets
Allowed
Más hechos y características
  • Piso

    • Engineered Hardwood

    • Tile

    Calefacción

    • Central

    Enfriamiento

    • Central Air

    Accesorios

    • Built-In Oven

    • Cooktop

    • Dishwasher

    • Disposal

    • Dryer

    • Microwave

    • Range Hood

    • Refrigerator

    • Washer

    Otras características interiores

    • Crown Molding

    • High Ceilings

    • Kitchen/Family Room Combo

    • L Dining

    • Primary Bedroom Main Floor

    • PrimaryBedroom Upstairs

    • Split Bedroom

    Dormitorios y baños

    • Dormitorios: 6

    • Baños: 1

    • Baños completos: 5

  • Estacionamiento

    • Tandem

    Propiedad

    • Pisos: Two

    • Piscina Privada: Si

    • Características Exteriores: Sidewalk / Sprinkler Metered

    Lote

    • Lote: 0.20 Hectáreas

    Otra Información de Propiedad

    • Número de Parcela: 26213051300000290

    • Zonificación: R

  • Tipo y estilo

    • Tipo de propiedad: Residential

    • Subtipo de propiedad: Single Family Residence

  • Utilidad

    • Cable Connected

    • Electricity Connected

    • Public

    • Sprinkler Meter

    • Street Lights

  • Otra información financiera

    • HOA: $565

    • Frecuencia HOA: Quarterly

    • Importe anual de impuestos: $12,291

  • Detalles de la fuente

    • MLS ID: O6449663

    Otros hechos

    • Materiales de construcción: Block / Stucco

    • Detalles de la fundación: Slab

    • Características de lavandería: Laundry Room

    • Características del lote: Corner Lot

    • Características del patio y el porche: Enclosed / Patio / Screened

    • Características de la piscina: In Ground / Child Safety Fence / Gunite / Lighting

    • Características de la ventana: Blinds

    • Caras de dirección: West

    • Otras estructuras: Outdoor Kitchen

    • Estilo arquitectónico: Traditional

    • Garaje adjunto: Si

    • Garaje: Si

    • Salón: 5021

    • Fuente de agua: Public

    • Nombre de subdivisión: LAKESIDE ESTATES

Consulta privada
Habla con el asesor de este inmueble.
Planos, documentos del HOA, comparables off-market, agendar una visita privada — un solo mensaje directo al especialista local.

Más como esta

En Venta
$900,000
Casa
4 camas · 3 baños · 2,807 sqft
WATERS EDGE AT HAWKS CREST, WINTER PARK
2052 WOOD THRUSH LANE
En Venta
$1,375,000
Casa
4 camas · 4 baños · 4,046 sqft
STONEHURST, OVIEDO
4512 OLD CARRIAGE TRAIL
-$30K
En Venta
$969,000
Casa
5 camas · 3 baños · 3,014 sqft
WINTER SPGS UNIT 3, WINTER SPRINGS
1041 NORTHERN WAY
En Venta
$950,000
Casa
4 camas · 3 baños · 2,745 sqft
LAKE GEORGIA SHORES, ORLANDO
9793 LAKE GEORGIA DRIVE
-$25K
En Venta
$899,900
Casa
4 camas · 2 baños · 2,578 sqft
BROOKSHIRE HEIGHTS 2ND ADD, WINTER PARK
2572 FIFESHIRE DRIVE
-$50K
En Venta
$1,550,000
Casa
6 camas · 5 baños · 5,239 sqft
WATERS EDGE AT HAWKS CREST, WINTER PARK
1257 WADING WATERS CIRCLE
En Venta
$1,000,000
Lotes / Tierras
4.93 acres
HARBOR EAST, WINTER PARK
7839 UNIVERSITY GARDEN DRIVE
-$100K
En Venta
$1,250,000
Casa
4 camas · 3 baños · 3,068 sqft
DEEP LAKE HOMESITES, OVIEDO
5701 CROSS FOX LANE

Mercado cerca de esta dirección

Conteos en vivo en la misma zona.
Ver todo

The multiple listing information is provided by the Stellar MLS from a copyrighted compilation of listings. The compilation of listings and each individual listing are ©2026-present Stellar MLS. All Rights Reserved. The information provided is for consumers' personal, noncommercial use and may not be used for any purpose other than to identify prospective properties consumers may be interested in purchasing. All properties are subject to prior sale or withdrawal. All information provided is deemed reliable but is not guaranteed accurate, and should be independently verified. Listing courtesy of: COLDWELL BANKER REALTY