Vender tu casa
Valoración gratuita de tu hogar
Contacto
Cuéntenos sobre sus necesidades
14471 Equestrian Way, Wellington FL 33414

Casa Vendido Recientemente
$5,950,000

BTC: 71.68674699

ETH: 2,446.54605263

Fecha de venta: 2026-10-16
566 días
8 camas
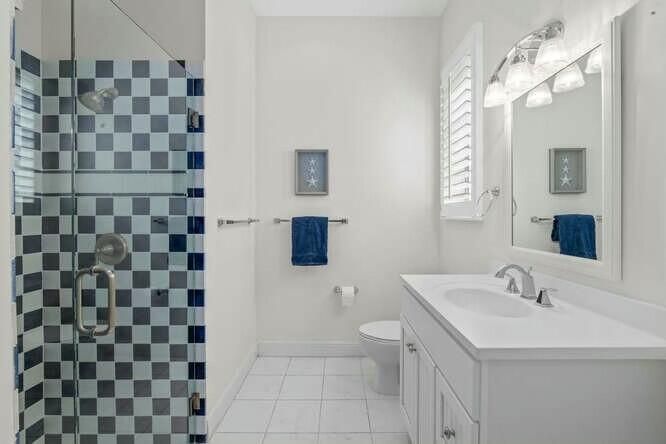
7 baños
7,230 sqft

Visión general

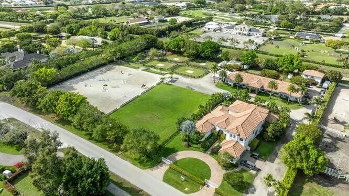
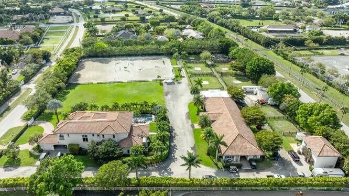
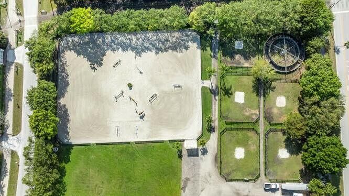
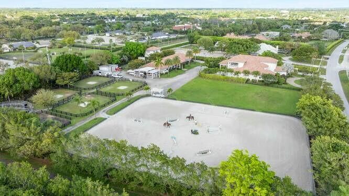
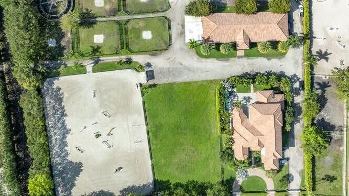
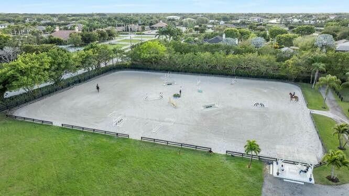
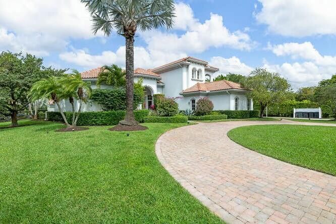
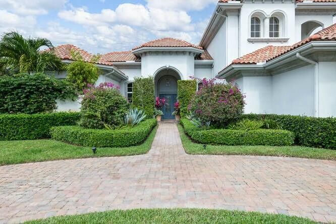
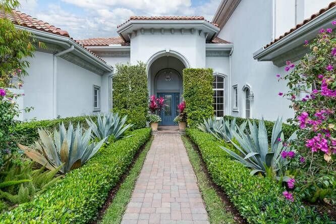
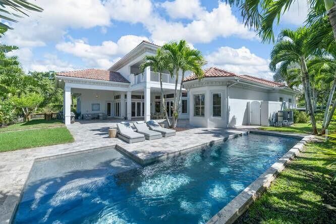
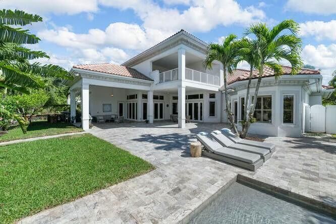
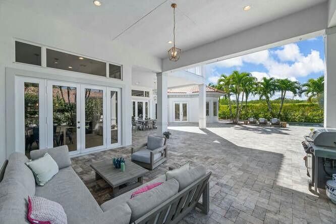
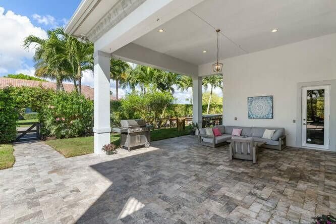
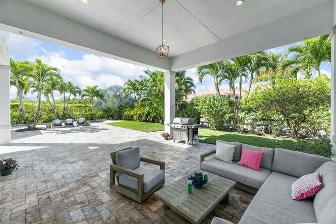
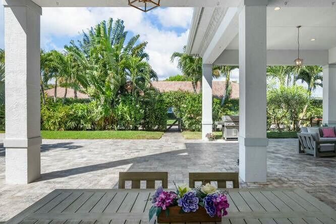
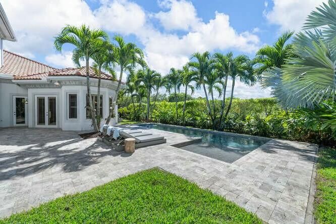
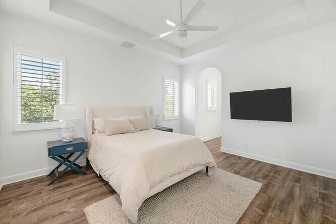
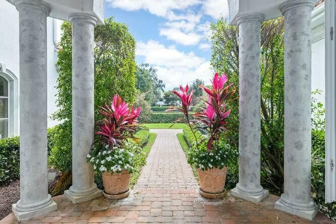
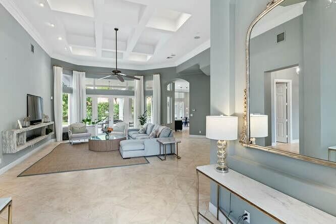
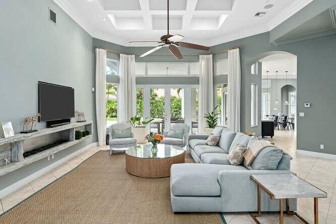
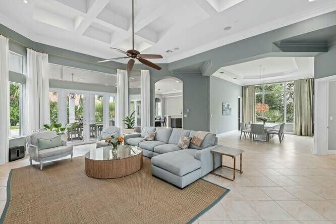
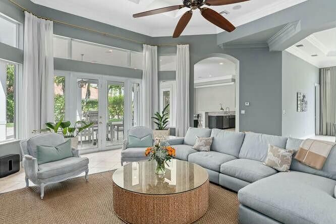
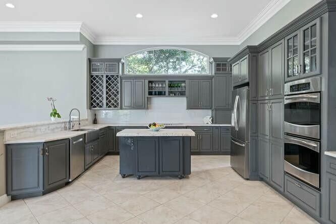
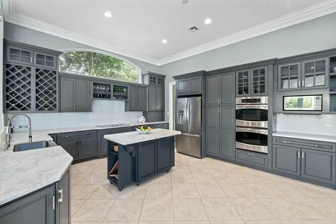
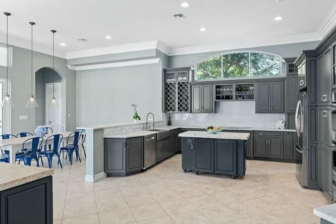
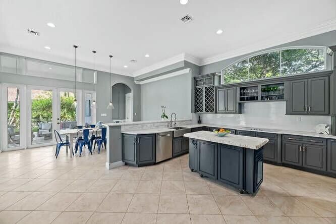
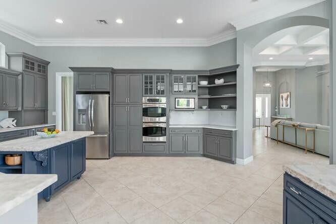
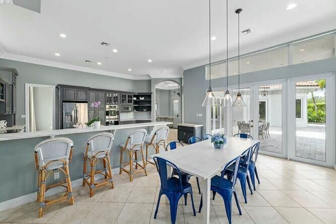
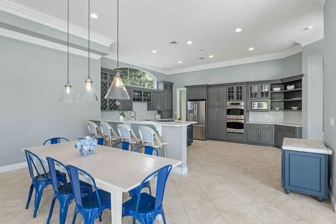
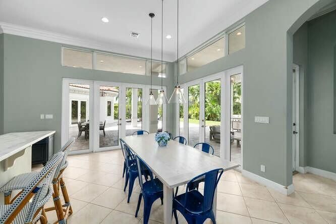
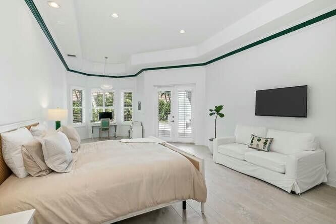
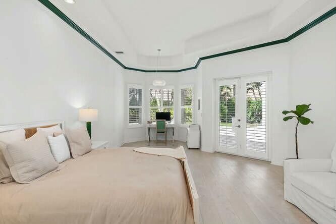
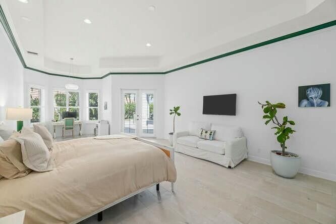
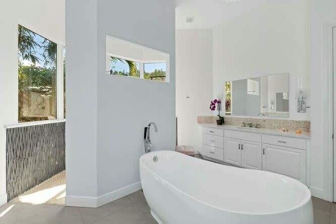
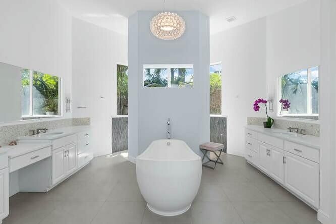
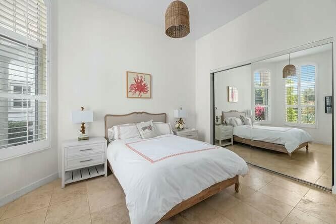
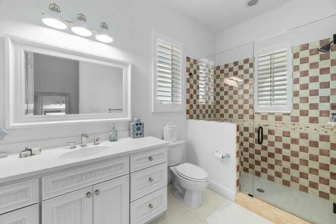
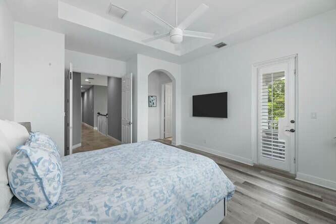
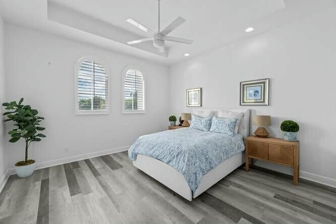
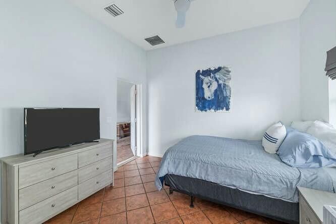
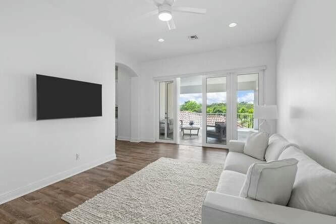
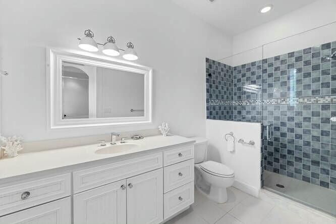
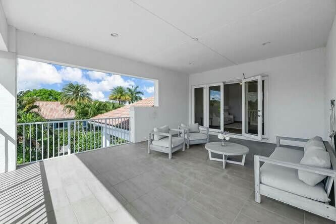
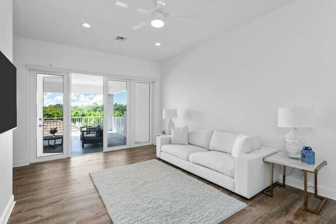
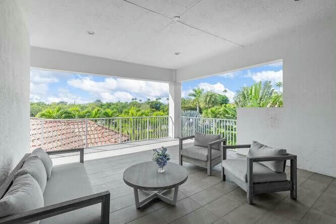
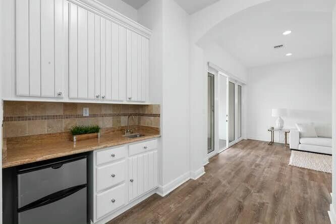
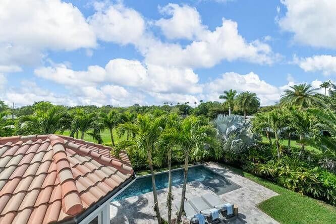
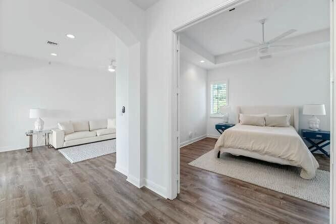
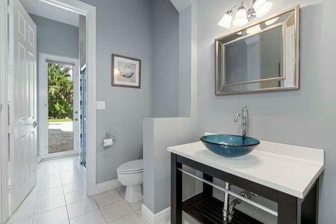
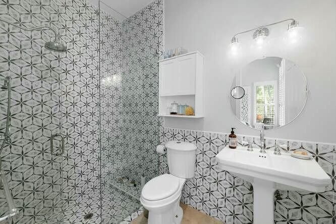
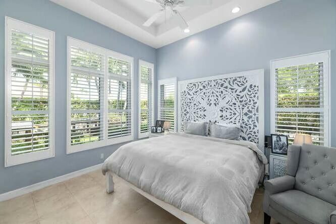
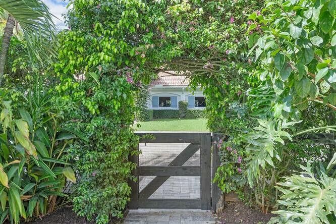
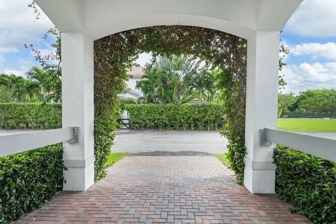
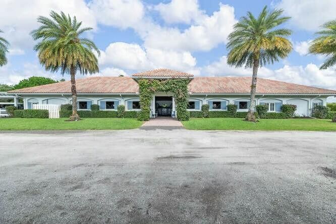
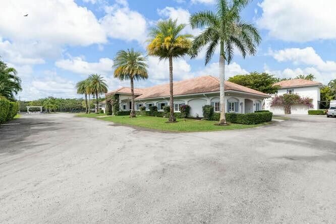
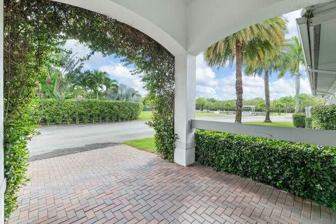
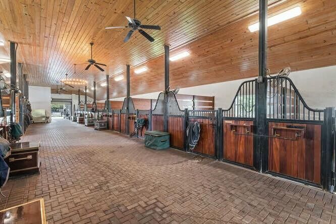
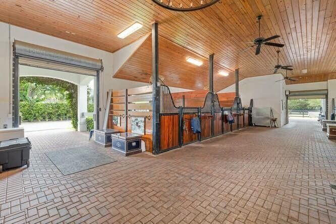
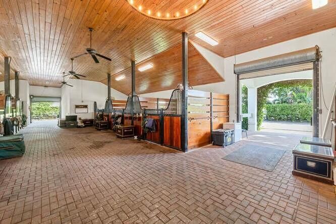
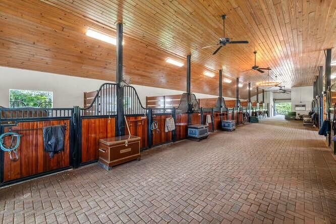
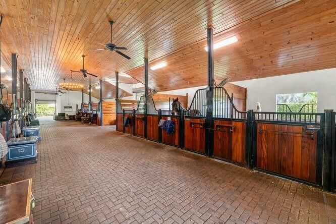
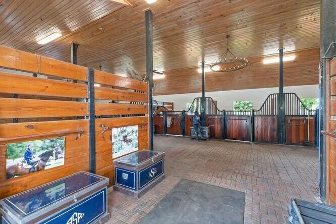
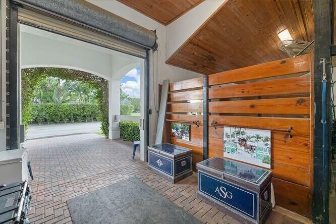
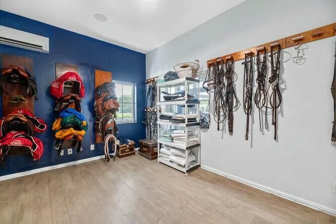
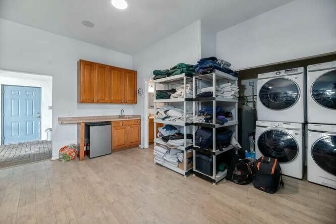
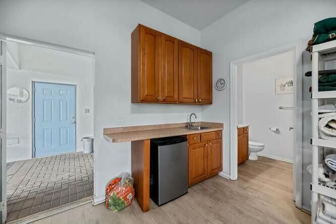
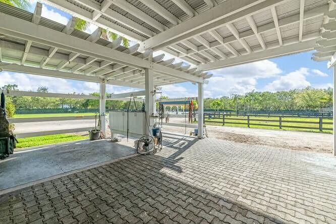
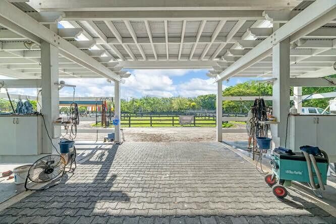
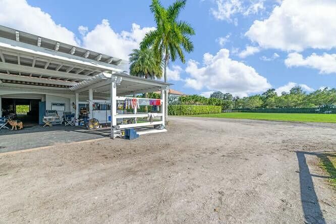
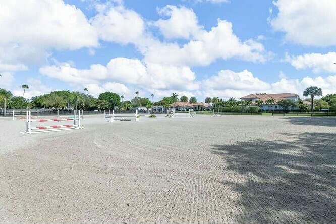
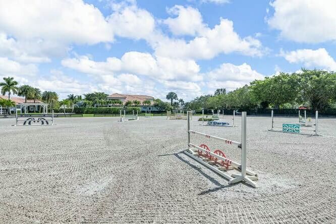
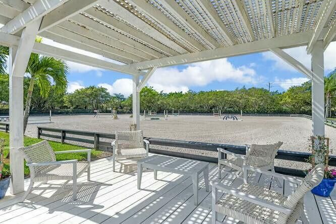
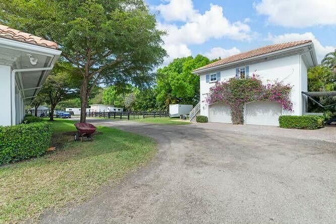
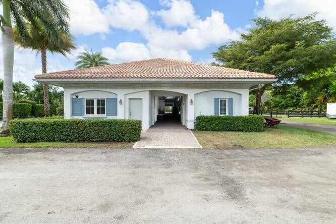
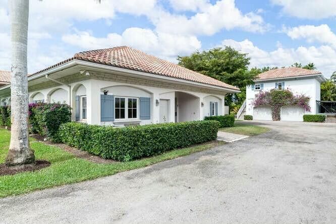
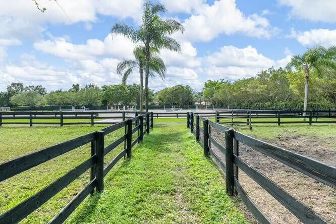
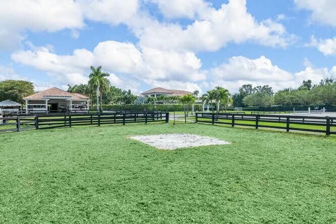
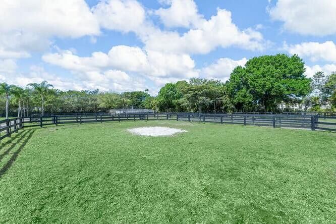
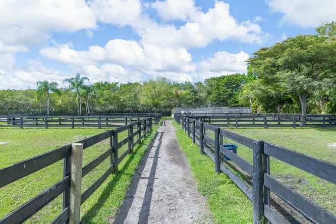
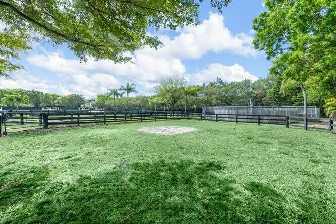
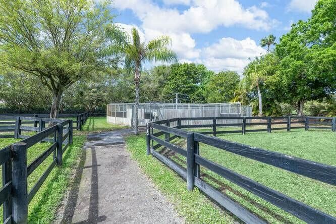
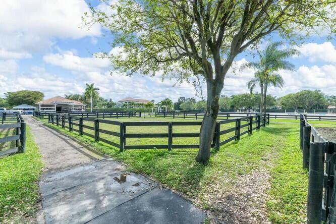
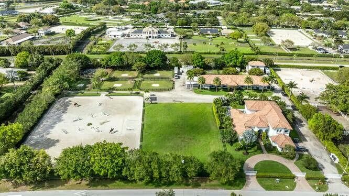
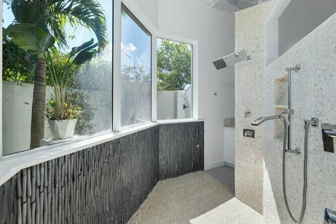
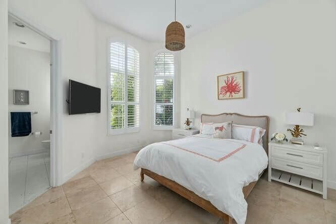
Location, Location, Location! Saddle Trail at its best. This 4.1 acre equestrian estate has direct bridle path access to the horse show. It has it all starting with an elegant 5 bedroom (all ensuite) home ready for you to move into. High ceilings, chefs kitchen, impact glass and three (3) different living areas for multi generational living. Expansive outdoor living area with a new pool perfect for entertaining or just relaxation. The 15 stall center aisle barn is complete with 5 wash/grooming stalls, 2 tack rooms, office, laundry, bath, feed & hay storage, fly spray system, roll down doors & shutters.. There is a 150' X 210' arena with GGT footing, 115' X 140' grass jump field, 6 horse Kraft walker and 7 large paddocks. There is a 1 bedroom barn apartment with patio and a 2 bedroom and 1 bath apartment with private laundry. There is a separate storage 2-bay building for your jumps, tractor, drag and golf carts. Easy access throughout the property for trucks, trailers and many vehicles. This is truly an equestrian family retreat and only a short hack to the show grounds! A MUST SEE PROPERTY!

Ubicación

Detalles
Tipo:
Residential
Estacionamiento:
2 Or More Spaces / Detached / Parking Garage
Año de construcción:
2006
Lote:
4.13 Hectáreas
Calefacción:
Central / Electric
precio por sq. medidor:
$967
Enfriamiento:
Central Air / Electric
HOA:
Sin datos

Valuation

Recent sales nearby
7 public-records sales within 0.5 mi
Median actual sale: $3.8M
Not enough MLS comparables for a model estimate on this property. Public-records data shown instead.

Destacados

Annual tax
$71,024
2024
Pool
Equipment Stays
View
Garden, Pool
Garage
4 car garage
Pets
Allowed
Más hechos y características
  • Piso

    • Carpet

    • Ceramic Floor

    • Marble

    Calefacción

    • Central

    • Electric

    Enfriamiento

    • Central Air

    • Electric

    Accesorios

    • Electric Water Heater

    • Dishwasher

    • Dryer

    • Microwave

    • Electric Range

    • Refrigerator

    • Washer

    Otras características interiores

    • Closet Cabinetry

    • French Doors

    • Laundry Tub

    • Pantry

    • Roman Tub

    • Split Bedroom

    • Vaulted Ceiling(s)

    • Volume Ceilings

    • Walk-In Closet(s)

    • Den/Library/Office

    • Garage Apartment

    • Great Room

    • Utility Room

    • Utility Room/Laundry

    Dormitorios y baños

    • Dormitorios: 8

    • Baños: 1

    • Baños completos: 7

  • Estacionamiento

    • 2 Or More Spaces

    • Detached

    • Parking Garage

    Propiedad

    • Pisos: 2

    • Piscina Privada: Si

    • Características Exteriores: Balcony / Open Balcony / Room For Pool

    Lote

    • Lote: 4.13 Hectáreas

    Otra Información de Propiedad

    • Número de Parcela: 73414417010820150

    • Zonificación: EOZD(c

  • Tipo y estilo

    • Tipo de propiedad: Residential

    • Subtipo de propiedad: Single Family Residence

  • Utilidad

    • Cable Connected

    • Septic

    • Water Connected

    • Cable Available

    • Water Available

  • Otra información financiera

    • Importe anual de impuestos: $71,024

  • Detalles de la fuente

    • MLS ID: R11067176

    Otros hechos

    • Materiales de construcción: CBS Construction

    • Características de la chimenea: Decorative

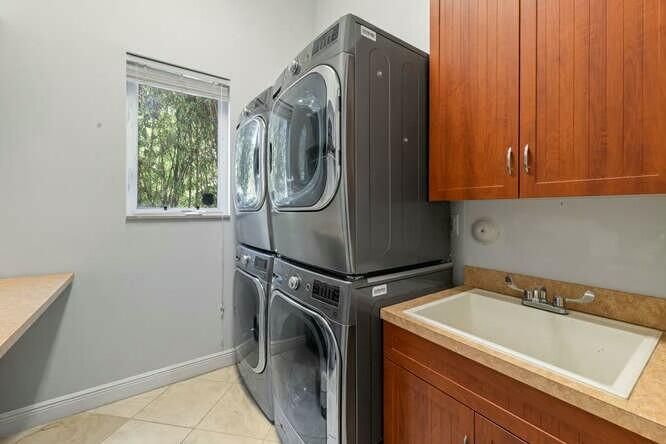
    • Características de lavandería: Laundry Tub / Laundry Room / Utility Room/Laundry / Washer Hookup

    • Características del lote: 4 To Less Than 5 Acre Lot / Fenced / Septic

    • Características del patio y el porche: Open Balcony / Patio

    • Características de la piscina: Equipment Stays / Gunite / Heated / Pool Bath

    • Características de la ventana: Complete Impact Glass / Plantation Shutters

    • Caras de dirección: Southeast

    • Otras estructuras: Barn(s) / Livable / Barns

    • Hogar: Si

    • Espacios de garaje: 4

    • Garaje adjunto: Si

    • Garaje: Si

    • Salón: 7230

    • Fuente de agua: Public / Well

    • Nombre de subdivisión: SADDLE TRAIL PARK OF WELLI,Saddle Trail

Consulta privada
Habla con el asesor de este inmueble.
Planos, documentos del HOA, comparables off-market, agendar una visita privada — un solo mensaje directo al especialista local.

Más como esta

14169 Belmont Trace, Wellington FL 33414
Vendido Recientemente
$7,500,000
Casa
· 3 baños · 3,019 sqft
SADDLE TRAIL PARK OF WELLI,Saddle Trail, Wellington
14169 Belmont Trace, Wellington FL 33414
14334 Wellington Trace, Wellington FL 33414
Vendido Recientemente
$5,995,000
Casa
5 camas · 3 baños · 7,511 sqft
PADDOCK PARK 2 OF WELLINGT,Paddock PARK II, Wellington
14334 Wellington Trace, Wellington FL 33414
Vendido Recientemente
$5,830,000
Casa
5 camas · 6 baños · 5,868 sqft
PALM BEACH POINT, Wellington
15330 Ocean Breeze Lane, Wellington FL 33414

Mercado cerca de esta dirección

Conteos en vivo en la misma zona.
Ver todo

The multiple listing information is provided by the Miami Association of REALTORS® from a copyrighted compilation of listings. The compilation of listings and each individual listing are ©2026-present Miami Association of REALTORS®. All Rights Reserved. The information provided is for consumers' personal, noncommercial use and may not be used for any purpose other than to identify prospective properties consumers may be interested in purchasing. All properties are subject to prior sale or withdrawal. All information provided is deemed reliable but is not guaranteed accurate, and should be independently verified. Listing courtesy of: Equestrian Sotheby's Internati