
Vender tu casa
Valoración gratuita de tu hogar
Contacto
Cuéntenos sobre sus necesidades
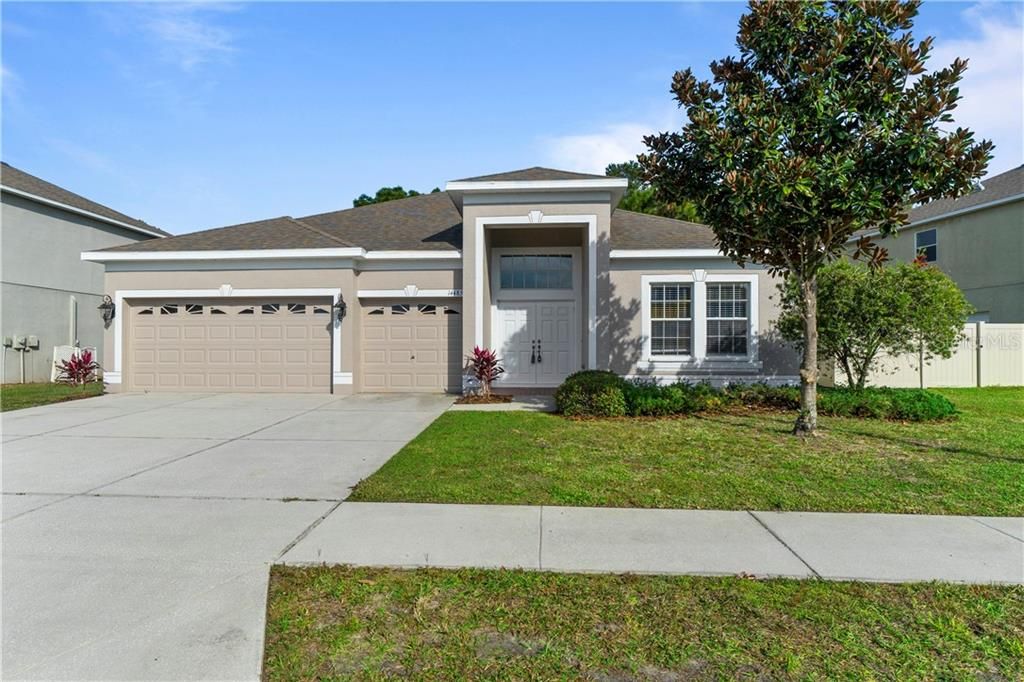
14485 ARBORGLADES DRIVE

Casa Vendido Recientemente
$249,000

BTC: 2.99494828

ETH: 93.96226415

Fecha de venta: 2020-02-18
99 días
4 camas
3 baños
2,682 sqft

Visión general

Stylish home showcasing 4 bedrooms, 3 baths, Private Office, Living & Dining plus Spacious Family Room. New Arbor Oak Laminate flooring in all living and bedrooms. Lovely 18'' tile in all wet areas. Gorgeous granite counter tops in the beautiful kitchen plus 42'' wood cabinets, stainless steel appliances, pantry closet, elevated breakfast bar & breakfast nook. 3-Way Split Bedroom Plan. Master Bedroom Suite with dual sinks, stunning tile work, large soaking tub & separate shower, 10'X7' walk-in closet & sliding door access to rear covered porch. Architectural details include 11' & vaulted ceilings, 6-panel interior doors, rounded corners, arched doorways, custom wall niches & fresh neutral paint throughout. Amenities of this wonderful gated community: 2 pools, 2 parks, billiard room, gym, dog park & more!

Ubicación

Detalles

Tipo:
Residential
Estacionamiento:
Driveway / Garage Door Opener / Oversized
Año de construcción:
2007
Lote:
0.16 Hectáreas
Calefacción:
Central / Electric
precio por sq. medidor:
$93
Enfriamiento:
Central Air
HOA:
$75

Valuation

Our model vs. what's actually selling nearby.
Estimate
$259,000
$238K – $453K
Confidence Low
List vs. estimate
$10K below estimate
List $249,000 · -3.9%
Our model says this listing is priced below recent comparable activity. Expect competition.
Price per sq ft
$92
-50.8% vs. city median $188
Based on
9 MLS comparables
Median of recent comparable listings. Sold comps use closing price, active listings use list price.

Destacados

Annual tax
$2,942
2018
HOA
$75/yr
Community Pool, Recreational Facilities
Garage
3 car garage
Pets
Allowed
Más hechos y características
  • Piso

    • Ceramic Tile

    • Laminate

    Calefacción

    • Central

    • Electric

    Enfriamiento

    • Central Air

    Accesorios

    • Dishwasher

    • Disposal

    • Electric Water Heater

    • Microwave

    • Range

    • Refrigerator

    Otras características interiores

    • Built-in Features

    • Ceiling Fan(s)

    • High Ceilings

    • Kitchen/Family Room Combo

    • Living Room/Dining Room Combo

    • Other

    • Solid Surface Counters

    • Solid Wood Cabinets

    • Split Bedroom

    • Stone Counters

    • Thermostat

    • Vaulted Ceiling(s)

    • Walk-In Closet(s)

    Dormitorios y baños

    • Dormitorios: 4

    • Baños completos: 3

  • Estacionamiento

    • Driveway

    • Garage Door Opener

    • Oversized

    Propiedad

    • Pisos: One

    • Características Exteriores: Irrigation System / Lighting / Other / Sidewalk / Sliding Doors

    Lote

    • Lote: 0.16 Hectáreas

    Otra Información de Propiedad

    • Número de Parcela: R10 223 18 3604 0360 0120

    • Zonificación: PDP

  • Tipo y estilo

    • Tipo de propiedad: Residential

    • Subtipo de propiedad: Single Family Residence

  • Utilidad

    • BB/HS Internet Available

    • Cable Available

    • Electricity Connected

    • Fire Hydrant

    • Public

    • Sewer Connected

    • Street Lights

  • Otra información financiera

    • HOA: $75

    • Frecuencia HOA: Annually

    • Importe anual de impuestos: $2,942

  • Detalles de la fuente

    • MLS ID: W7817092

    Otros hechos

    • Materiales de construcción: Concrete / Stucco

    • Detalles de la fundación: Slab

    • Características de lavandería: Inside

    • Características del lote: Level / Sidewalk

    • Características del patio y el porche: Covered / Porch / Rear Porch

    • Características de la ventana: Blinds

    • Caras de dirección: Southwest

    • Estilo arquitectónico: Contemporary

    • Espacios de garaje: 3

    • Garaje adjunto: Si

    • Garaje: Si

    • Salón: 2682

    • Fuente de agua: Public

    • Tamaño de la parcela: 65 x 110 x 65 x 110

    • Nombre de subdivisión: STERLING HILL

Consulta privada
Habla con el asesor de este inmueble.
Planos, documentos del HOA, comparables off-market, agendar una visita privada — un solo mensaje directo al especialista local.

Más como esta

Vendido Recientemente
$300,000
4 camas · 2 baños · 2,928 sqft
LEOS ESTATES, BROOKSVILLE
7009 CALIFORNIA STREET
Nuevo
Vendido Recientemente
$311,000
Casa
3 camas · 2 baños · 1,742 sqft
SPRING HILL UNIT 13, SPRING HILL
14571 CORONADO DRIVE
Nuevo
Vendido Recientemente
$275,000
Casa
4 camas · 2 baños · 1,759 sqft
SPRING HILL, SPRING HILL
13221 DELBARTON STREET
Nuevo
Vendido Recientemente
$206,000
Casa
4 camas · 2 baños · 2,548 sqft
SPRING HILL, SPRING HILL
3313 GUAVA LANE
Nuevo
Vendido Recientemente
$280,000
Casa
3 camas · 2 baños · 1,760 sqft
OAKS THE, SPRING HILL
6056 SCHALEKAMP DRIVE
Nuevo
Vendido Recientemente
$236,000
Casa
2 camas · 2 baños · 1,284 sqft
SPRING HILL, SPRING HILL
5283 BALDOCK AVENUE
Nuevo
Vendido Recientemente
$286,100
Casa
4 camas · 3 baños · 1,932 sqft
SPRING HILL UNIT 20, SPRING HILL
13171 DELBARTON STREET
Nuevo
Vendido Recientemente
$295,000
Casa
3 camas · 2 baños · 1,489 sqft
SPRING HILL UNIT 13, SPRING HILL
13716 CORONADO DRIVE

Mercado cerca de esta dirección

Conteos en vivo en la misma zona.
Ver todo

The multiple listing information is provided by the Stellar MLS from a copyrighted compilation of listings. The compilation of listings and each individual listing are ©2026-present Stellar MLS. All Rights Reserved. The information provided is for consumers' personal, noncommercial use and may not be used for any purpose other than to identify prospective properties consumers may be interested in purchasing. All properties are subject to prior sale or withdrawal. All information provided is deemed reliable but is not guaranteed accurate, and should be independently verified. Listing courtesy of: KW REALTY ELITE PARTNERS