Vender tu casa
Valoración gratuita de tu hogar
Contacto
Cuéntenos sobre sus necesidades

14490 SW 41ST AVENUE ROAD

Casa Activo con contrato
$219,900

BTC: 2.74875000

ETH: 87.96000000

20 días
3 camas
2 baños
1,278 sqft

Visión general

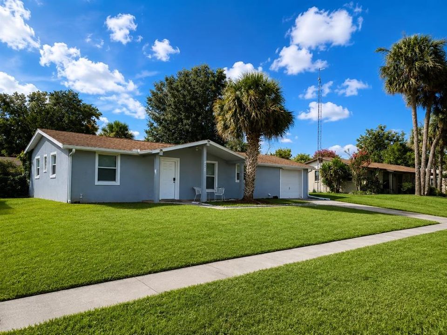
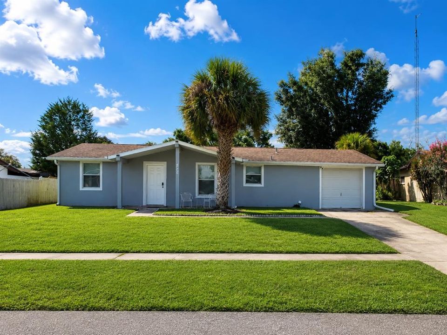
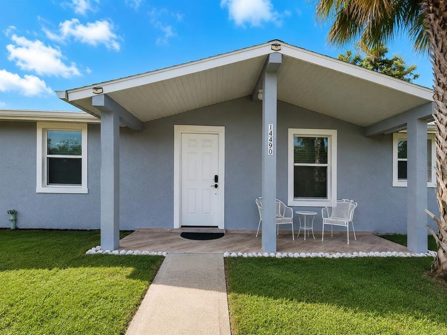
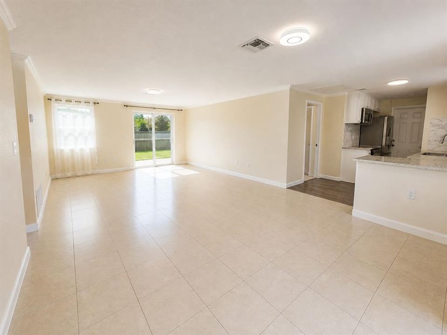
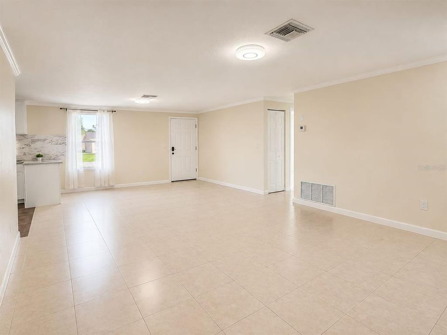
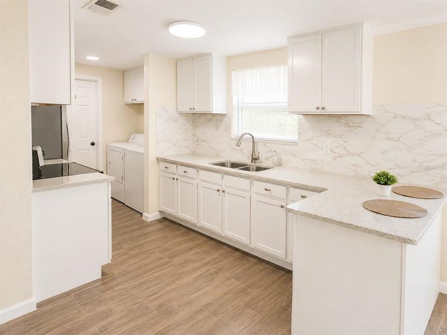
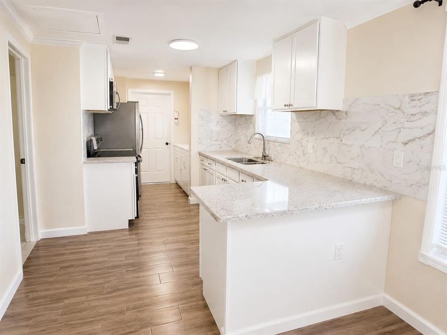
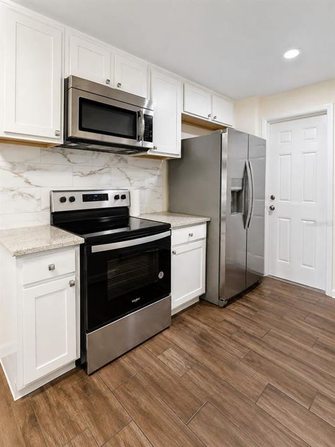
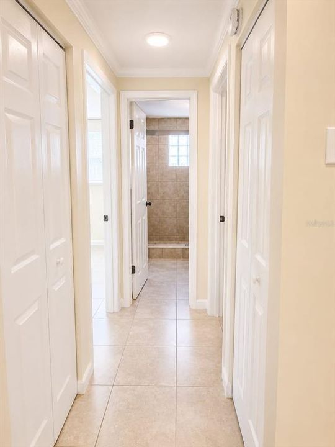
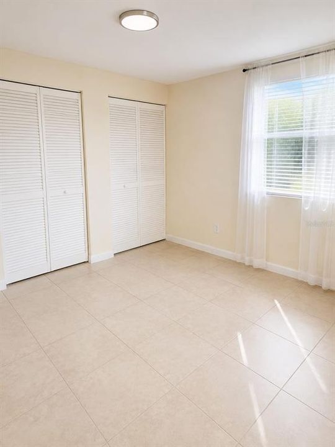
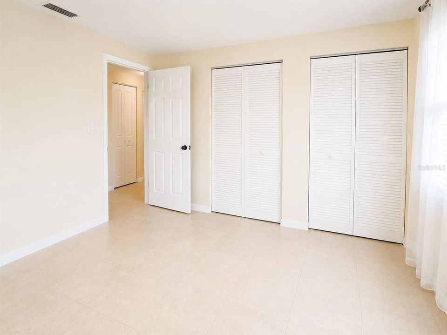
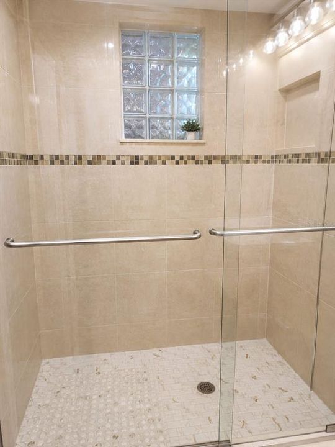
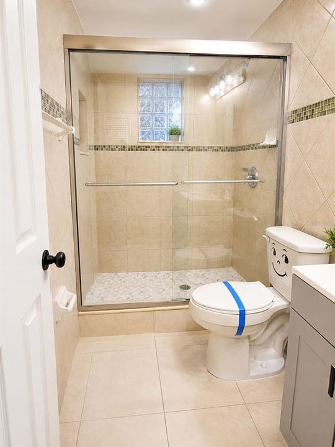
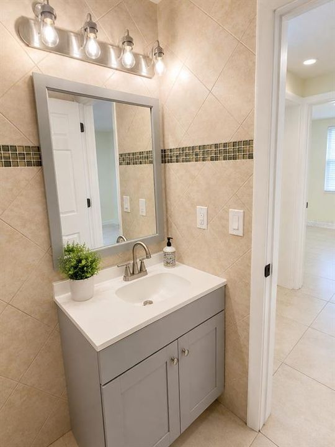
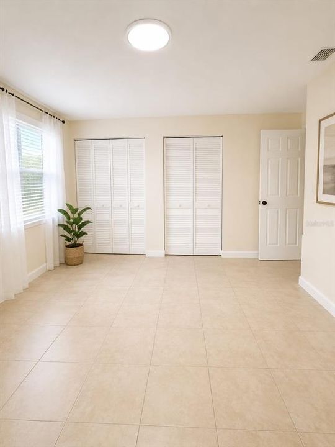
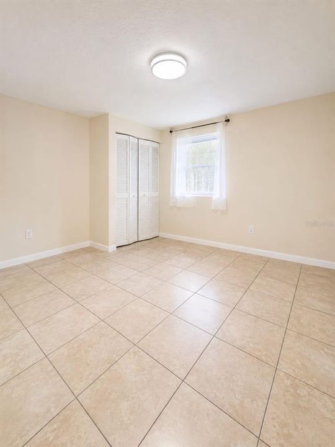
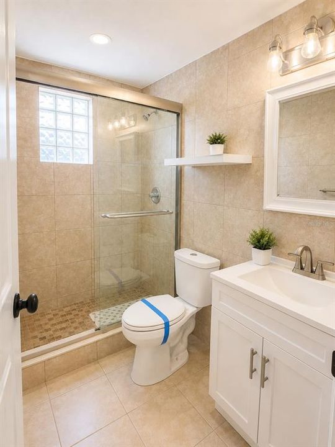
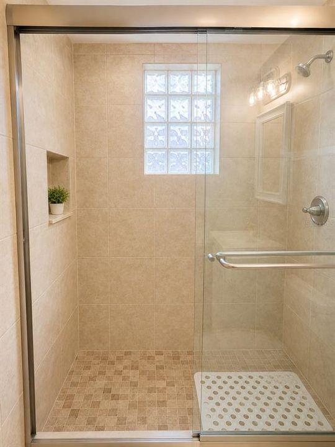
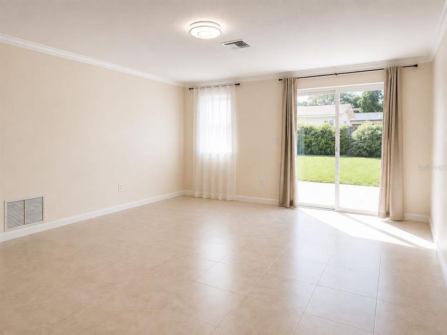
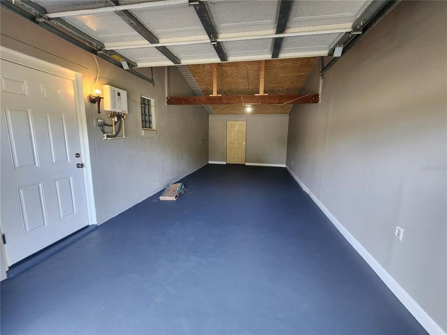
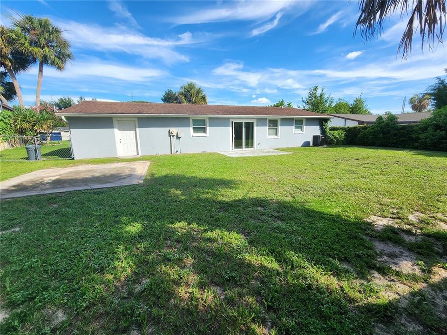
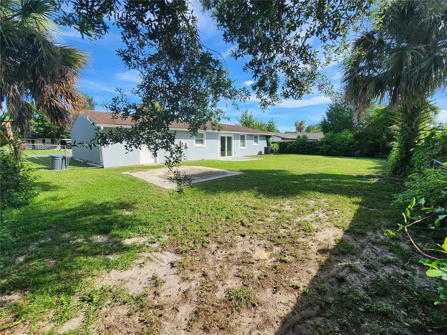
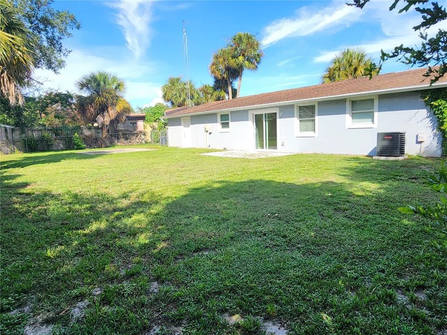
Under contract-accepting backup offers. Welcome to this charming 3-bedroom, 2-bathroom home with a spacious garage, situated on a generous fully fenced lot in Marion Oaks, Ocala. Offering a comfortable combination of space, modern updates, and convenience, this property is ready for its next owner. Step inside to a bright open-concept floor plan featuring tile flooring throughout and spacious living and dining areas filled with natural light. The fully remodeled kitchen is a standout, featuring quartz countertops, beautiful wood cabinetry, stainless steel appliances, and an adjoining laundry room for added convenience. The bedrooms and bathrooms also offer abundant natural light and have been refreshed with modern touches. Major improvements include a 2023 A/C system, 2024 tankless water heater, and a roof installed in late 2017, providing valuable updates for the new owner. Marion Oaks offers convenient access to community amenities, including sidewalks, a community center, playground, tennis courts, gym, library, grocery shopping, and nearby businesses. No HOA or CDD fees add even more appeal. Conveniently located near I-75, shopping, restaurants, schools, medical facilities, and major roadways, the property provides easy access throughout Ocala and surrounding areas. Outdoor enthusiasts will appreciate being within driving distance of the beautiful Rainbow River, known for tubing, kayaking, boating, and other recreational activities, while the World Equestrian Center is approximately 30 minutes away. Whether you're looking for your first home, planning your next move, or searching for an investment opportunity, this property offers space, valuable updates, a large fenced yard, and an excellent Ocala location. Schedule your private showing today and discover everything this Marion Oaks home has to offer!

Ubicación

Detalles

Tipo:
Residential
Estacionamiento:
Driveway
Año de construcción:
1976
Lote:
0.17 Hectáreas
Calefacción:
Central
precio por sq. medidor:
$172
Enfriamiento:
Central Air
HOA:
Sin datos

Valuation

Our model vs. what's actually selling nearby.
Estimate
$152,450
$124K – $248K
Confidence Low
List vs. estimate
$67K above estimate
List $219,900 · +44.2%
Our model says this listing is priced above recent comparable activity. Room to negotiate.
Price per sq ft
$172
-3.2% vs. city median $177
Based on
16 MLS comparables
Median of recent comparable listings. Sold comps use closing price, active listings use list price.

Destacados

Annual tax
$2,782
2025
Garage
1 car garage
Más hechos y características
  • Piso

    • Ceramic Tile

    • Tile

    Calefacción

    • Central

    Enfriamiento

    • Central Air

    Accesorios

    • Dryer

    • Exhaust Fan

    • Microwave

    • Range

    • Refrigerator

    • Tankless Water Heater

    • Washer

    Otras características interiores

    • Open Floorplan

    • Primary Bedroom Main Floor

    • Solid Surface Counters

    • Solid Wood Cabinets

    • Split Bedroom

    • Stone Counters

    Dormitorios y baños

    • Dormitorios: 3

    • Baños completos: 2

  • Estacionamiento

    • Driveway

    Propiedad

    • Pisos: One

    • Características Exteriores: Sidewalk / Sliding Doors

    Lote

    • Lote: 0.17 Hectáreas

    Otra Información de Propiedad

    • Número de Parcela: 8002003105

    • Zonificación: R-1

  • Tipo y estilo

    • Tipo de propiedad: Residential

    • Subtipo de propiedad: Single Family Residence

  • Utilidad

    • Cable Connected

    • Electricity Available

    • Electricity Connected

    • Public

    • Sewer Connected

    • Water Connected

  • Otra información financiera

    • Importe anual de impuestos: $2,783

  • Detalles de la fuente

    • MLS ID: OM730123

    Otros hechos

    • Materiales de construcción: Block / Concrete / Stucco

    • Detalles de la fundación: Slab

    • Características de lavandería: Electric Dryer Hookup / In Kitchen / Laundry Chute

    • Características del patio y el porche: Front Porch

    • Caras de dirección: Southeast

    • Espacios de garaje: 1

    • Garaje adjunto: Si

    • Garaje: Si

    • Salón: 1278

    • Fuente de agua: Public

    • Nombre de subdivisión: MARION OAKS UNIT 2

Consulta privada
Habla con el asesor de este inmueble.
Planos, documentos del HOA, comparables off-market, agendar una visita privada — un solo mensaje directo al especialista local.

Más como esta

+$10K
Activo con contrato
$269,900
Casa
3 camas · 2 baños · 1,282 sqft
MARION OAKS UN NINE, OCALA
15303 SW 52ND CIRCLE
Nuevo
Activo con contrato
$191,000
Casa
3 camas · 2 baños · 1,419 sqft
MARION OAKS UN 7, OCALA
3377 SW 126TH LANE ROAD
Nuevo
Activo con contrato
$260,000
Casa
4 camas · 2 baños · 2,065 sqft
MARION OAKS UN NINE, OCALA
6193 SW 144TH STREET ROAD
Activo con contrato
$269,900
Casa
3 camas · 2 baños · 1,429 sqft
MARION OAKS, OCALA
16872 SW 39TH CIRCLE
Activo con contrato
$187,000
Casa
3 camas · 2 baños · 1,144 sqft
MARION OAKS UN 01, OCALA
13981 SW 45TH TERRACE
Activo con contrato
$180,000
Casa
3 camas · 2 baños · 1,702 sqft
SUMMERGLEN, OCALA
15410 SW 14TH AVENUE ROAD
Activo con contrato
$235,000
Casa
3 camas · 2 baños · 1,087 sqft
MARION OAKS 05, OCALA
15734 SW 46TH AVENUE ROAD
Activo con contrato
$239,990
Casa
3 camas · 2 baños · 1,348 sqft
MARION OAKS UN 04, OCALA
2824 SW 161ST LOOP

Mercado cerca de esta dirección

Conteos en vivo en la misma zona.
Ver todo

The multiple listing information is provided by the Stellar MLS from a copyrighted compilation of listings. The compilation of listings and each individual listing are ©2026-present Stellar MLS. All Rights Reserved. The information provided is for consumers' personal, noncommercial use and may not be used for any purpose other than to identify prospective properties consumers may be interested in purchasing. All properties are subject to prior sale or withdrawal. All information provided is deemed reliable but is not guaranteed accurate, and should be independently verified. Listing courtesy of: LPT REALTY, LLC