Vender tu casa
Valoración gratuita de tu hogar
Contacto
Cuéntenos sobre sus necesidades
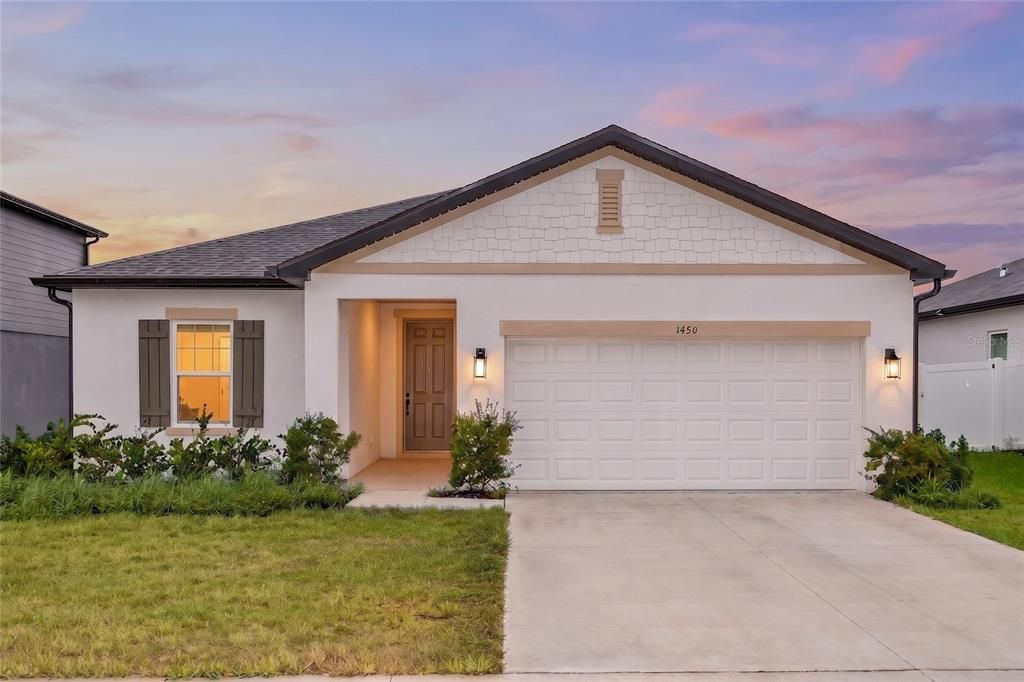
1450 ARBOR HILL DRIVE

Casa En Venta
$399,000

BTC: 6.12150967

ETH: 209.70861540

17 días
4 camas
2 baños
1,903 sqft

Visión general

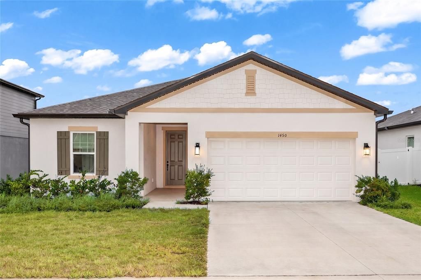
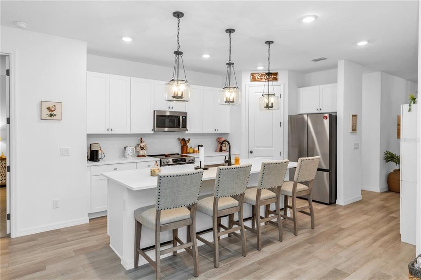
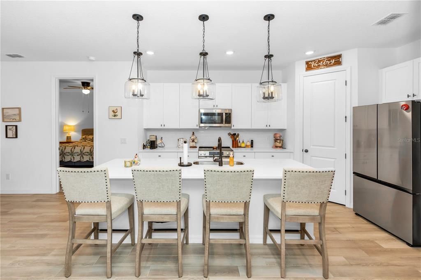
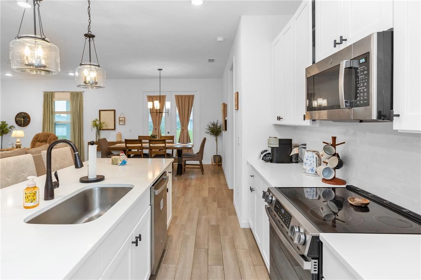
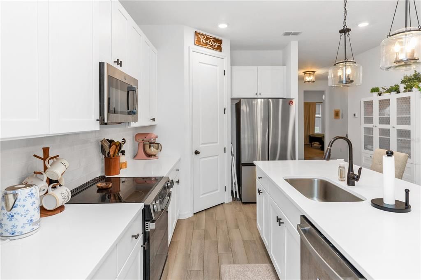
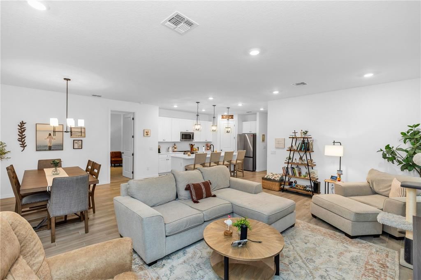
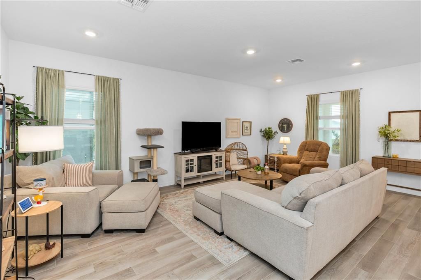
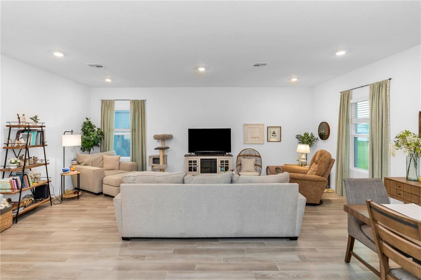
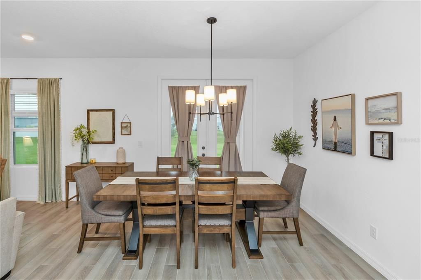
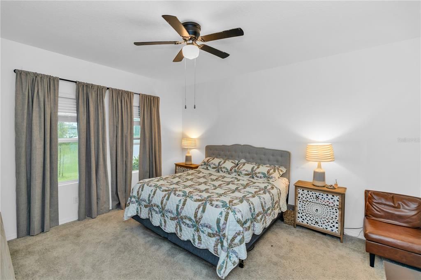
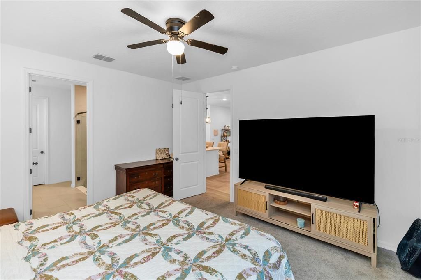
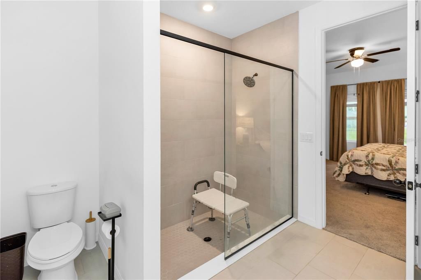
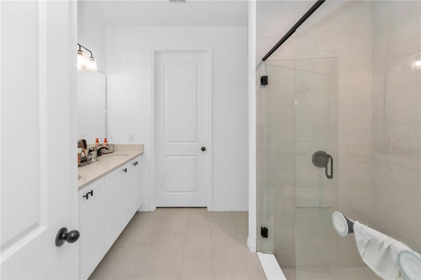
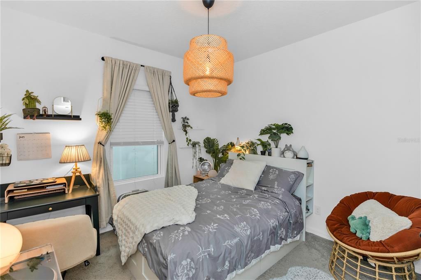
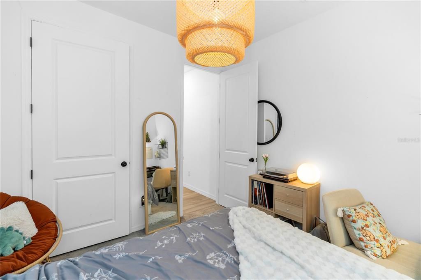
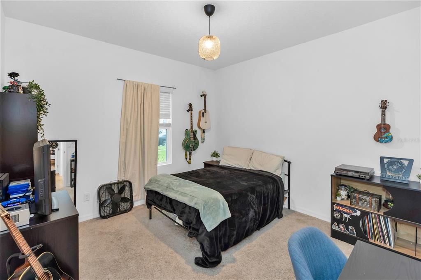
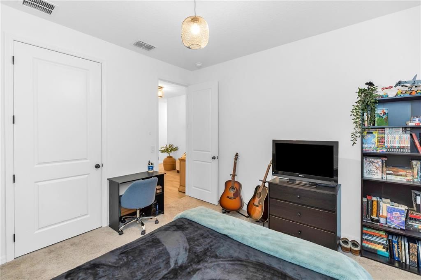
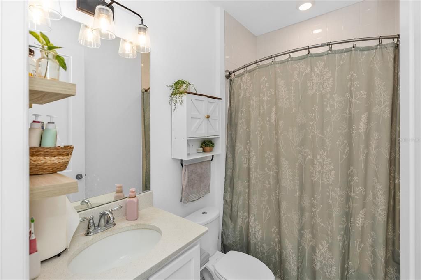
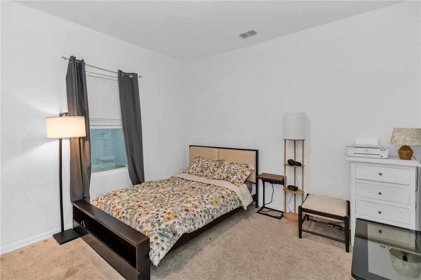
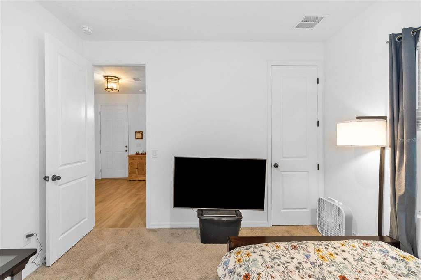
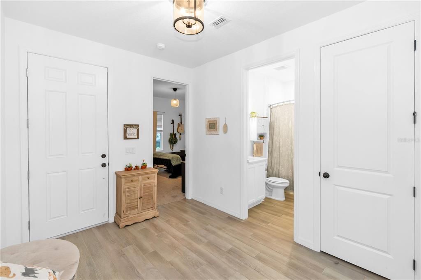
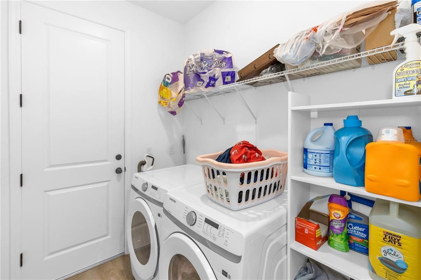
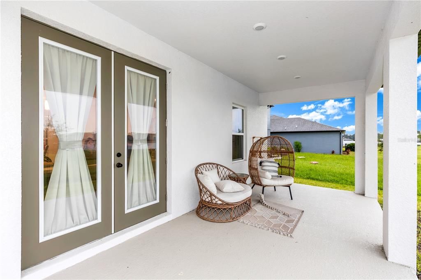
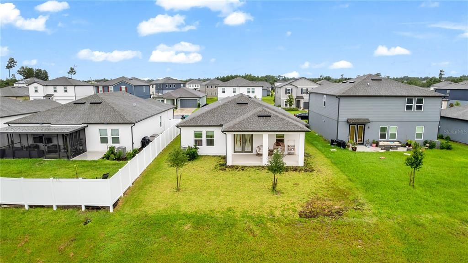
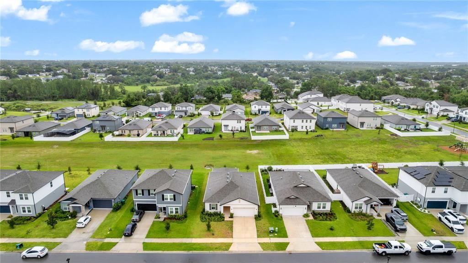
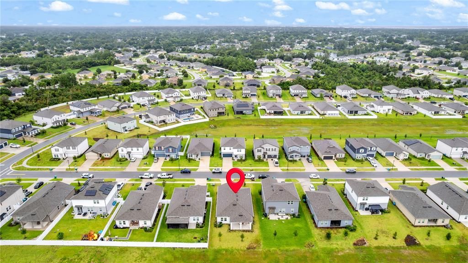
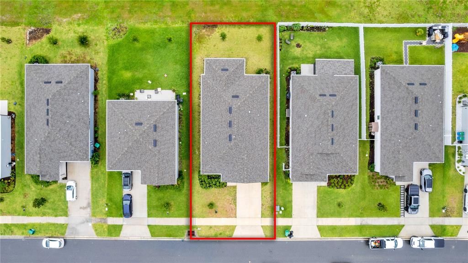
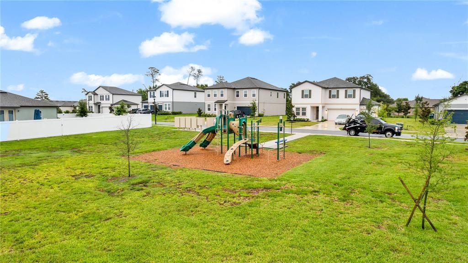
Short Sale. Nearly New Ashton Woods Home in Hampton Oaks. Welcome to Hampton Oaks, one of Deltona's newest communities! Built by Ashton Woods in 2024, this beautifully designed Badland floor plan offers 4 bedrooms, 2 bathrooms, and 1,903 square feet of thoughtfully designed living space. Step inside and you'll immediately appreciate the bright, open-concept layout featuring a spacious kitchen overlooking the dining and living areas—perfect for entertaining or simply enjoying everyday life. The kitchen is beautifully appointed with 42-inch white cabinetry, quartz countertops, a large center island with a single-basin sink, stainless steel appliances, and designer lighting. The private owner's suite offers a spacious walk-in closet and an upgraded ensuite bath featuring a frameless heavy-glass walk-in shower enclosure, creating a luxurious retreat at the end of the day. Additional features include ceramic tile flooring throughout the main living areas, blinds, an indoor laundry room, a covered lanai, irrigation system, rain gutters, and a two-car garage. Hampton Oaks offers sidewalks, a neighborhood playground, and an excellent location just minutes from I-4, shopping, restaurants, medical facilities, and an easy commute to Orlando, Lake Mary, and the beaches. Short Sale: This property is being offered as a short sale. Seller has not yet obtained lender approval. All offers are subject to third-party lender approval, but this is an outstanding opportunity to own a nearly new Ashton Woods home in one of Deltona's most desirable newer communities. Schedule your private showing today!

Ubicación

Detalles

Tipo:
Residential
Estacionamiento:
Sin datos
Año de construcción:
2024
Lote:
0.16 Hectáreas
Calefacción:
Central
precio por sq. medidor:
$210
Enfriamiento:
Central Air
HOA:
$212

Valuation

Our model vs. what's actually selling nearby.
Estimate
$399,990
$373K – $420K
Confidence Medium
List vs. estimate
At estimate
List $399,000 · -0.2%
List is in line with recent comparable activity.
Price per sq ft
$209
+1.9% vs. city median $205
Based on
28 MLS comparables
Median of recent comparable listings. Sold comps use closing price, active listings use list price.

Destacados

Annual tax
$6,983
2025
HOA
$212/qtr
Garage
2 car garage
Pets
Not allowed
Más hechos y características
  • Piso

    • Carpet

    • Ceramic Tile

    Calefacción

    • Central

    Enfriamiento

    • Central Air

    Accesorios

    • Dishwasher

    • Electric Water Heater

    • Microwave

    • Range

    Otras características interiores

    • Kitchen/Family Room Combo

    • Open Floorplan

    • Thermostat

    • Walk-In Closet(s)

    Dormitorios y baños

    • Dormitorios: 4

    • Baños completos: 2

  • Propiedad

    • Pisos: One

    • Características Exteriores: Irrigation System / Rain Gutters / Sidewalk

    Lote

    • Lote: 0.16 Hectáreas

    Otra Información de Propiedad

    • Número de Parcela: 812009002180

    • Zonificación: RES

  • Tipo y estilo

    • Tipo de propiedad: Residential

    • Subtipo de propiedad: Single Family Residence

  • Utilidad

    • BB/HS Internet Available

    • Cable Available

    • Electricity Connected

    • Fire Hydrant

    • Sewer Connected

    • Sprinkler Meter

    • Street Lights

    • Underground Utilities

    • Water Connected

  • Otra información financiera

    • HOA: $212

    • Frecuencia HOA: Quarterly

    • Importe anual de impuestos: $6,983

  • Detalles de la fuente

    • MLS ID: O6425471

    Otros hechos

    • Materiales de construcción: Block / Stucco

    • Detalles de la fundación: Slab

    • Características de lavandería: Inside

    • Caras de dirección: South

    • Espacios de garaje: 2

    • Garaje adjunto: Si

    • Garaje: Si

    • Salón: 1903

    • Fuente de agua: Public

    • Nombre de subdivisión: HAMPTON OAKS

Consulta privada
Habla con el asesor de este inmueble.
Planos, documentos del HOA, comparables off-market, agendar una visita privada — un solo mensaje directo al especialista local.

Más como esta

Nuevo
En Venta
$350,000
Casa
3 camas · 2 baños · 1,603 sqft
DELTONA LAKES UNIT 41, DELTONA
916 MENTMORE CIRCLE
Nuevo
En Venta
$303,000
Casa
3 camas · 2 baños · 1,638 sqft
DELTONA LAKES UNIT 05, DELTONA
1060 E NORMANDY BOULEVARD
Nuevo
En Venta
$289,000
Casa
3 camas · 2 baños · 1,237 sqft
DELTONA LAKES UNIT 17, DELTONA
2063 MONTEREY DRIVE
Nuevo
En Venta
$365,000
Casa
3 camas · 2 baños · 1,708 sqft
DELTONA LAKES UNIT 02, DELTONA
1214 STILLWATER AVENUE
Nuevo
En Venta
$290,000
Casa
3 camas · 2 baños · 1,614 sqft
DELTONA LAKES UNIT 07, DELTONA
1180 BALFOUR DRIVE
Nuevo
En Venta
$330,000
Casa
4 camas · 2 baños · 1,484 sqft
DELTONA LAKES UNIT 02, DELTONA
1123 W HANCOCK DRIVE
Nuevo
En Venta
$316,000
Casa
3 camas · 2 baños · 1,489 sqft
DELTONA LAKES, DELTONA
2372 MITCHELL ISLAND ROAD
Nuevo
En Venta
$329,000
Casa
3 camas · 2 baños · 1,751 sqft
DELTONA LAKES UNIT 05, DELTONA
1289 DANDELION DRIVE

Mercado cerca de esta dirección

Conteos en vivo en la misma zona.
Ver todo

The multiple listing information is provided by the Stellar MLS from a copyrighted compilation of listings. The compilation of listings and each individual listing are ©2026-present Stellar MLS. All Rights Reserved. The information provided is for consumers' personal, noncommercial use and may not be used for any purpose other than to identify prospective properties consumers may be interested in purchasing. All properties are subject to prior sale or withdrawal. All information provided is deemed reliable but is not guaranteed accurate, and should be independently verified. Listing courtesy of: HUGHES HOMES REALTY