Vender tu casa
Valoración gratuita de tu hogar
Contacto
Cuéntenos sobre sus necesidades
1450 CAVENDISH ROAD

Casa Activo con contrato
$2,200

BTC: 0.02890933

ETH: 0.88000000

21 días
2 camas
1 baños
1,027 sqft

Visión general

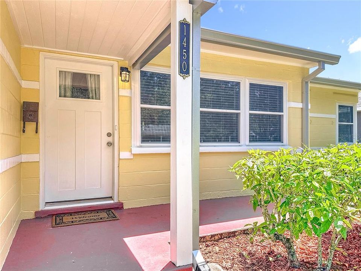
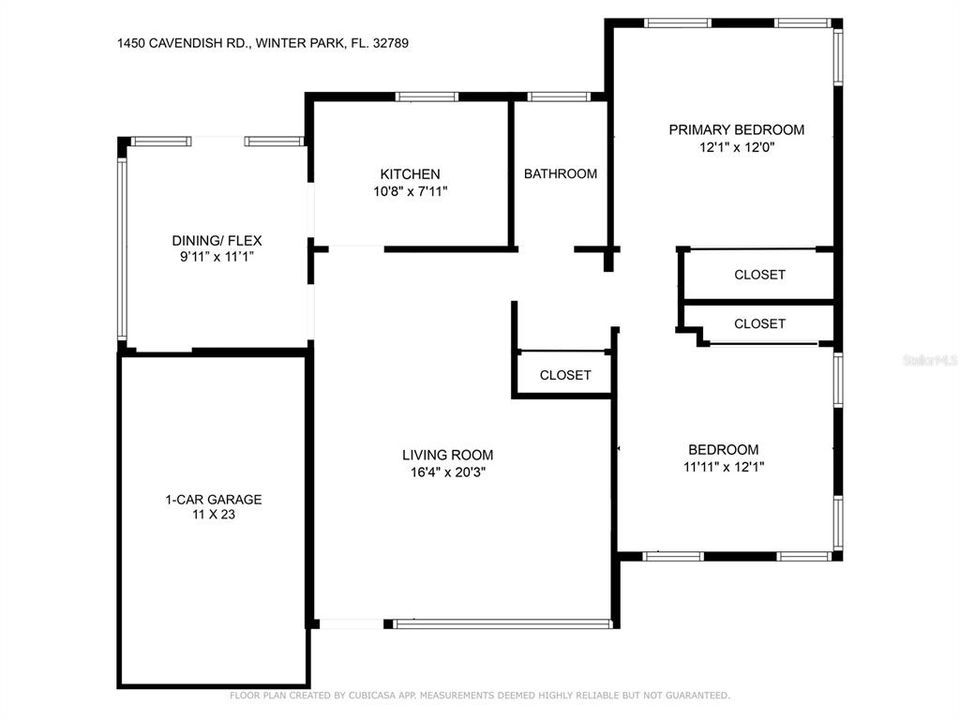
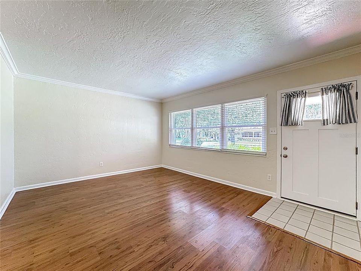
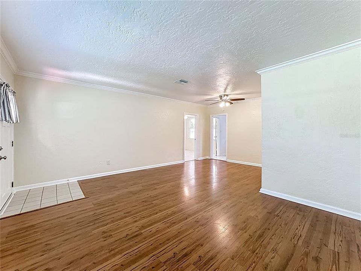
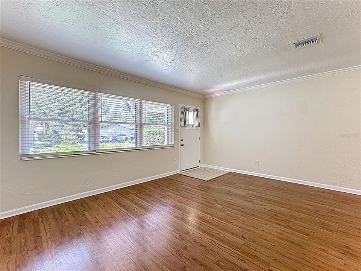
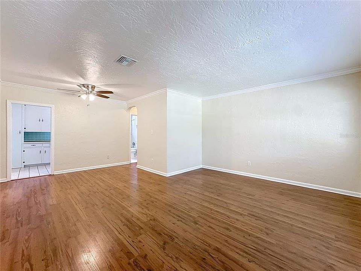
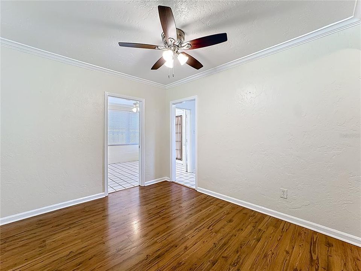
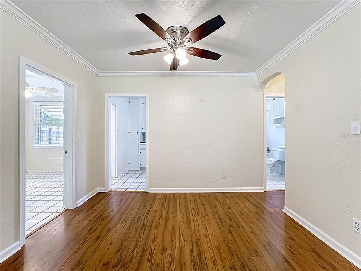
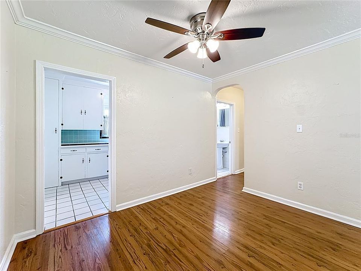
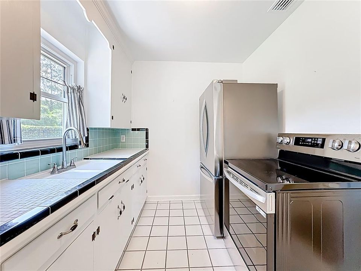
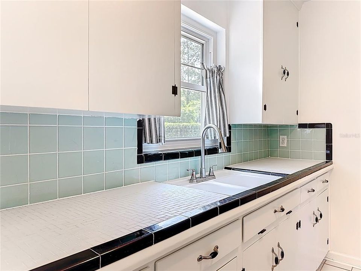
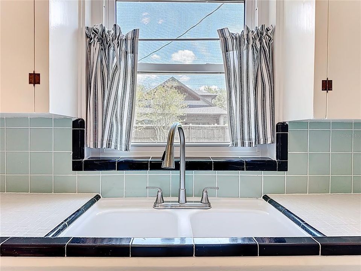
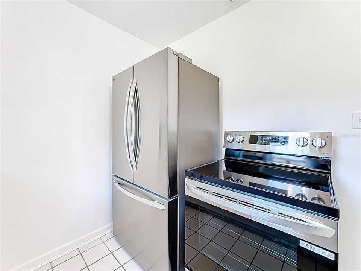
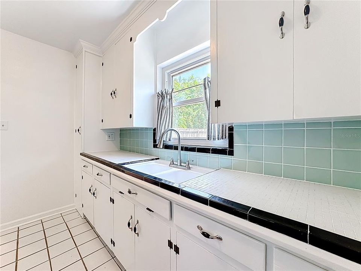
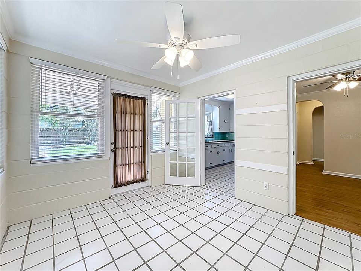
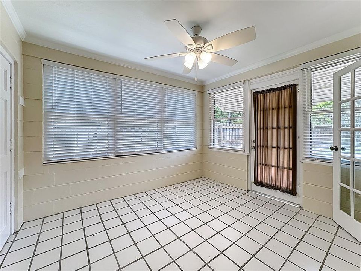
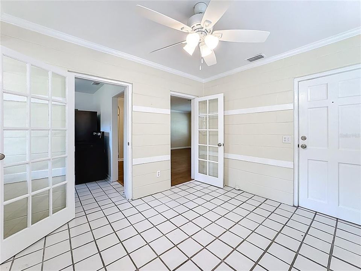
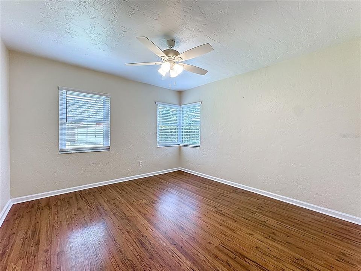
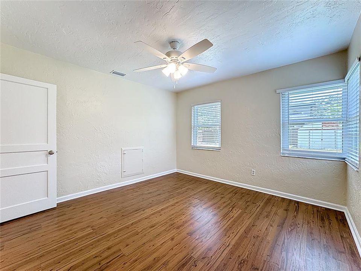
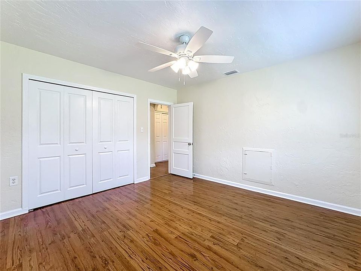
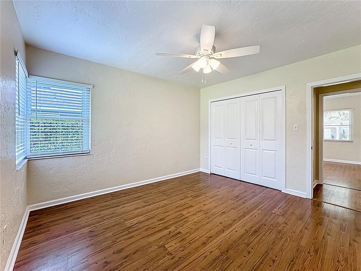
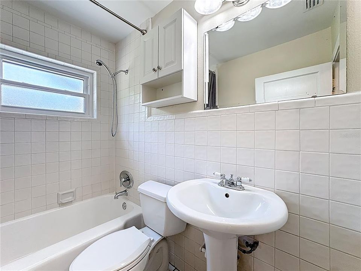
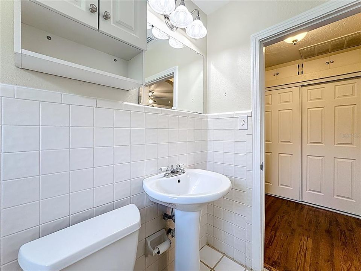
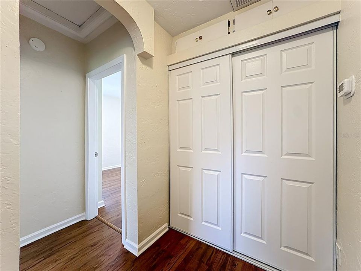
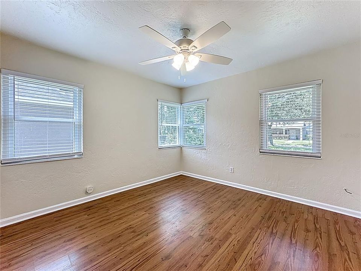
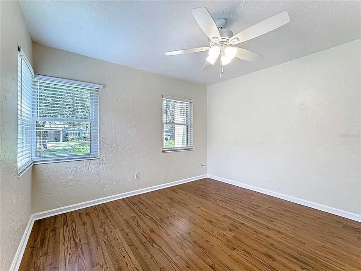

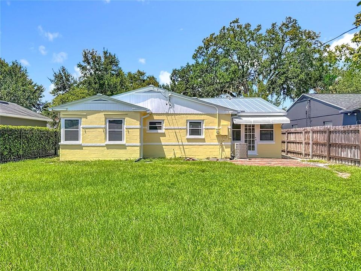
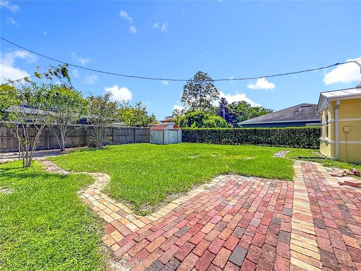
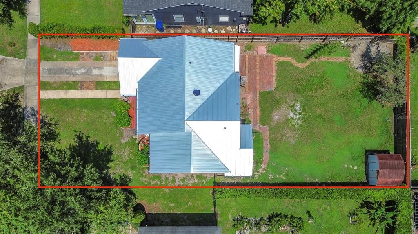
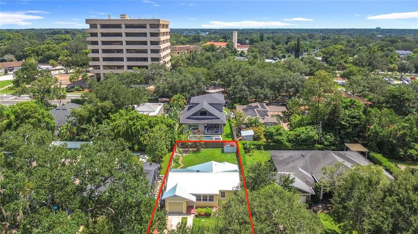
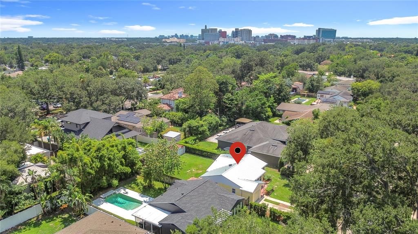
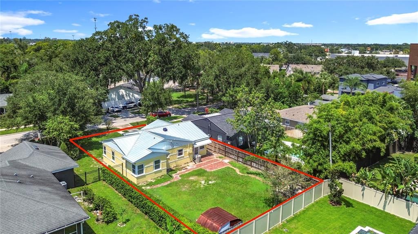
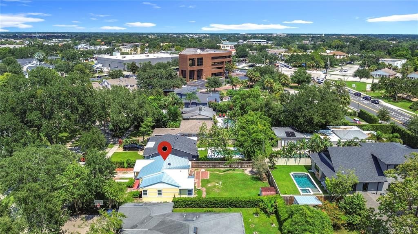
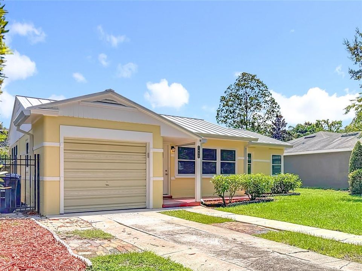
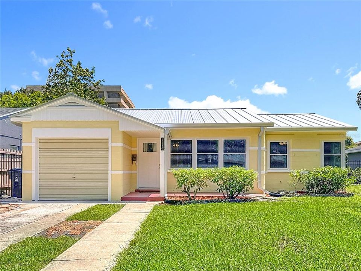
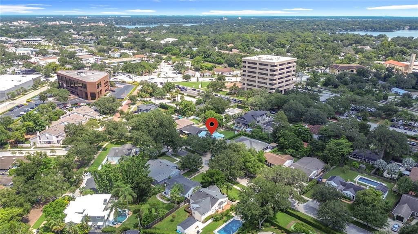
WINTER PARK - Located in the highly desirable ORWIN MANOR neighborhood, this charming one-story 2BR/1BA single-family home offers 1,027 sq.ft. of living space, thoughtfully blending its original character with modern updates. The living room provides a comfortable and cozy gathering space, while the adjoining dinette is filled with natural light, creating an inviting setting for casual meals or morning coffee. Both bedrooms include spacious closets for ample storage. Last year's upgrades include new LG stainless range and refrigerator, low-maintenance laminate flooring, recently painted interior and exterior, new ceiling fans, new dual pane windows, new blinds throughout and a new galvanized metal roof and gutters—all designed to enhance comfort, style, and efficiency. Enjoy a large fenced backyard with a brick patio, shed and plenty of room for outdoor living and gardening. The attached 1-car garage with washer/dryer hookup is convenient and adds storage options. Centrally located, 1450 Cavendish is just minutes from Orange and Park Avenue’s premier restaurants, shopping, and nightlife, as well as art galleries, museums, parks, and the Winter Park Chain of Lakes public boat ramp. It’s also a short drive to Whole Foods, Trader Joe’s, Publix, the KIA Center, Orlando City Stadium, and all major highways including I-4 and 408. COMMUTE TIMES: Downtown Orlando (15 min.) - Orlando International Airport (30 min.) - Sanford International Airport (35 min.) - Rollins College (5 min.) - University of Central Florida (30 min.) - AdventHealth Hospital (5 min.) - Orlando Health Regional Medical Center (20 min.) - SunRail/Amtrak Station (10 min.) - THEME PARKS: Universal Studios (25 MIN.) - Walt Disney World Resorts (40 min.). -BI-WEEKLY LAWN MAINTENANCE INCLUDED | NO SMOKING IN OR ON PROPERTY | NO SIGHT UNSEEN LEASES | RENTERS INSURANCE REQUIRED | Call today for more details and to schedule your private showing!
Ubicación

Detalles

Tipo:
Residential Lease
Estacionamiento:
Driveway / Garage Door Opener
Año de construcción:
1948
Lote:
0.14 Hectáreas
Calefacción:
Central
precio por sq. medidor:
$2
Enfriamiento:
Central Air
HOA:
Sin datos

Valuation

Our model vs. what's actually selling nearby.
Estimate
$279,000
$180K – $465K
Confidence Low
List vs. estimate
$276K below estimate
List $2,200 · -99.2%
Our model says this listing is priced below recent comparable activity. Expect competition.
Price per sq ft
$2
-99.5% vs. city median $435
Based on
11 MLS comparables
Median of recent comparable listings. Sold comps use closing price, active listings use list price.

Destacados

Garage
1 car garage
Pets
Allowed
Más hechos y características
  • Piso

    • Laminate

    • Tile

    Calefacción

    • Central

    Enfriamiento

    • Central Air

    Accesorios

    • Electric Water Heater

    • Range

    • Refrigerator

    Otras características interiores

    • Attic Fan

    • Ceiling Fan(s)

    • Crown Molding

    • Thermostat

    Dormitorios y baños

    • Dormitorios: 2

    • Baños completos: 1

  • Estacionamiento

    • Driveway

    • Garage Door Opener

    Propiedad

    • Pisos: One

    • Características Exteriores: Private Mailbox / Rain Gutters / Sidewalk

    Lote

    • Lote: 0.14 Hectáreas

    Otra Información de Propiedad

    • Número de Parcela: 122229643207310

  • Tipo y estilo

    • Tipo de propiedad: Residential Lease

    • Subtipo de propiedad: Single Family Residence

  • Utilidad

    • Electricity Connected

    • Sewer Connected

    • Street Lights

    • Water Connected

  • Detalles de la fuente

    • MLS ID: O6433199

    Otros hechos

    • Características de lavandería: Electric Dryer Hookup / In Garage / Washer Hookup

    • Características del lote: City Lot

    • Características del patio y el porche: Front Porch / Patio

    • Características de la ventana: Blinds / Double Pane Windows / Low-Emissivity Windows

    • Espacios de garaje: 1

    • Garaje adjunto: Si

    • Garaje: Si

    • Salón: 1027

    • Fuente de agua: Public

    • Tamaño de la parcela: 50 x 120

    • Nombre de subdivisión: ORWIN MANOR WESTMINSTER SEC

Consulta privada
Habla con el asesor de este inmueble.
Planos, documentos del HOA, comparables off-market, agendar una visita privada — un solo mensaje directo al especialista local.

Más como esta

-$100
Activo con contrato
$2,000
2 camas · 1 baños · 980 sqft
BROOKHAVEN, ORLANDO
1605 DAUPHIN LANE
Activo con contrato
$1,750
Casa
2 camas · 1 baños · 1,048 sqft
KAROLINA ON KILLARNEY, WINTER PARK
1812 KILLARNEY DRIVE
Activo con contrato
$2,750
Casa
3 camas · 2 baños · 1,030 sqft
ORWIN MANOR WESTMINSTER SEC, WINTER PARK
1303 CANTERBURY ROAD
-$50
Activo con contrato
$1,600
Condo / Coop
2 camas · 2 baños · 1,048 sqft
VISCONTI WEST, MAITLAND
1420 LAKE SHADOW CIRCLE UNIT 9306
Activo con contrato
$2,550
Casa
4 camas · 2 baños · 1,392 sqft
PHILLIPS REP 01 LAKEWOOD, ORLANDO
2501 VIRGINIA DRIVE
-$200
Activo con contrato
$1,895
2 camas · 1 baños · 850 sqft
HIGHLAND GROVE 2ND ADD, ORLANDO
1407 PARK LAKE STREET
Activo con contrato
$1,600
Condo / Coop
2 camas · 1 baños · 900 sqft
BATEY CHARLES C RESUB, ORLANDO
1419 VIRGINIA DRIVE
Activo con contrato
$1,650
Condo / Coop
2 camas · 1 baños · 1,000 sqft
IVANHOE PARK REP, ORLANDO
1110 POINSETTIA AVENUE UNIT B

Mercado cerca de esta dirección

Conteos en vivo en la misma zona.
Ver todo

The multiple listing information is provided by the Stellar MLS from a copyrighted compilation of listings. The compilation of listings and each individual listing are ©2026-present Stellar MLS. All Rights Reserved. The information provided is for consumers' personal, noncommercial use and may not be used for any purpose other than to identify prospective properties consumers may be interested in purchasing. All properties are subject to prior sale or withdrawal. All information provided is deemed reliable but is not guaranteed accurate, and should be independently verified. Listing courtesy of: KELLER WILLIAMS REALTY AT THE PARKS