
Vender tu casa
Valoración gratuita de tu hogar
Contacto
Cuéntenos sobre sus necesidades
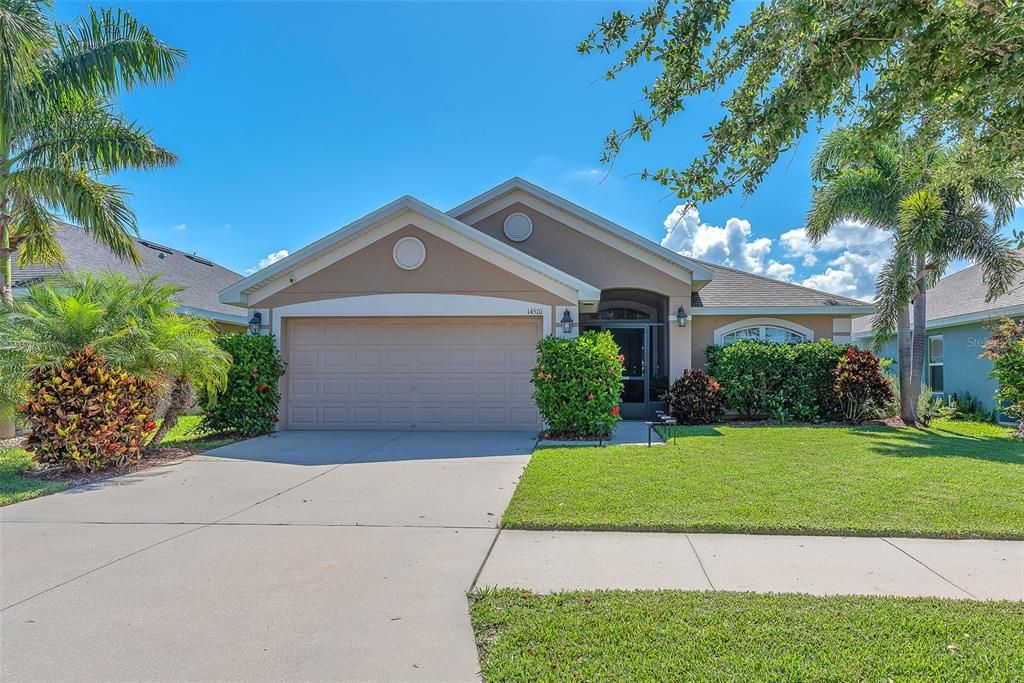
14510 HADDON MIST DRIVE

Casa Vendido Recientemente
$318,000

BTC: 4.04322950

ETH: 125.66686426

Fecha de venta: 2025-06-02
Nuevo
4 camas
2 baños
1,847 sqft

Visión general

SELLER WILL HELP WITH BUYER CLOSING COSTS!! Welcome to Ayersworth Glen! This beautiful move in ready one story home offers 4 bedrooms, 2 baths and a 2 car garage. Enter through the screened in front porch area into the open foyer. Kitchen features beautiful wood cabinets, recessed lights, breakfast nook, and is open to the family room and dining area. Dining and Family room and Entry areas feature tile flooring. Off the family room lies the master bedroom with large walk-in closet. The master bath includes a double sink vanity and step in shower with walk in closet . Bedrooms 2 and 3 are split between a full bath. Bedroom 4 can be used as a private study or sitting area if desired. Inside laundry room includes washer & dryer. Another nice feature is the water softener and reverse osmosis water system in kitchen. The backyard is fully fenced, landscaped with fire pit area, and features a covered and screened in porch area. Storage shed also included. No rear neighbors! This community features a large resort style pool, dog park, basketball court, clubhouse and fitness center. Easy access to I-75, shopping, restaurants and a quick drive to downtown Tampa or USF. Come check out this beautiful home today!

Ubicación

Detalles

Tipo:
Residential
Estacionamiento:
Driveway / Garage Door Opener
Año de construcción:
2017
Lote:
0.12 Hectáreas
Calefacción:
Central / Heat Pump
precio por sq. medidor:
$189
Enfriamiento:
Central Air
HOA:
$115

Valuation

Our model vs. what's actually selling nearby.
Estimate
$339,900
$229K – $399K
Confidence Low
List vs. estimate
$10K above estimate
List $349,900 · +2.9%
Our model says this listing is priced above recent comparable activity. Room to negotiate.
Price per sq ft
$189
+1.2% vs. city median $187
Based on
105 MLS comparables
Median of recent comparable listings. Sold comps use closing price, active listings use list price.

Destacados

Annual tax
$5,573
2024
HOA
$115/yr
Community Pool
Garage
2 car garage
Pets
Allowed
Más hechos y características
  • Piso

    • Carpet

    • Tile

    Calefacción

    • Central

    • Heat Pump

    Enfriamiento

    • Central Air

    Accesorios

    • Dishwasher

    • Disposal

    • Dryer

    • Kitchen Reverse Osmosis System

    • Microwave

    • Range

    • Refrigerator

    • Washer

    • Water Softener

    Otras características interiores

    • Ceiling Fan(s)

    • Thermostat

    • Walk-In Closet(s)

    Dormitorios y baños

    • Dormitorios: 4

    • Baños completos: 2

  • Estacionamiento

    • Driveway

    • Garage Door Opener

    Propiedad

    • Pisos: One

    • Características Exteriores: Hurricane Shutters / Irrigation System

    Lote

    • Lote: 0.12 Hectáreas

    Otra Información de Propiedad

    • Número de Parcela: U293120A4J00002700115.0

    • Zonificación: PD

  • Tipo y estilo

    • Tipo de propiedad: Residential

    • Subtipo de propiedad: Single Family Residence

  • Utilidad

    • BB/HS Internet Available

    • Cable Available

    • Electricity Connected

    • Phone Available

    • Sewer Connected

    • Water Connected

  • Otra información financiera

    • HOA: $115

    • Frecuencia HOA: Annually

    • Importe anual de impuestos: $5,573

  • Detalles de la fuente

    • MLS ID: TB8385224

    Otros hechos

    • Materiales de construcción: Block / Stucco

    • Detalles de la fundación: Slab

    • Características de lavandería: Inside

    • Características del lote: Landscaped

    • Características del patio y el porche: Covered / Rear Porch / Screened

    • Características de la ventana: Blinds

    • Caras de dirección: West

    • Espacios de garaje: 2

    • Garaje adjunto: Si

    • Garaje: Si

    • Salón: 1847

    • Fuente de agua: Public

    • Nombre de subdivisión: AYERSWORTH GLEN PH 3A

Consulta privada
Habla con el asesor de este inmueble.
Planos, documentos del HOA, comparables off-market, agendar una visita privada — un solo mensaje directo al especialista local.

Más como esta

Vendido Recientemente
$240,000
Casa
2 camas · 2 baños · 1,440 sqft
SUN CITY CENTER UNIT 49, SUN CITY CENTER
1901 E DEL WEBB BOULEVARD
Vendido Recientemente
$355,000
Casa
3 camas · 2 baños · 2,760 sqft
SOUTH FORK UNIT 5, RIVERVIEW
11114 GOLDEN SILENCE DRIVE
Vendido Recientemente
$301,000
Casa
3 camas · 2 baños · 1,236 sqft
SUMMERFIELD VILLAGE II TR 1, RIVERVIEW
13212 LARAWAY COURT
Vendido Recientemente
$355,000
Casa
3 camas · 2 baños · 1,545 sqft
MEADOWBROOKE AT SUMMERFIELD UNIT 03, RIVERVIEW
13226 CHERRY BARK CIRCLE
Vendido Recientemente
$270,000
Casa
2 camas · 2 baños · 1,025 sqft
SUMMERFIELD VILLAGE II TR 5, RIVERVIEW
13330 LARAWAY DRIVE
Vendido Recientemente
$313,445
Casa
6 camas · 3 baños · 3,326 sqft
BELMONT ESTATES III, RUSKIN
9805 ALYSHEBA COURT
Vendido Recientemente
$284,645
Casa
5 camas · 2 baños · 2,389 sqft
AYERSWORTH STONEWAY, WIMAUMA
14418 ENGLISH LAVENDER DRIVE
Vendido Recientemente
$414,257
Casa
4 camas · 2 baños · 1,936 sqft
BELMONT ESTATES, RUSKIN
9303 CHANNING HILL DRIVE

Mercado cerca de esta dirección

Conteos en vivo en la misma zona.
Ver todo

The multiple listing information is provided by the Stellar MLS from a copyrighted compilation of listings. The compilation of listings and each individual listing are ©2026-present Stellar MLS. All Rights Reserved. The information provided is for consumers' personal, noncommercial use and may not be used for any purpose other than to identify prospective properties consumers may be interested in purchasing. All properties are subject to prior sale or withdrawal. All information provided is deemed reliable but is not guaranteed accurate, and should be independently verified. Listing courtesy of: AGILE GROUP REALTY