Vender tu casa
Valoración gratuita de tu hogar
Contacto
Cuéntenos sobre sus necesidades
14511 LEOPARD CREEK PLACE

Casa En Renta
$4,850

BTC: 0.05833534

ETH: 1.83018868

/mo
7 días
3 camas
2 baños
2,479 sqft

Visión general

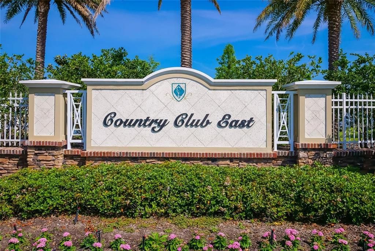
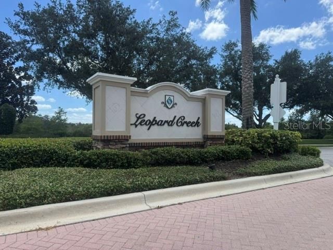
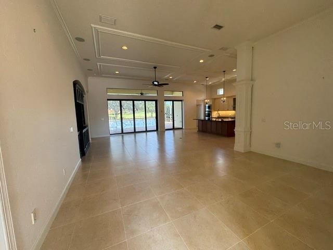
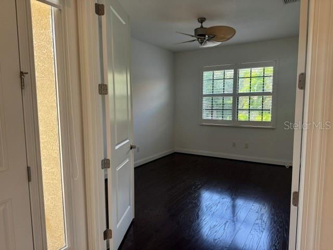
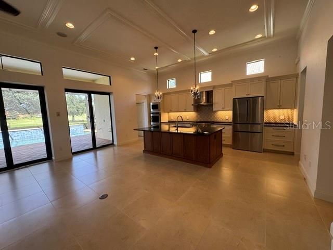
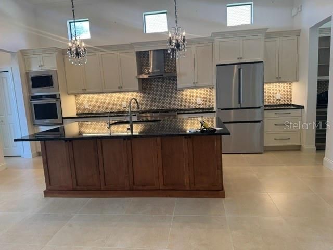
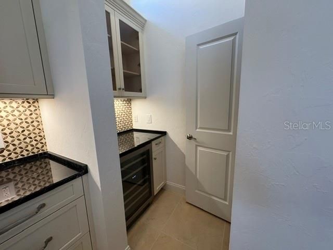
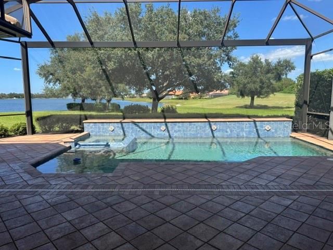
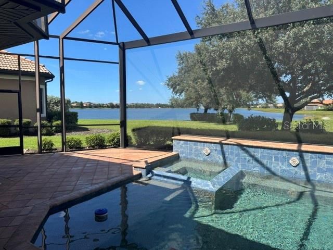
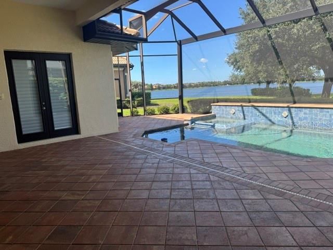
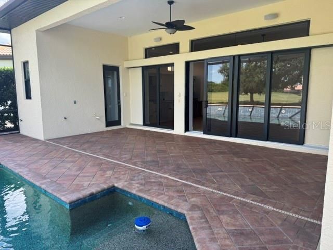
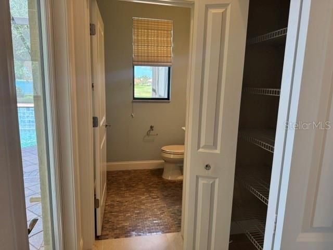
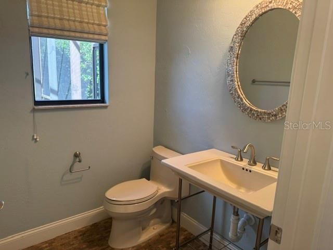
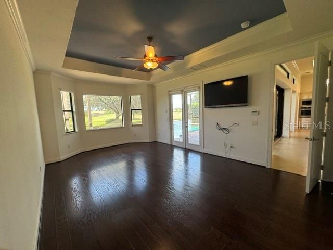
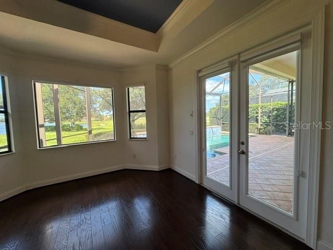
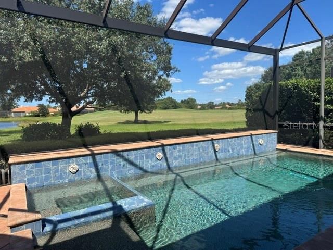
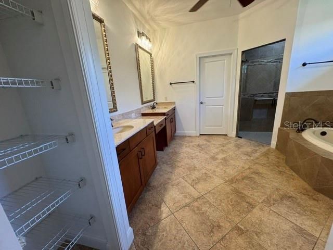
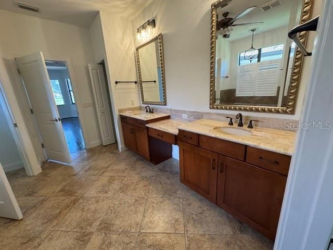
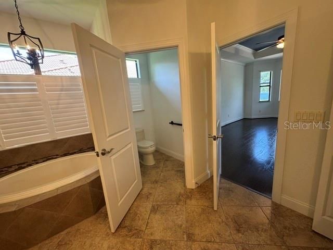
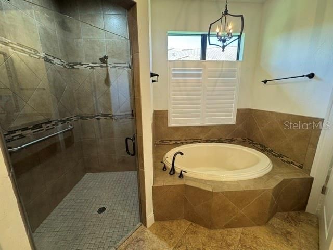
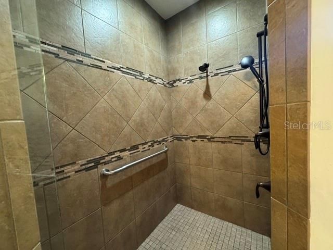
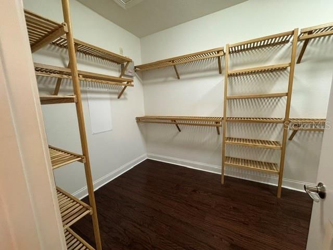
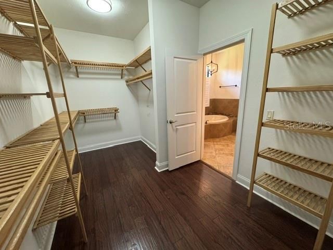
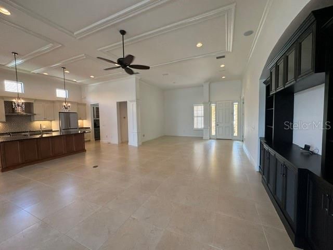
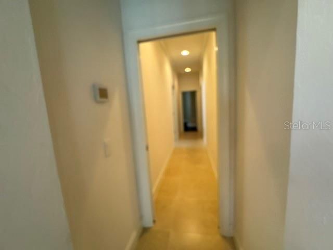
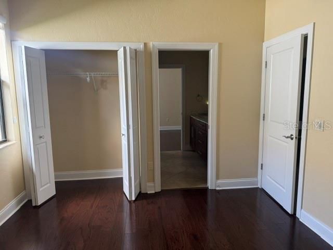
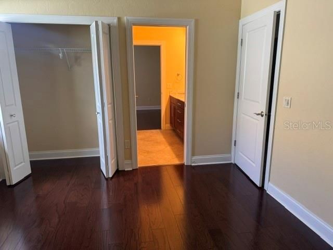
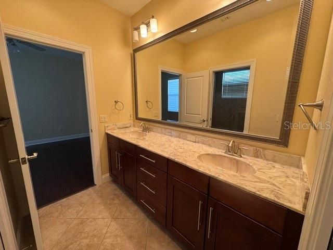
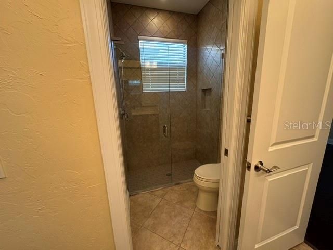
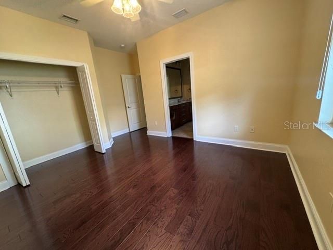
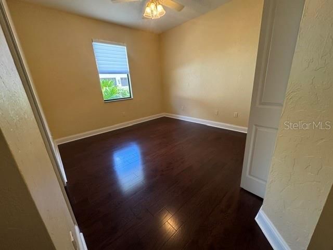
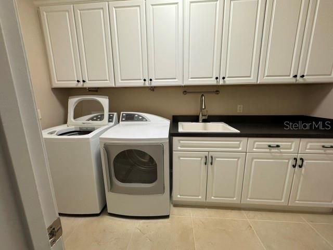
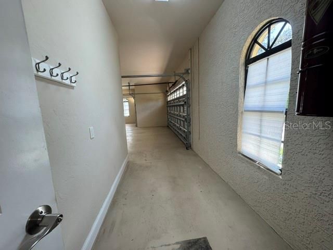
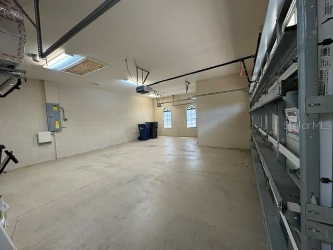
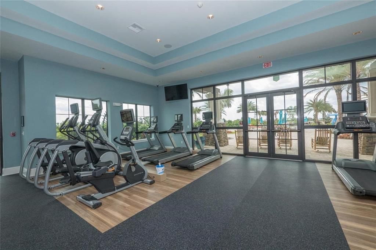
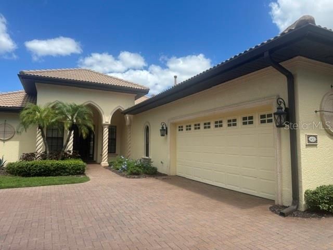
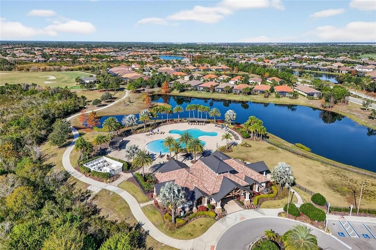
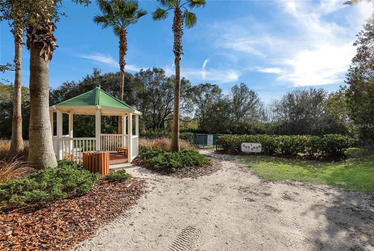
Beautiful 3 Bedroom plus Den, 2 and 1/2 Bath Pool home in the Leopard Creek section of the gated community of Country Club East in Lakewood Ranch, offered as an Annual Unfurnished rental. High ceilings welcome you into the open floor plan with expansive views of Lake Royal and the Royal Lakes Golf Course. The large Great Room with beautiful porcelain tile, custom built-in entertainment center and components in place for surround sound, opens to Dining Room and Kitchen all with direct access to the expansive screened-in Lanai and pool area. The Master Bedroom Suite, which is situated in the back for privacy, has peaceful lake views and access to the Lanai. Newly remodeled gourmet Kitchen with gas stove, modern appliances and finishes includes a gorgeous stone countertop island and Pantry with wine cooler. Many custom touches throughout including engineered hardwood floors in bedrooms and Den, crown molding, and granite. Powder Room/Pool Bath gives direct access to Lanai. There is a Den/Office along with 2 bedrooms separated by a Jack and Jill Bath complete with dual sinks and walk-in shower. The Laundry Room with storage leads to the oversized 3 car garage which offers plenty of space for 2 cars, golf cart, and storage. This home sits on a Cul-de-sac with Lake and Golf Course views. It offers a private heated saltwater pool and spa enclosed in a large screened-in Lanai with panoramic clear-view screening to enjoy the peaceful view and abundant wildlife. The Hot Water Heater, Dryer and the Pool and Spa are all gas heated. Country Club East is a gated community within Lakewood Ranch and offers 3 community pools, fitness facilities, clubhouse with restaurant and a dog park. Optional membership can be obtained to join the Lakewood Ranch Golf and Country Club for golf, tennis pickleball and more. A small dog may be allowed at owner’s discretion with a non-refundable pet fee. Sorry No cats due to allergies.

Ubicación

Detalles

Tipo:
Residential Lease
Estacionamiento:
Garage Door Opener / Golf Cart Garage
Año de construcción:
2010
Lote:
Sin datos
Calefacción:
Central / Electric / Natural Gas
precio por sq. medidor:
$2
Enfriamiento:
Central Air
HOA:
Sin datos

Destacados

Pool
Heated
View
Trees/Woods, Water
Garage
3 car garage
Pets
Allowed
Más hechos y características
  • Piso

    • Ceramic Tile

    • Laminate

    Calefacción

    • Central

    • Electric

    • Natural Gas

    Enfriamiento

    • Central Air

    Accesorios

    • Built-In Oven

    • Dishwasher

    • Dryer

    • Gas Water Heater

    • Ice Maker

    • Microwave

    • Range

    • Range Hood

    • Refrigerator

    • Washer

    • Wine Refrigerator

    Otras características interiores

    • Built-in Features

    • Cathedral Ceiling(s)

    • Ceiling Fan(s)

    • Coffered Ceiling(s)

    • High Ceilings

    • Kitchen/Family Room Combo

    • Living Room/Dining Room Combo

    • Open Floorplan

    • Primary Bedroom Main Floor

    • Solid Surface Counters

    • Solid Wood Cabinets

    • Split Bedroom

    • Stone Counters

    • Thermostat

    • Walk-In Closet(s)

    • Window Treatments

    Dormitorios y baños

    • Dormitorios: 3

    • Baños: 1

    • Baños completos: 2

  • Estacionamiento

    • Garage Door Opener

    • Golf Cart Garage

    Propiedad

    • Pisos: One

    • Piscina Privada: Si

    • Características Exteriores: Sliding Doors

    Otra Información de Propiedad

    • Número de Parcela: 586524009

  • Tipo y estilo

    • Tipo de propiedad: Residential Lease

    • Subtipo de propiedad: Single Family Residence

  • Detalles de la fuente

    • MLS ID: A4706731

    Otros hechos

    • Características de lavandería: Laundry Room

    • Características del patio y el porche: Screened

    • Características de la piscina: Heated / In Ground

    • Características de la ventana: Blinds / Shades
    • Espacios de garaje: 3

    • Garaje adjunto: Si

    • Garaje: Si

    • Salón: 2479

    • Nombre de subdivisión: COUNTRY CLUB EAST LAKEWOOD RANCH

Consulta privada
Habla con el asesor de este inmueble.
Planos, documentos del HOA, comparables off-market, agendar una visita privada — un solo mensaje directo al especialista local.
Más como esta

En Renta
$3,484 /mo
Condo / Coop
3 camas · 2 baños · 1,535 sqft
THE ROW WATERSIDE, SARASOTA
1420 LAKEFRONT DRIVE UNIT 6411
En Renta
$4,400 /mo
Condo / Coop
3 camas · 2 baños · 2,108 sqft
COACH HOMES II AT LAKEWOOD NATIONAL PH 5, BRADENTON
5916 WAKE FOREST RUN UNIT 103
En Renta
$5,500 /mo
Casa
4 camas · 2 baños · 2,244 sqft
BRIDGEWATER PH II AT LAKEWOOD RANCH P, LAKEWOOD RANCH
13321 SWIFTWATER WAY
En Renta
$5,200 /mo
Condo / Coop
2 camas · 2 baños · 1,142 sqft
BRADENTON
16814 VARDON TERRACE UNIT 303
-$300
En Renta
$4,500 /mo
Casa
3 camas · 2 baños · 2,292 sqft
ISLES AT LAKEWOOD RANCH PH I-A, LAKEWOOD RANCH
7857 REDONDA LOOP
-$1K
En Renta
$3,900 /mo
Casa
2 camas · 2 baños · 1,557 sqft
LORRAINE LAKES PH IIA, BRADENTON
5410 MYSTIC WATER COVE
-$550
En Renta
$4,950 /mo
Casa
4 camas · 3 baños · 2,532 sqft
GREENBROOK VILLAGE SUBPHASE K UNIT 4 &5, BRADENTON
13335 PURPLE FINCH CIRCLE
En Renta
$5,600 /mo
Condo / Coop
2 camas · 2 baños · 1,528 sqft
BACCIANO I AT ESPLANADE LAKEWOOD RANCH 1, BRADENTON
13711 MESSINA LOOP UNIT 104

Mercado cerca de esta dirección

Conteos en vivo en la misma zona.
Ver todo

The multiple listing information is provided by the Stellar MLS from a copyrighted compilation of listings. The compilation of listings and each individual listing are ©2026-present Stellar MLS. All Rights Reserved. The information provided is for consumers' personal, noncommercial use and may not be used for any purpose other than to identify prospective properties consumers may be interested in purchasing. All properties are subject to prior sale or withdrawal. All information provided is deemed reliable but is not guaranteed accurate, and should be independently verified. Listing courtesy of: JENNETTE PROPERTIES, INC.