Vender tu casa
Valoración gratuita de tu hogar
Contacto
Cuéntenos sobre sus necesidades

14516 HADDON MIST DRIVE

Casa En Venta
$330,000

BTC: 4.31034483

ETH: 146.66666667

1 días
4 camas
2 baños
1,846 sqft

Visión general

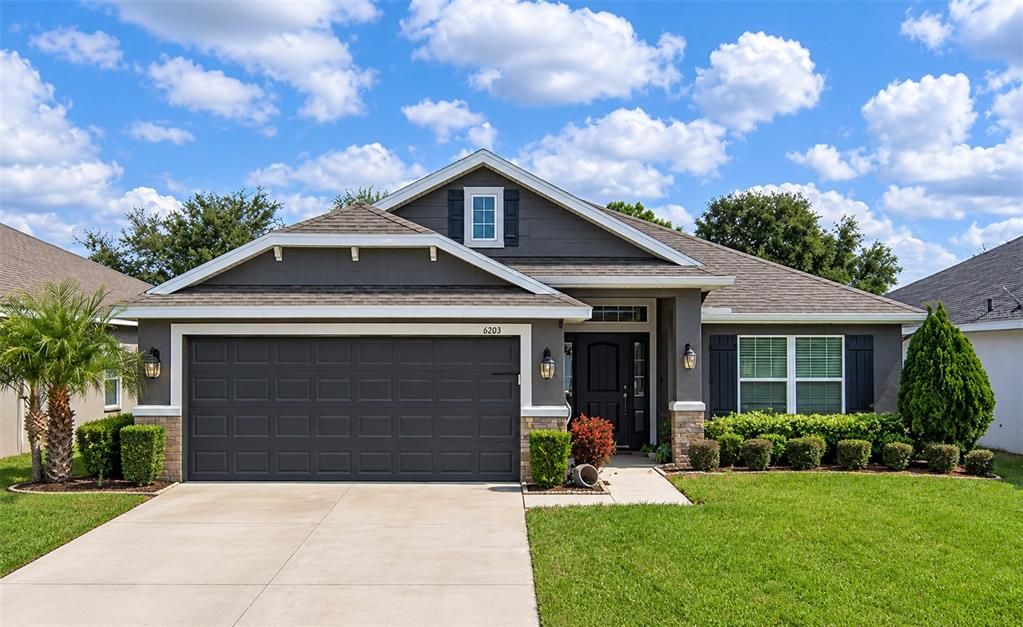
Enjoy the Florida lifestyle right in your own backyard. A mango tree and an avocado tree that produce fruit in season, a palm, a screened lanai, and a paver patio set the scene at this 2018 one-story home in Stoneridge at Ayersworth. Inside, a split floor plan delivers 4 bedrooms, 2 baths, and 1,846 sq ft, with every appliance included and nothing left to do but move in. Step inside and the home opens up, with 10' ceilings in the foyer and the 13' x 16' family room and vaulted ceilings over the dining room and breakfast nook. Tile runs from the entry through the kitchen, family room, and laundry room, down the hallway to the bedrooms, and into both bathrooms. The spacious kitchen has granite countertops, dark cherry-toned cabinets, and a pantry, with the laundry room just off it. The refrigerator, dishwasher, microwave, washer, and dryer all stay. The primary suite has its own side of the home. Vaulted ceilings top the 12'10" x 16' bedroom, with room for a king-size bedroom set and more, and the bath has a bathtub, a separate shower, dual sinks, and a walk-in closet. On the opposite side, two more bedrooms share a full bath, and the fourth bedroom near the foyer is currently a home office with laminate flooring, though it works just as well as a guest room or hobby space. The other three bedrooms are carpeted, every bedroom has a built-in closet, and ceiling fans keep the family room and all bedrooms comfortable. Out back, step through the screened lanai onto the pavers and into a vinyl-fenced yard, with a paver walkway along the side of the house linking the driveway to the gate. The three trees, a mango, an avocado, and a palm, are about 7 years old, and the mango and avocado produce fruit in season. Gutters are installed, and the attached 2-car garage has room for vehicles plus storage or a workbench. The roof, HVAC, and water heater have been well maintained and work perfectly. Stoneridge at Ayersworth is a quiet neighborhood with a clubhouse residents can reserve, a playground, a fitness center, and a dog park. HOA is $115 annually and the CDD is $2,275 annually. Both I-75 and Apollo Beach are about 15 minutes away, and downtown Tampa is about 40. Schedule your showing and see how it lives in person.

Ubicación

Detalles

Tipo:
Residential
Estacionamiento:
Sin datos
Año de construcción:
2018
Lote:
0.13 Hectáreas
Calefacción:
Central / Electric
precio por sq. medidor:
$179
Enfriamiento:
Central Air
HOA:
$115

Valuation

Our model vs. what's actually selling nearby.
Estimate
$325,000
$229K – $399K
Confidence Low
List vs. estimate
At estimate
List $330,000 · +1.5%
List is in line with recent comparable activity.
Price per sq ft
$178
-1.0% vs. city median $180
Based on
241 MLS comparables
Median of recent comparable listings. Sold comps use closing price, active listings use list price.

Destacados

Annual tax
$6,096
2025
HOA
$115/yr
Garage
2 car garage
Pets
Allowed
Más hechos y características
  • Piso

    • Carpet

    • Ceramic Tile

    Calefacción

    • Central

    • Electric

    Enfriamiento

    • Central Air

    Accesorios

    • Dishwasher

    • Disposal

    • Dryer

    • Electric Cooktop

    • Electric Water Heater

    • Microwave

    • Refrigerator

    • Washer

    Otras características interiores

    • Carbon Mono/Detector

    • Ceiling Fan(s)

    • Primary Bedroom Main Floor

    • Thermostat

    • Walk-In Closet(s)

    Dormitorios y baños

    • Dormitorios: 4

    • Baños completos: 2

  • Propiedad

    • Pisos: One

    • Características Exteriores: Hurricane Shutters / Irrigation System / Private Yard

    Lote

    • Lote: 0.13 Hectáreas

    Otra Información de Propiedad

    • Número de Parcela: U293120A4J00002700118.0

    • Zonificación: PD

  • Tipo y estilo

    • Tipo de propiedad: Residential

    • Subtipo de propiedad: Single Family Residence

  • Utilidad

    • Cable Connected

    • Electricity Connected

    • Sewer Connected

    • Water Connected

  • Otra información financiera

    • HOA: $115

    • Frecuencia HOA: Annually

    • Importe anual de impuestos: $6,096

  • Detalles de la fuente

    • MLS ID: TB8564795

    Otros hechos

    • Materiales de construcción: Block / Concrete / Stucco

    • Detalles de la fundación: Slab

    • Características de lavandería: Laundry Room

    • Características del patio y el porche: Rear Porch / Screened

    • Caras de dirección: West

    • Estilo arquitectónico: Contemporary

    • Espacios de garaje: 2

    • Garaje adjunto: Si

    • Garaje: Si

    • Salón: 1846

    • Fuente de agua: Public

    • Nombre de subdivisión: AYERSWORTH GLEN PH 3A

Consulta privada
Habla con el asesor de este inmueble.
Planos, documentos del HOA, comparables off-market, agendar una visita privada — un solo mensaje directo al especialista local.

Más como esta

En Venta
$335,000
Casa
4 camas · 2 baños · 1,564 sqft
SOUTH FORK UNIT 10, RIVERVIEW
13428 FLADGATE MARK DRIVE
Nuevo
En Venta
$299,900
Casa
3 camas · 2 baños · 1,236 sqft
SUMMERFIELD VILLAGE II TR 5, RIVERVIEW
13418 LARAWAY DRIVE
Nuevo
En Venta
$274,500
Casa
3 camas · 2 baños · 1,348 sqft
AYERSWORTH GLEN+, WIMAUMA
14203 EDINBURGH MOOR DRIVE
Nuevo
En Venta
$375,000
Casa
2 camas · 2 baños · 1,441 sqft
DEL WEBBS SUN CITY FLORIDA UN, SUN CITY CENTER
1612 N PEBBLE BEACH BOULEVARD
Nuevo
En Venta
$310,000
Casa
3 camas · 2 baños · 1,637 sqft
SOUTH FORK UNIT 4, RIVERVIEW
11007 SILVER DANCER DRIVE
Nuevo
En Venta
$385,000
Casa
4 camas · 3 baños · 2,435 sqft
SERENO, WIMAUMA
16660 WINDMILL FORGE PASS
Nuevo
En Venta
$346,500
Casa
2 camas · 2 baños · 1,824 sqft
SUN CITY CENTER UNIT 49, SUN CITY CENTER
1613 E DEL WEBB BOULEVARD
Nuevo
En Venta
$360,000
Casa
4 camas · 3 baños · 1,930 sqft
WATERLEAF PH 5B, RIVERVIEW
13168 GREEN VIOLET DRIVE

Mercado cerca de esta dirección

Conteos en vivo en la misma zona.
Ver todo

The multiple listing information is provided by the Stellar MLS from a copyrighted compilation of listings. The compilation of listings and each individual listing are ©2026-present Stellar MLS. All Rights Reserved. The information provided is for consumers' personal, noncommercial use and may not be used for any purpose other than to identify prospective properties consumers may be interested in purchasing. All properties are subject to prior sale or withdrawal. All information provided is deemed reliable but is not guaranteed accurate, and should be independently verified. Listing courtesy of: REAL BROKER, LLC