Vender tu casa
Valoración gratuita de tu hogar
Contacto
Cuéntenos sobre sus necesidades

14523 PADDLERS CROSSING

Casa En Venta
$825,000

BTC: 10.18518519

ETH: 336.87219273

6 días
Frente al mar
4 camas
3 baños
2,442 sqft

Visión general

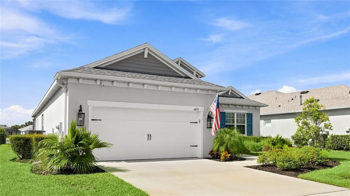
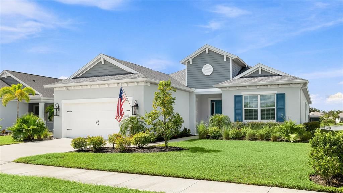
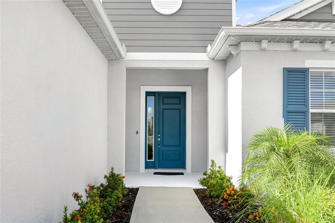
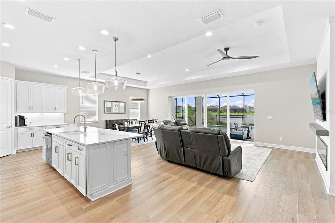
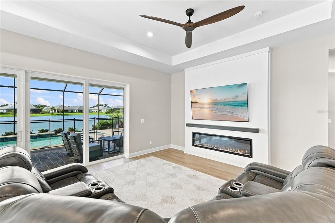
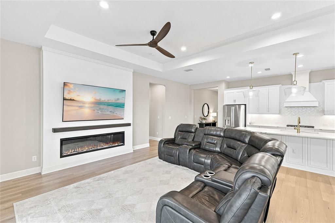
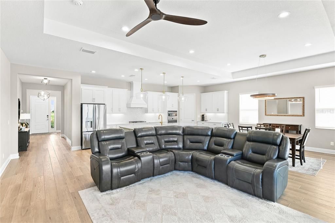
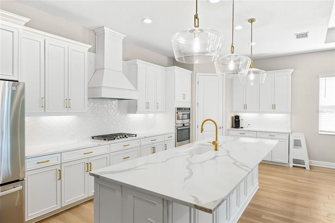
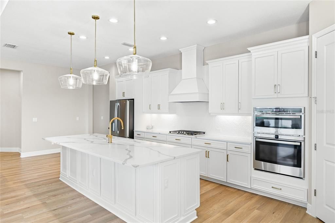
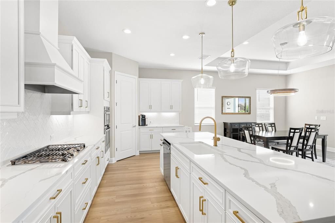
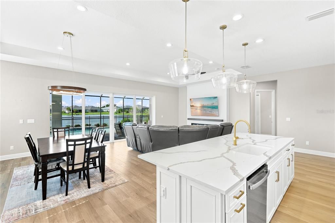
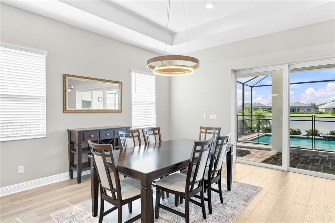
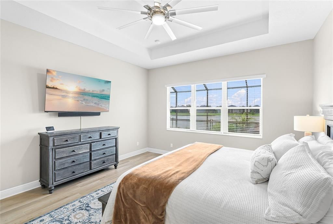
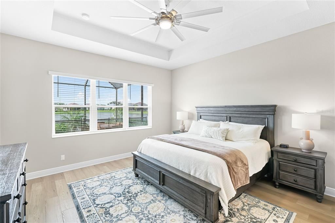
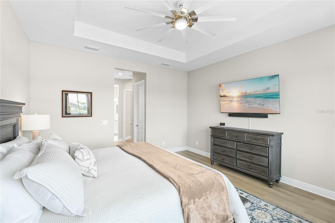
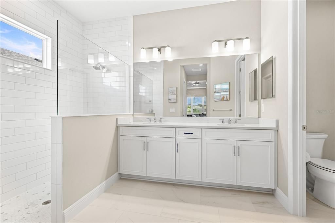
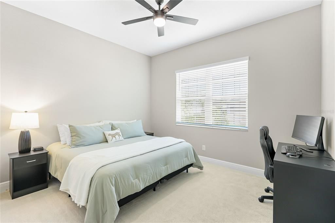
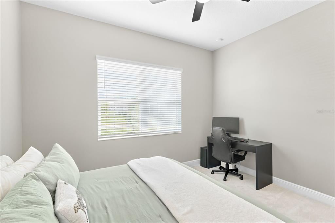
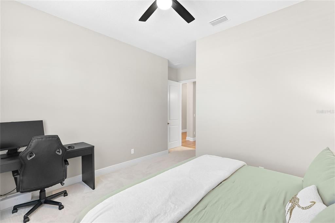
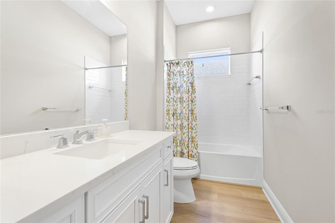
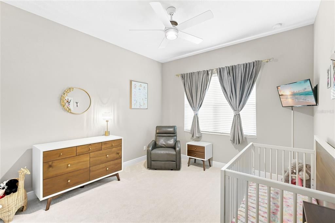
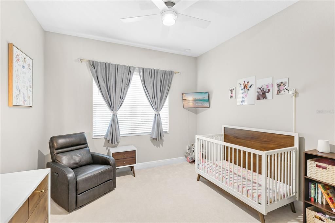
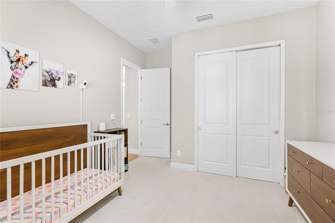
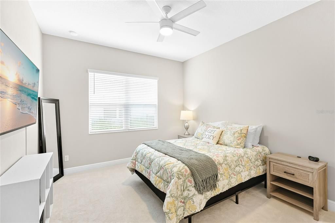
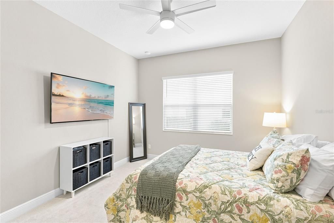
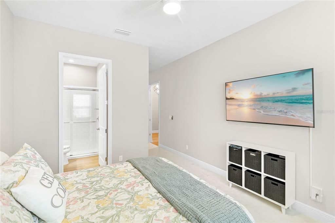
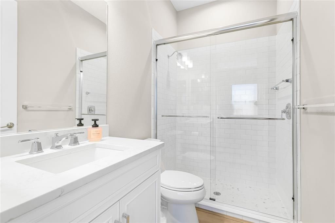
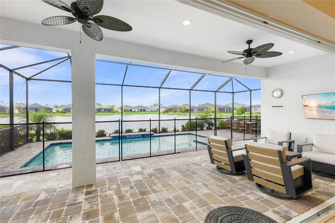
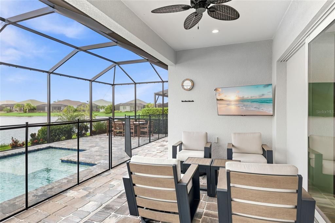
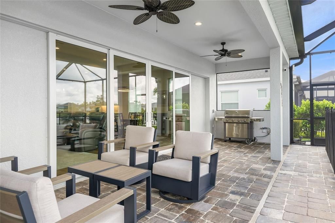
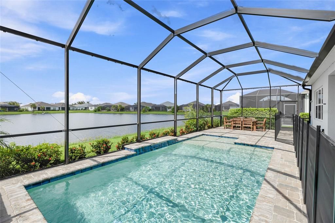
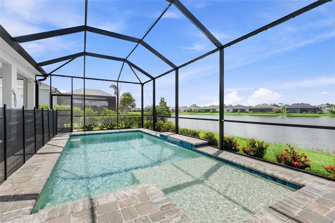
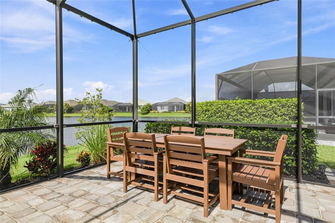
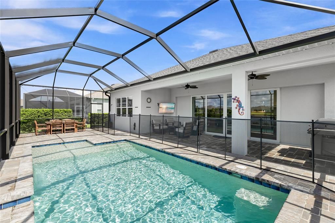
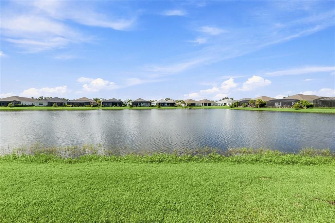
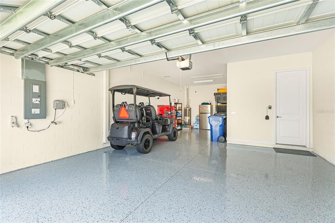
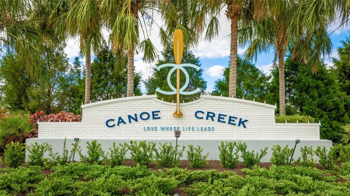
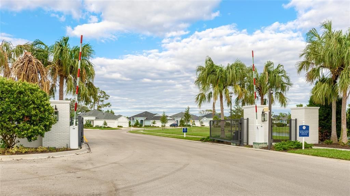
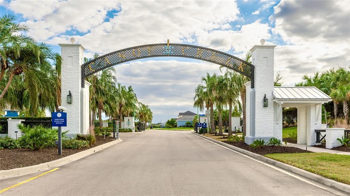
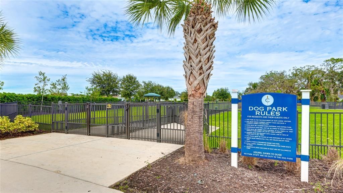
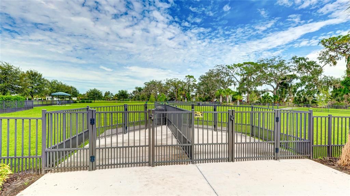
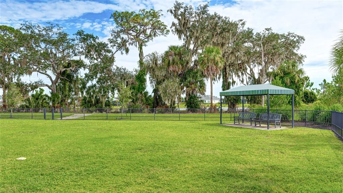
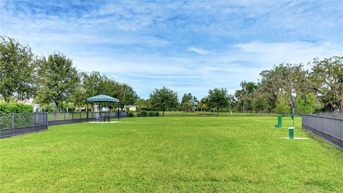
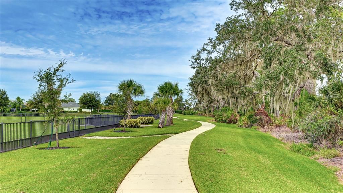
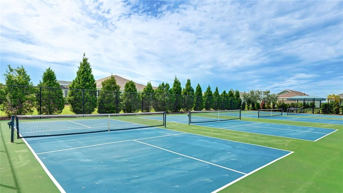
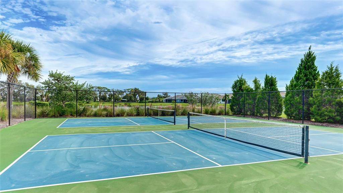
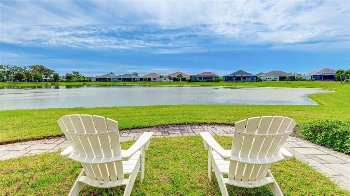
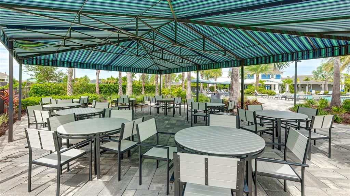
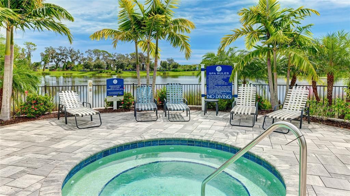
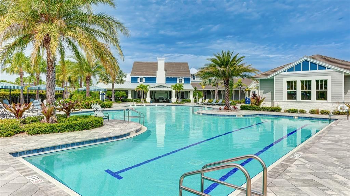
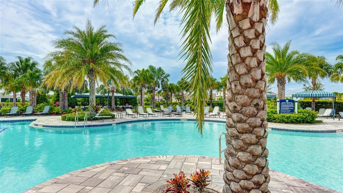
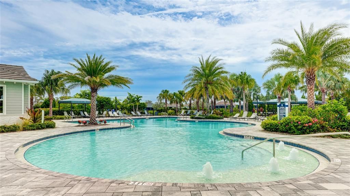
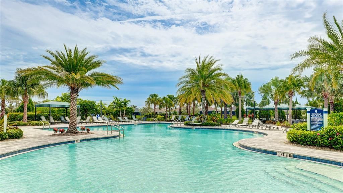
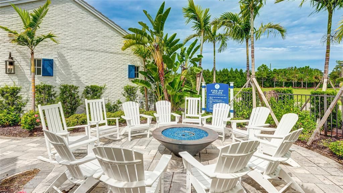
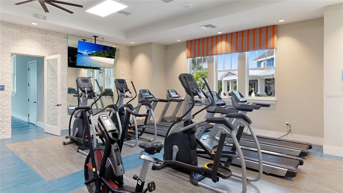
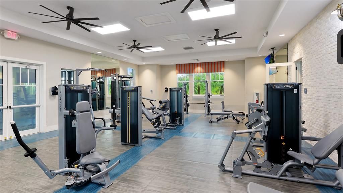
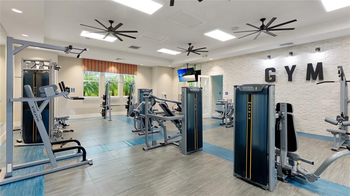
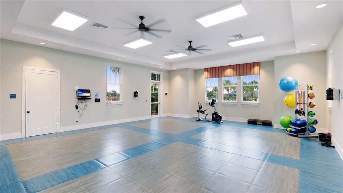
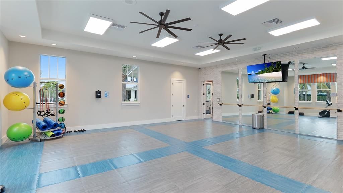
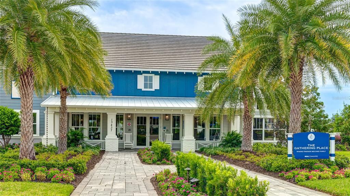
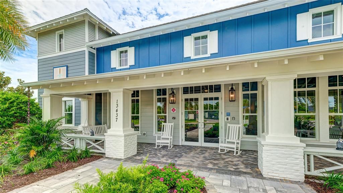
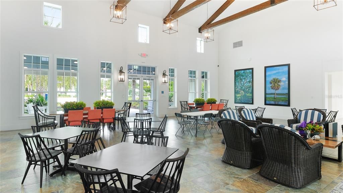
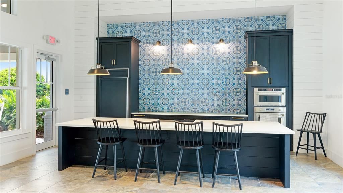
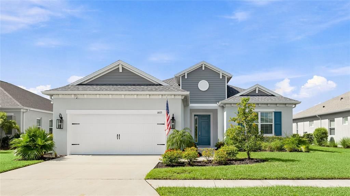
Welcome to this 2024 built pool home overlooking a peaceful pond in Canoe Creek, a gated Neal Communities neighborhood in Parrish. The screened lanai stretches across the back of the home and holds a heated pool with a sun shelf, bubbler and waterfall, a paver deck with room to lounge and dine, and a gas line already run for the grill. The pool heater was added in 2026 with permitting complete, and the pond behind the property means no rear neighbors and an open view from nearly every main living space. Inside, you find a true open plan, with wide plank light oak flooring through the main living areas beneath high ceilings and designer lighting, plus luxury fixtures and fans in every room. The great room centers on a custom built linear fireplace with a Touchstone Elite insert and a contemporary mantel, and a wall of pocket sliders opens the entire space to the pool deck. The kitchen anchors the floor plan with an oversized quartz island and breakfast bar seating, crisp white cabinetry with gold hardware, a herringbone tile backsplash, a custom vented hood, gas cooktop, built-in microwave and oven, a walk-in pantry and a dedicated coffee bar. The adjacent dining area looks straight out to the water, so the whole rear of the home works as one gathering space. The primary suite sits privately at the back with pond views, a tray ceiling and a custom built closet system. Its bath includes a dual sink quartz vanity, an oversized tiled walk in shower and a private water closet. Two additional bedrooms share a full bath with a tub and shower, while the fourth bedroom functions as a true guest suite with its own ensuite bath and walk-in shower. A spacious laundry room with cabinetry, quartz counters and a utility sink connects to the garage, which features an epoxy coated floor and a tandem bay with room for a golf cart or additional storage. Impact windows throughout and a new shingle roof in 2025 add real peace of mind. Canoe Creek gives residents a genuine reason to leave the house, with a clubhouse and community kitchen, a top of the line fitness room, a lagoon style pool and spa, four pickleball courts, a dog park, a fire pit and picnic shelters with grills. An on site lifestyle coordinator keeps a full calendar of monthly events and special interest clubs, and the quarterly association fee covers the amenities. Beyond the gates, Parrish is one of the fastest growing corners of Manatee County, with new breweries, restaurants and shopping arriving steadily, Ellenton Premium Outlets minutes away, and Parrish Country Day School opening just down the road in 2027. Rye Preserve and Fort Hamer Park sit close by for paddling, trails and time on the Manatee River, and the Fort Hamer Bridge puts Lakewood Ranch and I-75 within easy reach. The Gulf beaches of Anna Maria Island, downtown Sarasota, St. Petersburg and Tampa are all comfortable drives. **THIS PROPERTY QUALIFIES FOR A 1% LENDER INCENTIVE IF USING PREFERRED LENDER. INQUIRE FOR MORE DETAILS.**

Ubicación

Detalles

Tipo:
Residential
Estacionamiento:
Driveway / Garage Door Opener / Tandem
Año de construcción:
2024
Lote:
0.19 Hectáreas
Calefacción:
Central / Electric
precio por sq. medidor:
$338
Enfriamiento:
Central Air
HOA:
$550

Valuation

Our model vs. what's actually selling nearby.
Estimate
$512,285
$438K – $713K
Confidence Low
List vs. estimate
$312K above estimate
List $825,000 · +61.0%
Our model says this listing is priced above recent comparable activity. Room to negotiate.
Price per sq ft
$337
+62.4% vs. city median $208
Based on
74 MLS comparables
Median of recent comparable listings. Sold comps use closing price, active listings use list price.

Destacados

Annual tax
$7,853
2025
HOA
$550/qtr
Community Pool, Manager, Pool Maintenance
Pool
Child Safety Fence
View
Water
Waterfront
Pond
Garage
2 car garage
Pets
Allowed
Más hechos y características
  • Piso

    • Carpet

    • Tile

    Calefacción

    • Central

    • Electric

    Enfriamiento

    • Central Air

    Accesorios

    • Built-In Oven

    • Cooktop

    • Dishwasher

    • Disposal

    • Dryer

    • Gas Water Heater

    • Microwave

    • Range

    • Range Hood

    • Refrigerator

    • Washer

    Otras características interiores

    • Built-in Features

    • Ceiling Fan(s)

    • Eating Space In Kitchen

    • High Ceilings

    • Open Floorplan

    • Smart Home

    • Solid Wood Cabinets

    • Split Bedroom

    • Stone Counters

    • Thermostat

    • Tray Ceiling(s)

    • Walk-In Closet(s)

    • Window Treatments

    Dormitorios y baños

    • Dormitorios: 4

    • Baños completos: 3

  • Estacionamiento

    • Driveway

    • Garage Door Opener

    • Tandem

    Propiedad

    • Pisos: One

    • Piscina Privada: Si

    • Características Exteriores: Lighting / Rain Gutters / Sidewalk / Sliding Doors

    Lote

    • Lote: 0.19 Hectáreas

    Otra Información de Propiedad

    • Número de Parcela: 497326609

    • Zonificación: PD-R

  • Tipo y estilo

    • Tipo de propiedad: Residential

    • Subtipo de propiedad: Single Family Residence

  • Utilidad

    • BB/HS Internet Available

    • Cable Available

    • Electricity Available

    • Natural Gas Available

    • Public

    • Sewer Available

    • Water Available

  • Otra información financiera

    • HOA: $550

    • Frecuencia HOA: Quarterly

    • Importe anual de impuestos: $7,854

  • Detalles de la fuente

    • MLS ID: A4704223

    Otros hechos

    • Materiales de construcción: Block / Stucco

    • Detalles de la fundación: Slab

    • Características de la chimenea: Electric / Living Room

    • Características de lavandería: Inside / Laundry Room

    • Características del lote: In County / Landscaped / Sidewalk

    • Características del patio y el porche: Covered / Front Porch / Patio / Screened

    • Características de la piscina: Child Safety Fence / Deck / Heated / In Ground / Lighting / Screen Enclosure

    • Características de la ventana: Window Treatments

    • Caras de dirección: North

    • Frente al mar: Si

    • Espacios de garaje: 2

    • Garaje adjunto: Si

    • Garaje: Si

    • Salón: 2442

    • Fuente de agua: Public

    • Nombre de subdivisión: CANOE CREEK

Consulta privada
Habla con el asesor de este inmueble.
Planos, documentos del HOA, comparables off-market, agendar una visita privada — un solo mensaje directo al especialista local.

Más como esta

En Venta
$864,000
Casa
5 camas · 4 baños · 3,974 sqft
RIVERS REACH PH II, PARRISH
1568 HICKORY VIEW CIRCLE
En Venta
$630,000
Lotes / Tierras
5.00 acres
ACREAGE & UNREC, PARRISH
12275 COUNTY ROAD 675
+$4K
En Venta
$584,450
Casa
5 camas · 4 baños · 3,416 sqft
RIVERSONG PH I, PARRISH
5611 SYMPHONY SPRINGS TERRACE
En Venta
$725,000
Casa
4 camas · 3 baños · 2,681 sqft
TWIN RIVERS PH II, PARRISH
16203 33RD COURT E
En Venta
$599,999
Casa
4 camas · 3 baños · 2,314 sqft
RIVERSIDE PRESERVE PH II, BRADENTON
1024 FERNLEAF RUN
En Venta
$650,000
Casa
4 camas · 2 baños · 2,310 sqft
CROSSCREEK PH I SUBPH B & C, PARRISH
4502 RENWICK DRIVE
En Venta
$749,000
Casa
4 camas · 3 baños · 2,842 sqft
GAMBLE CREEK ESTATES, PARRISH
12619 50TH COURT E
En Venta
$598,990
Casa
3 camas · 3 baños · 2,456 sqft
CANOE CREEK PH III, PARRISH
4420 WATER LANDING WAY

Mercado cerca de esta dirección

Conteos en vivo en la misma zona.
Ver todo

The multiple listing information is provided by the Stellar MLS from a copyrighted compilation of listings. The compilation of listings and each individual listing are ©2026-present Stellar MLS. All Rights Reserved. The information provided is for consumers' personal, noncommercial use and may not be used for any purpose other than to identify prospective properties consumers may be interested in purchasing. All properties are subject to prior sale or withdrawal. All information provided is deemed reliable but is not guaranteed accurate, and should be independently verified. Listing courtesy of: KW COASTAL LIVING III