
Vender tu casa
Valoración gratuita de tu hogar
Contacto
Cuéntenos sobre sus necesidades
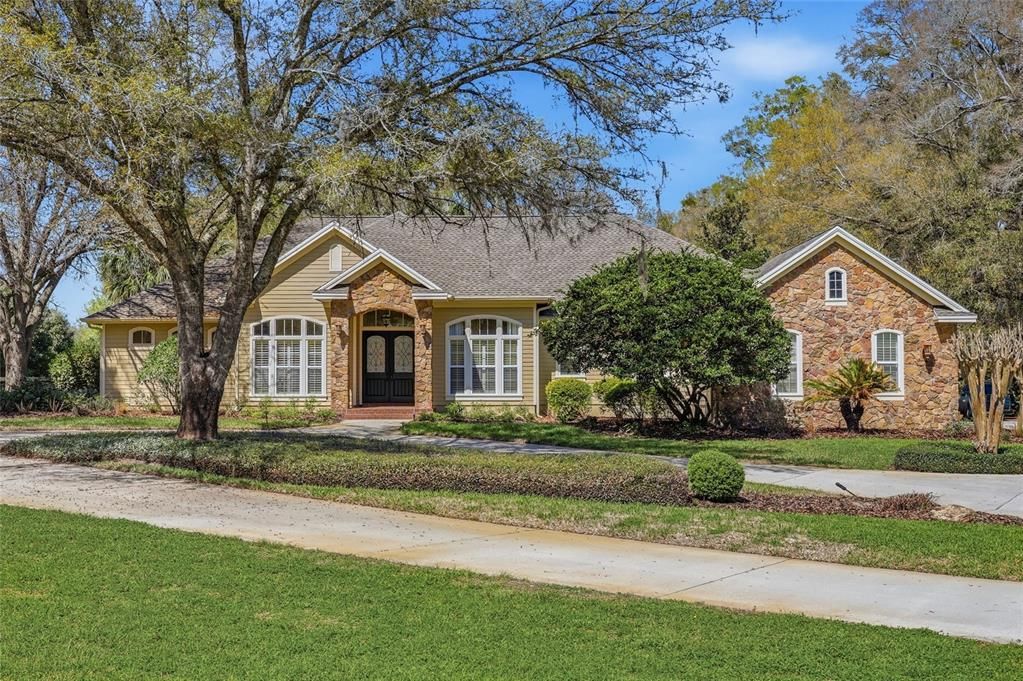
14524 NW 41ST AVENUE

Casa Vendido Recientemente
$930,000

BTC: 11.41874885

ETH: 382.40131579

Fecha de venta: 2026-05-11
8 días
4 camas
4 baños
3,259 sqft

Visión general

Welcome home to Steeplechase Farms, a gated community located off Alachua County Road 241 north. Custom built in 2003 by Joyner Construction and situated on 1.78 acres, this 3259sf beauty features 4 bedrooms, 4 full bathrooms, a bonus room with sliders to the lanai, plus an office with a custom, built-in partners’ desk. The chef’s kitchen is the heart of the home and features double ovens, a separate gas cooktop, an island and a breakfast bar overlooking the great room and lanai. Double doors lead to you the primary bedroom which has a reading nook by the bay window, French doors to the pool, two walk-in closets, and an ensuite bathroom with dual vanities, soaker tub, large walk-in shower and a separate water closet. One of the guest rooms has a private, en-suite bathroom. The two other guest bedrooms share a jack-n-jill bathroom. You will be wowed when you step outside! Not only is there a screened salt water pool, hot tub and summer kitchen, but beyond the screened enclosure is 2500sf of paver patio, fire pit, seating bench, and a bar, all situated perfectly amongst the magnificent live oaks. Your garden oasis will stay gorgeous thanks to the 9-zone irrigation well. Other notable upgrades include a new roof in 2025, new refrigerator in 2026, 2x Trane 20 SEER high efficiency heat pump with a variable speed air handler, as well as a high efficiency air filtration system. There is Cat5 wired throughout the home and a whole house audio/video ELAN system with multiple independent zones.

Ubicación

Detalles

Tipo:
Residential
Estacionamiento:
Circular Driveway / Garage Door Opener / Garage Faces Side
Año de construcción:
2003
Lote:
1.78 Hectáreas
Calefacción:
Central / Electric
precio por sq. medidor:
$275
Enfriamiento:
Central Air
HOA:
$1,500

Destacados

Annual tax
$7,855
2025
HOA
$1,500/yr
Pool
Child Safety Fence
Garage
3 car garage
Pets
Allowed
Más hechos y características
  • Piso

    • Carpet

    • Tile

    • Hardwood

    Calefacción

    • Central

    • Electric

    Enfriamiento

    • Central Air

    Accesorios

    • Built-In Oven

    • Convection Oven

    • Cooktop

    • Dishwasher

    • Disposal

    • Electric Water Heater

    • Microwave

    • Range Hood

    • Refrigerator

    Otras características interiores

    • Built-in Features

    • Ceiling Fan(s)

    • Coffered Ceiling(s)

    • Crown Molding

    • Dry Bar

    • Eating Space In Kitchen

    • High Ceilings

    • Kitchen/Family Room Combo

    • Open Floorplan

    • Solid Wood Cabinets

    • Split Bedroom

    • Stone Counters

    • Thermostat

    • Tray Ceiling(s)

    • Walk-In Closet(s)

    • Window Treatments

    Dormitorios y baños

    • Dormitorios: 4

    • Baños completos: 4

  • Estacionamiento

    • Circular Driveway

    • Garage Door Opener

    • Garage Faces Side

    Propiedad

    • Pisos: One

    • Piscina Privada: Si

    • Características Exteriores: French Doors / Irrigation System / Lighting / Outdoor Grill / Outdoor Kitchen / Private Mailbox / Rain Gutters / Sliding Doors

    Lote

    • Lote: 1.78 Hectáreas

    Otra Información de Propiedad

    • Número de Parcela: 04170010005

    • Zonificación: RE-1

  • Tipo y estilo

    • Tipo de propiedad: Residential

    • Subtipo de propiedad: Single Family Residence

  • Utilidad

    • Cable Available

    • Electricity Connected

    • Propane

    • Sprinkler Well

    • Underground Utilities

    • Water Connected

  • Otra información financiera

    • HOA: $1,500

    • Frecuencia HOA: Annually

    • Importe anual de impuestos: $7,856

  • Detalles de la fuente

    • MLS ID: GC538647

    Otros hechos

    • Materiales de construcción: HardiPlank Type / Stone / Wood Frame

    • Detalles de la fundación: Slab

    • Características de la chimenea: Family Room / Gas

    • Características de lavandería: Inside / Laundry Room

    • Características del lote: Landscaped

    • Características del patio y el porche: Covered / Enclosed / Patio / Rear Porch / Screened

    • Características de la piscina: Child Safety Fence / Gunite / Heated / In Ground / Lighting / Salt Water / Screen Enclosure / Tile

    • Caras de dirección: South

    • Otras estructuras: Outdoor Kitchen

    • Hogar: Si

    • Espacios de garaje: 3

    • Garaje adjunto: Si

    • Garaje: Si

    • Salón: 3259

    • Fuente de agua: Public

    • Nombre de subdivisión: STEEPLECHASE FARMS

Consulta privada
Habla con el asesor de este inmueble.
Planos, documentos del HOA, comparables off-market, agendar una visita privada — un solo mensaje directo al especialista local.

Más como esta

Vendido Recientemente
$1,000,000
Lotes / Tierras
0.14 acres
TARA ESMERALDA, NEWBERRY
NW 10TH ROAD NW
Vendido Recientemente
$730,000
Casa
4 camas · 3 baños · 2,997 sqft
TURNBERRY LAKE, GAINESVILLE
14245 NW 28TH AVENUE
Vendido Recientemente
$640,000
Casa
4 camas · 3 baños · 2,752 sqft
ARBOR GREENS PH 1, NEWBERRY
13576 NW 8TH ROAD
Vendido Recientemente
$730,000
Casa
4 camas · 3 baños · 2,997 sqft
TURNBERRY LAKE, GAINESVILLE
14245 NW 28TH AVENUE
Nuevo
Vendido Recientemente
$850,000
Casa
5 camas · 4 baños · 3,480 sqft
TURNBERRY LAKE PH 2, GAINESVILLE
2516 NW 140TH TERRACE
Nuevo
Vendido Recientemente
$720,000
Casa
4 camas · 3 baños · 2,730 sqft
TURNBERRY LAKE PH 1, GAINESVILLE
14275 NW 28TH AVENUE
Nuevo
Vendido Recientemente
$730,000
Casa
4 camas · 3 baños · 2,609 sqft
N/A, NEWBERRY
924 NW 170TH STREET
Nuevo
Vendido Recientemente
$687,500
Casa
5 camas · 4 baños · 3,197 sqft
TURNBERRY LAKE PH 2, GAINESVILLE
14075 NW 26TH AVENUE

Mercado cerca de esta dirección

Conteos en vivo en la misma zona.
Ver todo

The multiple listing information is provided by the Stellar MLS from a copyrighted compilation of listings. The compilation of listings and each individual listing are ©2026-present Stellar MLS. All Rights Reserved. The information provided is for consumers' personal, noncommercial use and may not be used for any purpose other than to identify prospective properties consumers may be interested in purchasing. All properties are subject to prior sale or withdrawal. All information provided is deemed reliable but is not guaranteed accurate, and should be independently verified. Listing courtesy of: COLDWELL BANKER M.M. PARRISH REALTORS